 Overview
 Available Units
 Unit Features
 Getting Around
 Nearby Buildings
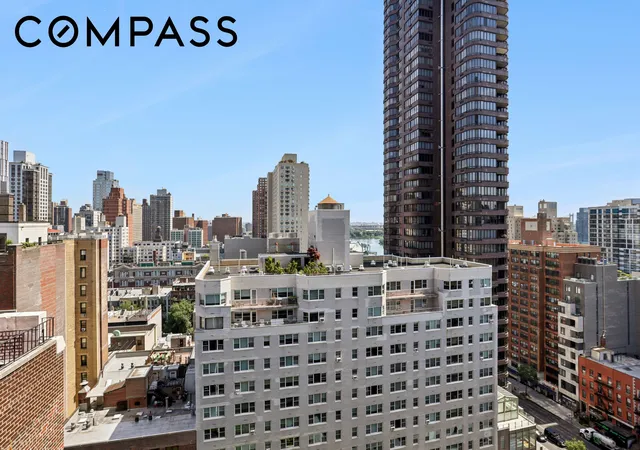
 Street View
444 E 86Th St
444 E 86Th St, New York City, NY 10028
Rate 444 E 86Th St

Stories
37

Units
96

Available Units For Sale
7

Unit Types
1bd, 2bd, 3bd

Built Year
1974

HOA Fees
N/A
About
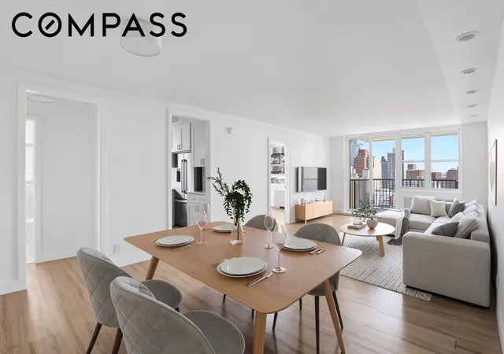
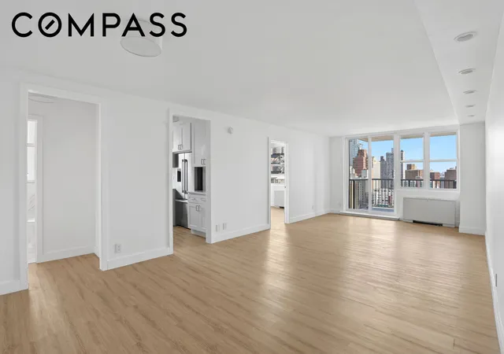
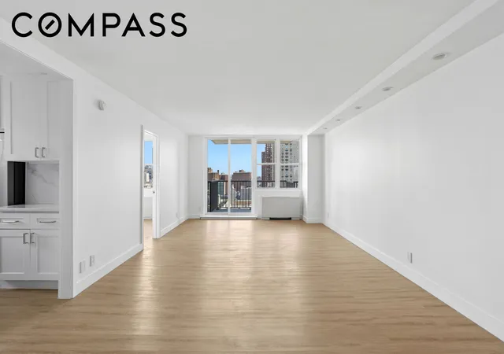
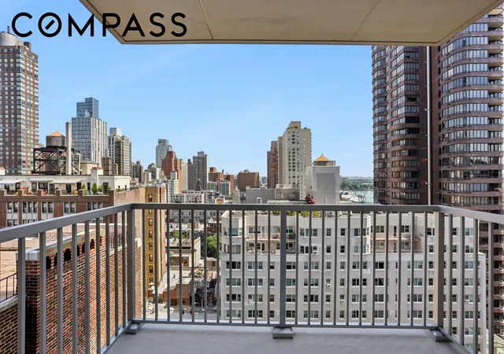
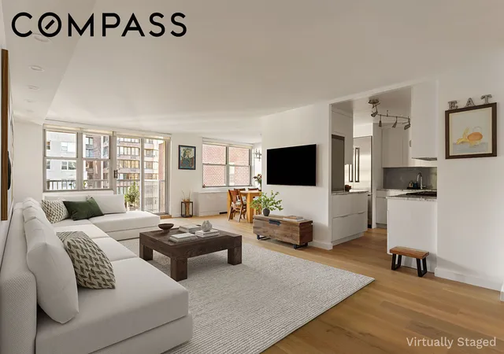
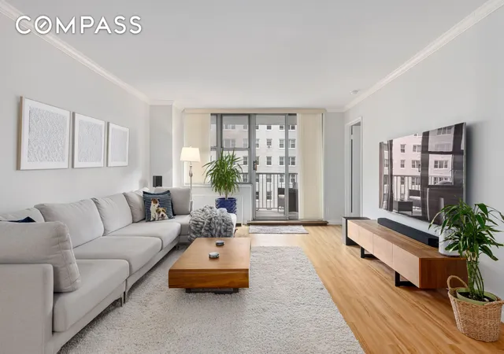
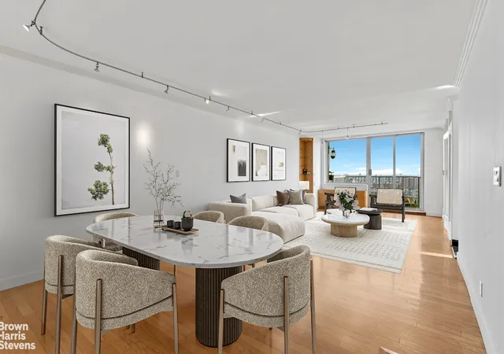
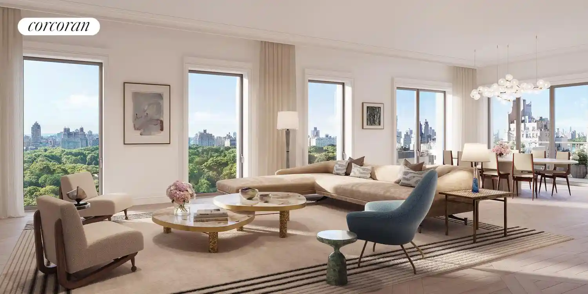
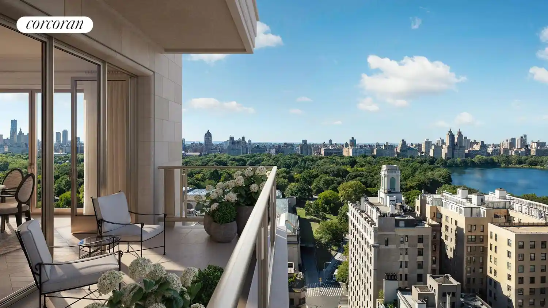
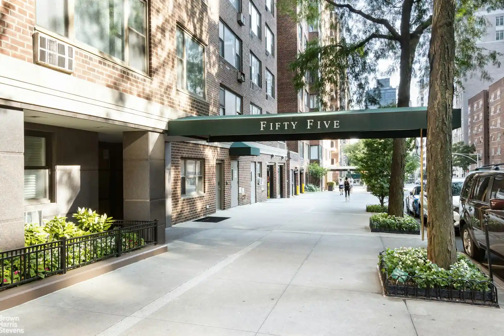
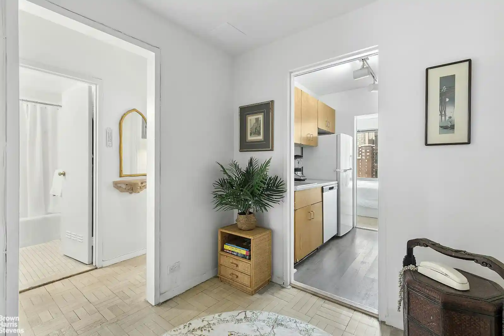
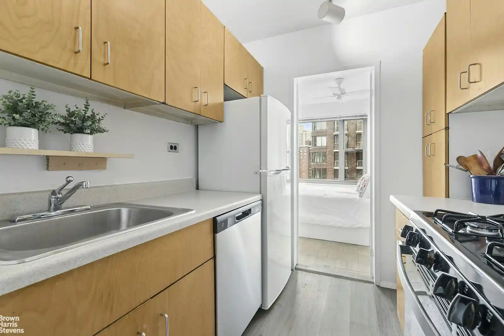
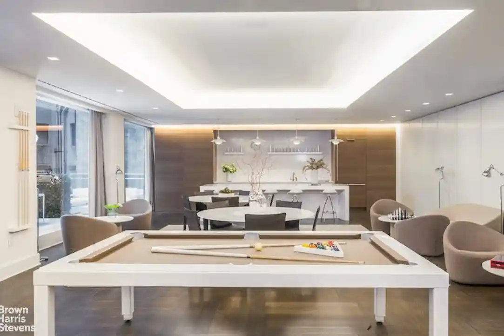
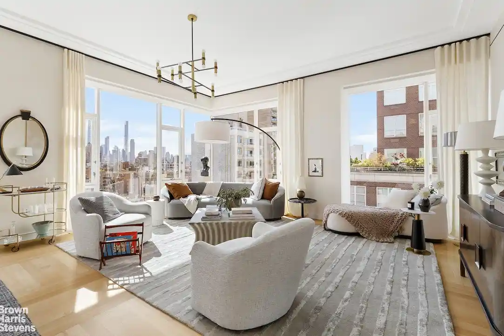
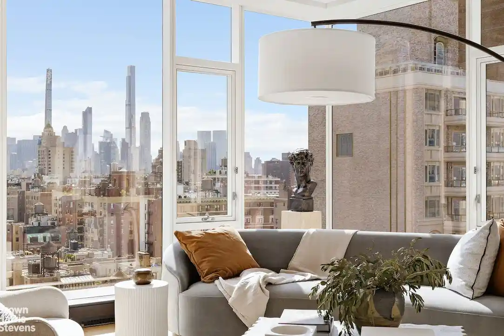
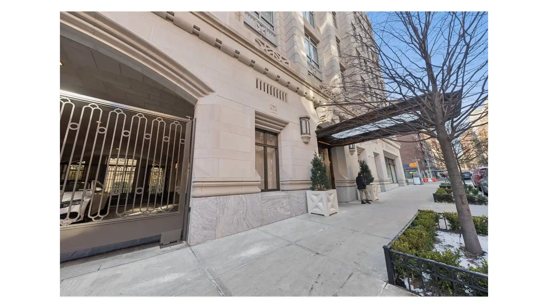
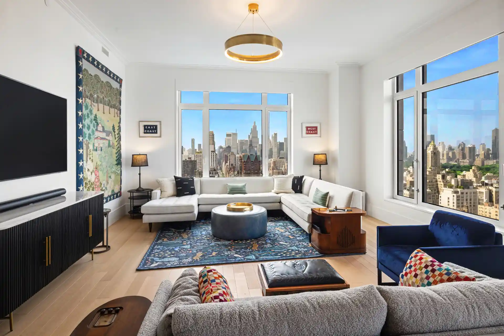
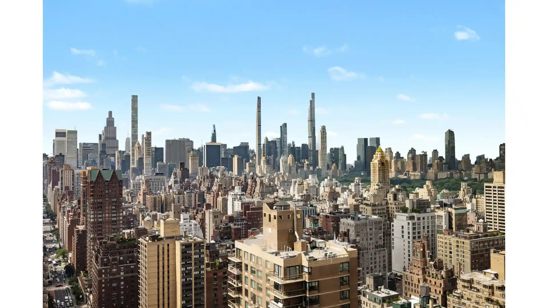
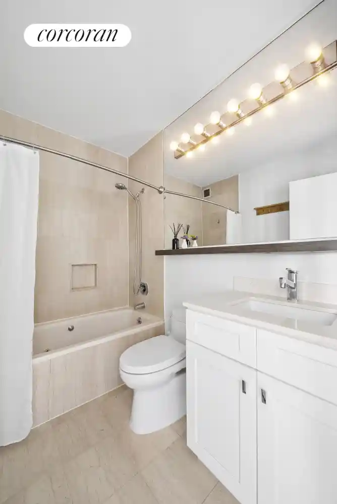
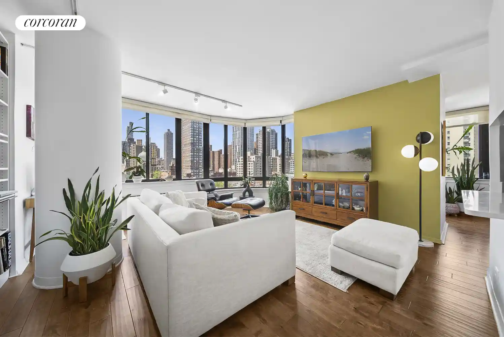
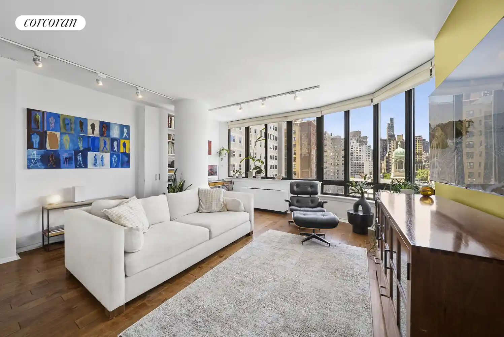
A 37-story post-war cooperative completed in 1974, this Upper East Side high-rise offers a variety of one- to three-bedroom floor plans across its residential stack. The exterior presents a traditional mid-century slab tower set within a large city block, with many residences featuring private balconies and expansive windows that capture river and city vistas. Apartment interiors commonly include hardwood floors, high ceilings, formal dining areas or open-plan living/dining layouts, windowed kitchens with stone or granite counters, and generous storage including walk-in closets and separate pantry space. Common areas are staffed and well-maintained: a 24-hour doorman/concierge, live-in superintendent, modernized lobby and corridors, and on-site building services such as central laundry, storage rooms, bicycle facilities, and in-house dry cleaning. Resident amenities emphasize convenience and wellness with a fitness room, valet garage parking, and luggage/bicycle rooms; some units permit in-unit washers and dryers subject to board approval. The co-op’s policies are relatively flexible for the neighborhood: pets and pieds-à-terre are commonly allowed, subletting and co-purchasing options exist with board consent, and financing up to approximately 75% is typical. Located one block from Carl Schurz Park and the East River Promenade and adjacent to the Second Avenue subway, the building sits within a calm, residential pocket of Yorkville with nearby grocery options, schools, fitness facilities, and dining.
Available Units
Floor
(1 Unit)


Building Features
Interior
Interior Features
Breakfast Bar
Breakfast Bar
Built In Features
Chefs Kitchen
Crown Molding
Den
Dining Area
Eat In Kitchen
Eat In Kitchen
Elevator
Entrance Foyer
Entrance Foyer
Formal Dining
Galley Kitchen
Granite Counters
High Ceilings
Kitchen Island
Kitchen Window
Natural Woodwork
Open Floorplan
Open Kitchen
Pantry
Primary Bathroom
Recessed Lighting
Separate Formal Dining Room
Smoke Free
Soaking Tub
Stone Counters
Storage
Walk In Closet(s)
Walk In Closets
Flooring
Hardwood
Heating
Central
None
Steam
Cooling
Central Air
Multi Units
Wall/window Unit(s)
Wall Units
Appliances
Built In Freezer
Built In Gas Oven
Built In Gas Range
Built In Refrigerator
Convection Oven
Cooktop
Dishwasher
Disposal
Dryer
Exhaust Fan
Freezer
Gas Range
Gas Cooktop
Microwave
Range
Refrigerator
Stainless Steel Appliances
Washer
Washer Dryer Allowed
Amenities & Parking
Other Features
Parking Features
Attached
Garage
Open
Valet
Exterior Amenities
Balcony
Building Awnings
Building Balcony
Building Courtyard
Building Storage
Courtyard
None
Private Outdoor Space Over60sqft
Private Outdoor Space Under60sqft
Storage
Disclaimer: Unit Features may vary by unit; buyers must independently verify all features. Information is deemed reliable but not guaranteed
Nearby Buildings






- Home
- Homes For Sale
- New York
- New York City
- 444 E 86Th St
Frequently Asked Questions
How many units are for sale at 444 E 86Th St?

How much does a condo at 444 E 86Th St cost?
What bedroom options are available in 444 E 86Th St?