 Overview
 HOA
 Available Units
 Unit Features
 Getting Around
 Nearby Buildings


 Street View
444 San Antonio Rd
444 San Antonio Rd, Palo Alto, CA 94306
Rate 444 San Antonio Rd

Stories
3

Units
18

Available Units For Sale
2

Unit Types
2bd, 3bd

Built Year
1988

HOA Fees
$513-800/mo
About
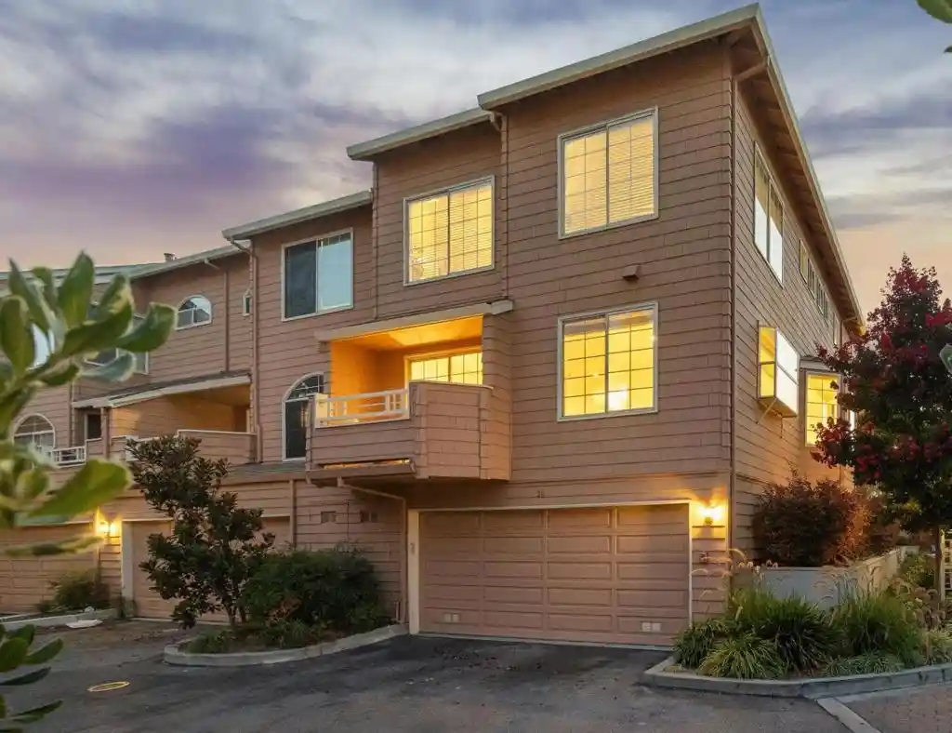
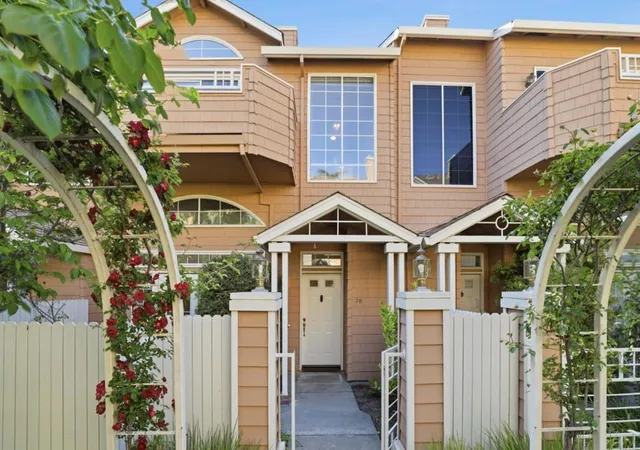
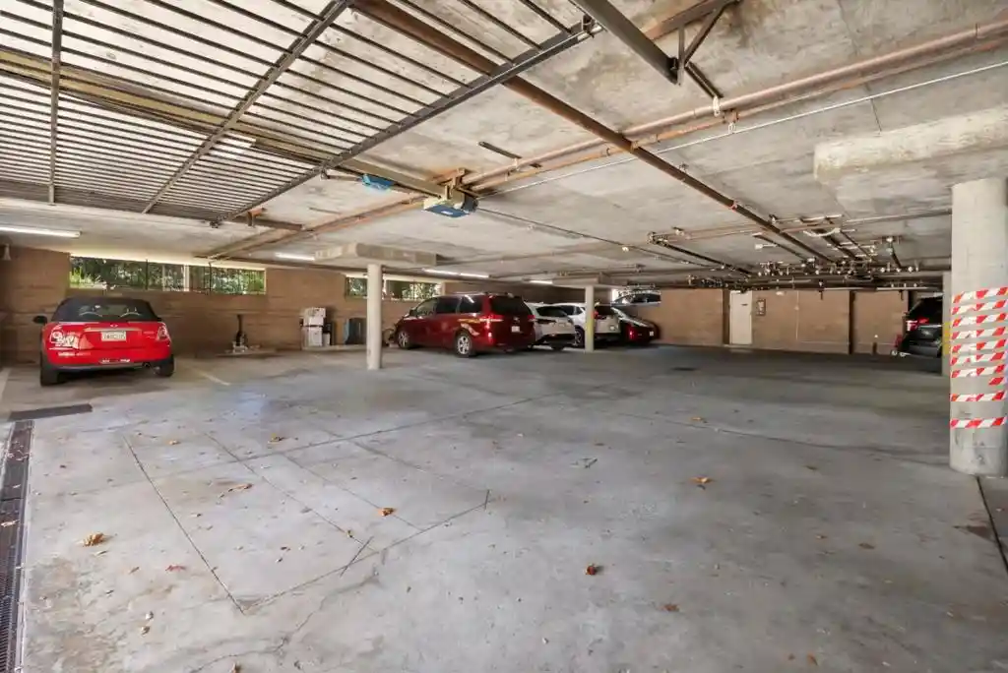
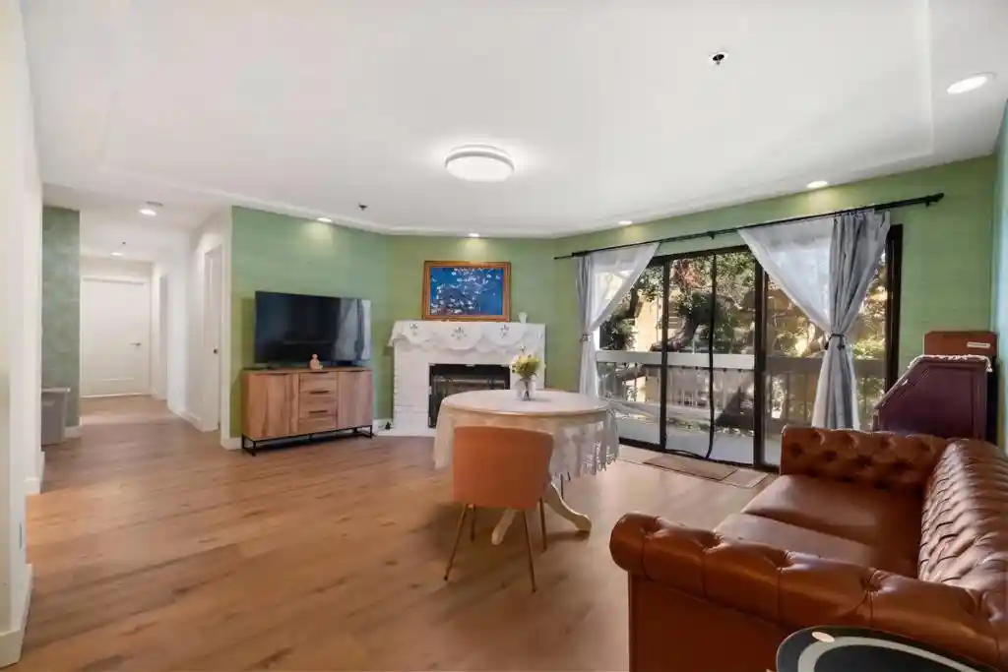
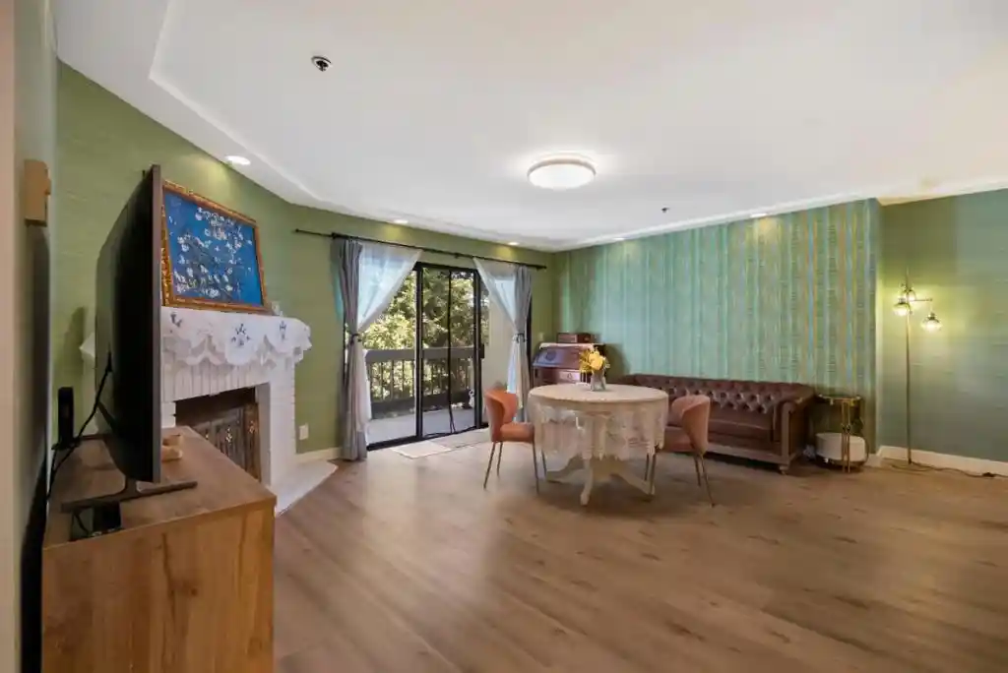
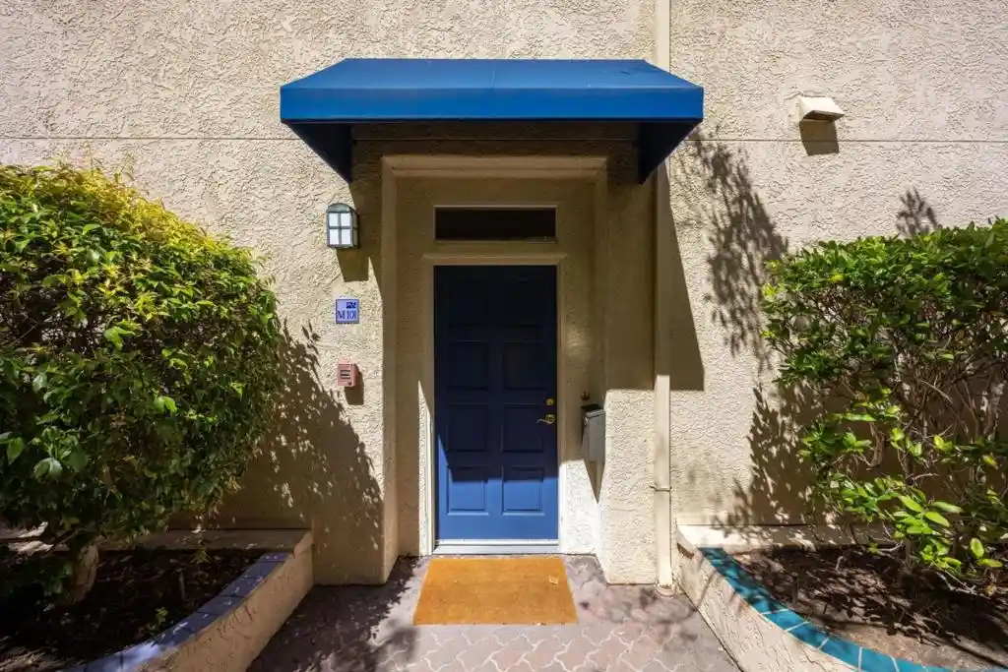
A low-rise townhouse community built in 1988, Rosewalk comprises three-story, multi-level attached residences offering primarily two- and three-bedroom condominium layouts. Exterior architecture emphasizes landscaped courtyards, gated entry arches adorned with climbing roses, private front patios, and balconies off main living areas or primary suites. Interiors typically include open-plan kitchens with breakfast bars, hardwood floors on main levels, formal living and dining rooms, high ceilings, fireplaces, multiple closets and in-unit utility rooms. Primary suites commonly feature dual vanities, soaking tubs and separate showers. Onsite common amenities are modest and neighborhood-focused: a community pool, spa and rose garden walkways. Parking is provided with attached two-car garages and additional storage in garages or attics. The HOA manages grounds, exterior maintenance and shared amenity upkeep; monthly dues reflect community services. Pet policies and exact HOA rules vary by unit. The complex sits minutes from downtown Palo Alto, Stanford Shopping Center, Caltrain and major tech employers, placing it within top Palo Alto public school boundaries and a short drive to 101 and 280 freeways, supporting a suburban, commuter-friendly lifestyle.
HOA Management
American Management
HOA Fees
$513/ Monthly
American Management Services
HOA Fees
$685/ Monthly
Amenities
 Amenities and services may be covered by one or multiple associations and service providers.
 Electricity
 Insurance
 Pool
 Water
 CableTV
HotWater
Management
Other
SpaHotTub
Trash
Disclaimer: Amenities are based on third-party information and may vary; buyers must independently verify all amenities, as information is deemed reliable but not guaranteed.

Building Features
Interior
Interior Features
Breakfast Area
Breakfast Bar
Utility Room
Walk In Closets
Flooring
Carpet
Laminate
Stone
Tile
Wood
Heating
Central
Forced Air
Cooling
Central Air
None
Whole House Fan
Appliances
Dishwasher
Disposal
Dryer
Freezer
Gas Cooktop
Gas Oven
Microwave
Range Hood
Refrigerator
Self Cleaning Oven
Trash Compactor
Vented Exhaust Fan
Washer
Amenities & Parking
Other Features
Parking Features
Gated
Guest
Off Street
Unassigned
Exterior Amenities
Disclaimer: Unit Features may vary by unit; buyers must independently verify all features. Information is deemed reliable but not guaranteed
Getting Around 444 San Antonio Rd
Bike Score®

Biker's Paradise
97/100
Walk Score®

Very Walkable
74/100
Transit Score®

Some Transit
43/100
Data provided by Redfin
Nearby Buildings




- Home
- Homes For Sale
- California
- Palo Alto
- 444 San Antonio Rd
Frequently Asked Questions
How many units are for sale at 444 San Antonio Rd?

How much does a condo at 444 San Antonio Rd cost?
What are the HOA fees at 444 San Antonio Rd?
What bedroom options are available in 444 San Antonio Rd?