


 Street View
445 Lafayette St
445 Lafayette St, New York, NY 10003
How do you rate 445 Lafayette St

Stories
22

Units
23

Available Units For Sale
4

Unit Types
2bd, 3bd

Built Year
2004

HOA Fees
$16,315.27/mo
About
Completed in 2004, this 22-story condop tower in NoHo was conceived by architects Charles Gwathmey and Robert Siegel and contains roughly two dozen full-floor and multi-bedroom residences. The building’s curved glass façade and generous wall-to-wall, floor-to-ceiling windows create distinctive corner and panoramic city views from many units. Interiors emphasize open, loft-like planning with high ceilings, wide-plank wood floors, expansive galleries and built-in millwork; typical apartment finishes include chef-caliber kitchens with premium appliances, stone and marble counters, generous walk-in closets and elegant primary bathrooms with soaking tubs and separate showers. Common building features are full-service, white-glove staffing with a 24-hour doorman and concierge, a live-in superintendent, a fully equipped fitness center, on-site attended garage parking with direct access, storage lockers and private outdoor courtyard areas for select residences. The property allows pied-a-terre use, subletting and pets, and offers modern systems such as prewiring for high-speed internet and integrated Lutron controls in renovated units. Located at Astor Place, the tower is steps from Washington Square Park and sits amid the dining, cultural and retail amenities of NoHo, Greenwich Village and the East Village, with multiple subway lines within a short walk.
HOA Management
The Astor Place Condominium
HOA Fees
$16,315.27/ Monthly
Amenities
 Amenities and services may be covered by one or multiple associations and service providers.
 Fitness Center
Disclaimer: Amenities are based on third-party information and may vary; buyers must independently verify all amenities, as information is deemed reliable but not guaranteed.
Available Units
Floor
(1 Unit)
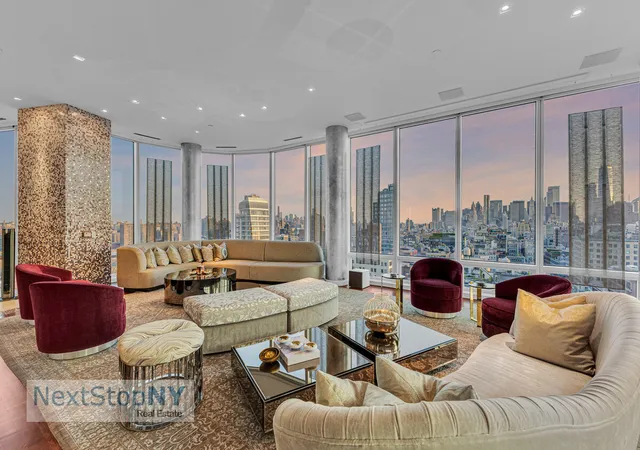

Floor
(1 Unit)
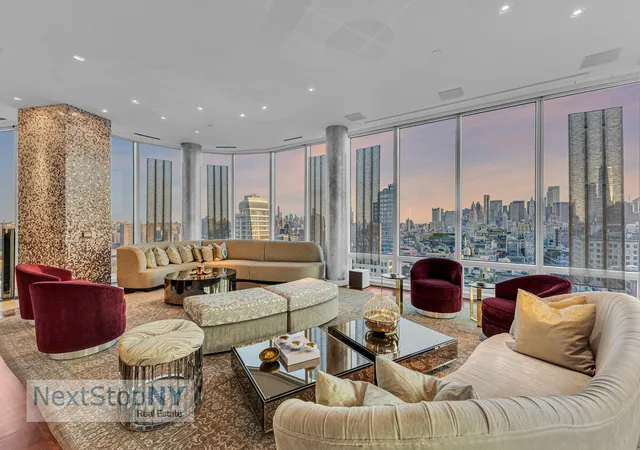
Floor
(1 Unit)

Building Features
Interior
Interior Features
Bookcases
Breakfast Bar
Built In Features
Cathedral Ceiling(s)
Cedar Closets
Chandelier
Den
Double Vanity
Eat In Kitchen
Eat In Kitchen
Elevator
Entrance Foyer
Granite Counters
High Ceilings
Kitchen Island
Marble Counters
Natural Woodwork
Open Floorplan
Pantry
Recessed Lighting
Smart Home
Smoke Free
Soaking Tub
Stone Counters
Storage
Walk In Closets
Flooring
Hardwood
Marble
Wood
Heating
Central
Forced Air
Natural Gas
Cooling
Central Air
Central Air
Appliances
Built In Electric Oven
Built In Freezer
Built In Refrigerator
Cooktop
Dishwasher
Dryer
Electric Cooktop
Electric Oven
Freezer
Gas Cooktop
Gas Oven
Induction Cooktop
Microwave
Oven
Range
Range Hood
Refrigerator
Stainless Steel Appliances
Washer
Washer Dryer Allowed
Wine Cooler
Amenities & Parking
Other Features
Parking Features
Attached
Common
Garage
Valet
Exterior Amenities
Building Courtyard
Building Storage
None
Private Outdoor Space Over60sqft
Private Outdoor Space Under60sqft
Storage
Disclaimer: Unit Features may vary by unit; buyers must independently verify all features. Information is deemed reliable but not guaranteed
- Home
- Homes For Sale
- New York
- New York
- 445 Lafayette St
Frequently Asked Questions
How many units are for sale at 445 Lafayette St?

How much does a condo at 445 Lafayette St cost?
What are the HOA fees at 445 Lafayette St?
What bedroom options are available in 445 Lafayette St?
Houzeo Corp. holds real estate brokerage licenses in Alabama (License No. 000157023 - 0) and Texas (License No. 9013396)
TREC: Info About Brokerage Services, Consumer Protection Notice.
§ 442‑H New York Standard Operating Procedure.
New York State Fair Housing Notice.


