 Overview
 Available Units
 Unit Features
 Getting Around
 Nearby Buildings
 Street View
4455 Botanical Pl Cir
4455 Botanical Pl Cir, Naples, FL 34112
Rate 4455 Botanical Pl Cir

Stories
1

Units
15

Available Units For Sale
1

Unit Types
3bd

Built Year
2006

HOA Fees
N/A
About
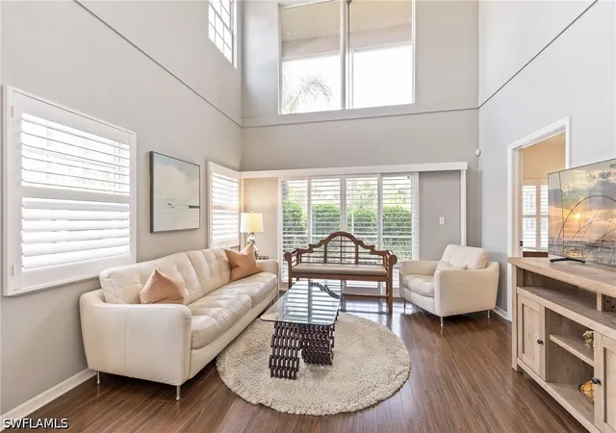
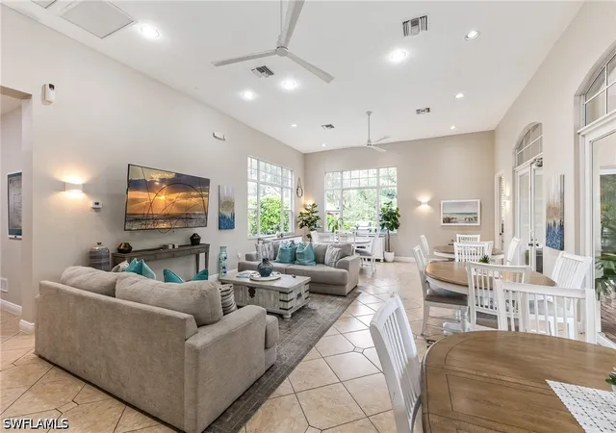
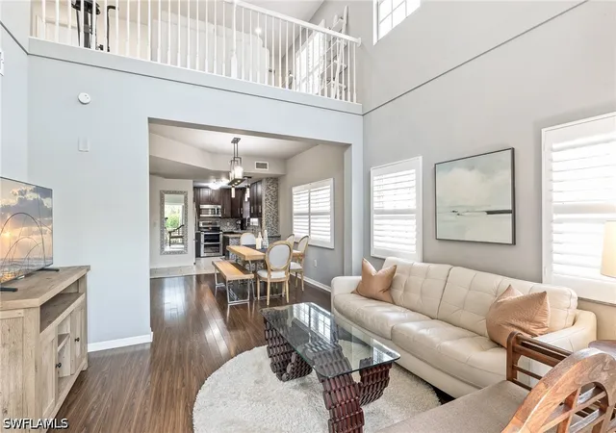
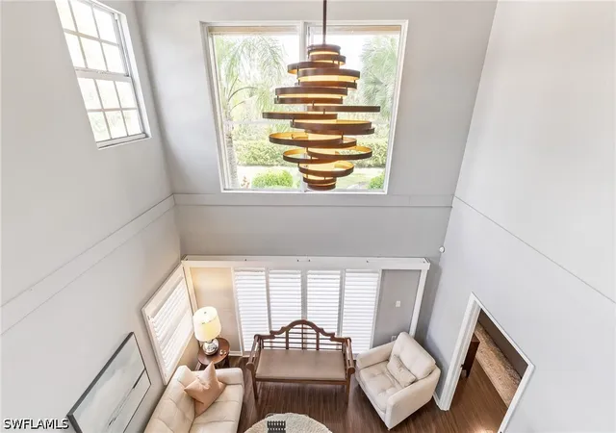
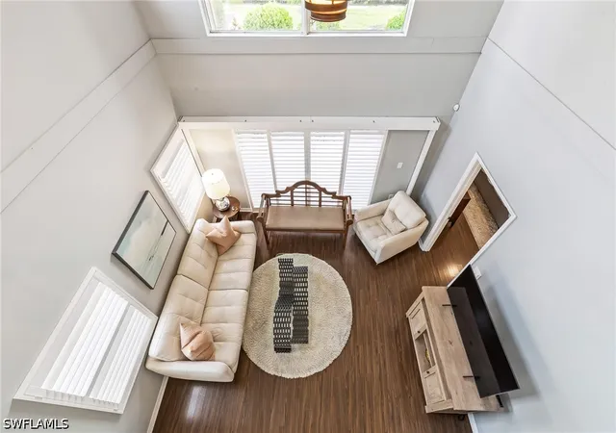
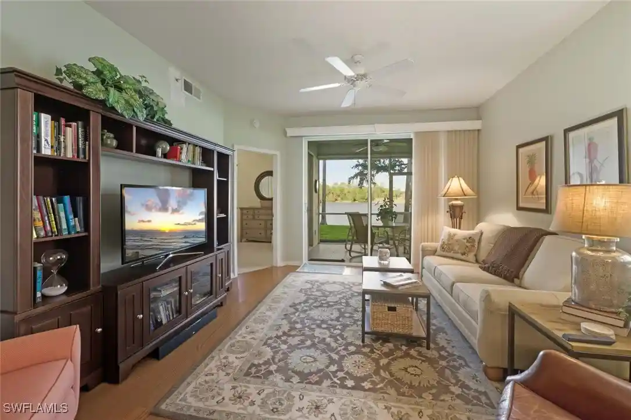
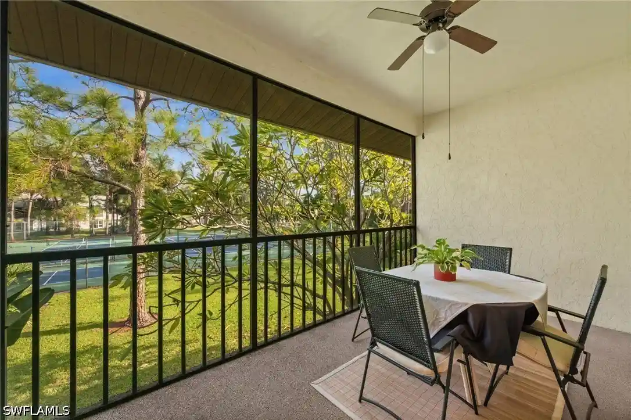
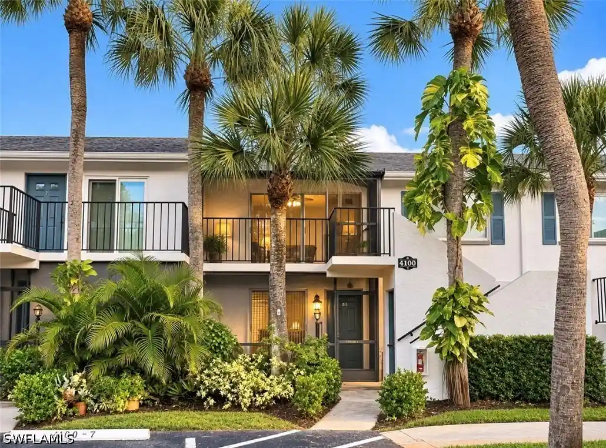
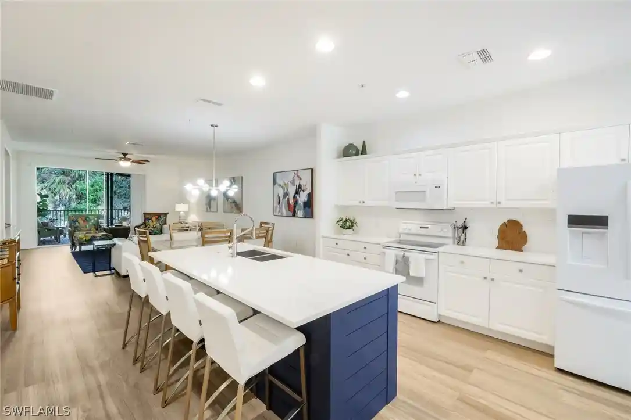
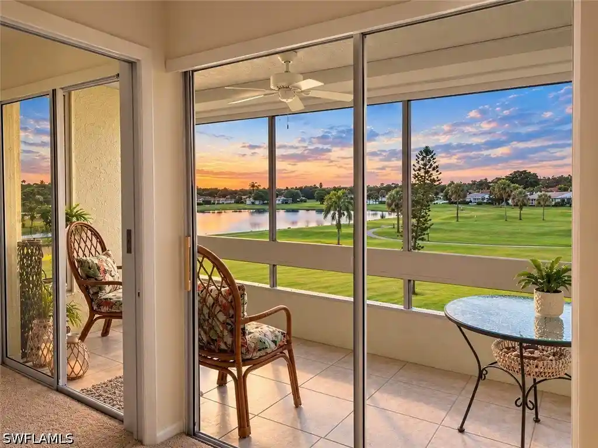
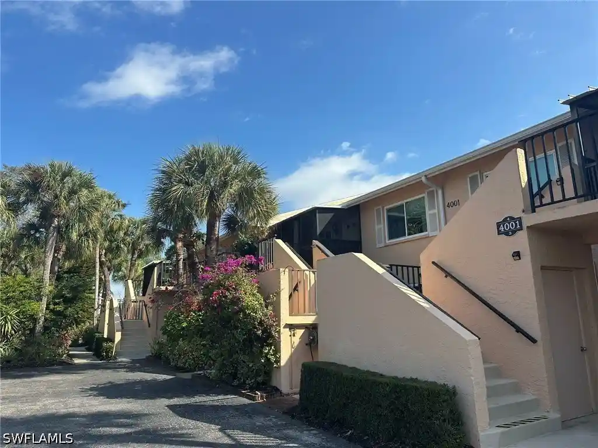
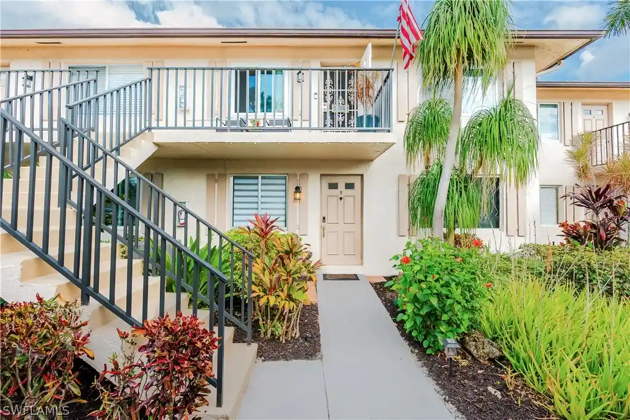
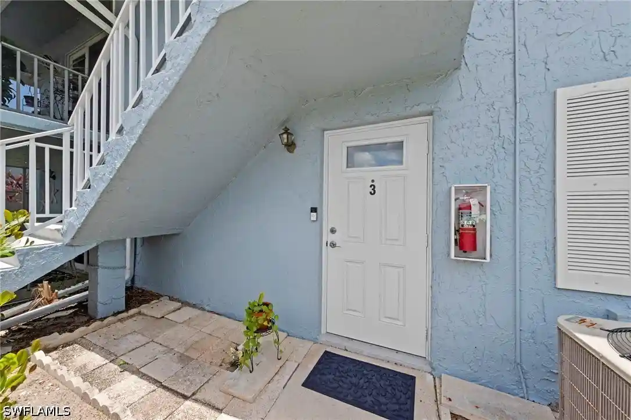
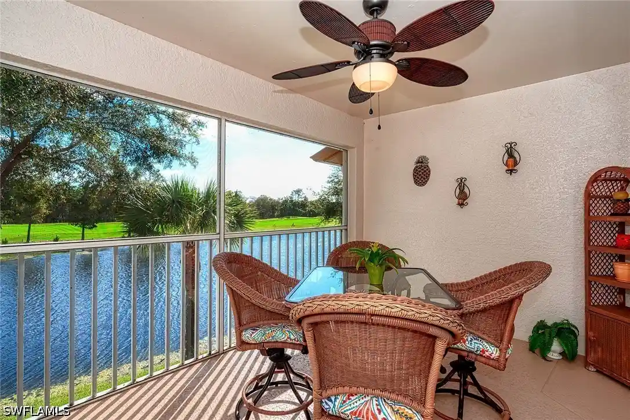
Botanical Place is a low-rise gated condominium community in Naples completed in 2006 and organized as a collection of mid-rise buildings set across landscaped grounds and preserve areas. The development contains primarily one- and two-story condo residences with varied floorplans—ground-floor coach homes, second-floor units with screened lanais, and two-story penthouse plans—totaling multi-bedroom layouts with main-level primary suites, lofts in some units, and multiple ensuite bedrooms. Interiors commonly feature vaulted or cathedral ceilings, open living/dining plans, kitchen islands or breakfast bars, walk-in closets, built-in cabinetry, laundry rooms, and modernized finishes in many units such as granite counters and stainless-steel appliances. Outdoors the grounds include screened balconies or lanais overlooking Sugden Park, Lake Avalon, and preserved landscaping; buildings are fitted with shutters, irrigation, storage units, detached one-car garages, and controlled access gates. Shared community amenities emphasize a resort-style lifestyle: a clubhouse with a business center and lounge, fitness room, pool and spa, grilling areas, and pet-friendly policies with limited pets allowed. The site sits in the Bayshore Arts District near Naples Botanical Garden, Sugden Regional Park, Bayview boat ramp, restaurants, galleries and is roughly three miles from downtown Naples and Gulf beaches, offering both recreational and cultural walkability.

Building Features
Interior
Interior Features
Bedroom On Main Level
Breakfast Bar
Built In Features
Cable Tv
Cathedral Ceilings
Closet Cabinetry
Custom Mirrors
Entrance Foyer
Family Dining Room
French Doors Atrium Doors
Handicap Access
High Ceilings
High Speed Internet
Kitchen Island
Living Dining Room
Loft
Main Level Primary
Multiple Primary Suites
Pantry
See Remarks
Separate Shower
Shower Only
Split Bedrooms
Vaulted Ceilings
Walk In Closets
Window Treatments
Flooring
Carpet
Laminate
Tile
Vinyl
Heating
Central
Electric
Heat Pump
Cooling
Ceiling Fans
Central Air
Electric
Heat Pump
Appliances
Cooktop
Dishwasher
Disposal
Dryer
Electric Cooktop
Freezer
Ice Maker
Microwave
Range
Refrigerator
Refrigerator With Ice Maker
Self Cleaning Oven
Washer
Water Purifier
Water Softener
Amenities & Parking
Other Features
Parking Features
Assigned
Attached
Common
Deeded
Detached
Detached Carport
Driveway
Garage
Garage Door Opener
Guest
One Space
Paved
Two Spaces
Exterior Amenities
Fence
Fruit Trees
None
Outdoor Shower
Patio
Security High Impact Doors
Shutters Manual
Sprinkler Irrigation
Storage
Disclaimer: Unit Features may vary by unit; buyers must independently verify all features. Information is deemed reliable but not guaranteed
Nearby Buildings
- Home
- Homes For Sale
- Florida
- Naples
- 4455 Botanical Pl Cir
Frequently Asked Questions
How many units are for sale at 4455 Botanical Pl Cir?

How much does a condo at 4455 Botanical Pl Cir cost?
What bedroom options are available in 4455 Botanical Pl Cir?