 Overview
 HOA
 Available Units
 Unit Features
 Getting Around
 Nearby Buildings
 Street View
4480 S Pitkin St
4480 S Pitkin St, Aurora, CO 80015
Rate 4480 S Pitkin St

Stories
-

Units
16

Available Units For Sale
1

Unit Types
2bd

Built Year
1984

HOA Fees
$140-415/mo
About
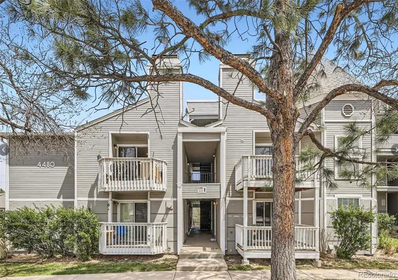
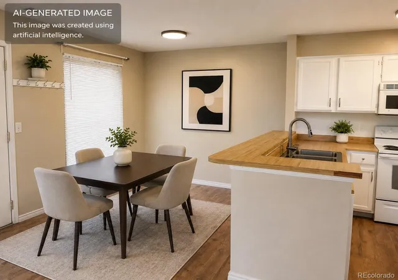
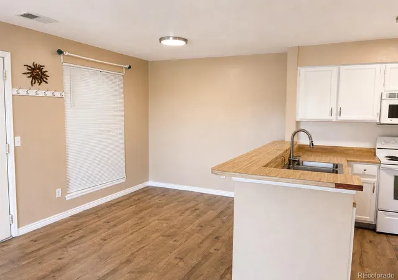
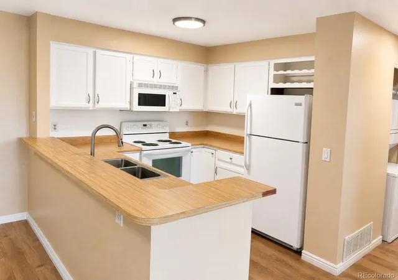
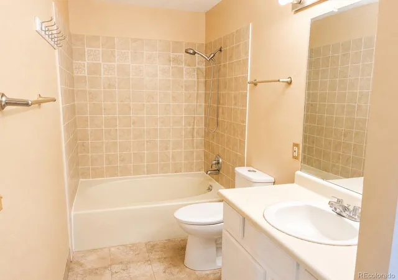
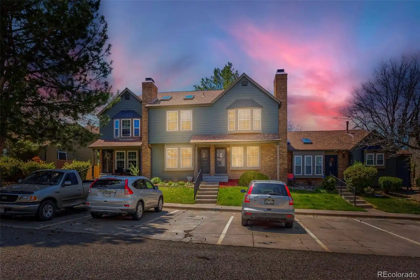
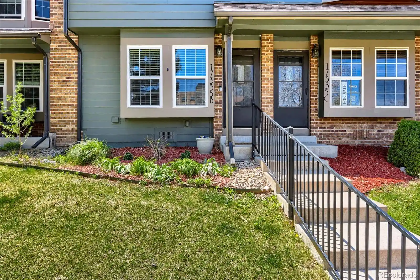
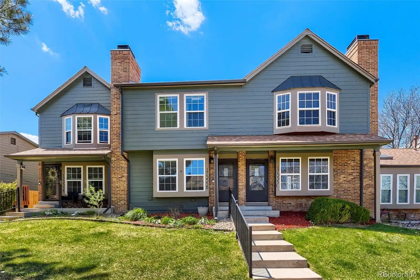
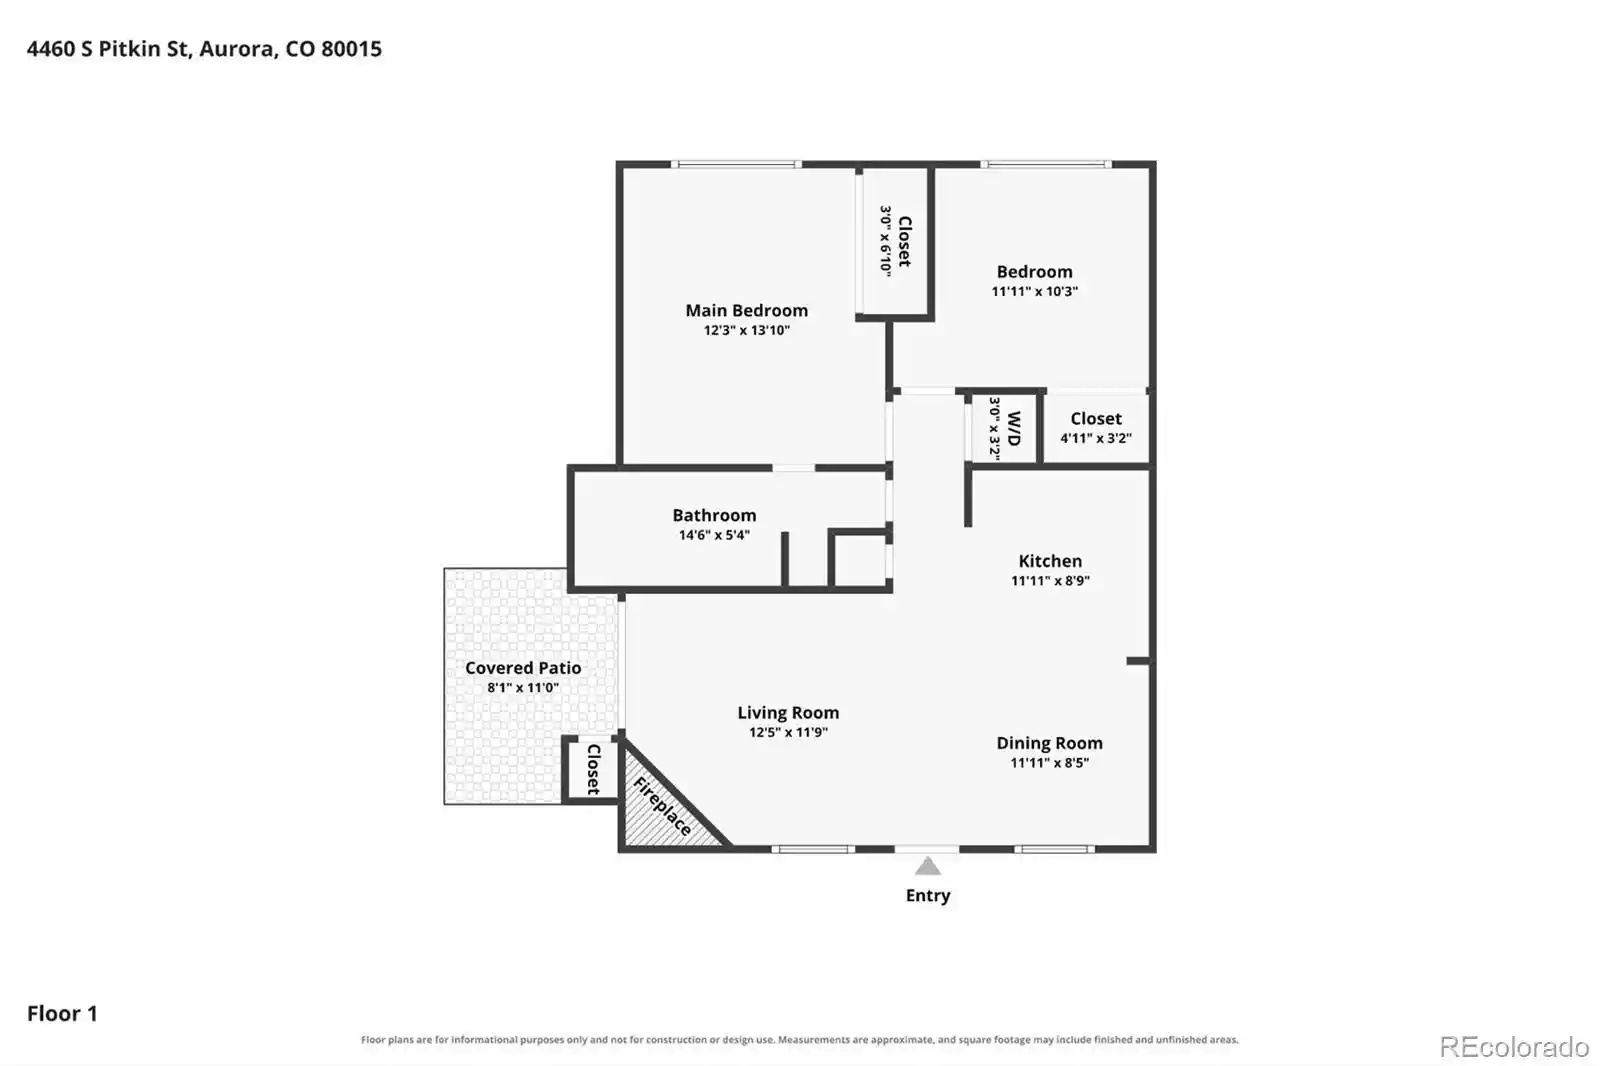
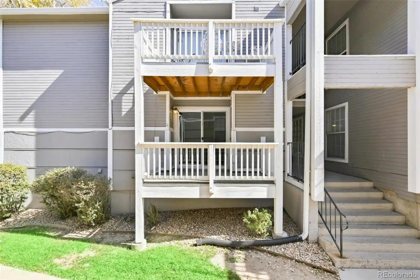
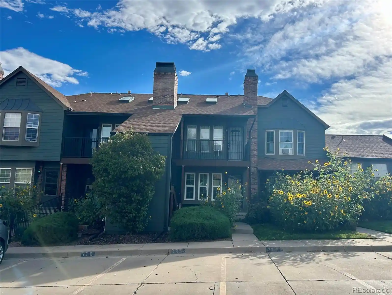
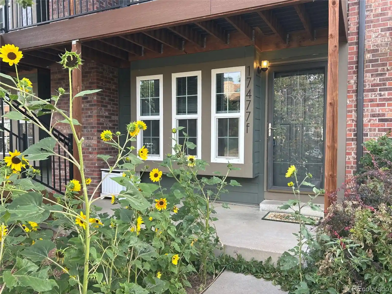
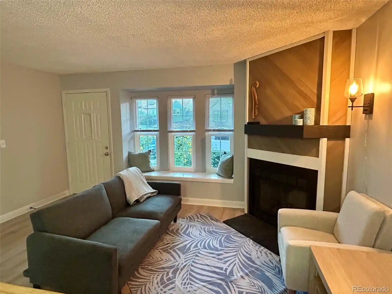
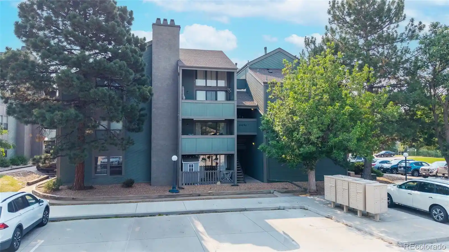
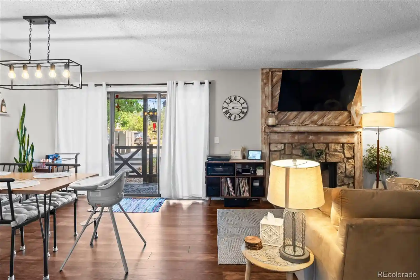
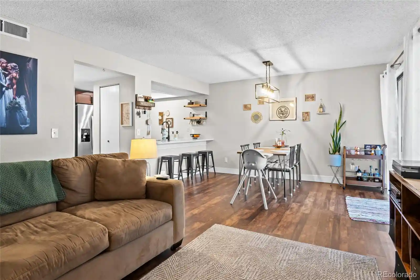
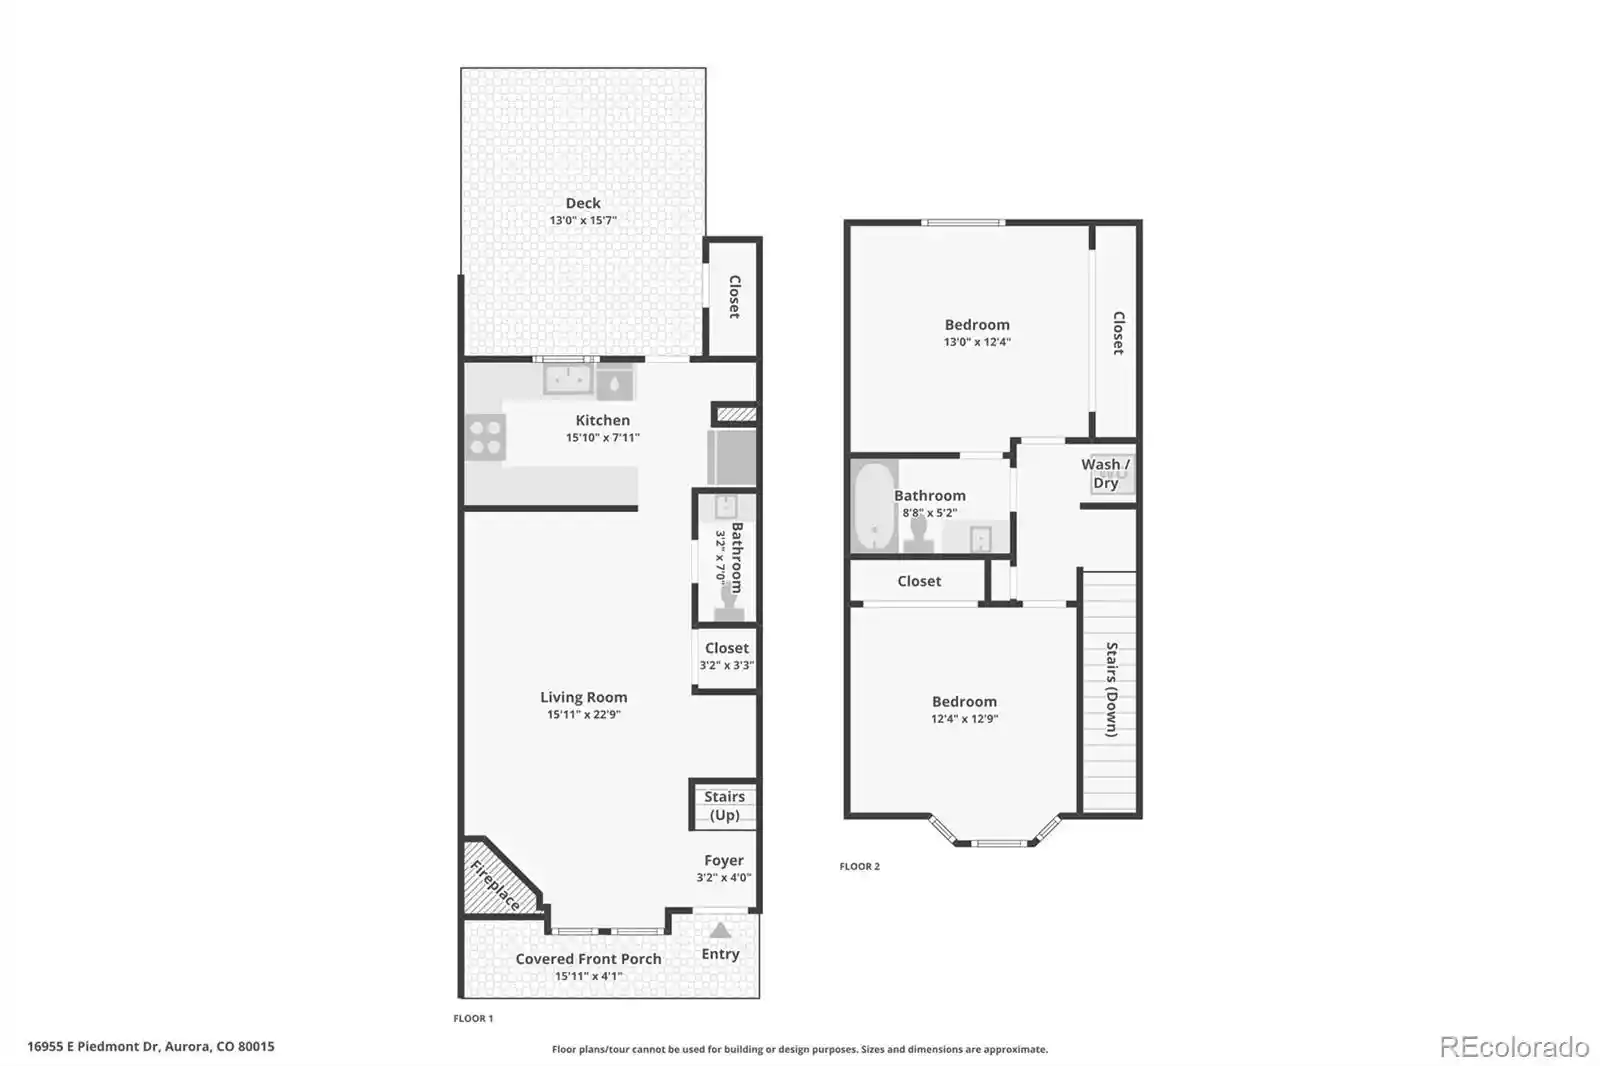
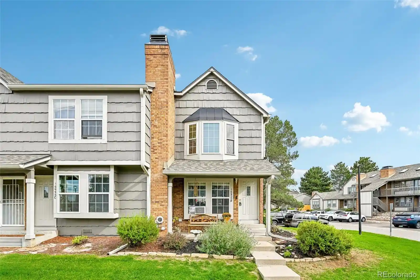
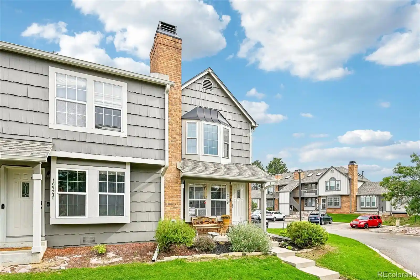
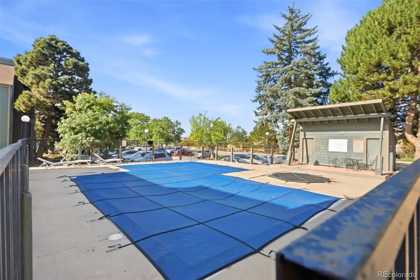
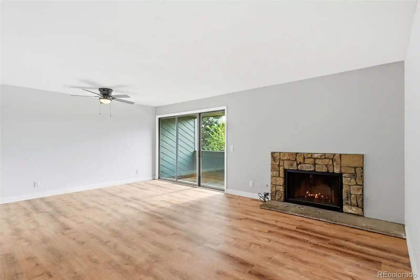
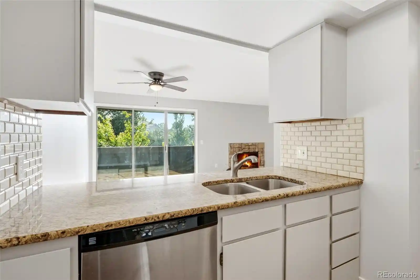
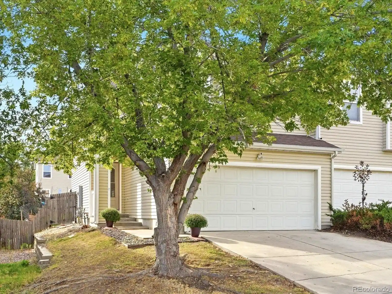
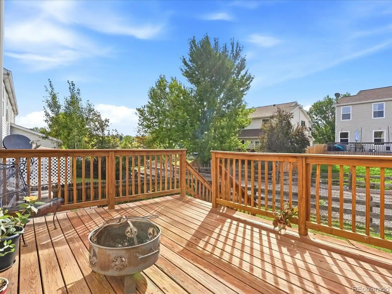
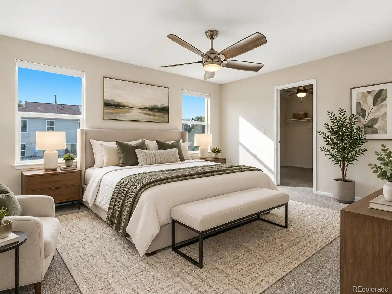
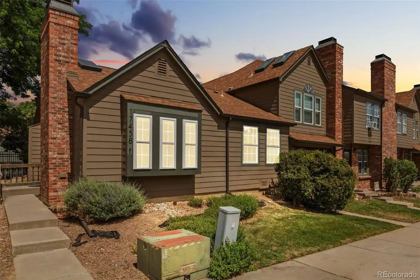
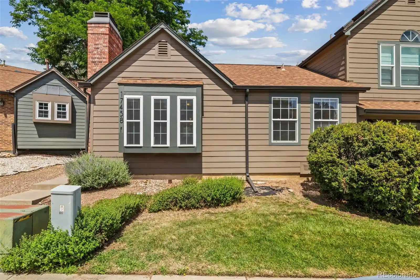
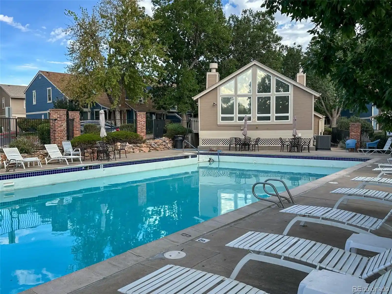
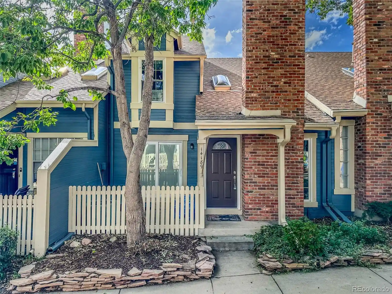
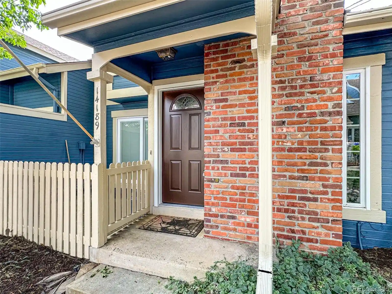
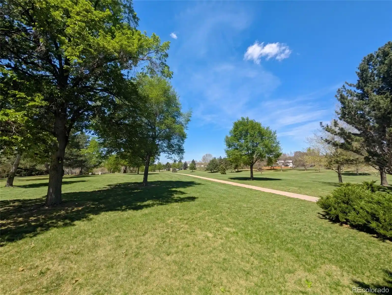
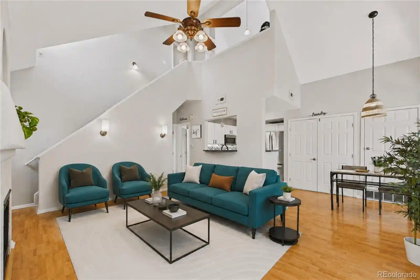
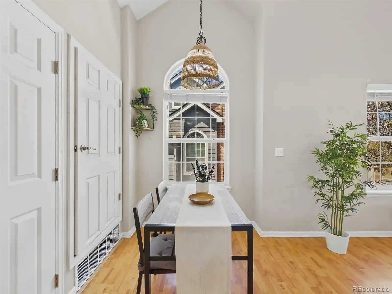
A low-rise condominium complex built in 1984 composed primarily of two-bedroom units with typical floorplans that emphasize open living areas and vaulted or high ceilings. Residences commonly feature eat-in kitchens with breakfast nooks or bars, granite or laminate counters, pantry space, primary suites with walk-in closets, and in-unit laundry hookups in some homes. Many units offer private outdoor space in the form of balconies or ground-level decks and include features such as ceiling fans, vaulted ceilings, built-in shelving, and ample natural light from double-pane windows and sliding doors. Common exterior traits reflect practical suburban construction: pitched roofs, rain gutters, exterior lighting, and periodic exterior refreshes managed through the homeowners association. Shared-site amenities are modest and neighborhood-oriented — off-street open parking, nearby walking trails, dog park access, and proximity to Quincy Reservoir and Cherry Creek State Park. The complex sits within a retail-rich corridor with grocery, restaurants, home improvement, medical facilities and transit corridors minutes away; HOA governance covers exterior maintenance and roof replacements on a rolling schedule. The property market mix leans toward owner-occupants and investors, and some buildings have been offered through HUD or bank-owned sales, resulting in a range of renovation levels across units.
HOA Management
BILL HANIGAR
HOA Fees
$150/ Monthly
Colorado Management Specialists
HOA Fees
$295/ Monthly
Amenities
 Amenities and services may be covered by one or multiple associations and service providers.
 Parking
Disclaimer: Amenities are based on third-party information and may vary; buyers must independently verify all amenities, as information is deemed reliable but not guaranteed.
Available Units


Building Features
Interior
Interior Features
Breakfast Bar
Breakfast Nook
Built In Features
Ceiling Fan(s)
Eat In Kitchen
Entrance Foyer
Granite Counters
High Ceilings
High Speed Internet
Laminate Counters
No Stairs
Open Floorplan
Pantry
Primary Suite
Smoke Free
Tile Counters
Vaulted Ceiling(s)
Walk In Closet(s)
Flooring
Carpet
Laminate
Tile
Wood
Heating
Forced Air
Natural Gas
Cooling
Air Conditioning Room
Central Air
None
Appliances
Convection Oven
Cooktop
Dishwasher
Disposal
Dryer
Freezer
Gas Water Heater
Microwave
Oven
Range
Refrigerator
Self Cleaning Oven
Washer
Amenities & Parking
Other Features
Parking Features
Asphalt
Assigned
Concrete
Off Street
Exterior Amenities
Balcony
Lighting
Rain Gutters
Disclaimer: Unit Features may vary by unit; buyers must independently verify all features. Information is deemed reliable but not guaranteed
Nearby Buildings

- Home
- Homes For Sale
- Colorado
- Aurora
- 4480 S Pitkin St
Frequently Asked Questions
How many units are for sale at 4480 S Pitkin St?

How much does a condo at 4480 S Pitkin St cost?
What are the HOA fees at 4480 S Pitkin St?
What bedroom options are available in 4480 S Pitkin St?