 Overview
 HOA
 Available Units
 Unit Features
 Getting Around
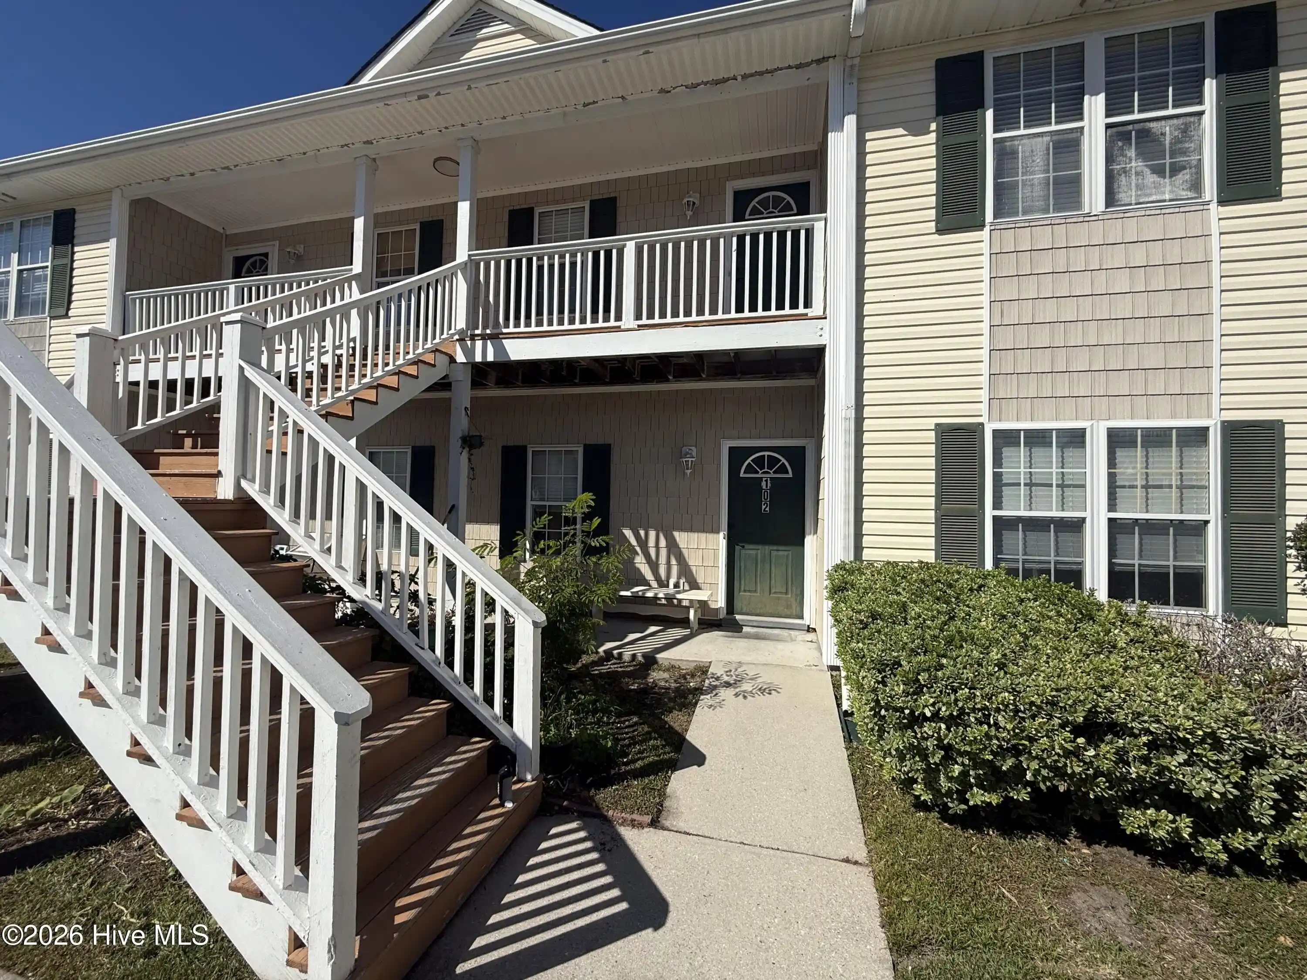
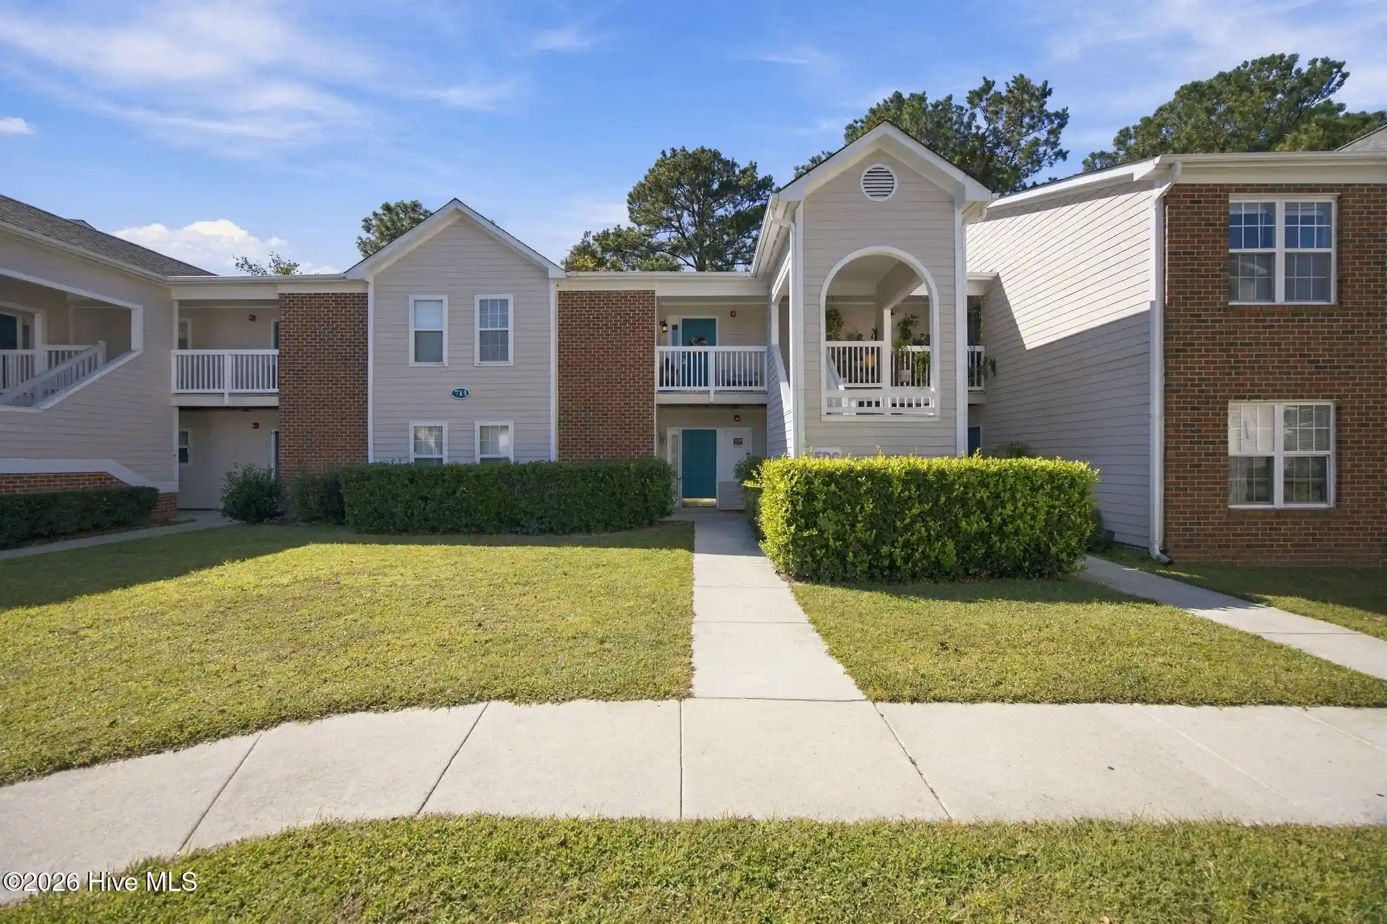
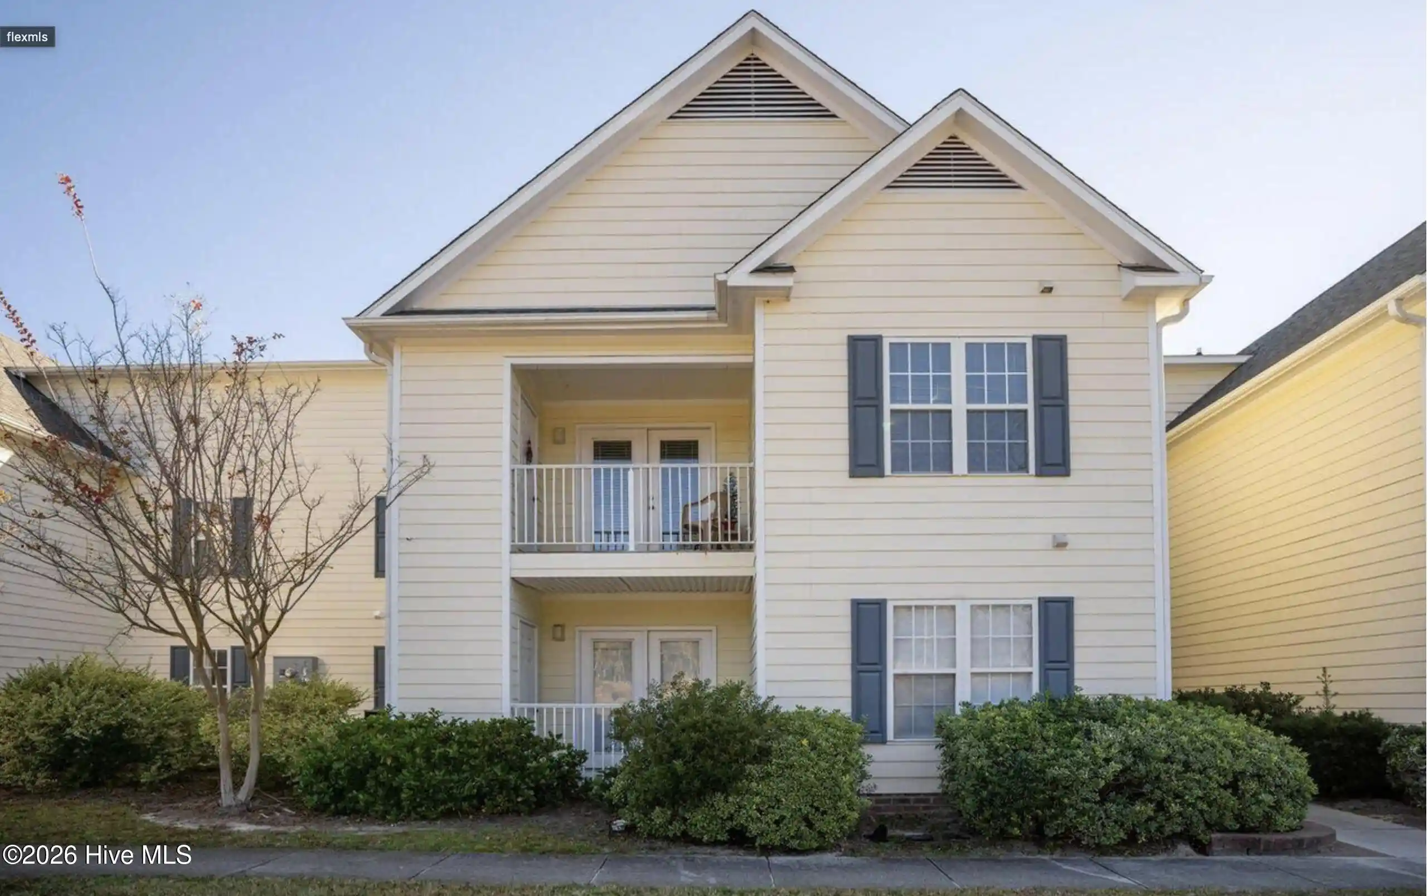
 Nearby Buildings
 Street View
4519 Sagedale Dr
4519 Sagedale Dr, Wilmington, NC 28405
Rate 4519 Sagedale Dr

Stories
3

Units
15

Available Units For Sale
1

Unit Types
2bd

Built Year
1998

HOA Fees
$355-3,300/mo
About
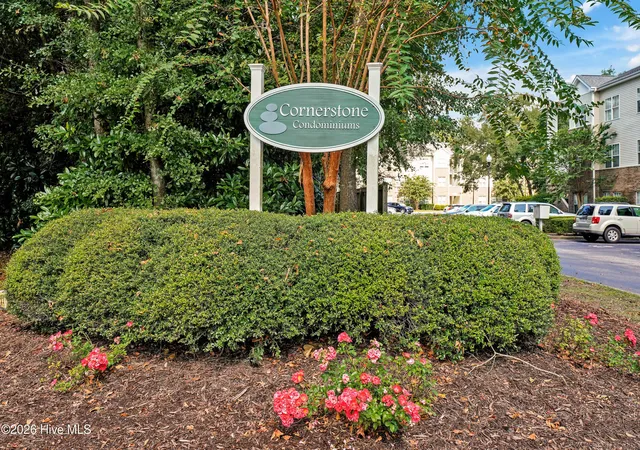
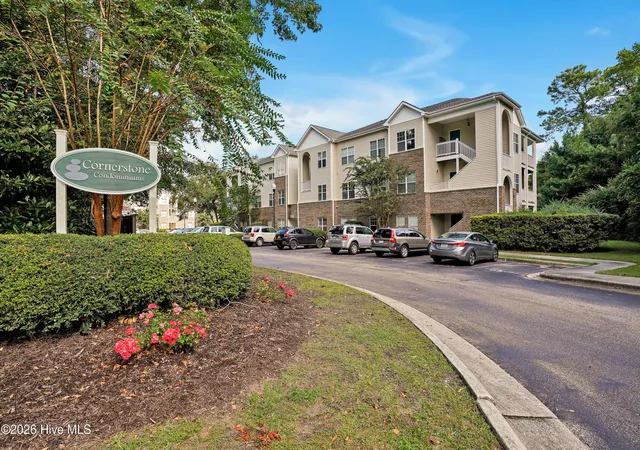
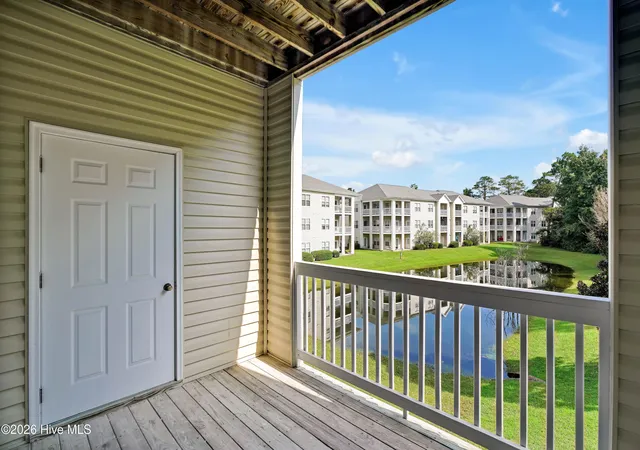
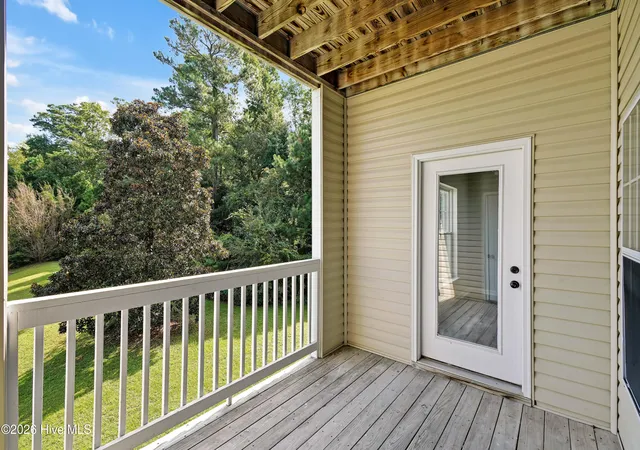
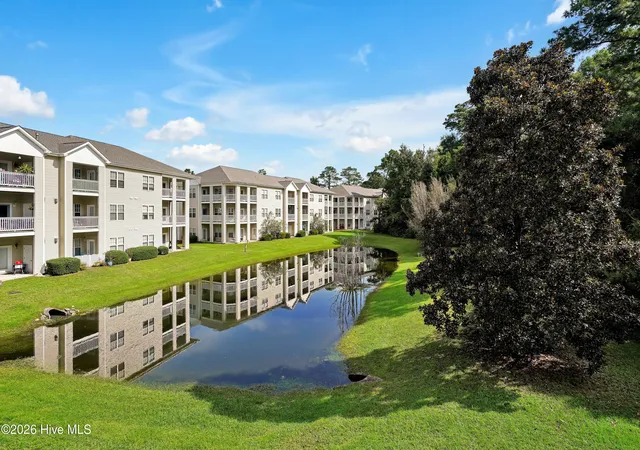
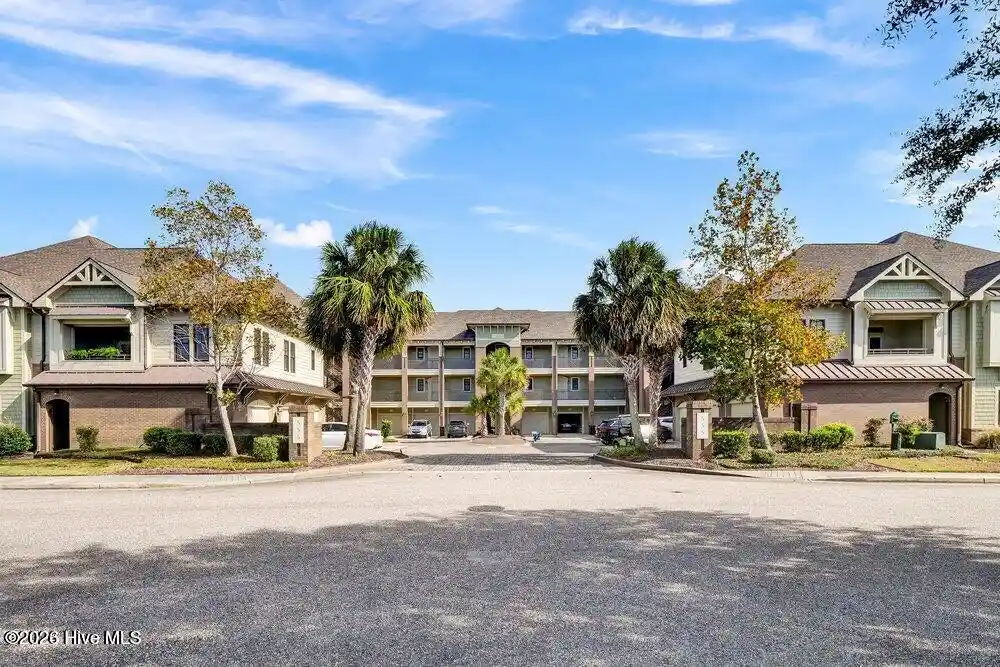
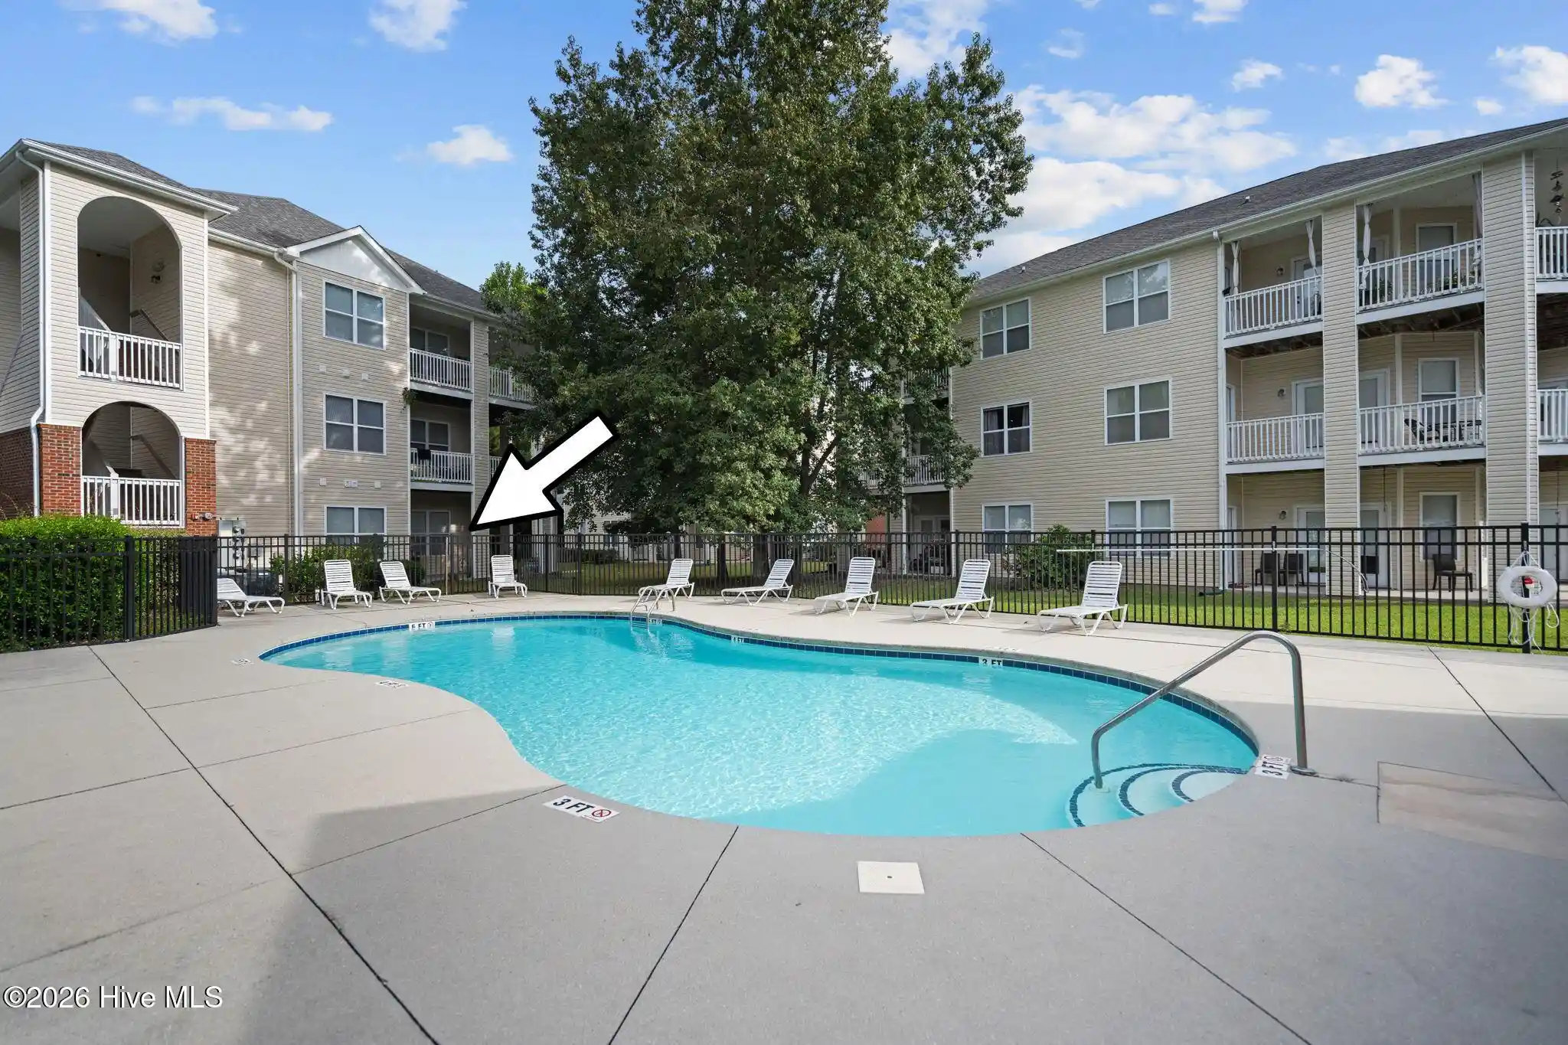
Cornerstone is a low-rise condominium community completed in 1998 and composed of three-story buildings containing primarily two-bedroom residences alongside occasional three-bedroom layouts. Architecture is straightforward suburban multifamily: pitched roofs, exterior siding, and decks or balconies that overlook landscaped courtyards, wooded edges, and small ponds. Unit interiors commonly feature vaulted or high ceilings, walk-in closets, pantry storage, ceiling fans, gas-log fireplaces, and master baths with whirlpool tubs plus separate showers; many units include practical touches like interior storage, laundry areas, blinds or custom window treatments, and updated flooring. Shared-site amenities emphasize outdoor recreation and everyday convenience: a community swimming pool, irrigation-served landscaping, surface parking with dedicated spaces for units, and night-watch security coverage in some listings. The setting sits within short driving distance of Wilmington’s retail corridors, dining, UNCW, the airport and nearby beaches, offering a mix of pond and wooded views and easy commuter access. Pet and formal HOA rules vary by unit; dues typically cover exterior maintenance, selected utilities, and a master insurance policy for the complex.
HOA Management
Association Management of Wilmington
HOA Fees
$3,300/ Monthly
Buildium/AMW
HOA Fees
$355/ Annually
Amenities
 Amenities and services may be covered by one or multiple associations and service providers.
 Sewer
 Water
 Cable TV
Clubhouse
Community Pool
Maint - Comm Areas
Maint - Grounds
Maintenance Common Areas
Maintenance Grounds
Maintenance Structure
Management
Master Insure
Pest Control
Sidewalk
Street Lights
Taxes
Termite Bond
Trash
Disclaimer: Amenities are based on third-party information and may vary; buyers must independently verify all amenities, as information is deemed reliable but not guaranteed.
Available Units

Building Features
Interior
Interior Features
Blinds/shades
Ceiling Fan(s)
Eat In Kitchen
Entrance Foyer
Furnished
High Ceilings
Pantry
Vaulted Ceiling(s)
Walk In Closet(s)
Walk In Shower
Whirlpool
Flooring
Carpet
Lvt/lvp
Laminate
Tile
Vinyl
Wood
Heating
Electric
Forced Air
Heat Pump
Natural Gas
Propane
Cooling
Central Air
Appliances
Built In Microwave
Dishwasher
Disposal
Dryer
Electric Oven
Electric Range
Ice Maker
Microwave Built In
Refrigerator
Washer
Amenities & Parking
Other Features
Parking Features
Assigned
Lighted
On Site
Paved
Exterior Amenities
Irrigation System
None
Disclaimer: Unit Features may vary by unit; buyers must independently verify all features. Information is deemed reliable but not guaranteed
Nearby Buildings

- Home
- Homes For Sale
- North Carolina
- Wilmington
- 4519 Sagedale Dr
Frequently Asked Questions
How many units are for sale at 4519 Sagedale Dr?

How much does a condo at 4519 Sagedale Dr cost?
What are the HOA fees at 4519 Sagedale Dr?
What bedroom options are available in 4519 Sagedale Dr?