 Overview
 HOA
 Available Units
 Unit Features
 Getting Around
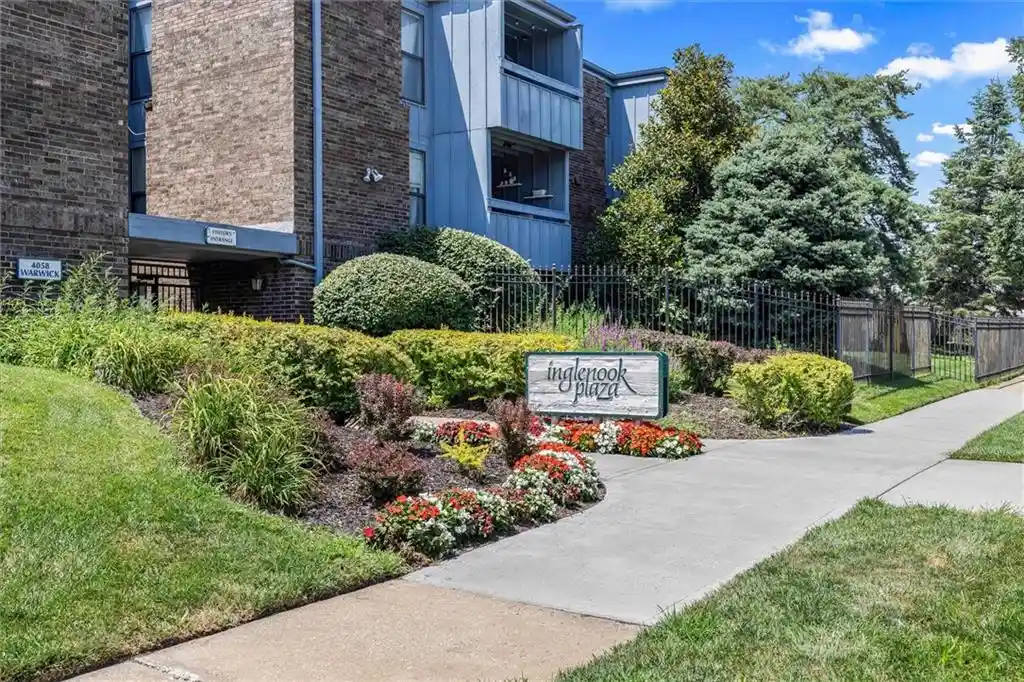
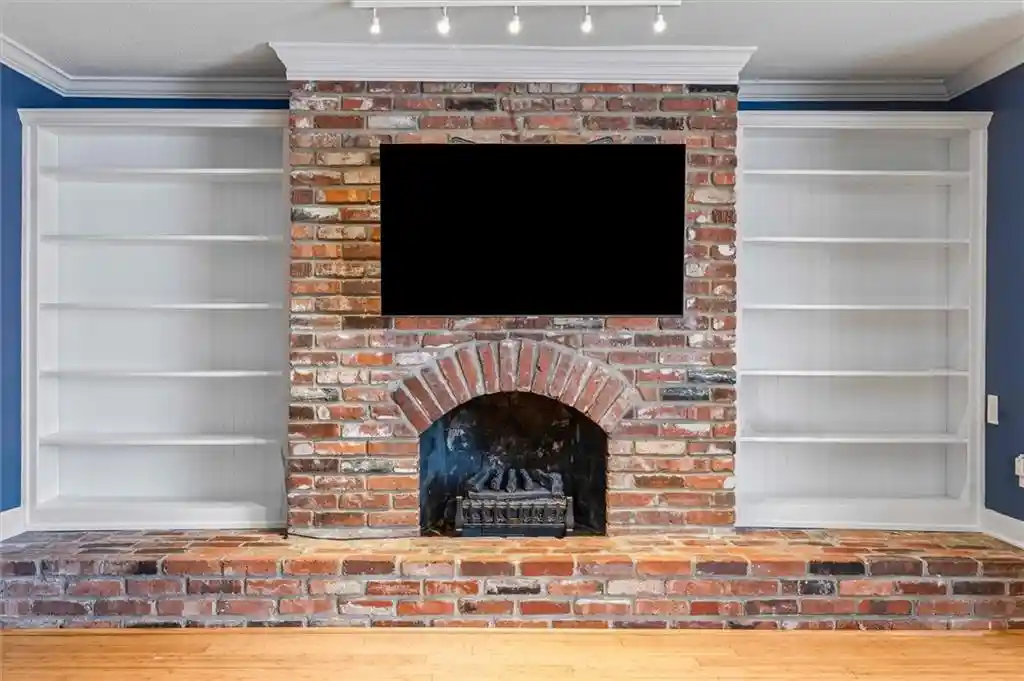
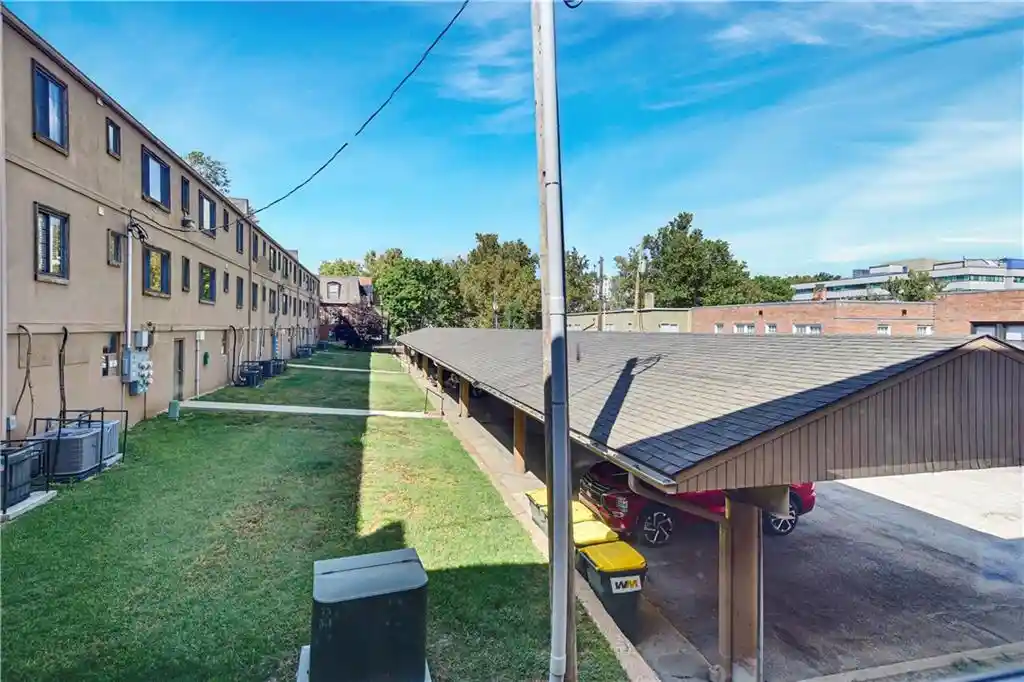
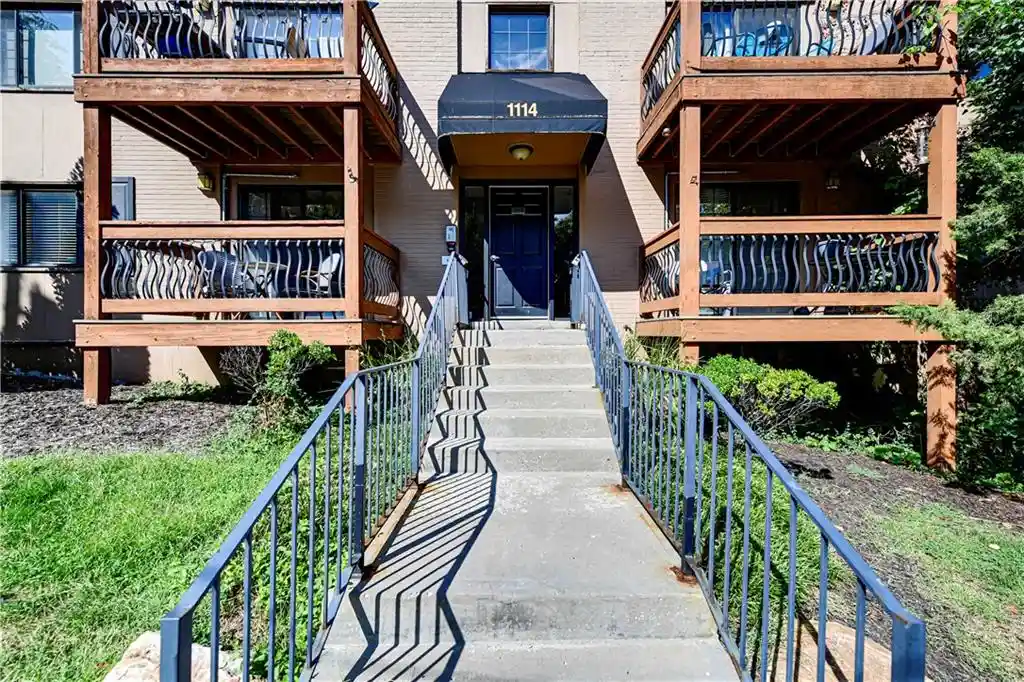
 Nearby Buildings
 Street View
4545 Wornall Rd
4545 Wornall Rd, Kansas City, MO 64111
Rate 4545 Wornall Rd

Stories
-

Units
38

Available Units For Sale
7

Unit Types
1bd, 2bd, 4+bd

Built Year
1965

HOA Fees
$578-1,200/mo
About
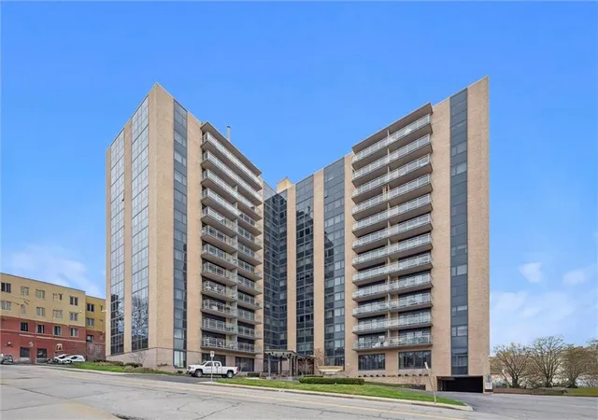
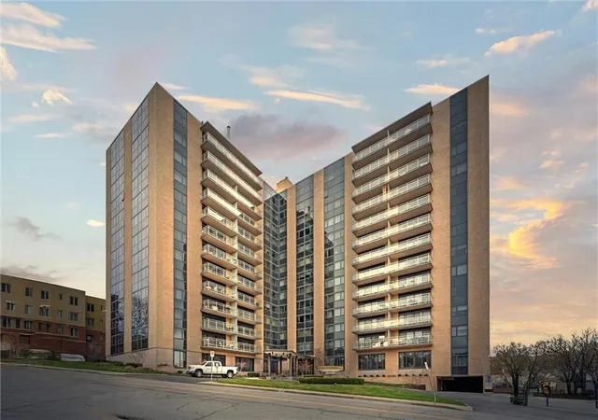
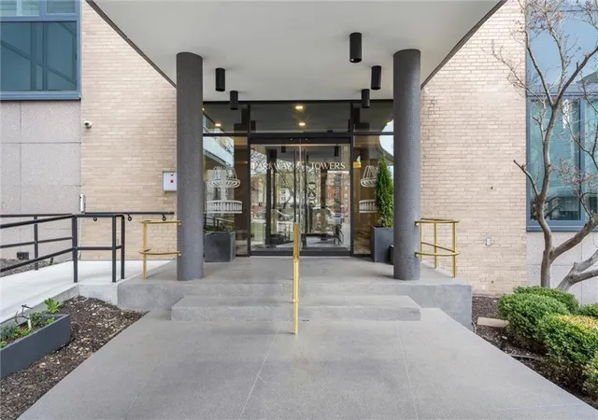
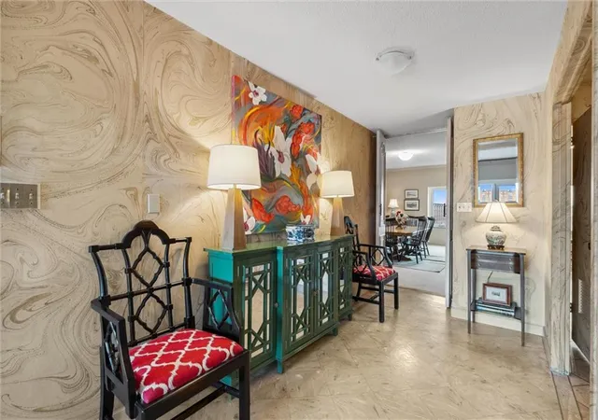
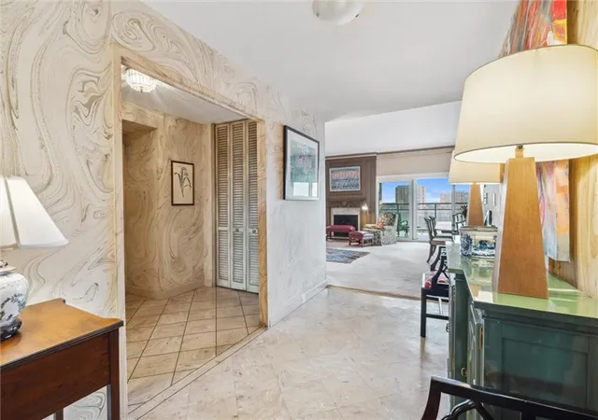
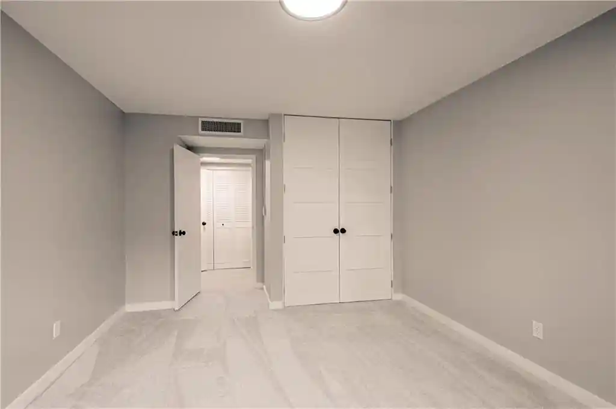
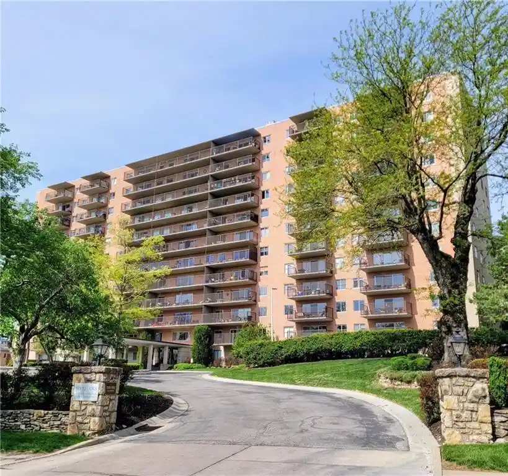
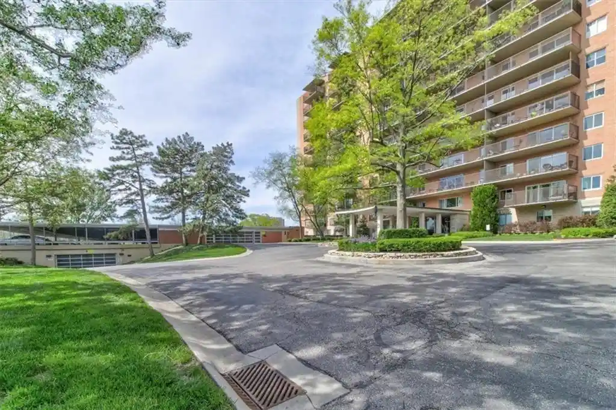
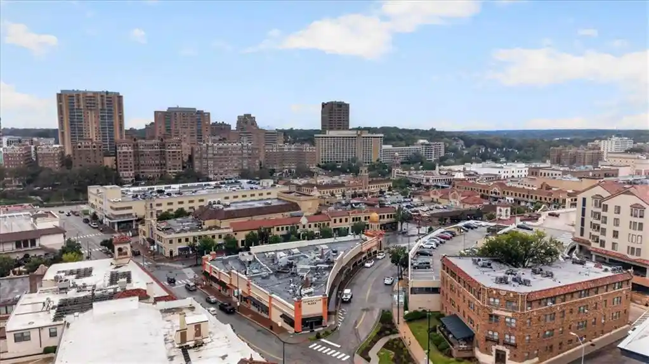
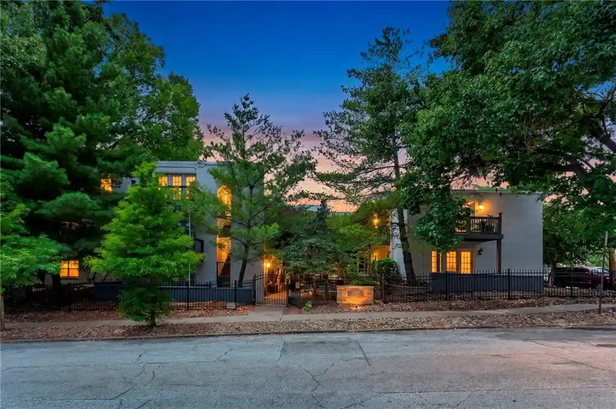
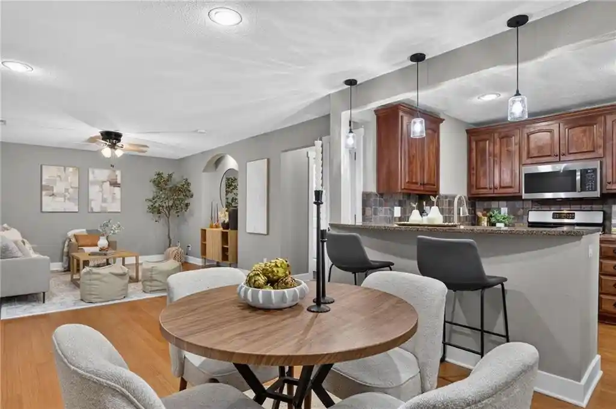
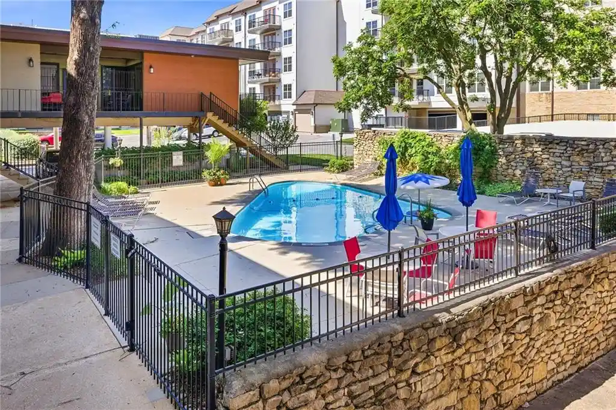
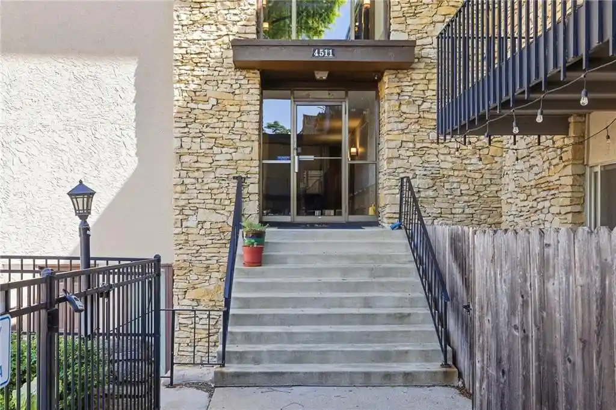
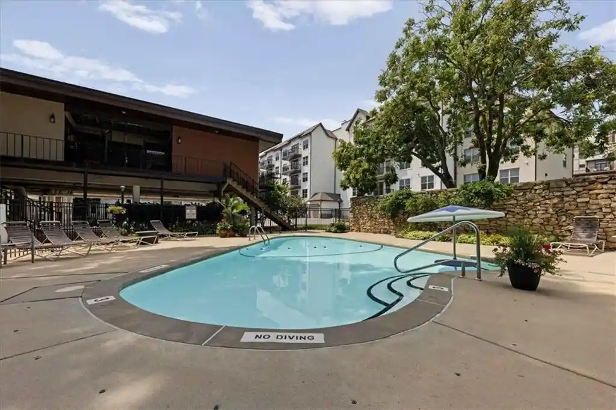
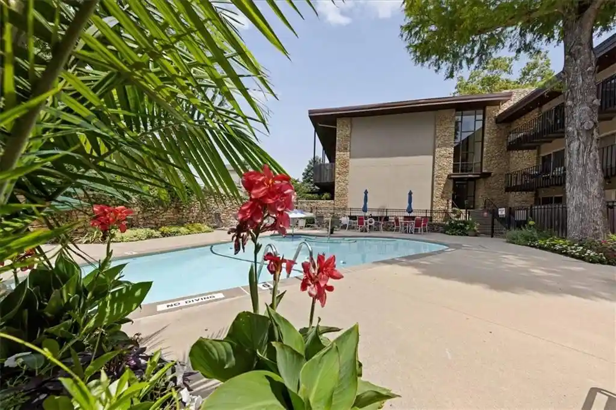
Parkway Towers is a mid-century high-rise residential condominium completed in 1965 and located adjacent to Kansas City’s Country Club Plaza. The tower rises multiple stories and contains a mix of one-, two- and four-bedroom homes, including corner plans and units with balconies that capture sweeping plaza and park views. Interiors commonly feature updated kitchens with granite counters, custom cabinetry, kitchen islands, built-in pantry storage, painted or custom cabinets, wet bars in some units, walk-in closets, ceiling fans, smart thermostats and occasional in-unit laundry. Shared building services reflect full-service urban living: a staffed 24-hour doorman/concierge, elevator access, on-site maintenance, covered/deeded garage parking and assigned storage for many units. Community areas emphasize social and recreational life — a fitness room, party/entertaining room, game/media space, garden terrace with built-in grills and a rooftop deck with panoramic city views and grills. Recent capital improvements reported include new windows, sliding doors, roof work and a renovated lobby and facilities area. The building’s pet policy is mixed across listings (some units note no pets while others allow ESA animals); buyers should confirm association rules. Located steps from Mill Creek Park, dining, shops and the Plaza’s streetcar link to downtown, Parkway Towers supports a walkable, amenity-forward urban lifestyle with predictable HOA coverage often including climate control, water and trash.
HOA Management
PARKWAY TOWERS
HOA Fees
$733/ Monthly
Parkway Tower Condominium Assoc
HOA Fees
$798/ Monthly
Amenities
 Amenities and services may be covered by one or multiple associations and service providers.
 Laundry
 Party Room
 Storage
 Clubhouse
Community Center
Exercise Room
Hobby Room
Other
Disclaimer: Amenities are based on third-party information and may vary; buyers must independently verify all amenities, as information is deemed reliable but not guaranteed.

Building Features
Interior
Interior Features
All Window Cover
Bidet
Ceiling Fan(s)
Custom Cabinets
Elevator
Exercise Room
Kitchen Island
Painted Cabinets
Pantry
Prt Window Cover
Smart Thermostat
Walk In Closet(s)
Wet Bar
Flooring
Carpet
Ceramic Floor
Laminate
Luxury Vinyl
Luxury Vinyl Tile
Marble
Tile
Vinyl
Wood
Heating
Central Electric
Electric
Forced Air
Hot Water
Natural Gas
Steam
Cooling
Central Gas
Electric
Appliances
Built In Electric Oven
Built In Oven
Cooktop
Dishwasher
Disposal
Double Oven
Dryer
Electric Range
Exhaust Fan
Exhaust Hood
Free Standing Electric Oven
Microwave
Refrigerator
Stainless Steel Appliance(s)
Washer
Amenities & Parking
Other Features
Parking Features
Attached
Basement
Covered
Direct Access
Garage Door Opener
Garage Faces Front
In Building
Leased
Off Street
Secured
Exterior Amenities
Balcony
Outdoor Kitchen
Disclaimer: Unit Features may vary by unit; buyers must independently verify all features. Information is deemed reliable but not guaranteed
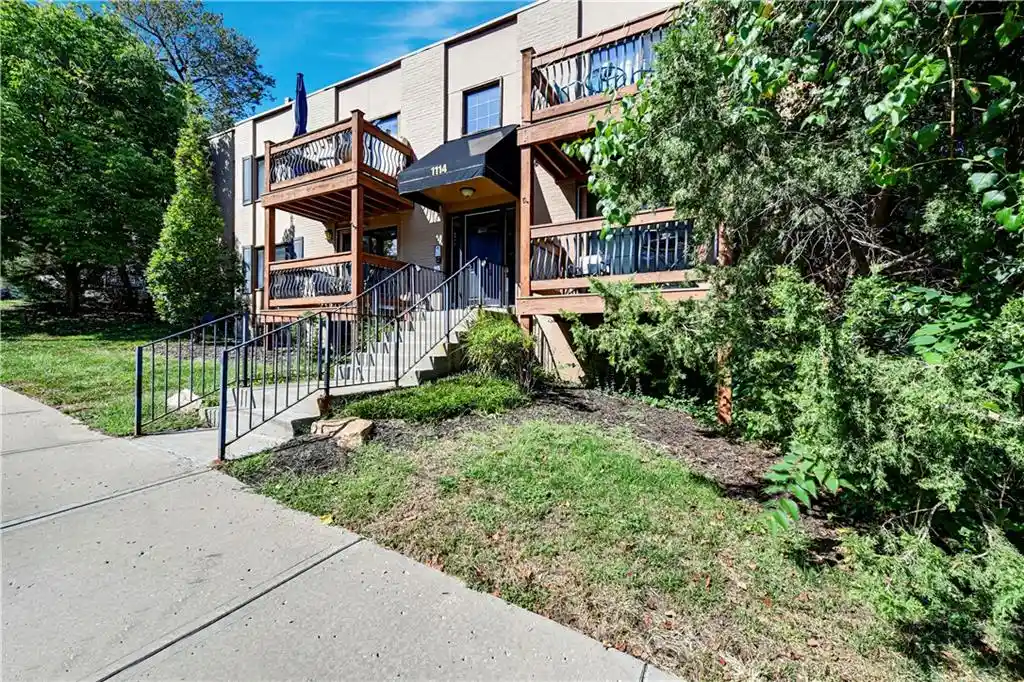
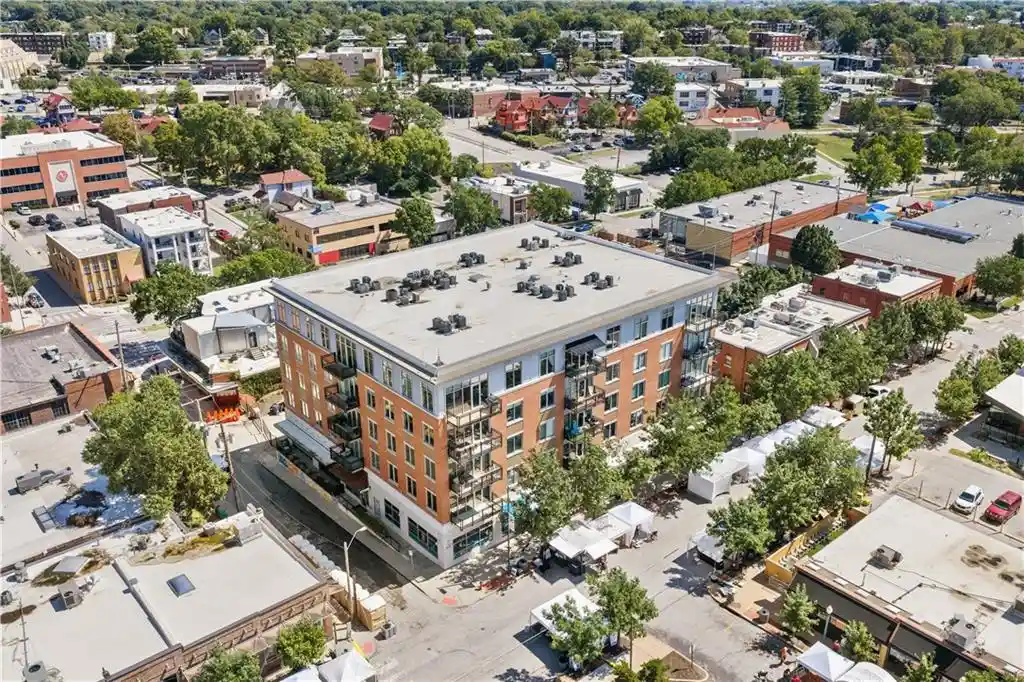
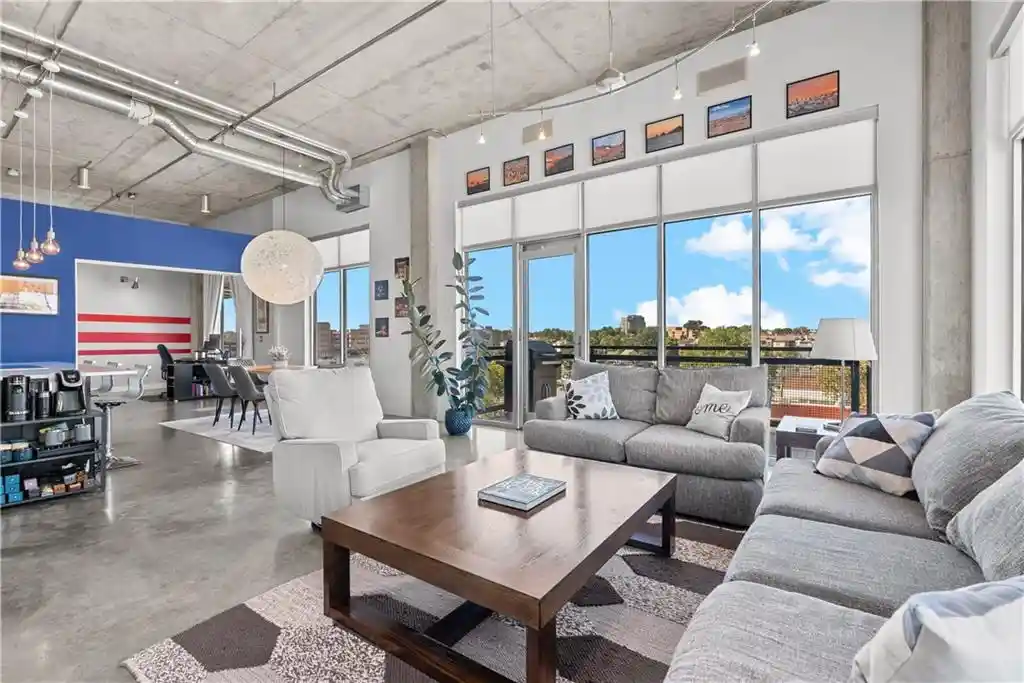
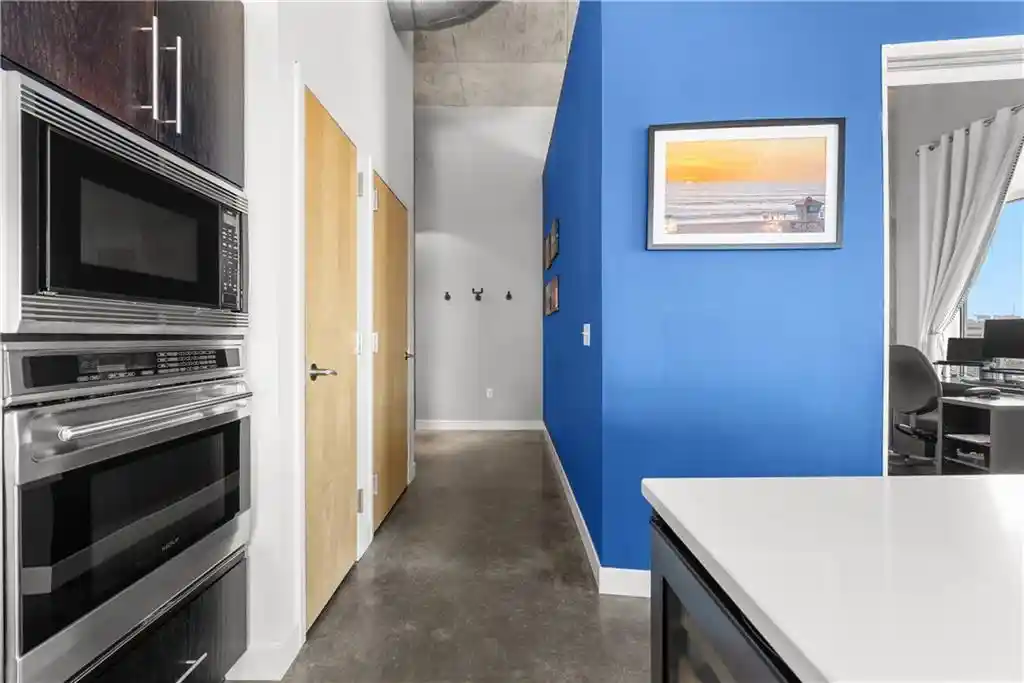
Nearby Buildings

- Home
- Homes For Sale
- Missouri
- Kansas City
- 4545 Wornall Rd
Frequently Asked Questions
How many units are for sale at 4545 Wornall Rd?

How much does a condo at 4545 Wornall Rd cost?
What are the HOA fees at 4545 Wornall Rd?
What bedroom options are available in 4545 Wornall Rd?