 Overview
 HOA
 Available Units
 Unit Features
 Getting Around
 Nearby Buildings
 Street View
4550 Warwick Blvd
4550 Warwick Blvd, Kansas City, MO 64111
Rate 4550 Warwick Blvd

Stories
-

Units
85

Available Units For Sale
9

Unit Types
1bd, 2bd, 3bd

Built Year
1961

HOA Fees
$512-946/mo
About
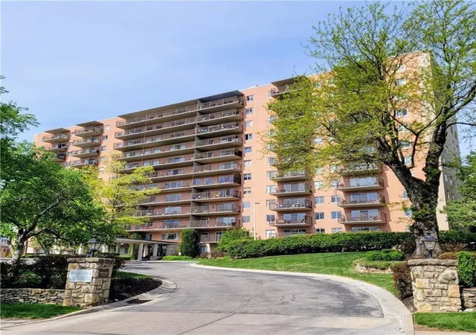
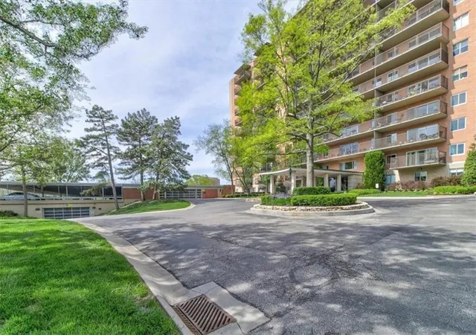
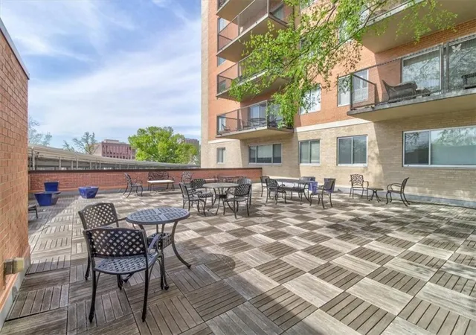
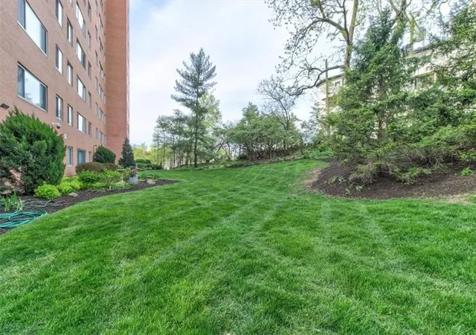
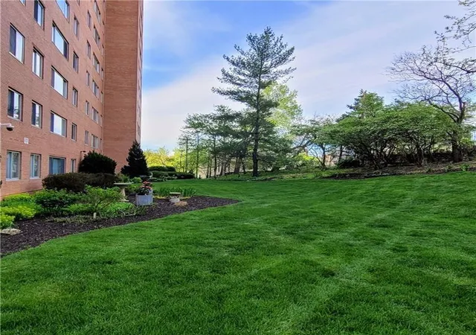
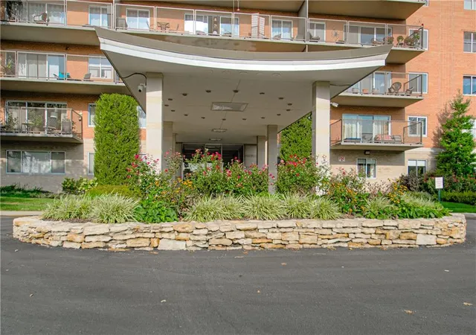
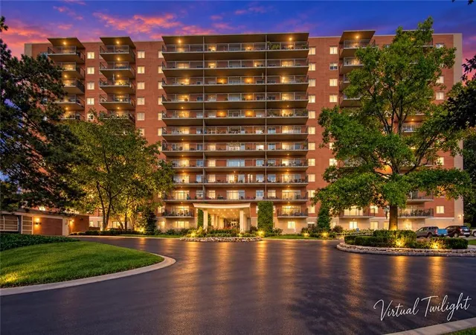
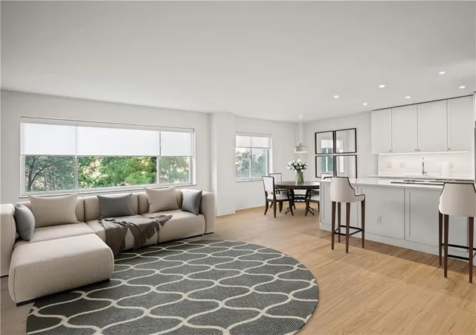
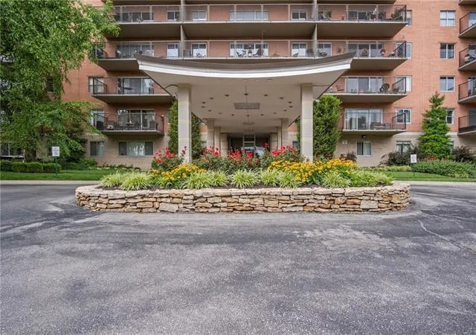
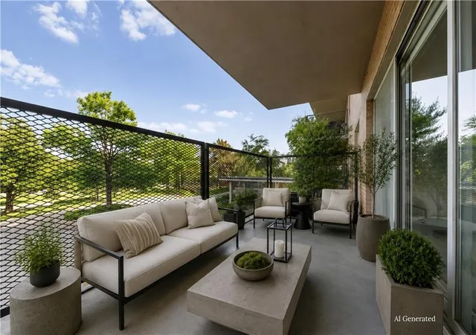
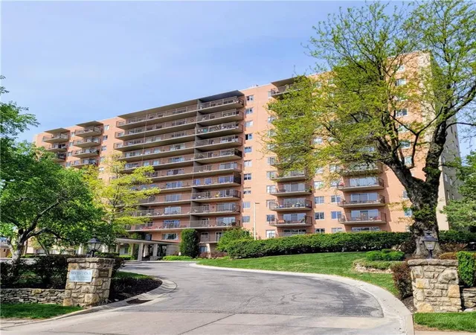
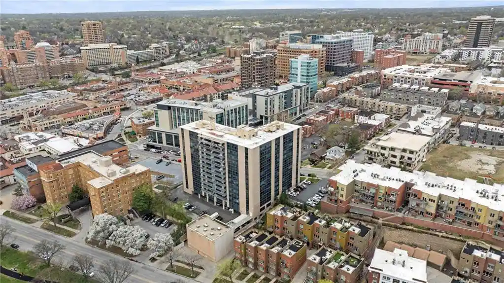
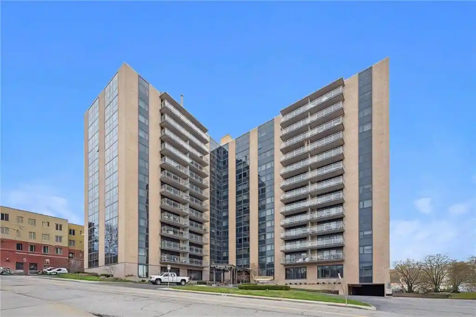
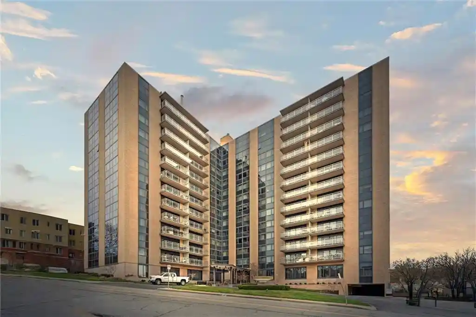
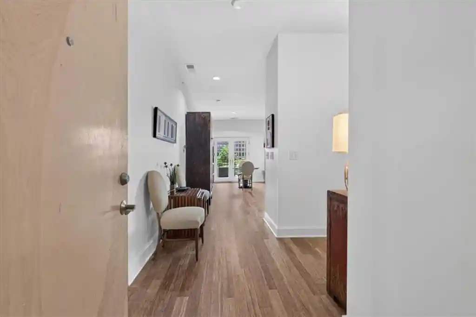
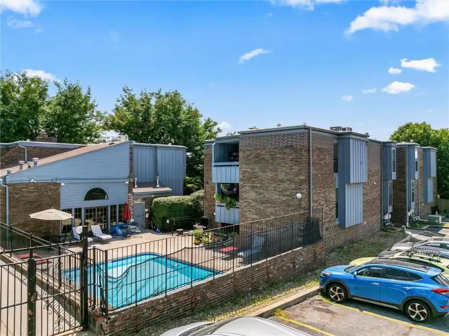
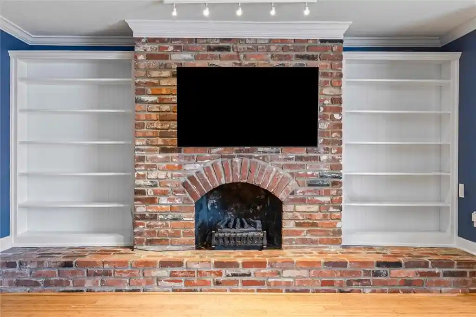
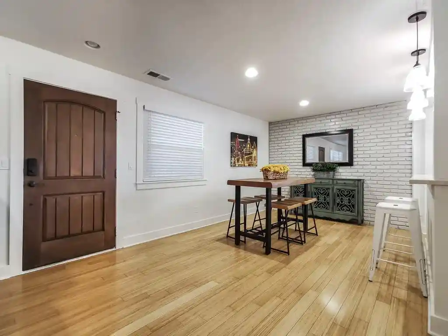
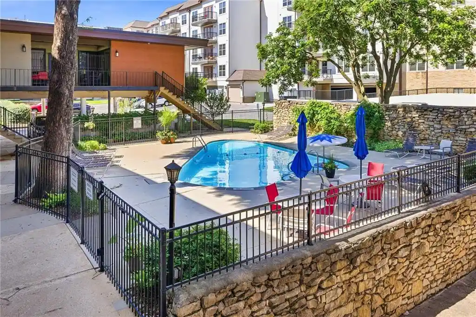
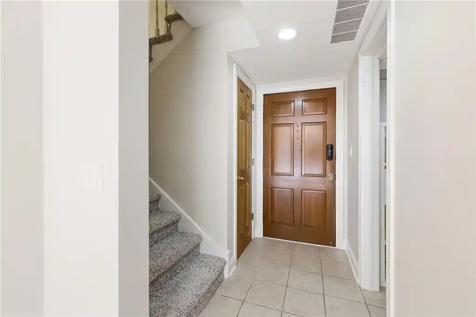
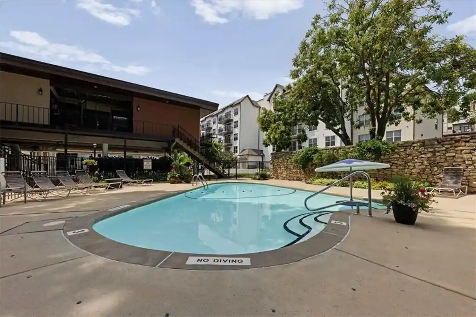
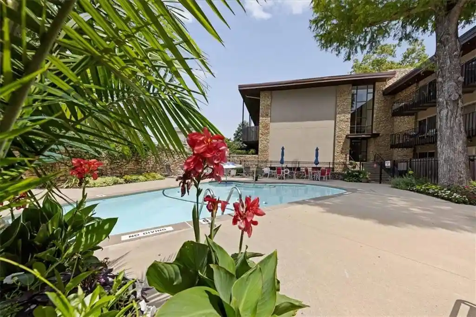
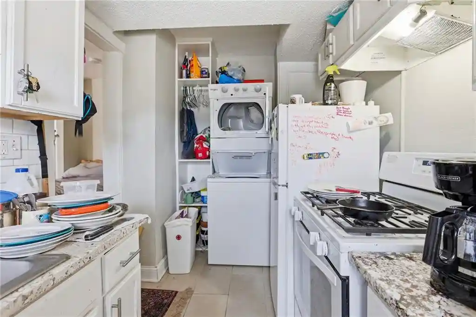
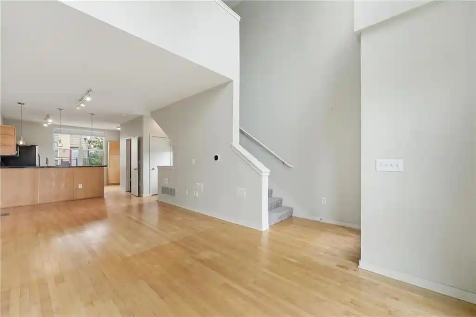
Oak Hall is a mid-century condominium building in Kansas City completed in 1961 and arranged around generously landscaped grounds of roughly three acres. The building houses one-, two- and three-bedroom residences across multiple levels served by elevators and 24/7 staffed entry. Architecturally it reflects a practical, horizontal mid-century aesthetic with long balconies and large windows that emphasize park and museum views rather than ornamental detailing. Interiors commonly feature built-in storage, walk-in closets, kitchen islands or pantry space, custom or stained cabinetry, ceiling fans and occasional wet bars; many units have been updated with granite counters, remodeled baths and fresh finishes while others remain as renovation opportunities. Shared amenities focus on daily convenience and social life: a staffed front door, on-site manager and maintenance, an exercise room, club/party room, guest suites available for rent, community laundry on the first floor, secured bicycle storage, and assigned leased garage parking plus individual storage lockers. Outdoor assets include deep lawns, mature trees and balcony access for many units, with views toward the Nelson-Atkins Museum and the Plaza. The association operates resident services such as recycling and compost programs and enforces a cat-friendly, no-dog pet policy. Utilities and some services (water, trash, security) are commonly included in HOA dues. The building’s location anchors it in Kansas City’s Cultural Corridor within comfortable walking distance of museums, the Country Club Plaza, UMKC and neighborhood parks, offering an urban-but-parklike residential experience.
HOA Management
OAK HALL ASSOCIATION INC
HOA Fees
$512/ Monthly
Oak Hall
HOA Fees
$681/ Monthly
Amenities
 Amenities and services may be covered by one or multiple associations and service providers.
 Laundry
 Party Room
Recreation Facilities
 Storage
 Clubhouse
Community Center
Exercise Room
Hobby Room
Other
Disclaimer: Amenities are based on third-party information and may vary; buyers must independently verify all amenities, as information is deemed reliable but not guaranteed.
Available Units
Floor
(1 Unit)

Floor
(1 Unit)
Floor
(2 Units)
Floor
(3 Units)

Floor
(1 Unit)
Building Features
Interior
Interior Features
All Window Cover
Ceiling Fan(s)
Custom Cabinets
Elevator
Exercise Room
Fixer Up
Kitchen Island
Painted Cabinets
Pantry
Prt Window Cover
Stained Cabinets
Walk In Closet(s)
Wet Bar
Flooring
Carpet
Ceramic Floor
Concrete
Laminate
Luxury Vinyl
Luxury Vinyl Plank
Parquet
Tile
Vinyl
Wood
Heating
Central Gas
Electric
Forced Air
Heat Pump
Hot Water
Natural Gas
Zoned
Cooling
Electric
Heat Pump
Zoned
Appliances
Built In Electric Oven
Built In Oven
Cooktop
Dishwasher
Disposal
Double Oven
Dryer
Electric Range
Exhaust Hood
Free Standing Electric Oven
Microwave
Refrigerator
Stainless Steel Appliance(s)
Under Cabinet Appliance(s)
Washer
Water Purifier
Amenities & Parking
Other Features
Parking Features
Attached
Basement
Built In
Covered
Detached
Direct Access
Garage Door Opener
Garage Faces Front
In Building
Leased
Off Street
Secured
Shared Driveway
Exterior Amenities
Balcony
Disclaimer: Unit Features may vary by unit; buyers must independently verify all features. Information is deemed reliable but not guaranteed
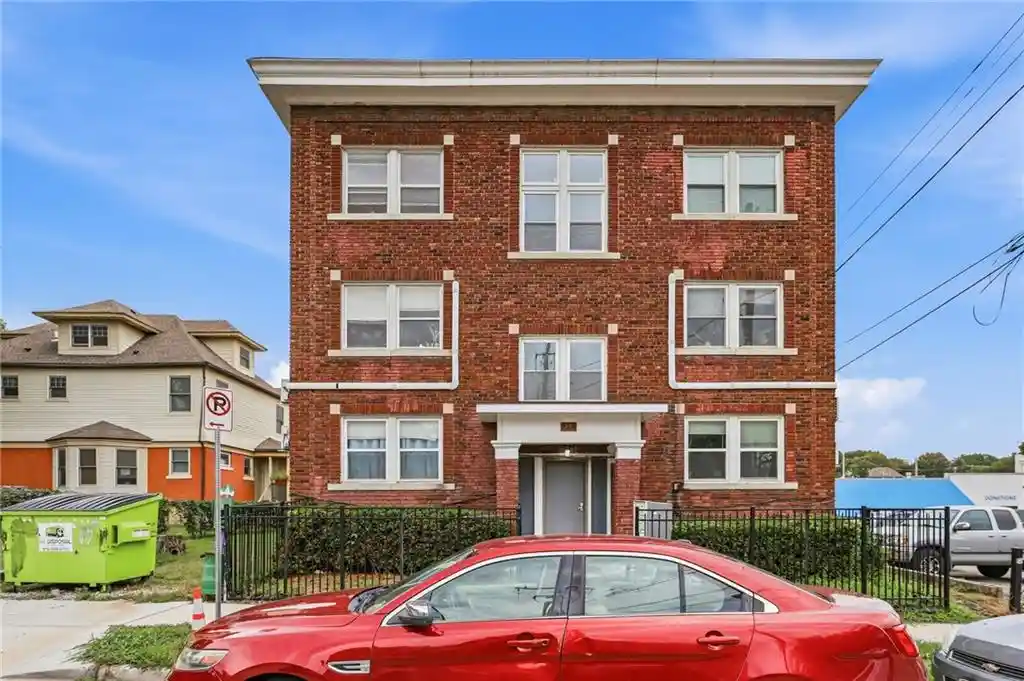
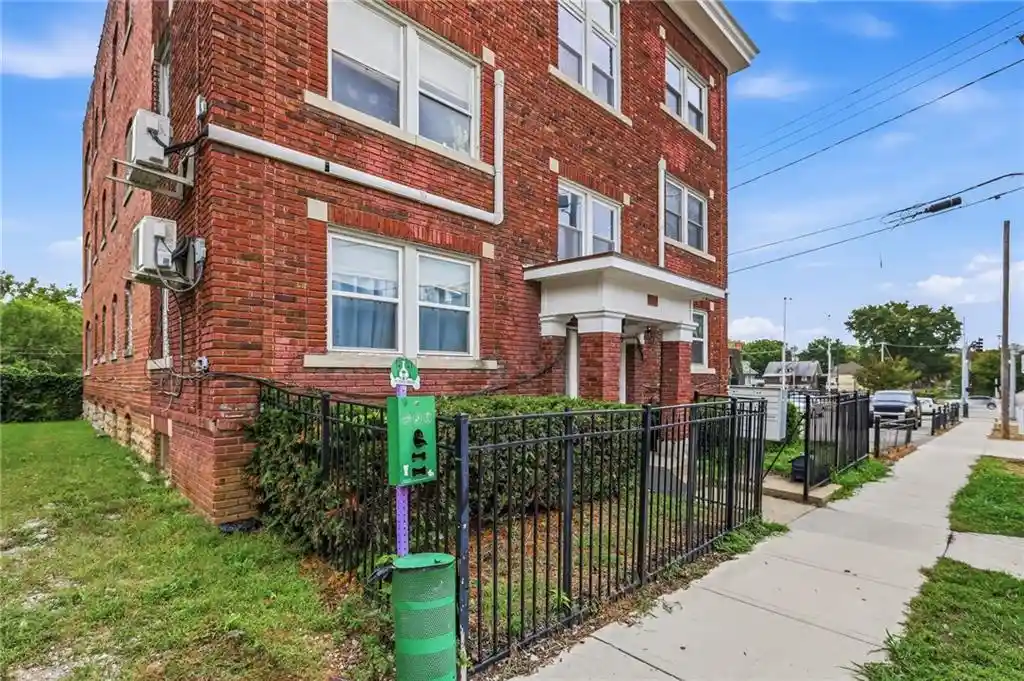
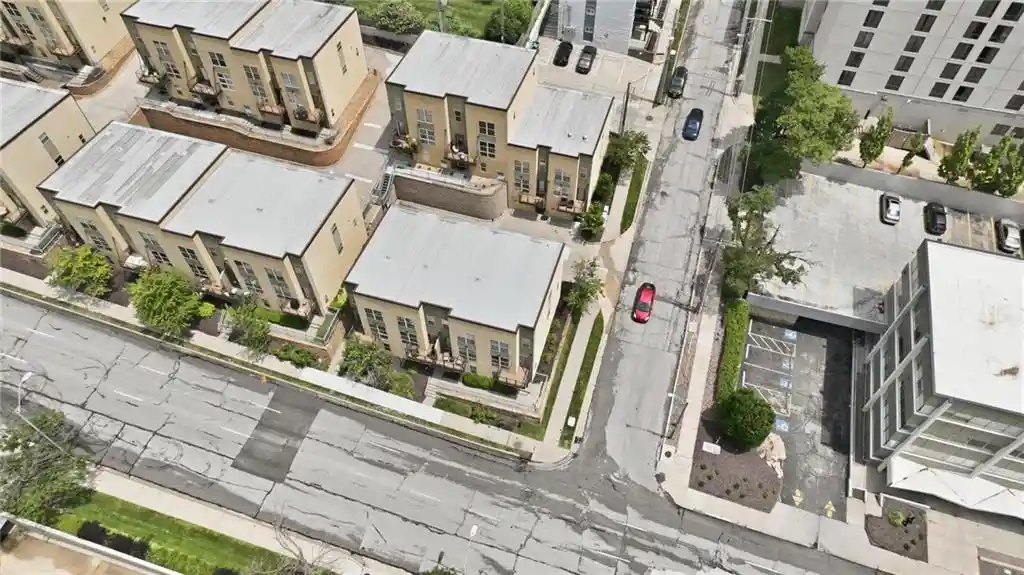
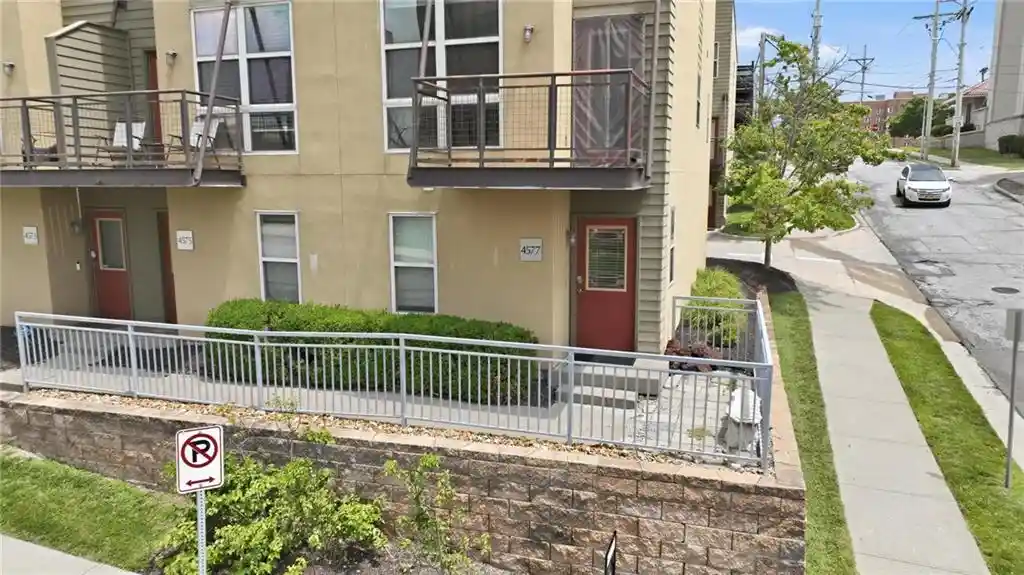
Nearby Buildings


- Home
- Homes For Sale
- Missouri
- Kansas City
- 4550 Warwick Blvd
Frequently Asked Questions
How many units are for sale at 4550 Warwick Blvd?

How much does a condo at 4550 Warwick Blvd cost?
What are the HOA fees at 4550 Warwick Blvd?
What bedroom options are available in 4550 Warwick Blvd?