- Overview
- Description
- Property Details
- Location
- HOA Management
- Facts & Features
- Getting Around
- Nearby Homes

Street View
$430,000
Monthly Est:$2,140
 2 Beds
 2 Baths
2 full baths
 1,619sqft
4550 Warwick Blvd #1101-1102, Kansas City, MO 64111
$430,000
$2,140/moEst:
Get Pre-Approved
Condominium
Built in -
$1,472/mo HOA
1,656 sqft lot
$266/sq.ft
Description
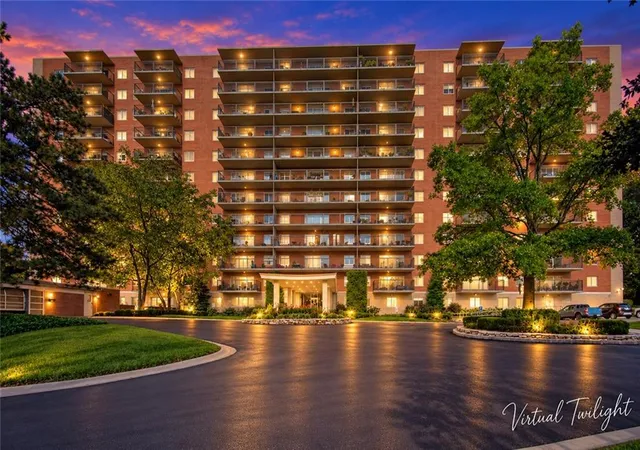
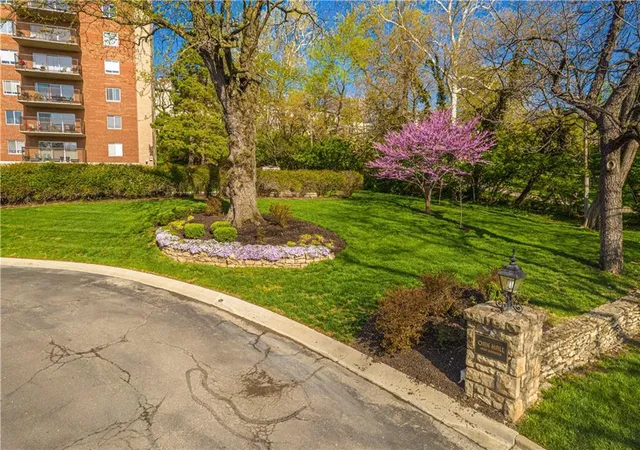
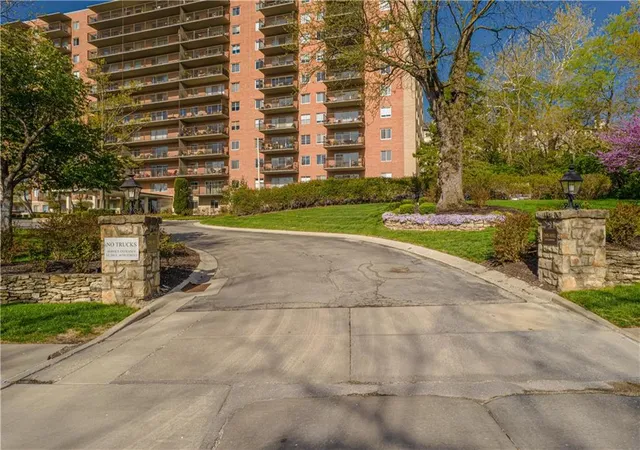
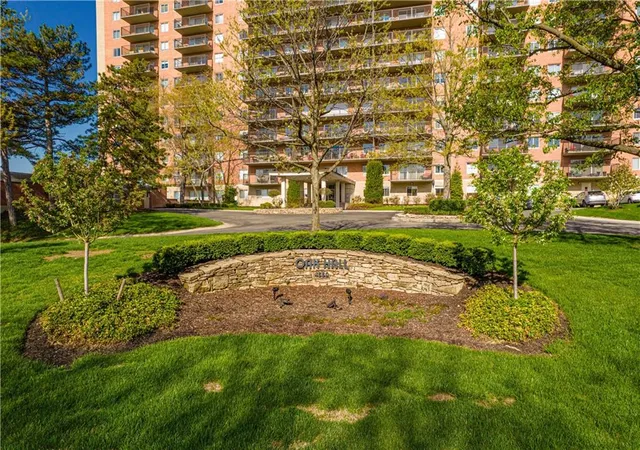
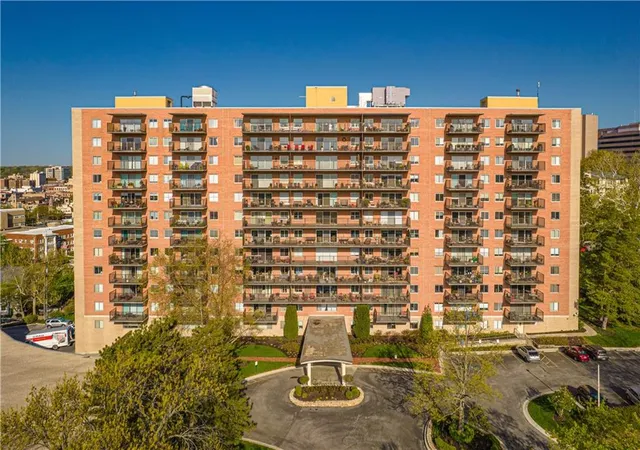
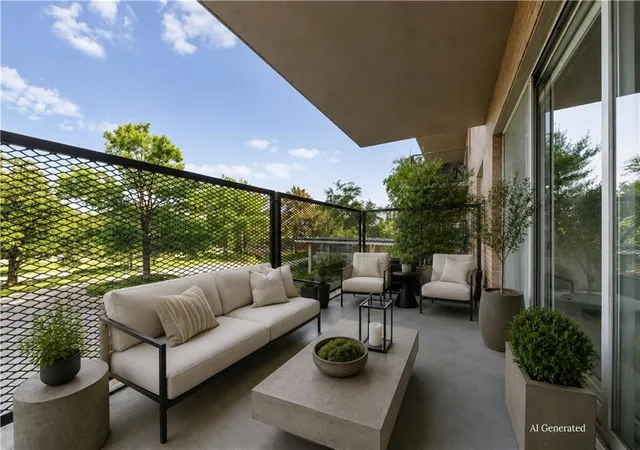
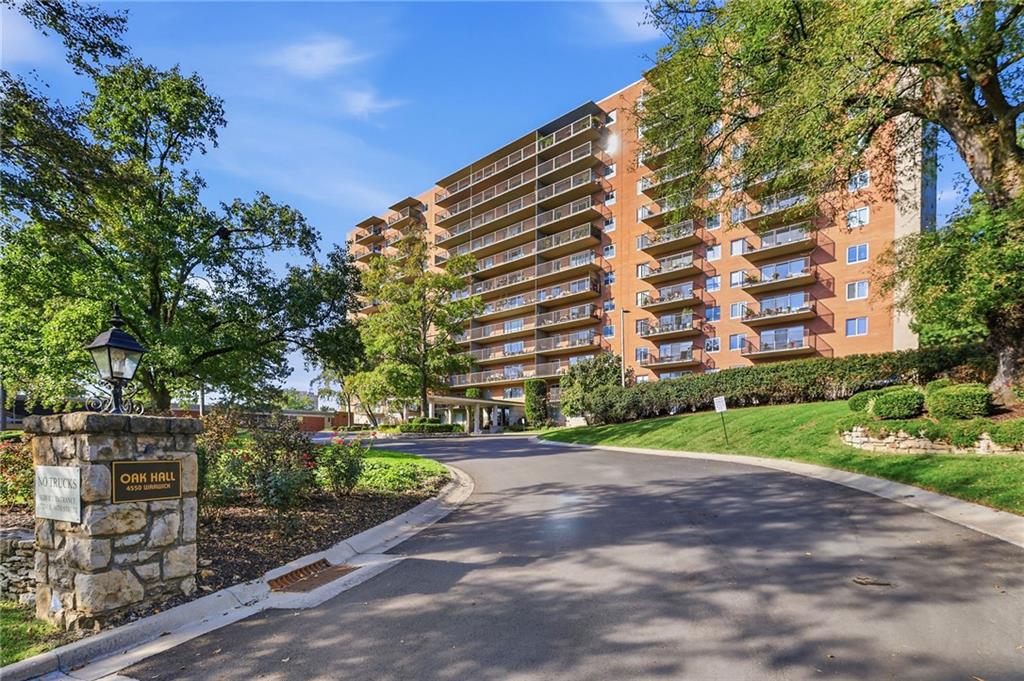
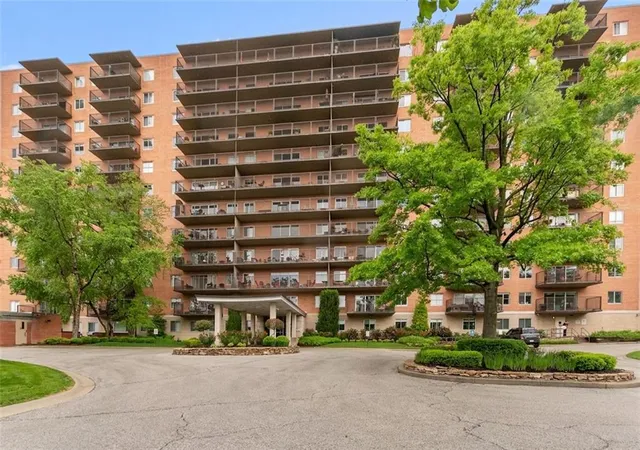
11th floor in an iconic building means an epic view to the East, overlooking the large lawn of the Nelson Atkins Art Gallery. 68 foot covered, private balcony for entertaining many friends and family. This unit was gutted 13 years ago. Updated kitchen with custom cabinets, granite, large reach in pantry and wall cut outs to enjoy the beautiful view. Close to 1700 square feet, en suites on opposite ends of the condo with a family room to create a den/home office, or enlarge the owner suite. Tons of closet space. Sliding glass doors were removed and wheel and track rebuilt for easy glide doors. Both bathrooms updated, with a step in tiled shower in the primary suite. Incredibly open floorplan. This is an incredible building with outstanding staff. Door greeter, on site property manager and dock manager and maintenance crew. Gorgeous common laundry room on 1st floor, extra storage. In unit laundry is allowed. Emotional support animals allowed with rules. Parking inside the secure attached garage is available for additional fee. The only condo building on the Plaza with a 3 acre plot of private grounds means great views of greenspace. Very secure, clean building. Short walking distance to all the new Plaza offerings, the new street car, and grocery store at 55th and Oak!
ALL OLD ASSESSMENTS PAID...SELLER IS NOT AWARE OF ANY NEW UPCOMING ASSESSMENTS. Condo living means assessments could come at any time.
- Houzeo last checked: 4 minutes ago
- Listing updated: October 13, 2026 at 2:56 pm
- Listing Provided by: John Erickson (816) 456-3136 | KC One Realty, LLC (816) 694-1611
- Source: Heartland MLS-KS as distributed by MLS GRID | MLS#: 2641888

This condo is in:
 Clubhouse
 Party / Banquet Room
 Fitness Center
 Recreation Facilities
 Laundry Facilities
 Resident Storage
Property Details
Status
Active
Type
Condominium
No. of Stories
-
County
City
Neighborhood
Year Built
-
HOA Fees
$1472/mo
Finished Area
1,619 sqft
Lot Size
1,656 sqft lot
Basement Area
- sqft
MLS Name
Heartland MLS
MLS Number
2641888
MLS Status
Active
Days on Market
53

Continue Your Journey in App
Find your dream home, receive real-time updates, and many more!
Continue Your Journey in App
Find your dream home, receive real-time updates, and many more!
Location
HOA Management
Oak Hall Homeowners Association
HOA Fees
$1,472/ Monthly
Amenities
 Amenities and services may be covered by one or multiple associations and service providers.
 Insurance
 Trash Pickup
 Health Club
 Storage
 Water
 Club House
 Snow Removal
 Laundry
 Roof Replace
All Amenities
HVAC
Building Maint
Maintenance Free
Lawn Service
Management
Roof Repair
Disclaimer: Amenities are based on third-party information and may vary; buyers must independently verify all amenities, as information is deemed reliable but not guaranteed.
Facts & Features
Rooms
Bedrooms & bathrooms
Bedrooms: 2
Bathrooms: 2
Interior
Appliances
Dishwasher, Disposal, Microwave, Refrigerator, Electric Range, Stainless Steel Appliance(s)
Heating
Natural Gas, Zoned
Exterior Features
Balcony
Cooling
Electric
Interior Features
Custom Cabinets, Elevator, Pantry
Window Features
Window Coverings, Storm Window(s) Partial
Flooring
Carpet, Wood
Sewer
Public Sewer
Construction
Year Built
-
Home type
Condominium
Construction Materials
Brick, Concrete
Architectural Style
Traditional
Roof
Other
Utilities & Energy
Parking Features
Attached, Covered, Leased, Off Street, Secured
Water Source
City/public Verify
Laundry Features
Laundry Room
Association Amenities
Laundry, Exercise Room, Storage, Party Room
Basement
Full
Security Features
Fire Alarm
Other Features
Subdivision Name
Oak Hall Condominium
Lot Features
Acreage
Patio And Porch Features
Covered Patio
Price History
| Date | Event | Price |
|---|---|---|
10/13/2026 Source: | Listed for Sale | $430,000 +2.63% $266/sqft |
09/21/2024 Source: | Listing Removed | $419,000 +82.17% $259/sqft |
08/29/2023 Source: | Sold | $230,000 $142/sqft |

Nearby Homes
Find Homes by Property Features in Kansas City, MO


Based on information from the Kansas City Regional Association of REALTORS® or Heartland MLS and submitted to the MLS GRID as of Nov 04, 2026, 02:31AM. All data is obtained from various sources and may not have been verified by broker or MLS GRID. Supplied Open House Information is subject to change without notice. All information should be independently reviewed and verified for accuracy. Properties may or may not be listed by the office/agent presenting the information. The information displayed on this page is confidential, proprietary, and copyrighted information of Heartland Multiple Listing Service, Inc. (“Heartland MLS”). Heartland MLS does not make any warranty or representation concerning the timeliness or accuracy of the information displayed herein, and the data is deemed reliable but is not guaranteed by MLS GRID. In consideration for the receipt of the information on this page, the recipient agrees to use the information solely for the private non- commercial purpose of identifying a property in which the recipient has a good faith interest in acquiring. IDX information is provided exclusively for consumers’ personal, noncommercial use and may not be used for any purpose other than to identify prospective properties consumers may be interested in purchasing. Some IDX listings have been excluded from this website. Use of MLS GRID Data may be subject to an end-user license agreement prescribed by the Member Participant’s applicable MLS, if any, and as amended from time to time.
The data relating to real estate displayed on this website comes in part from the Heartland Multiple Listing Service database compilation. The properties displayed on this website may not be all of the properties in the Heartland MLS database compilation, or all of the properties listed with other brokers participating in the Heartland MLS IDX program. Detailed information about the properties displayed on this website includes the name of the listing company. © 2026 Heartland Multiple Listing Service, Inc. All Rights Reserved.
 Advertising Broker: Nicholas Huscroft | Chosen Realty
