 Overview
 Available Units
 Unit Features
 Getting Around
 Nearby Buildings
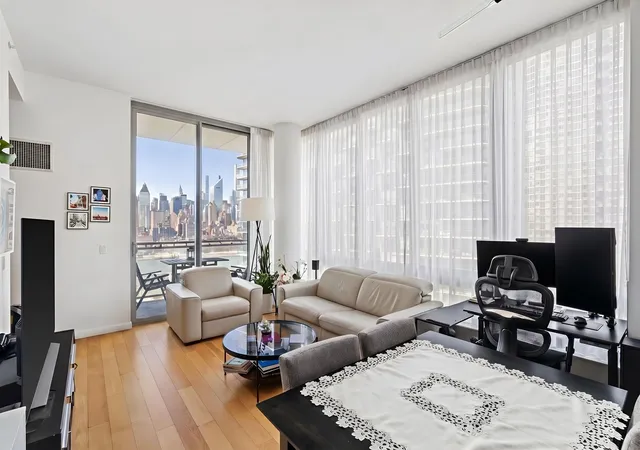
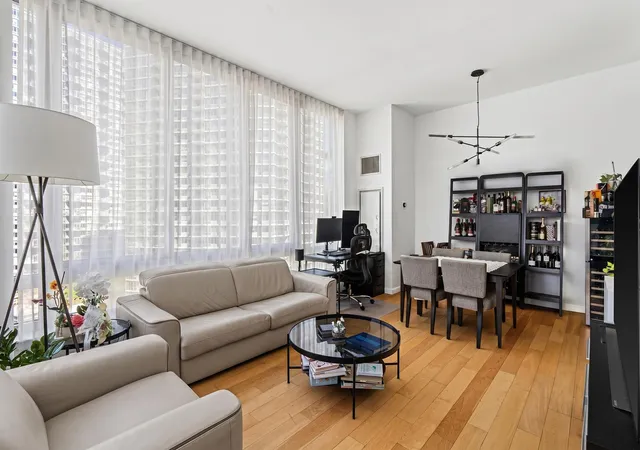
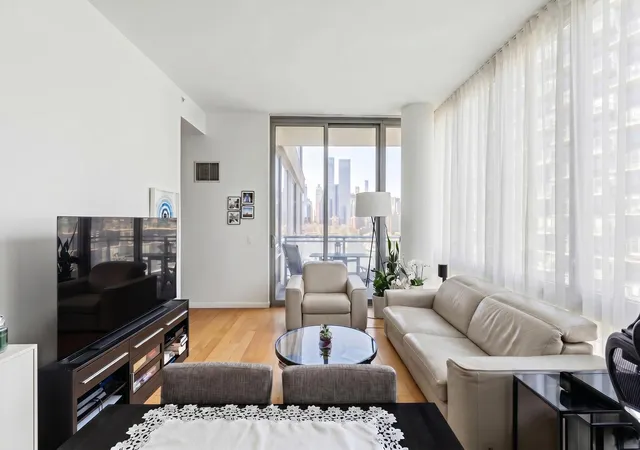
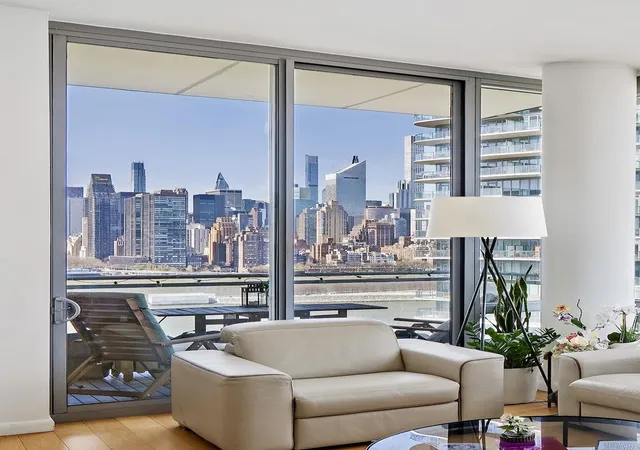
 Street View
46-30 Ctr Blvd
46-30 Ctr Blvd, New York City, NY 11109
Rate 46-30 Ctr Blvd

Stories
18

Units
63

Available Units For Sale
9

Unit Types
1bd, 2bd, 3bd

Built Year
2008

HOA Fees
N/A
About
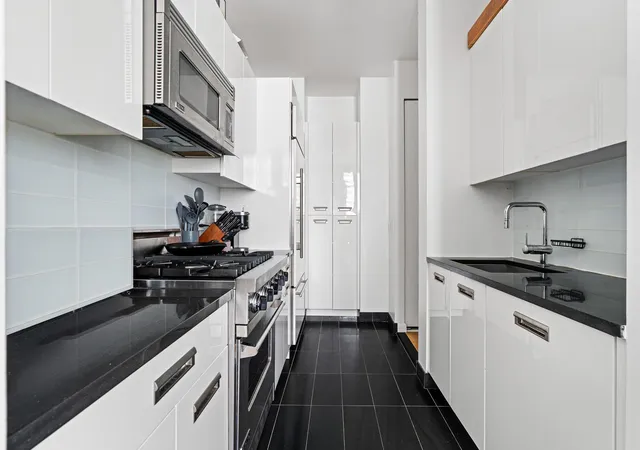
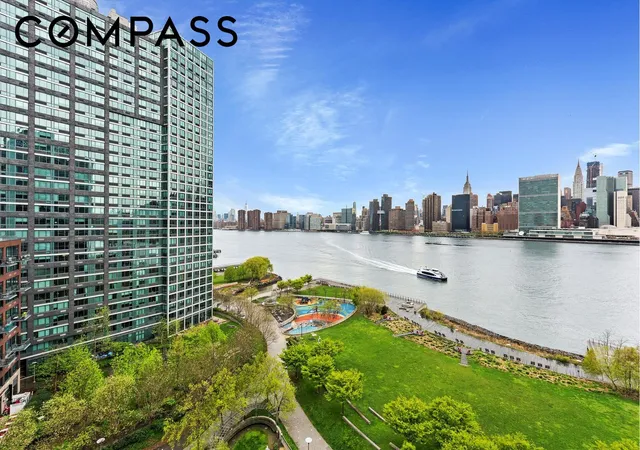
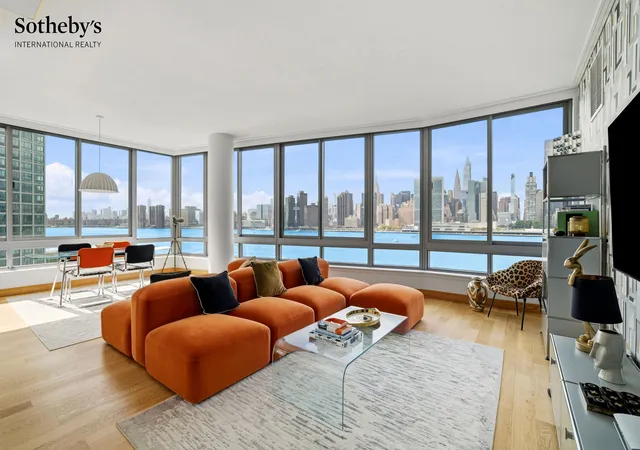
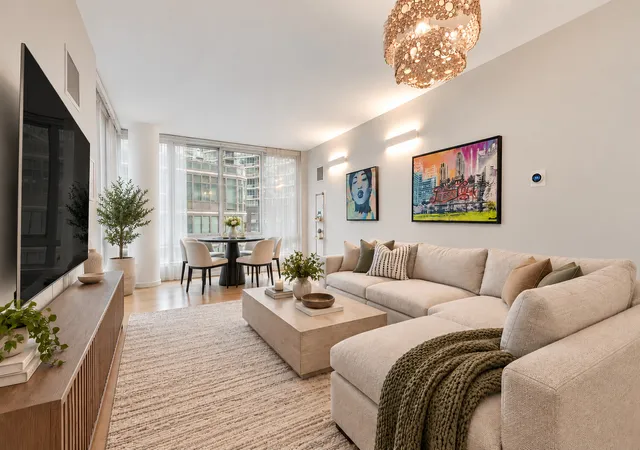
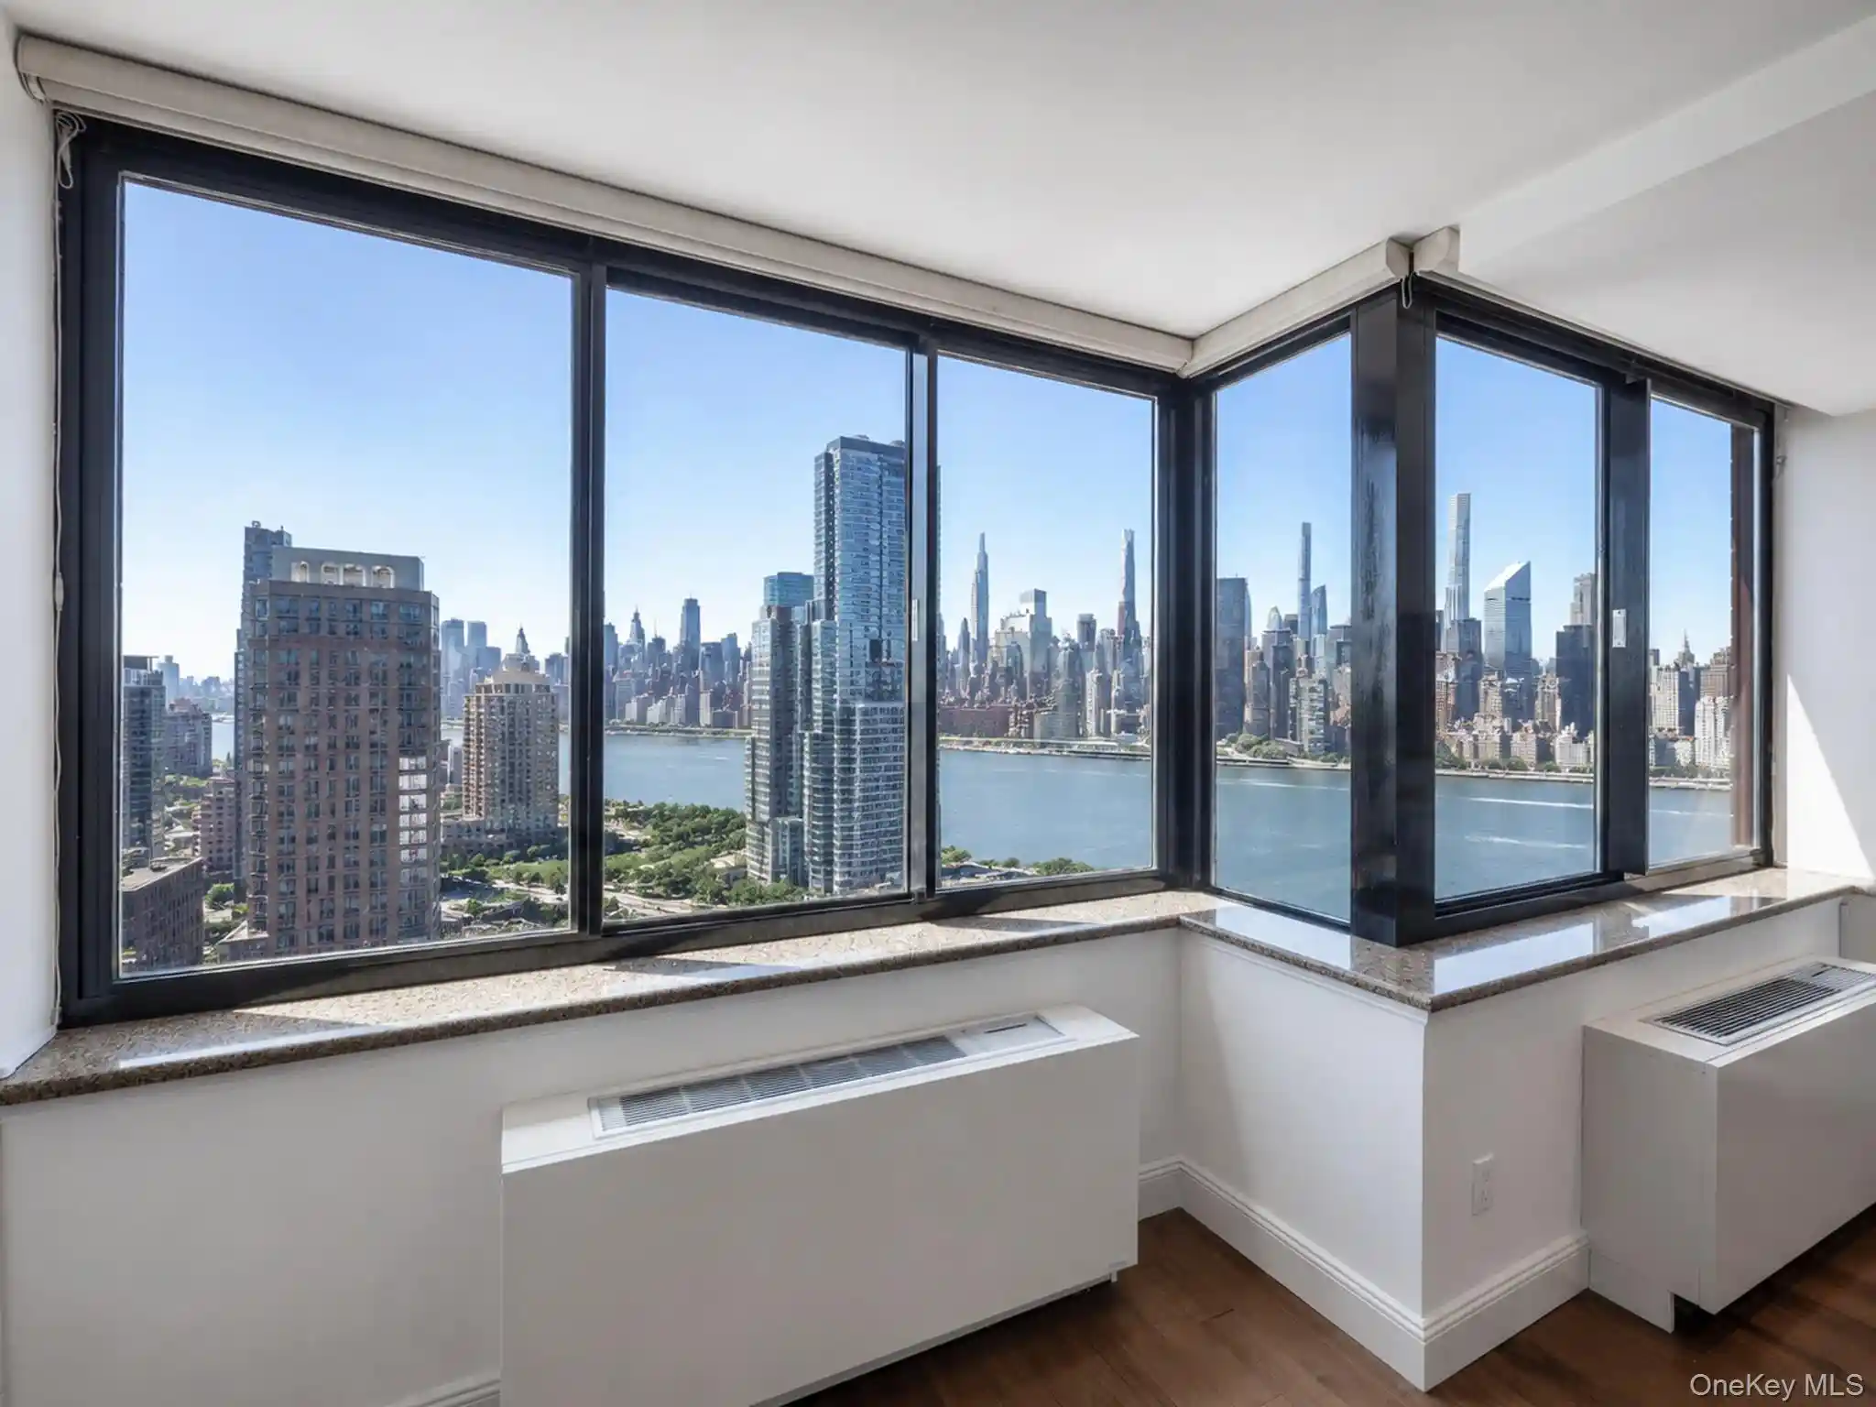
Completed in 2008, this 18-story condominium on Long Island City’s waterfront is a mid-rise residential building offering one- through three-bedroom layouts. Designed by Handel Architects, the building presents contemporary architecture with expansive floor-to-ceiling windows, high ceilings, and many units featuring private outdoor space (balconies, terraces, or small gardens). Interiors commonly include hardwood floors, granite kitchen counters, high-end appliance packages, kitchen islands or well-appointed pantries, and in-unit washer/dryer hookups in many residences; some homes showcase double vanities and sauna access. Shared amenities focus on residential convenience and recreation: a 24-hour doorman and concierge, elevator service, building storage, bike room, staffed superintendent, package room, and onsite parking/garage. Residents also benefit from an affiliated East Coast Club nearby that expands amenity offerings with a lap pool, fitness facilities, sauna/spa, screening and game rooms, rooftop terraces with BBQs and cabanas, and indoor social spaces. Exteriors include landscaped common gardens, roof deck spaces, and barbecue areas. The location sits adjacent to Gantry Plaza State Park and the East River, within walking distance to the 7 train, East River ferry, and local dining, galleries, and cultural venues, creating a waterfront urban lifestyle with straightforward Manhattan access. Pet-friendly policies and relatively low carrying charges (with past pilot tax incentives) are part of the building profile.
Available Units

Floor
(2 Units)

Floor
(2 Units)
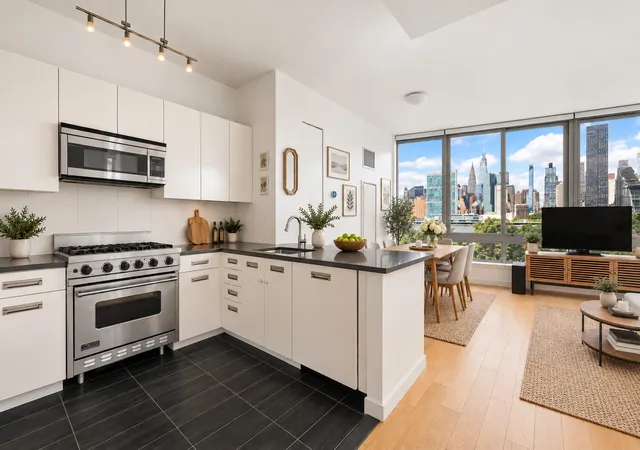
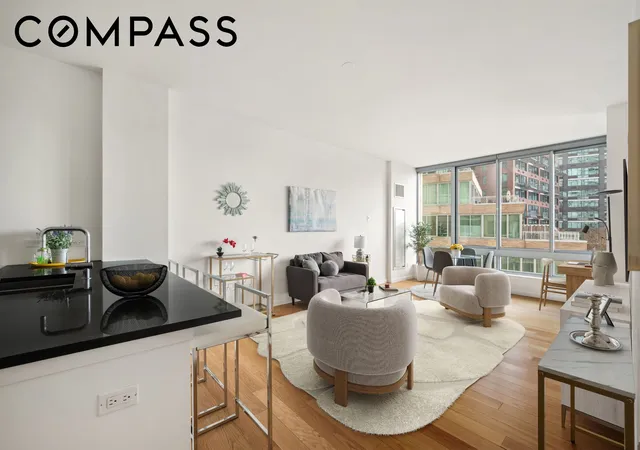
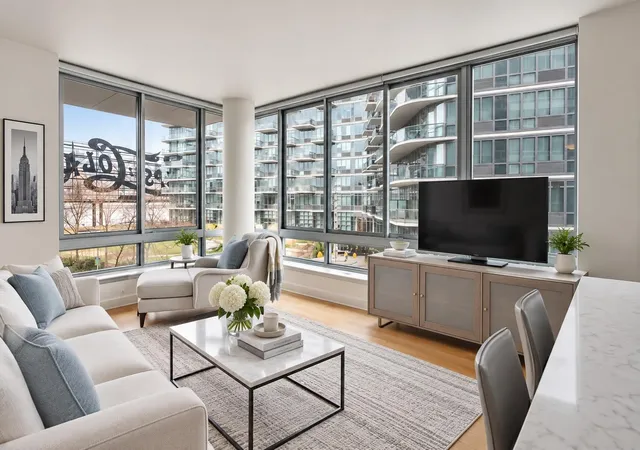
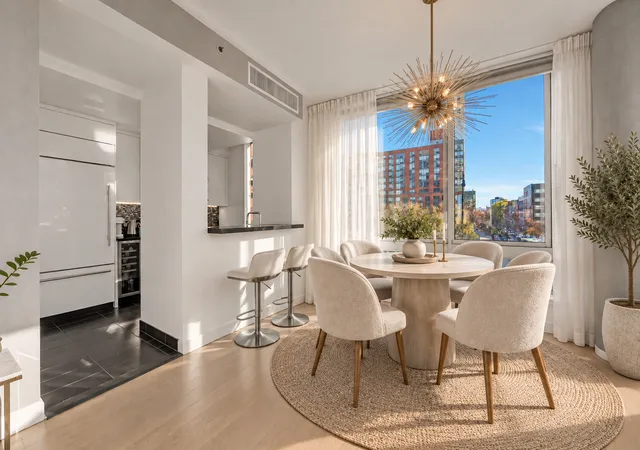
Building Features
Interior
Interior Features
Built In Features
Dining Area
Double Vanity
Elevator
Entrance Foyer
Granite Counters
High Ceilings
Kitchen Island
Kitchen Window
Pantry
Sauna
Flooring
Hardwood
Marble
Heating
Central
Electric
Forced Air
Forced Air
Natural Gas
Natural Gas
Cooling
Central Air
Central Air
Wall Units
Appliances
Cooktop
Dishwasher
Dryer
Freezer
Gas Cooktop
Gas Oven
Range
Range Hood
Refrigerator
Stainless Steel Appliances
Washer
Washer Dryer Allowed
Wine Cooler
Amenities & Parking
Other Features
Parking Features
Garage
None
On Street
Exterior Amenities
Balcony
Building Barbecue
Building Courtyard
Building Garden
Building Roof Deck
Building Storage
Garden
Private Outdoor Space Over60sqft
Private Outdoor Space Under60sqft
Disclaimer: Unit Features may vary by unit; buyers must independently verify all features. Information is deemed reliable but not guaranteed
Nearby Buildings
- Home
- Homes For Sale
- New York
- New York City
- 46-30 Ctr Blvd
Frequently Asked Questions
How many units are for sale at 46-30 Ctr Blvd?

How much does a condo at 46-30 Ctr Blvd cost?
What bedroom options are available in 46-30 Ctr Blvd?