 Overview
 HOA
 Available Units
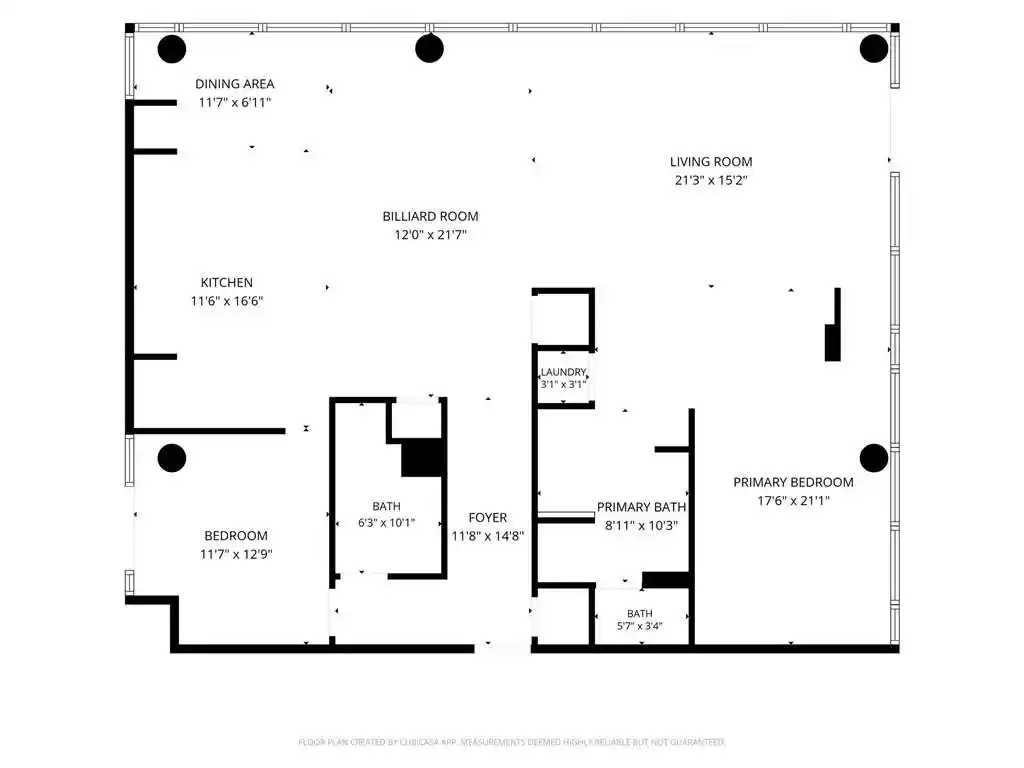
 Unit Features
 Getting Around
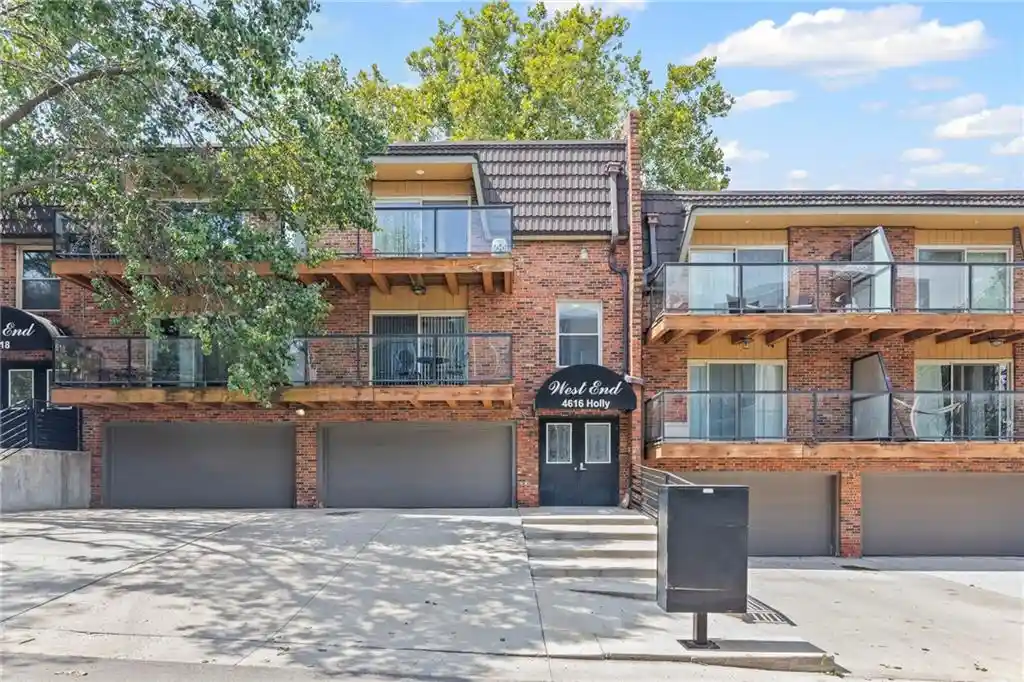
 Nearby Buildings
 Street View
4618 Warwick Blvd
4618 Warwick Blvd, Kansas, MO 64112
Rate 4618 Warwick Blvd

Stories
-

Units
28

Available Units For Sale
1

Unit Types
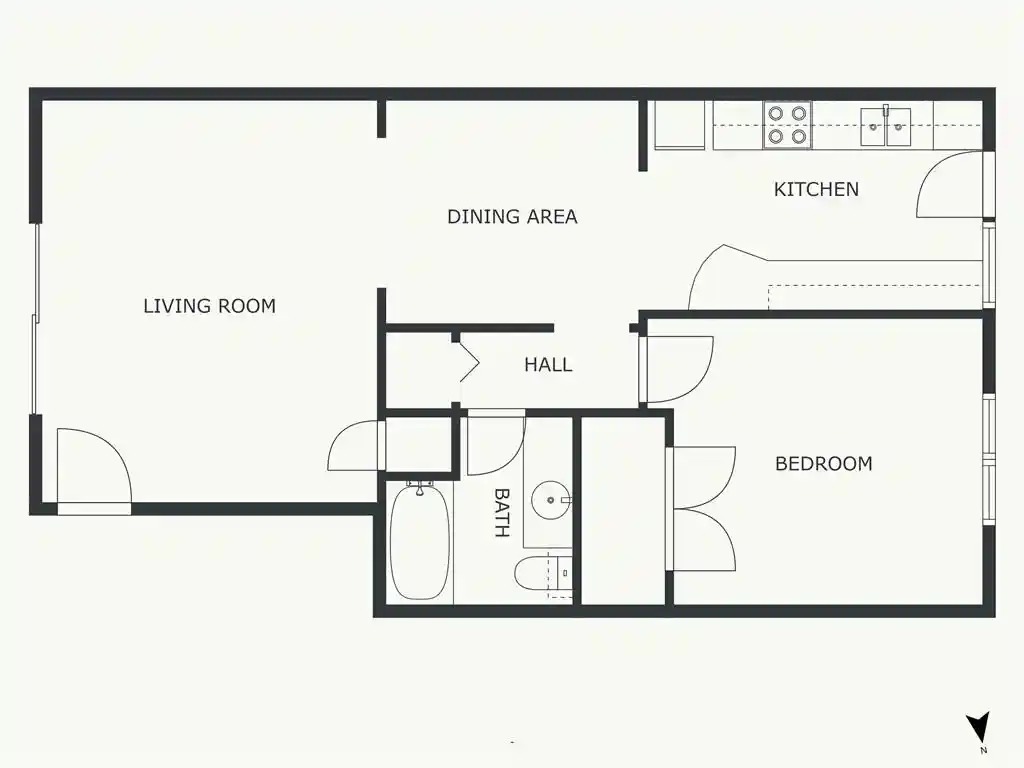
2bd

Built Year
1922

HOA Fees
$436-1,204/mo
About
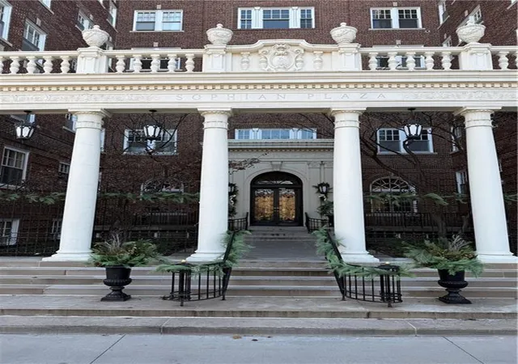
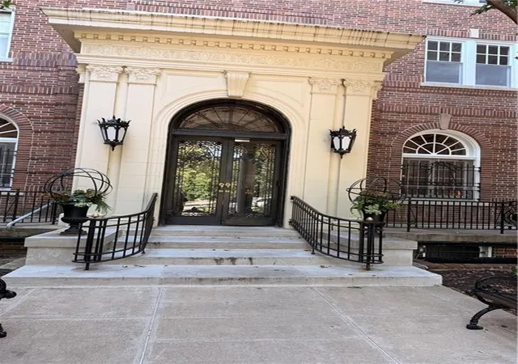
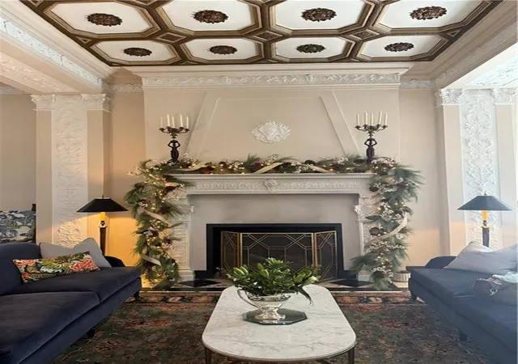
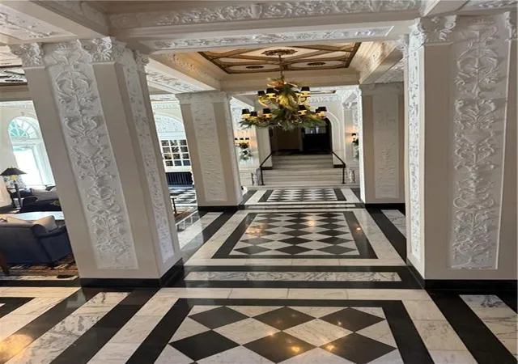
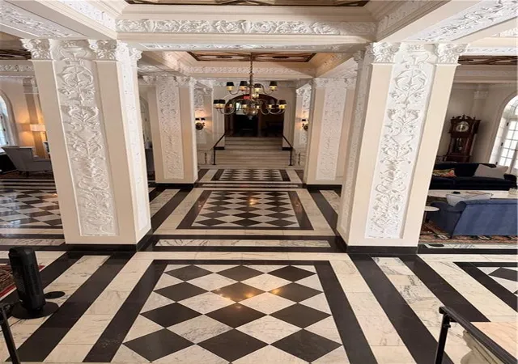
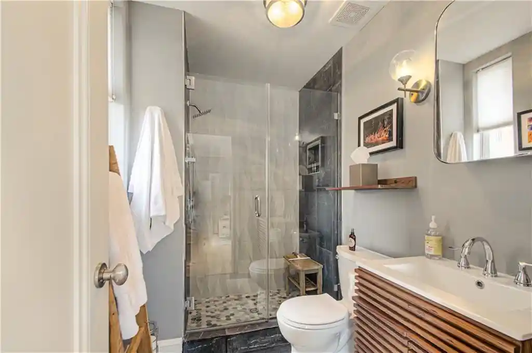
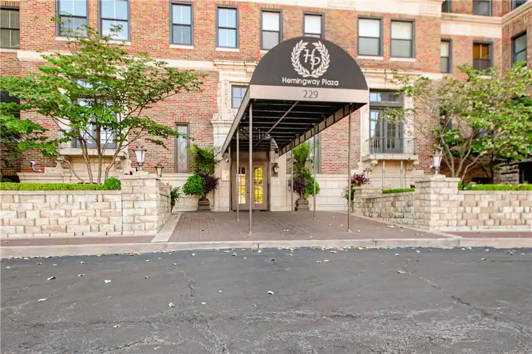
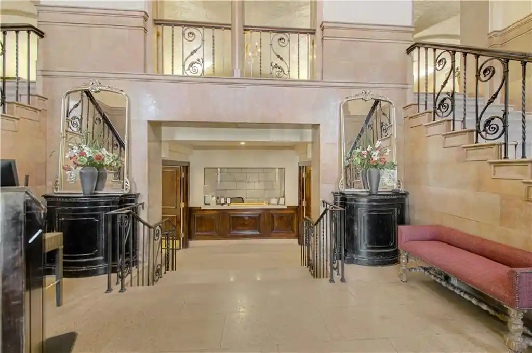
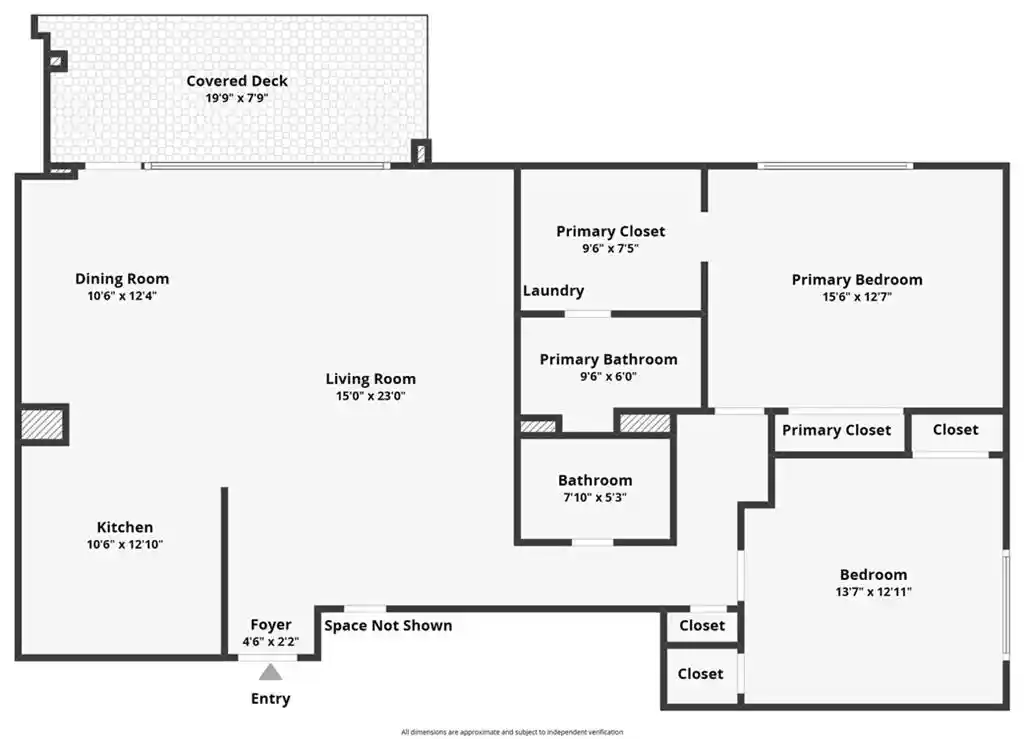
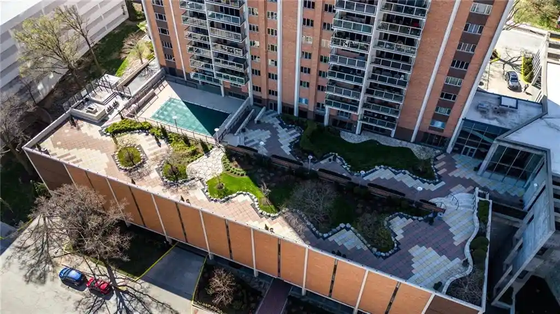
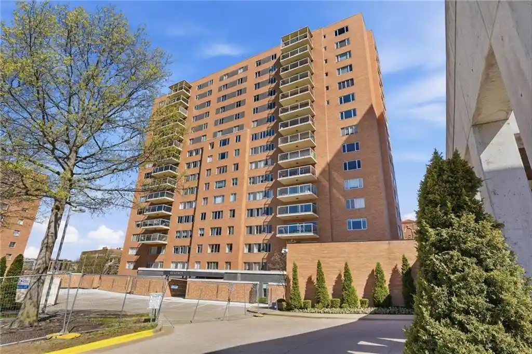
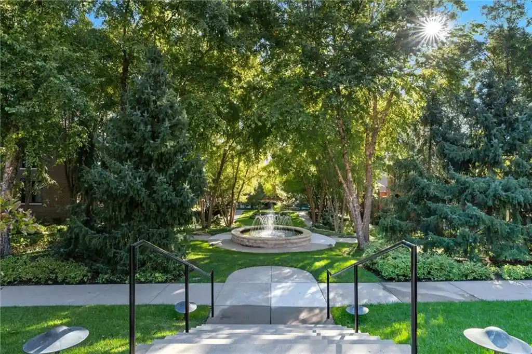
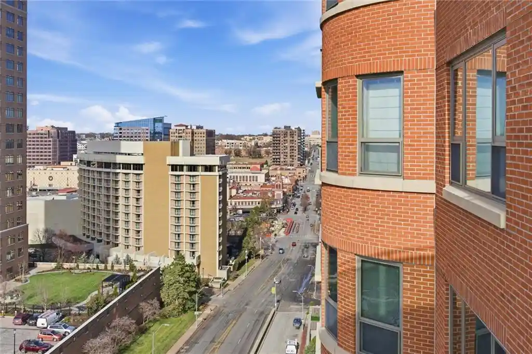
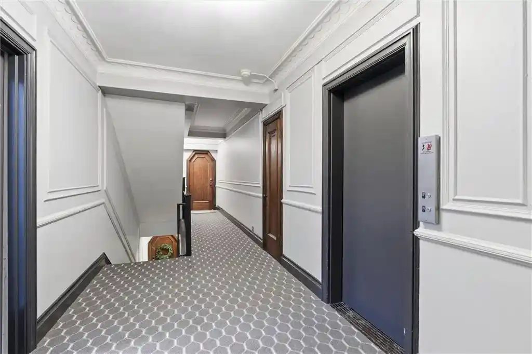
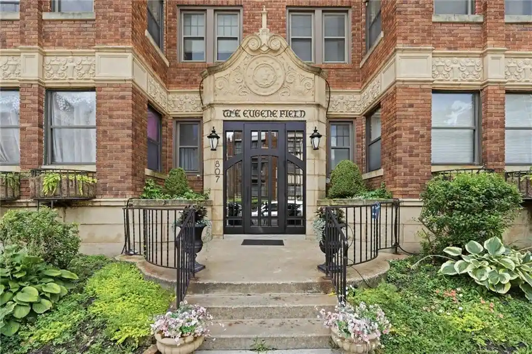
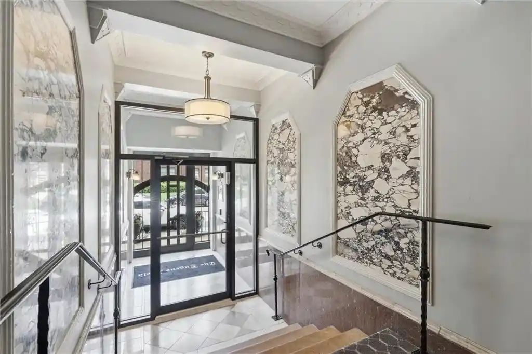
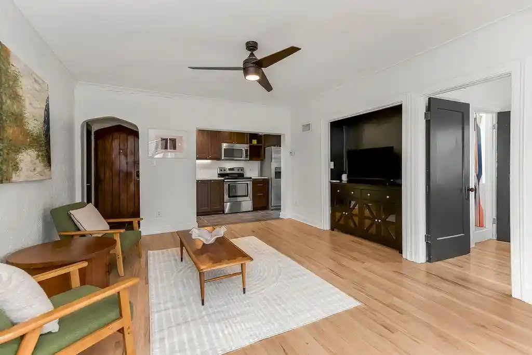
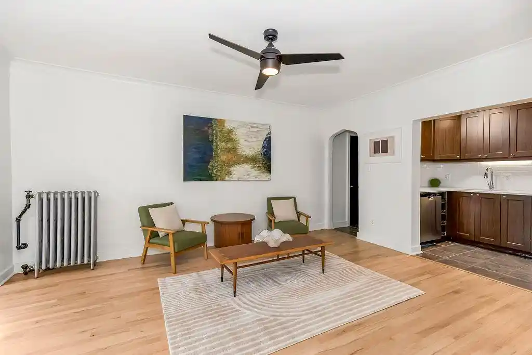
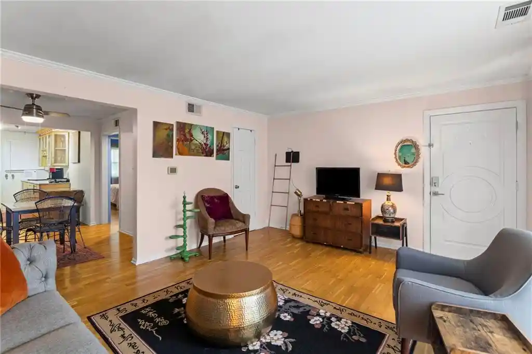
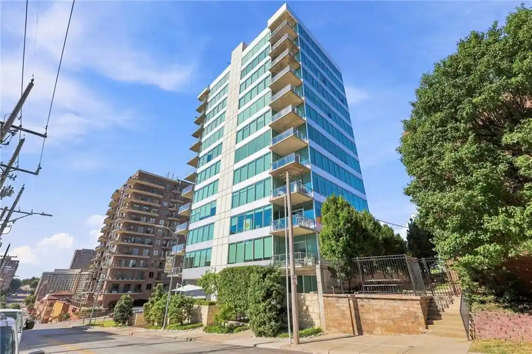
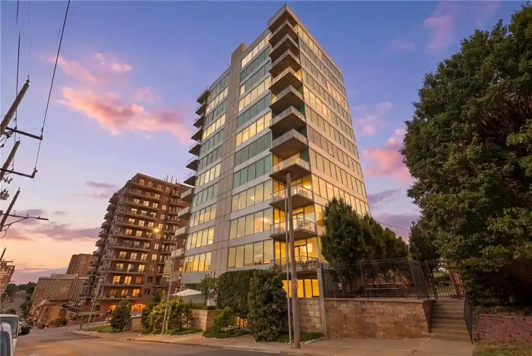
Sophian Plaza is a landmark, early-20th-century residential building completed in 1922 and configured as a multi-story, pre-war condominium with predominantly two-bedroom units. Its Beaux-Arts façade features classical ornamentation—Greek columns, neoclassical urns, and detailed rustication—leading into a formal lobby with marble flooring and a wood-burning fireplace. Units are characterized by tall ceilings, original moldings and picture rails, hardwood floors, large Palladian and corner windows that provide abundant natural light, and plantation shutters. Interiors mix preserved historic detailing with contemporary updates: designer kitchens with stone counters and stainless appliances, marble-finished bathrooms, built-in sound systems in some residences, and custom cabinetry. Common areas include an ornate veranda, landscaped courtyard views toward Southmoreland Park and the Nelson-Atkins Museum, and elevator access to upper floors. Resident conveniences vary by unit but often list reserved garage parking and off-street spaces, individual basement storage, and in some cases provision or easy retrofitting for stacked laundry. The condominium association enforces pet restrictions (cats generally allowed; dogs commonly prohibited or board-approved) and maintains an atmosphere aimed at preservation of the building’s historic character. Located between the Country Club Plaza and the Nelson-Atkins Museum, the property places residents within walking distance of cultural institutions, dining, grocery options, and parks, supporting a walkable, urban Plaza lifestyle.
HOA Management
First Service
HOA Fees
$661/ Monthly
First Service Residential
HOA Fees
$712/ Monthly
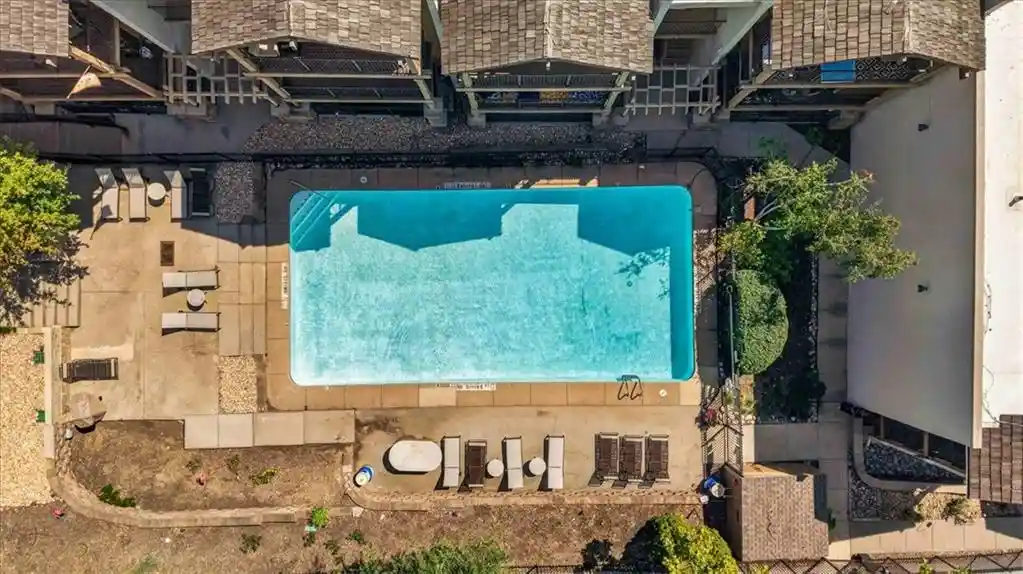
Amenities
 Amenities and services may be covered by one or multiple associations and service providers.
 Laundry
 Storage
 Other
Disclaimer: Amenities are based on third-party information and may vary; buyers must independently verify all amenities, as information is deemed reliable but not guaranteed.

Building Features
Interior
Interior Features
All Window Cover
Cedar Closet
Ceiling Fan(s)
Custom Cabinets
Elevator
Fixer Up
Kitchen Island
Painted Cabinets
Pantry
Prt Window Cover
Smart Thermostat
Walk In Closet(s)
Flooring
Carpet
Marble
Tile
Vinyl
Wood
Heating
Forced Air
Hot Water
Natural Gas
Radiant
Steam
Cooling
Electric
Window Unit(s)
Appliances
Built In Electric Oven
Built In Oven
Cooktop
Dishwasher
Disposal
Dryer
Electric Range
Exhaust Fan
Exhaust Hood
Free Standing Electric Oven
Freezer
Gas Range
Microwave
Refrigerator
Stainless Steel Appliance(s)
Under Cabinet Appliance(s)
Washer
Amenities & Parking
Other Features
Parking Features
Detached
Direct Access
Garage Door Opener
Garage Faces Side
Leased
Off Street
Secured
Exterior Amenities
Disclaimer: Unit Features may vary by unit; buyers must independently verify all features. Information is deemed reliable but not guaranteed
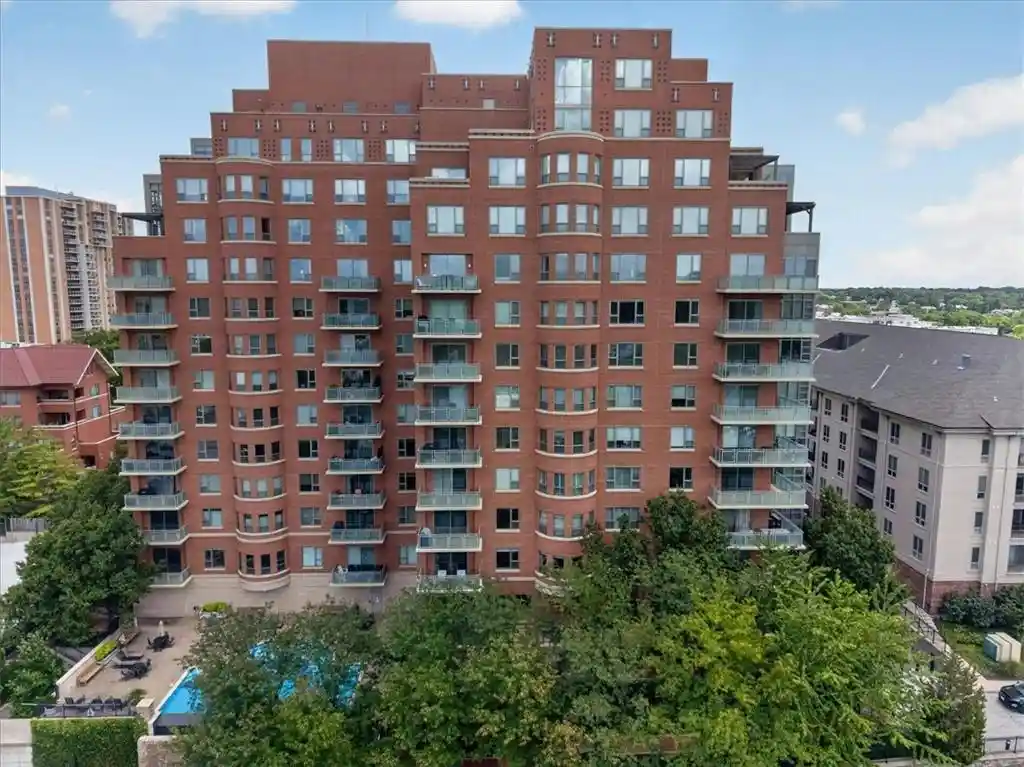
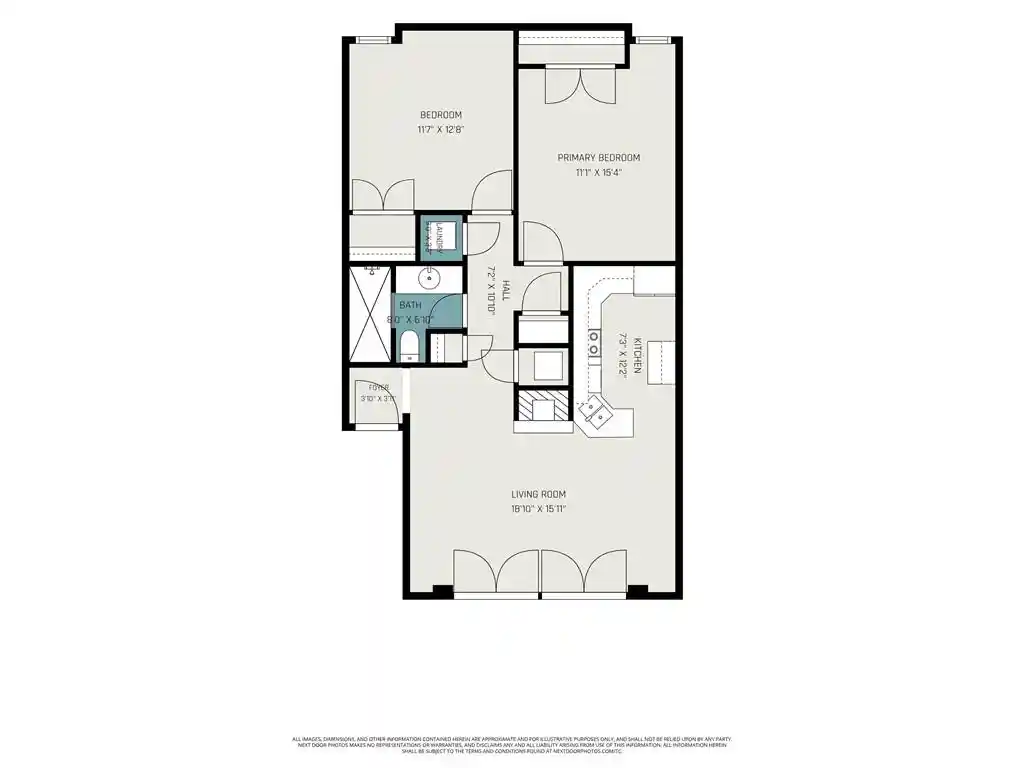
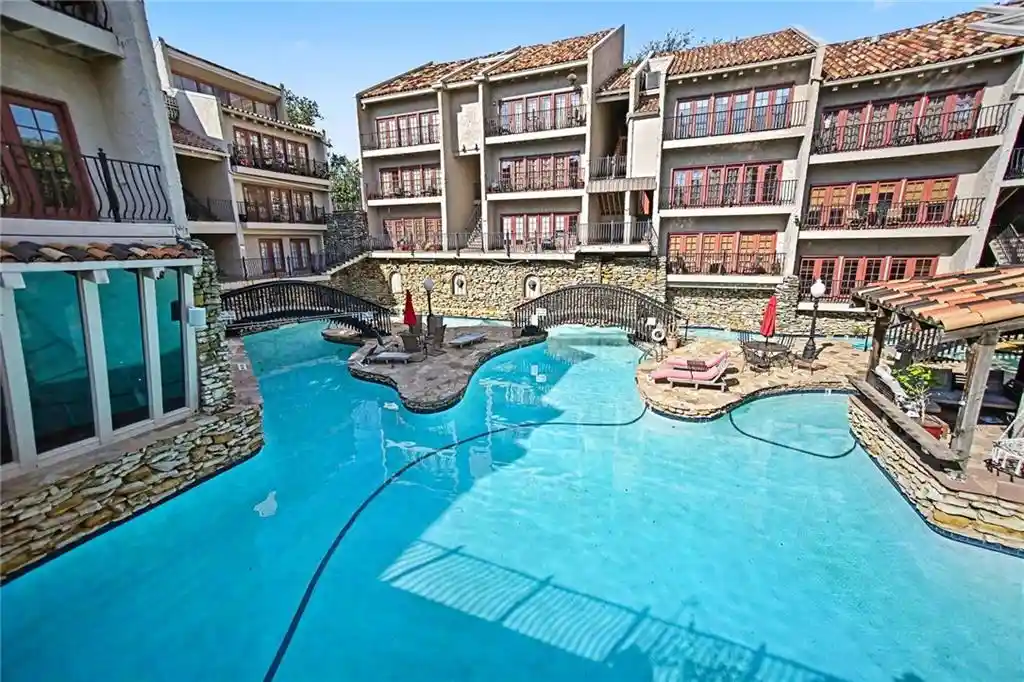
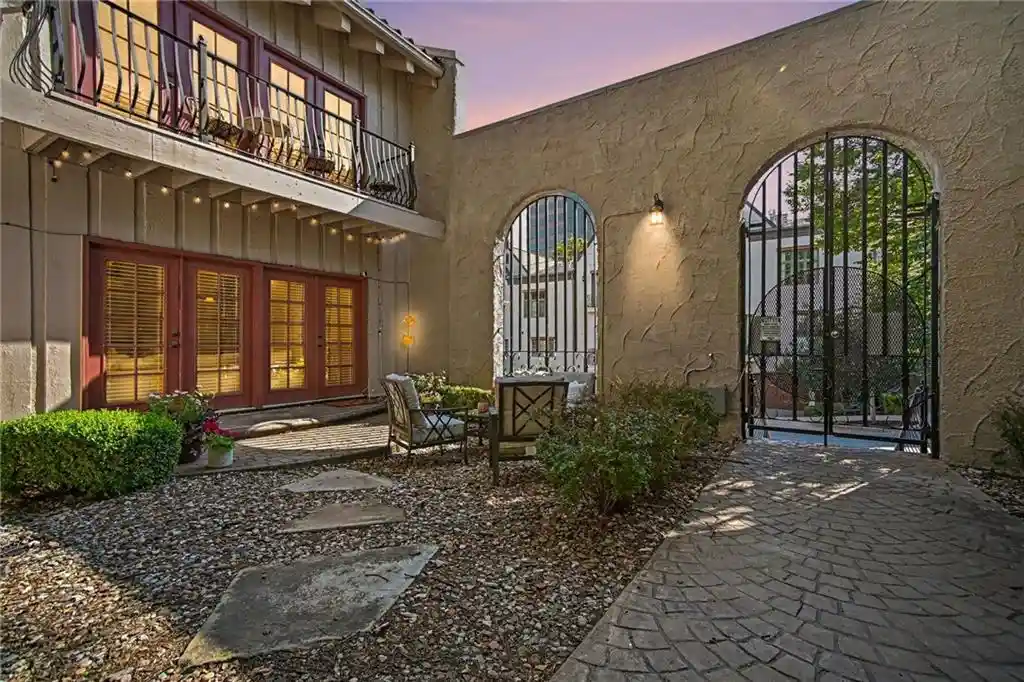
Nearby Buildings


- Home
- Homes For Sale
- Missouri
- Kansas
- 4618 Warwick Blvd
Frequently Asked Questions
How many units are for sale at 4618 Warwick Blvd?

How much does a condo at 4618 Warwick Blvd cost?
What are the HOA fees at 4618 Warwick Blvd?
What bedroom options are available in 4618 Warwick Blvd?