 Overview
 Available Units
 Unit Features
 Getting Around
 Nearby Buildings
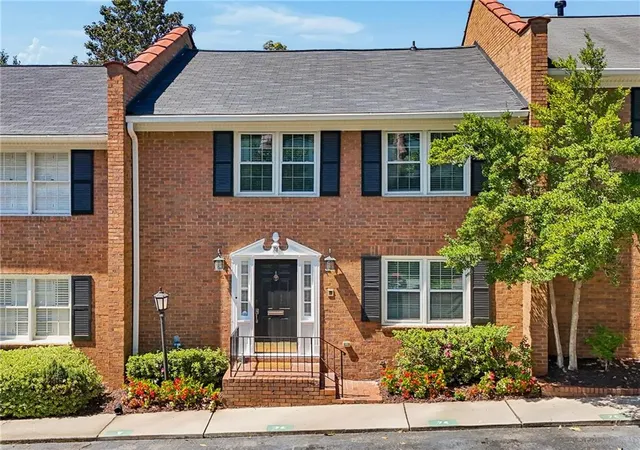
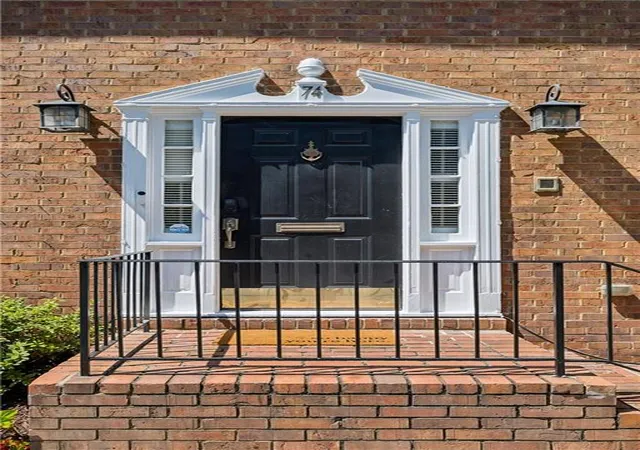
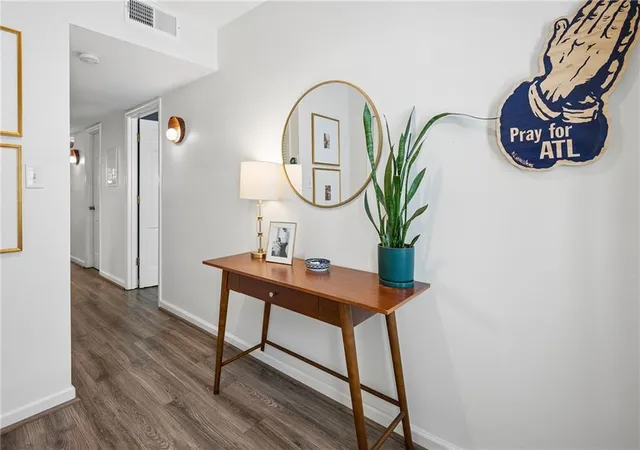
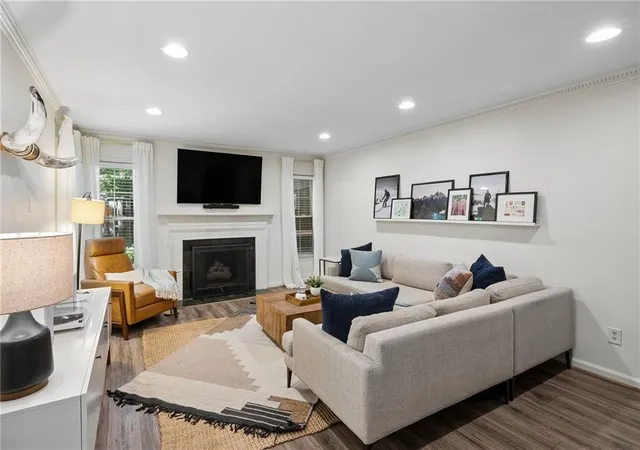
 Street View
4620 Wieuca Rd NE
4620 Wieuca Rd NE, Atlanta, GA 30342
Rate 4620 Wieuca Rd NE

Stories
-

Units
56

Available Units For Sale
2

Unit Types
3bd

Built Year
1971

HOA Fees
N/A
About
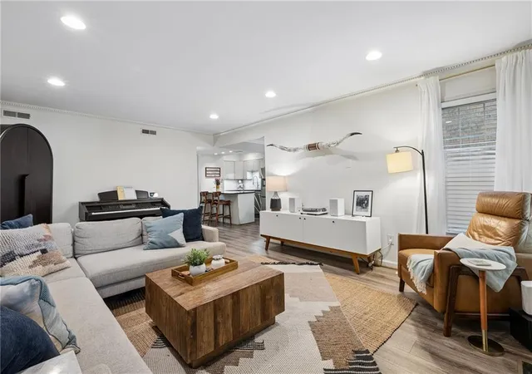
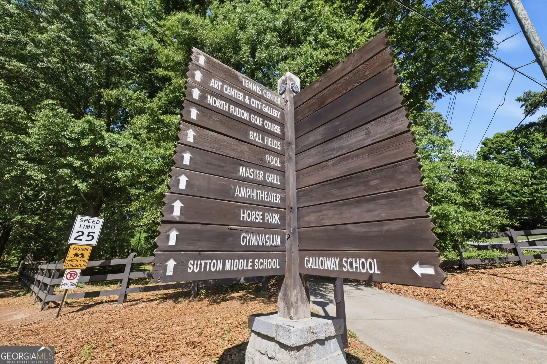
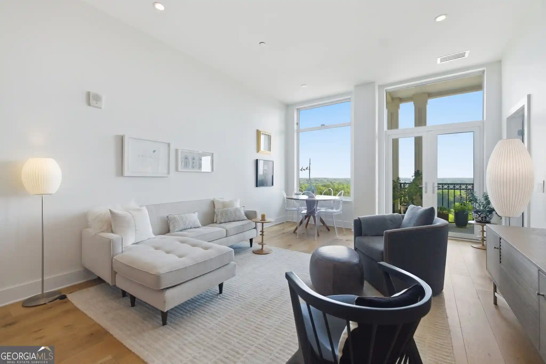
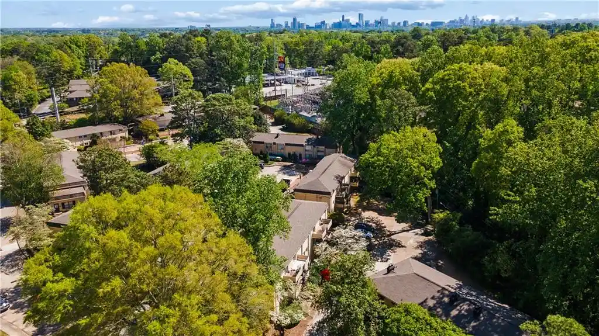
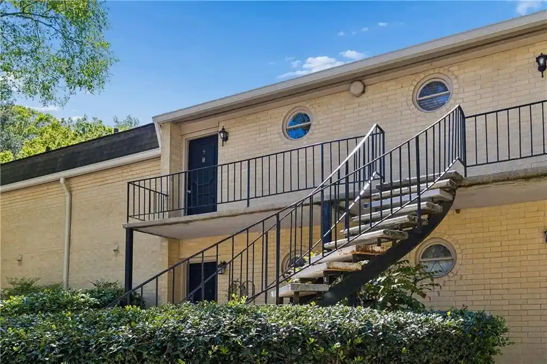
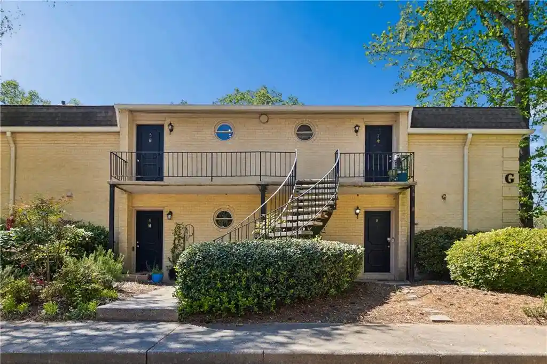
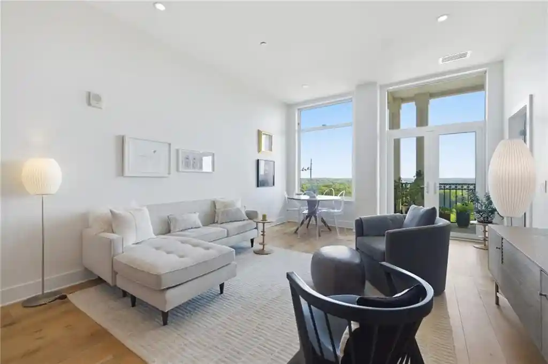
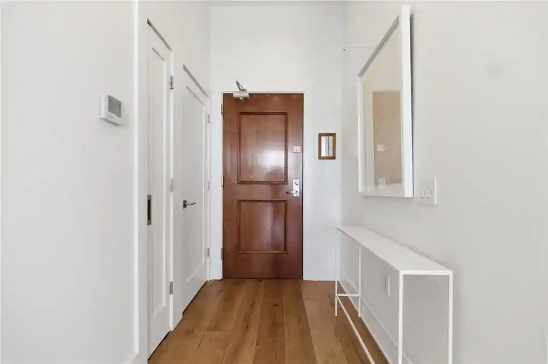
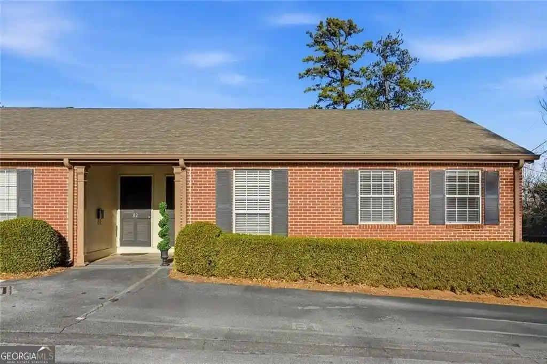
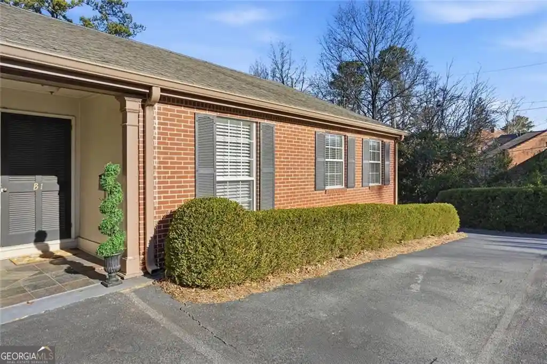
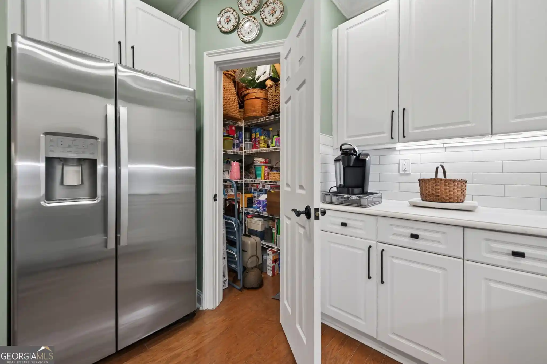
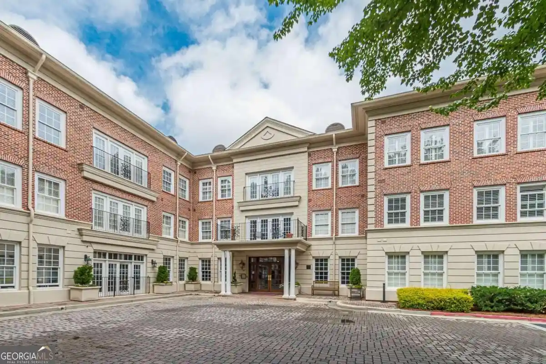
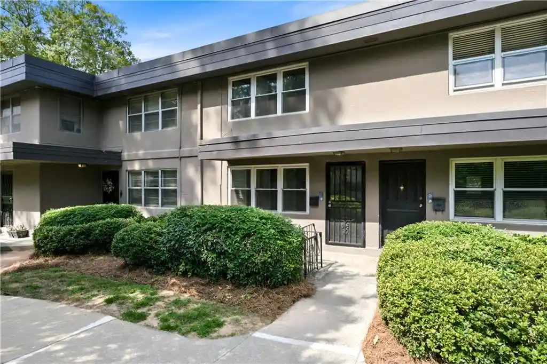
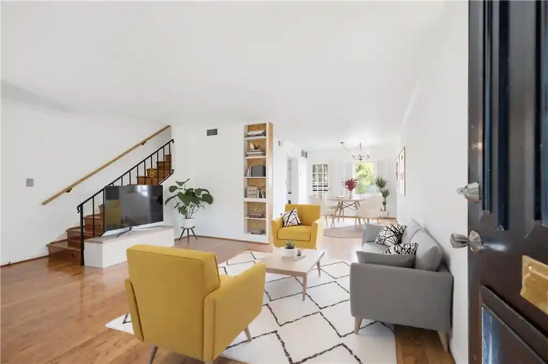
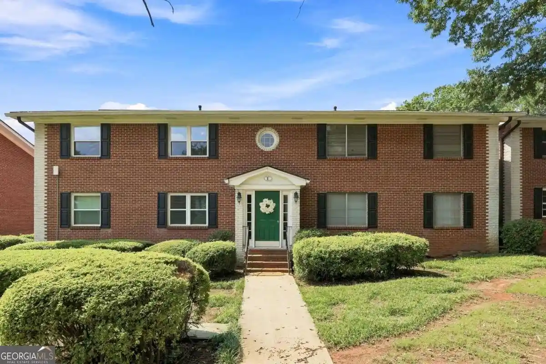
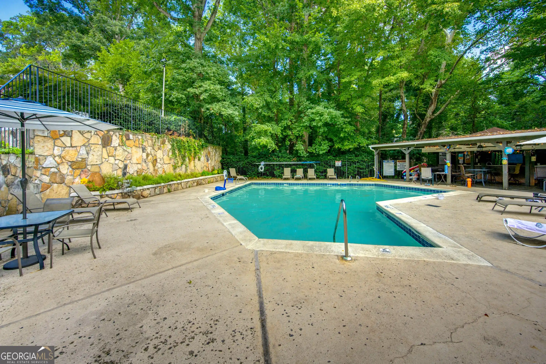
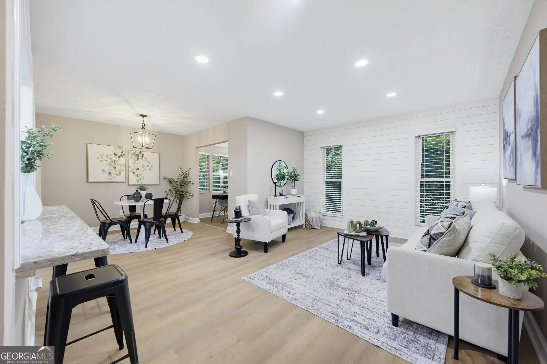
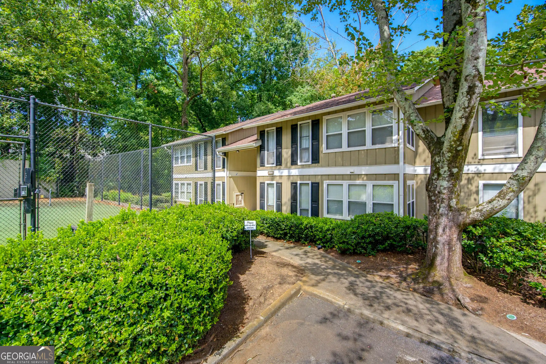
A mid-20th-century townhouse community in Atlanta’s North Buckhead area, Wieuca at Roswell comprises multi-story brick townhomes built in 1971 and organized around landscaped courtyards and shared green space. Units are predominantly three-bedroom layouts with two to three bathrooms, featuring traditional interior details such as hardwood floors, crown molding, built-in bookcases, and two-story foyers in some plans. Kitchens have been frequently modernized with white cabinetry, stainless appliances, stone or granite counters, and pantry space; many residences include updated baths, recessed lighting, high ceilings (9–10 feet on various levels), and flexible rooms used as dens, offices, or oversized laundry/storage areas. Exterior traits include private fenced patios or brick courtyards, individual storage sheds, awnings, and direct access to community greens. Common areas and onsite amenities focus on family and active-lifestyle use: a saltwater pool, clubhouse, playground, fenced dog park, and open lawn areas. Parking is surface-based with two assigned spaces typical for units plus guest/overflow parking. The HOA maintains grounds and exterior elements, creating a quiet, walkable enclave a short drive or walk from Chastain Park, PATH 400, shopping centers, and dining along Roswell Road. Pet-friendly policies and a suburban-in-town character define daily life here: low-rise privacy, communal outdoor amenities, and proximity to Atlanta’s Buckhead conveniences.
Available Units


Building Features
Interior
Interior Features
Bookcases
Crown Molding
Disappearing Attic Stairs
Double Vanity
Dry Bar
Entrance Foyer
Entrance Foyer 2 Story
High Ceilings
High Ceilings 10 Ft Main
High Ceilings 9 Ft Lower
High Ceilings 9 Ft Main
High Ceilings 9 Ft Upper
High Speed Internet
His And Hers Closets
Low Flow Plumbing Fixtures
Rear Stairs
Recessed Lighting
Roommate Plan
Split Bedroom Plan
Walk In Closet(s)
Flooring
Brick
Carpet
Ceramic Tile
Hardwood
Laminate
Luxury Vinyl
Marble
None
Stone
Wood
Heating
Central
Electric
Forced Air
Heat Pump
Natural Gas
Zoned
Cooling
Attic Fan
Ceiling Fan(s)
Central Air
Electric
Electric Air Filter
Heat Pump
Humidity Control
Zoned
Appliances
Dishwasher
Disposal
Double Oven
Dryer
Energy Star Qualified Appliances
Electric Cooktop
Electric Oven
Electric Range
Electric Water Heater
Gas Cooktop
Gas Oven
Gas Range
Gas Water Heater
Indoor Grill
Microwave
Range Hood
Refrigerator
Self Cleaning Oven
Tankless Water Heater
Washer
Amenities & Parking
Other Features
Parking Features
Assigned
Attached
Deeded
Detached
Kitchen Level
Level Driveway
Parking Lot
Parking Pad
Exterior Amenities
Awning(s)
Courtyard
Garden
Gas Grill
Lighting
None
Private Entrance
Private Yard
Rain Gutters
Rear Stairs
Storage
Disclaimer: Unit Features may vary by unit; buyers must independently verify all features. Information is deemed reliable but not guaranteed
Nearby Buildings






- Home
- Homes For Sale
- Georgia
- Atlanta
- 4620 Wieuca Rd NE
Frequently Asked Questions
How many units are for sale at 4620 Wieuca Rd NE?

How much does a condo at 4620 Wieuca Rd NE cost?
What bedroom options are available in 4620 Wieuca Rd NE?