 Overview
 HOA
 Available Units
 Unit Features
 Getting Around
 Nearby Buildings


 Street View
4641 Timbermill Ct
4641 Timbermill Ct, Raleigh, NC 27612
Rate 4641 Timbermill Ct

Stories
-

Units
12

Available Units For Sale
1

Unit Types
1bd

Built Year
1987

HOA Fees
$227.92-279.65/mo
About
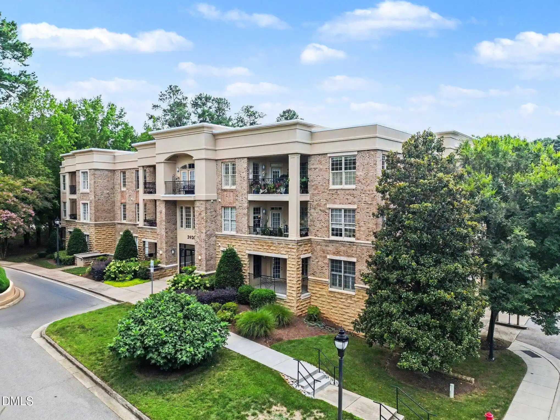
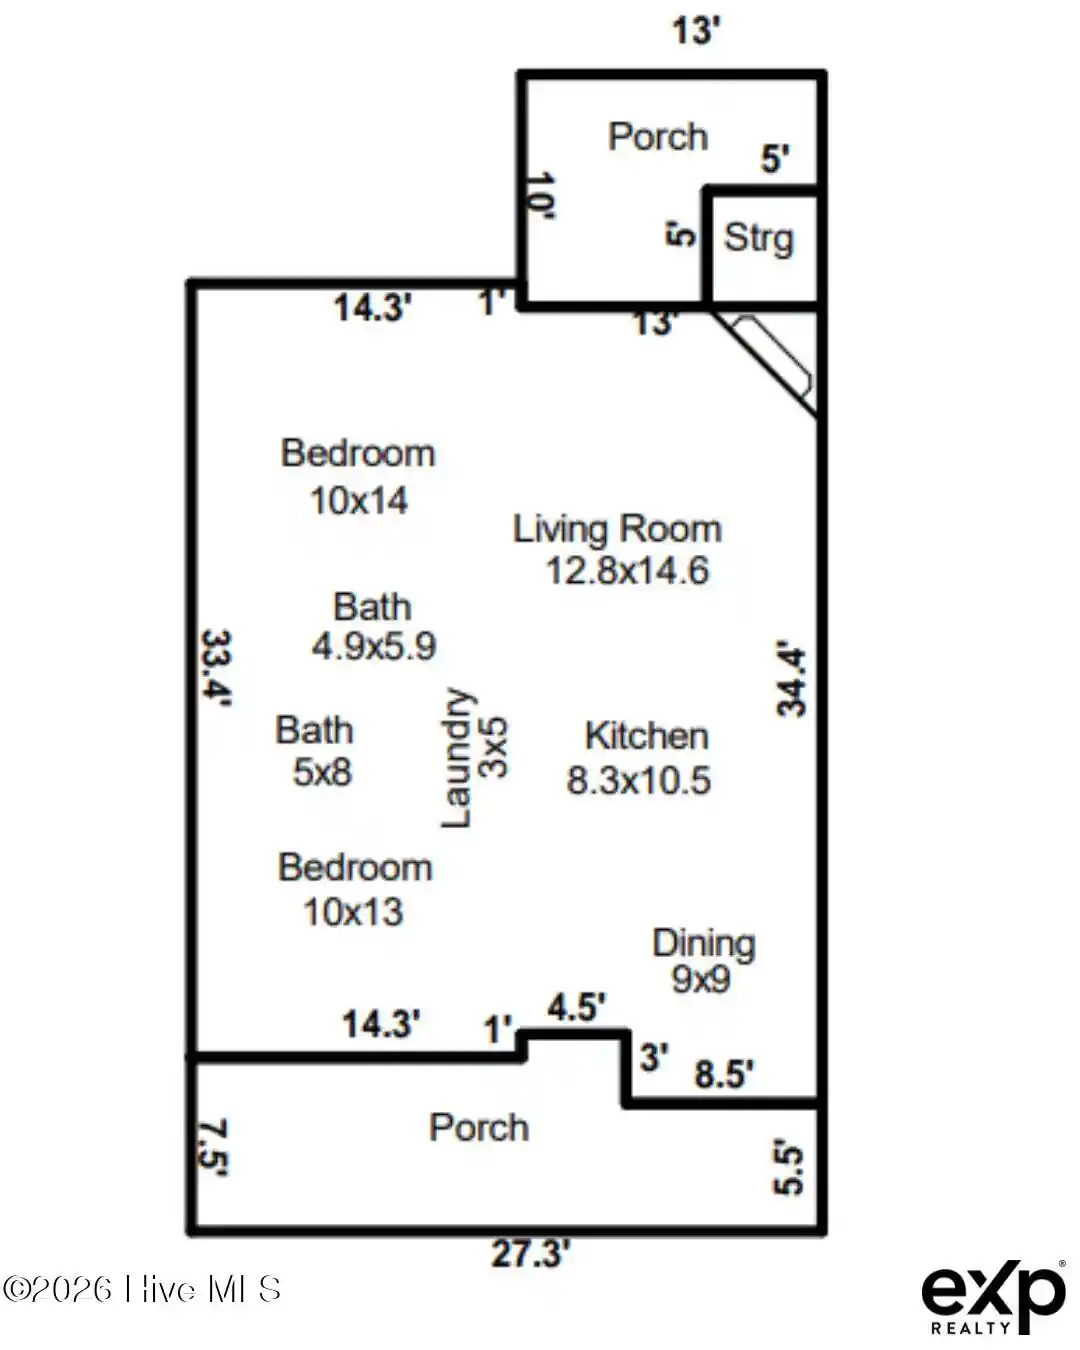
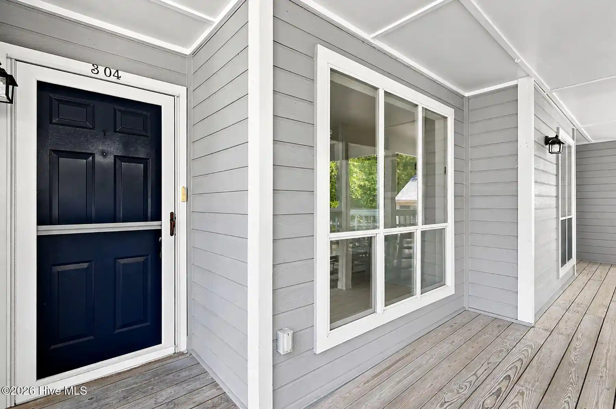
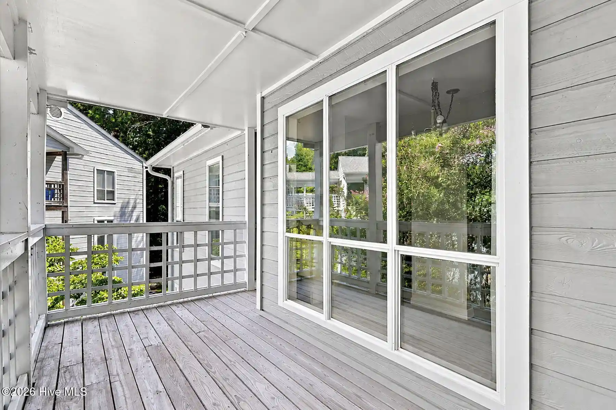
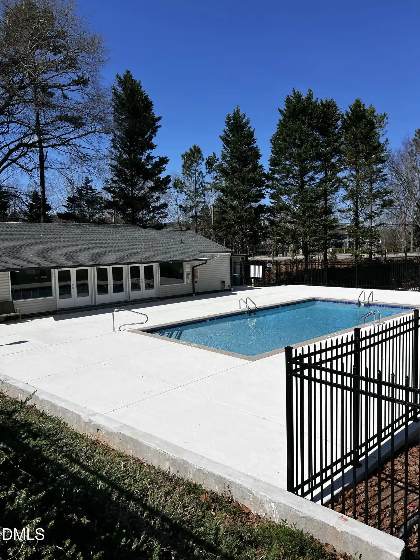
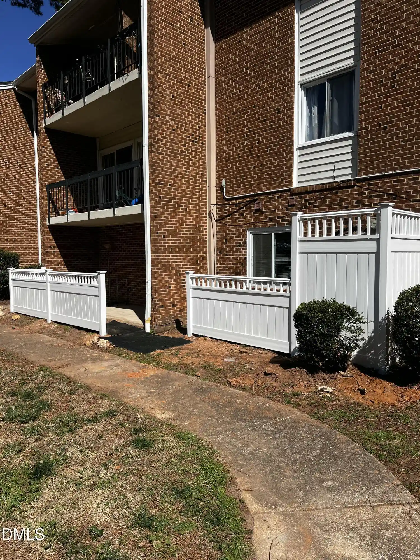
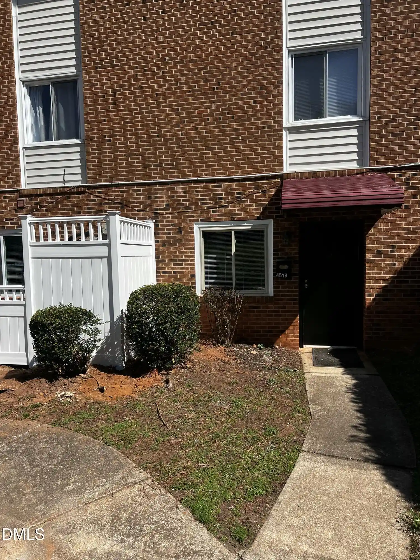
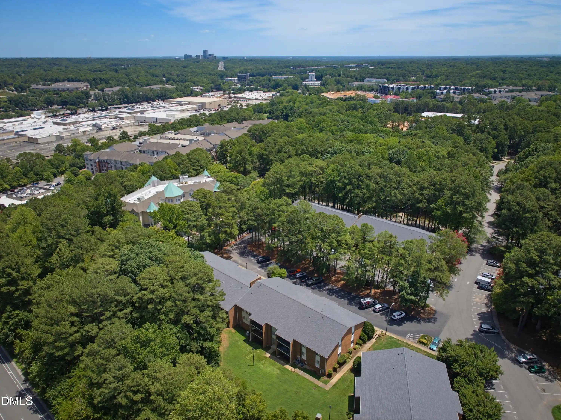
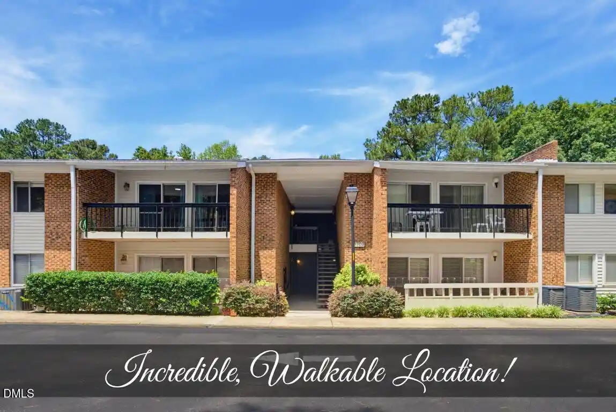
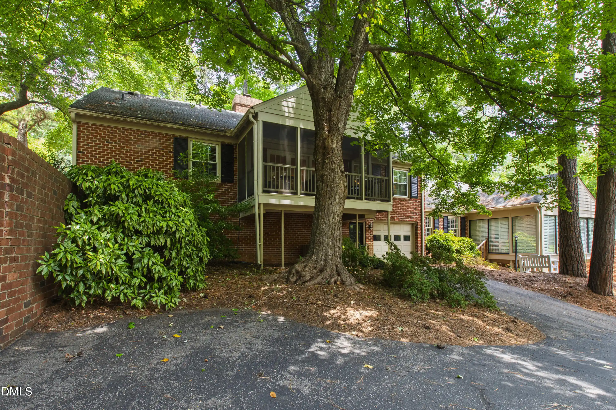
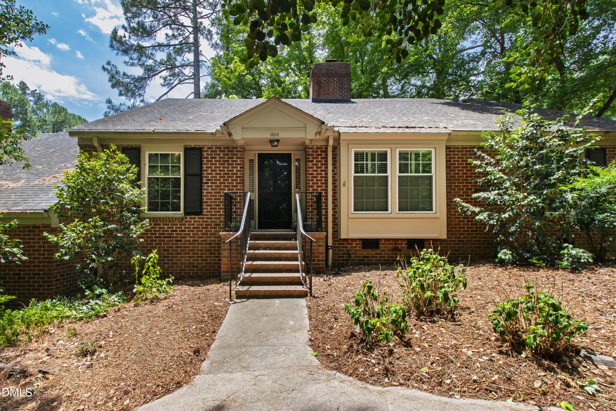
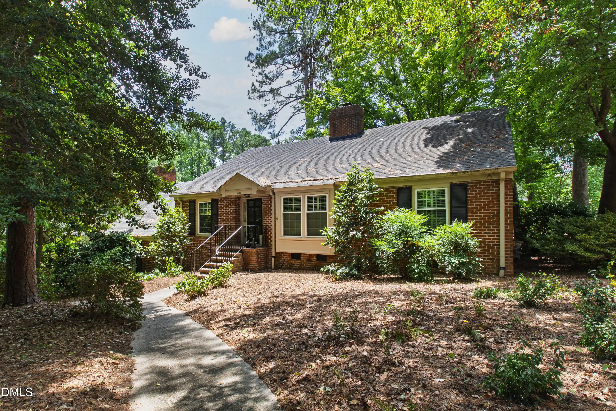
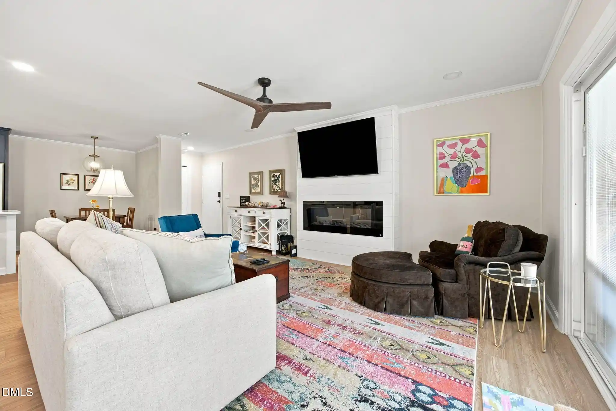
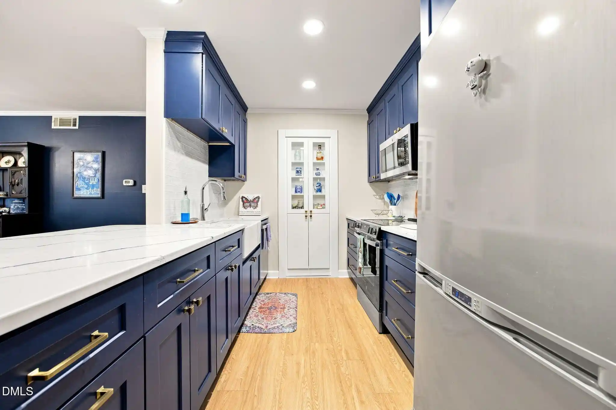
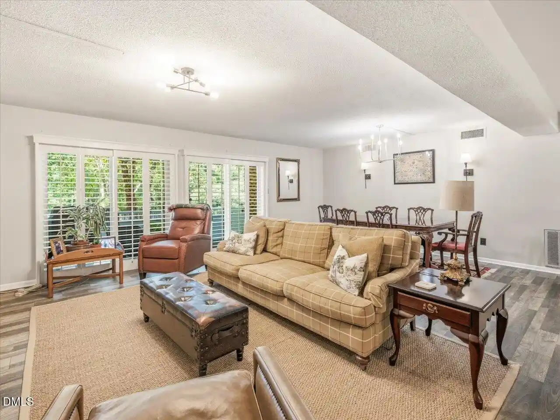
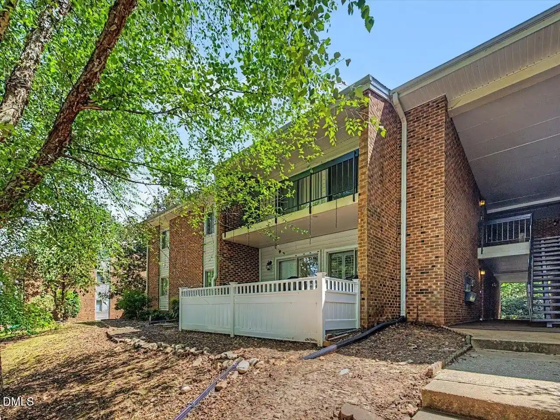
A mid-1980s low-rise condominium community in northwest Raleigh composed primarily of single-level ranch-style and stacked garden units. Buildings are two-to-three stories with exterior walkways, covered private decks or screened porches, and mature landscaping that creates a park-like context. Residences commonly feature open living/dining layouts, vaulted ceilings in upper units, corner fireplaces, pantry-equipped kitchens with granite counters in updated units, dual closets and walk-in primary closets, and storage rooms off the balconies. Bathrooms are a mix of tub/shower combos and separate shower or bathtub-only configurations; many units have been refreshed with new flooring, fixtures, and painted cabinetry. Shared site amenities emphasize recreation and low-maintenance living: a community pool, tennis courts, and recently replaced roofs and exterior paint overseen by an HOA that also handles water, sewer, trash, and common-area upkeep. Parking is surface-level with adjacent walkways; some homes have street-level entry with no interior stairs. The development sits minutes from major arteries (I-40, I-440), health centers such as REX Hospital, shopping nodes including Crabtree Valley, and nearby green spaces like Umstead State Park and local greenways.
HOA Management
Richland Run
HOA Fees
$279.65/ Monthly
Wilson Property Managemen
HOA Fees
$247/ Monthly
Amenities
 Amenities and services may be covered by one or multiple associations and service providers.
 Landscaping
 Pool
 Water
 Cable TV
Maintenance Grounds
Maintenance Structure
Management
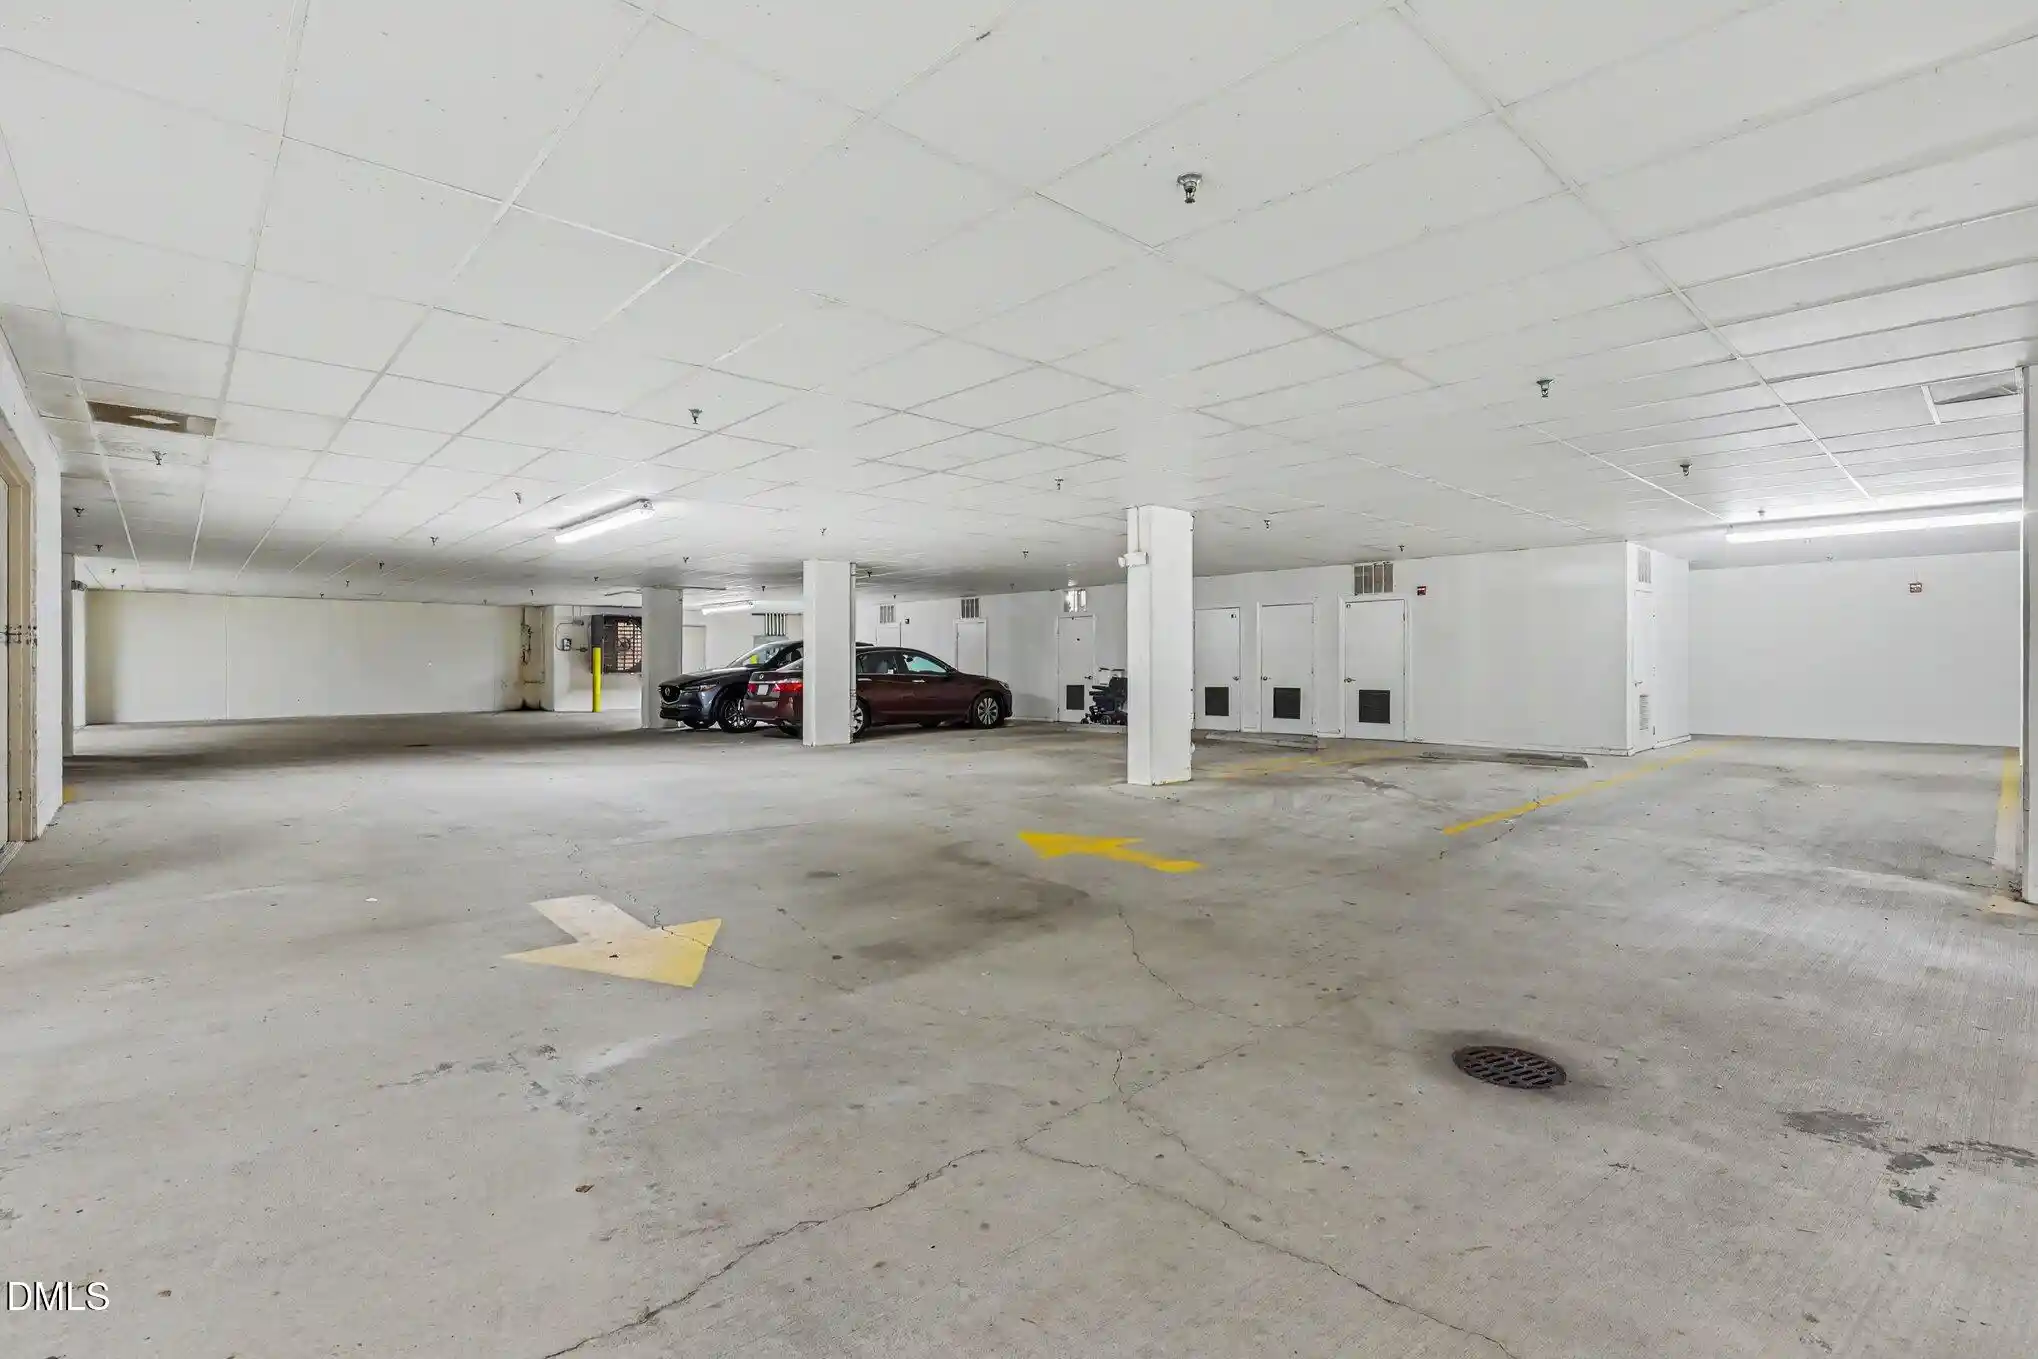
Parking
Tennis Court(s)
Trash
Disclaimer: Amenities are based on third-party information and may vary; buyers must independently verify all amenities, as information is deemed reliable but not guaranteed.
Available Units

Building Features
Interior
Interior Features
Bathtub Only
Bathtub/shower Combination
Breakfast Bar
Ceiling Fan(s)
Chandelier
Dual Closets
Entrance Foyer
Granite Counters
Living/dining Room Combination
Master Downstairs
Open Floorplan
Pantry
Primary Downstairs
Shower Only
Smooth Ceilings
Storage
Vaulted Ceiling(s)
Walk In Closet(s)
Flooring
Carpet
Ceramic Tile
Combination
Hardwood
Laminate
Luxury Vinyl
Tile
Vinyl
Wood
Heating
Electric
Forced Air
Heat Pump
Cooling
Ceiling Fan(s)
Central Air
Heat Pump
Appliances
Dishwasher
Disposal
Dryer
Electric Cooktop
Electric Oven
Electric Range
Electric Water Heater
Exhaust Fan
Free Standing Electric Range
Gas Water Heater
Ice Maker
Microwave
Plumbed For Ice Maker
Range
Range Hood
Refrigerator
Self Cleaning Oven
Vented Exhaust Fan
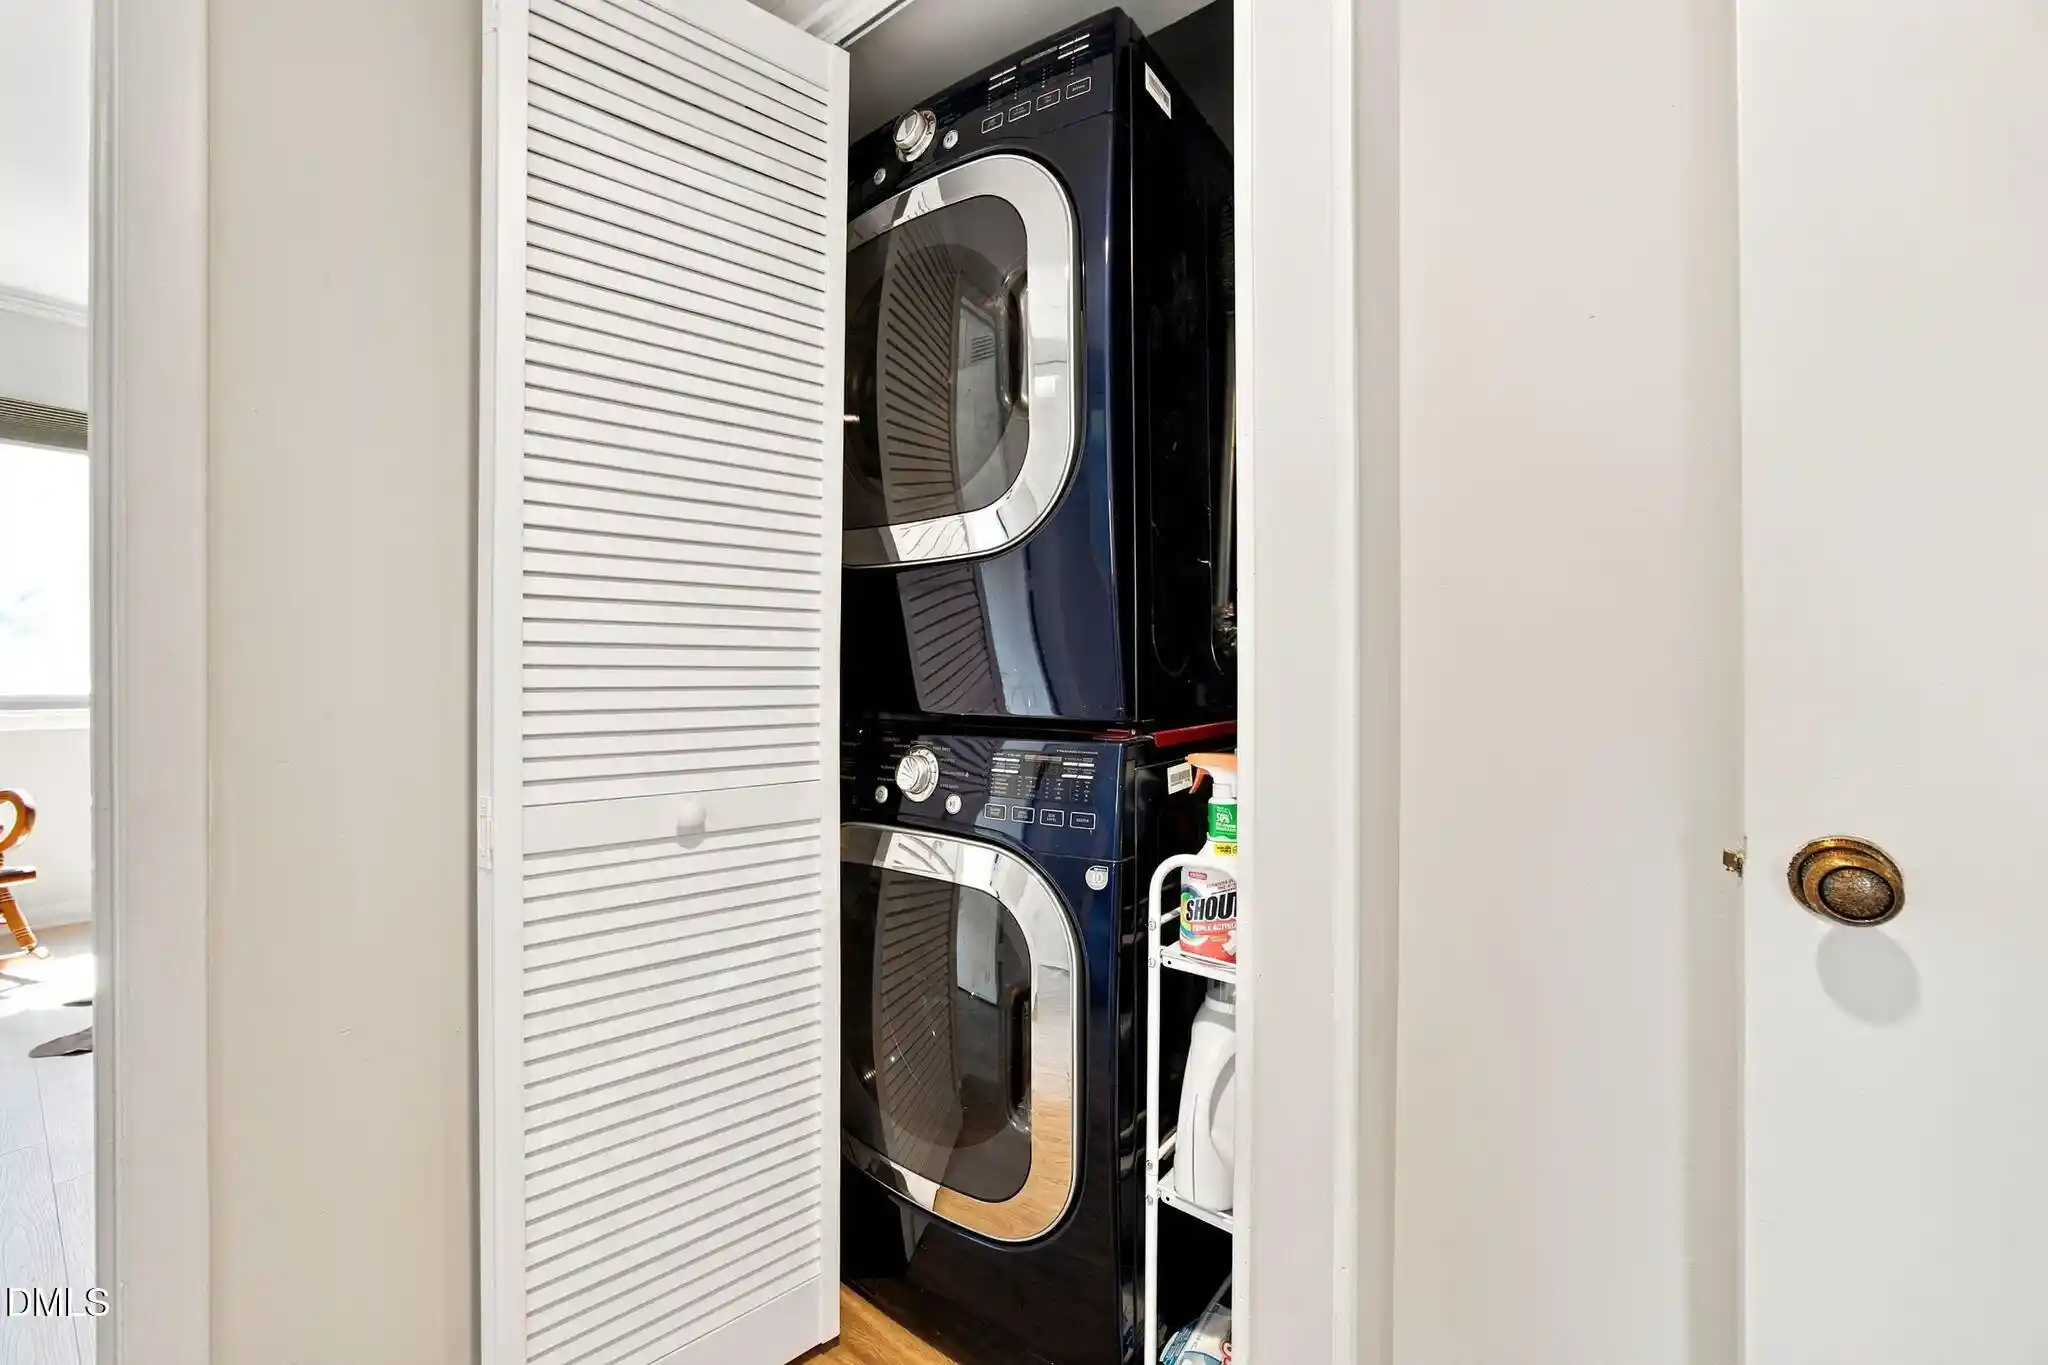
Washer
Washer/dryer
Amenities & Parking
Other Features
Parking Features
Additional Parking
Assigned
Lighted
On Street
Parking Lot
Storage
Exterior Amenities
Rain Gutters
Tennis Court(s)
Disclaimer: Unit Features may vary by unit; buyers must independently verify all features. Information is deemed reliable but not guaranteed
Nearby Buildings





- Home
- Homes For Sale
- North Carolina
- Raleigh
- 4641 Timbermill Ct
Frequently Asked Questions
How many units are for sale at 4641 Timbermill Ct?

How much does a condo at 4641 Timbermill Ct cost?
What are the HOA fees at 4641 Timbermill Ct?
What bedroom options are available in 4641 Timbermill Ct?