 Overview
 Available Units
 Unit Features
 Getting Around
 Nearby Buildings
 Street View
465 W Dominion Dr
465 W Dominion Dr, Wood Dale, IL 60191
Rate 465 W Dominion Dr

Stories
15

Units
81

Available Units For Sale
1

Unit Types
2bd

Built Year
1974

HOA Fees
N/A
About
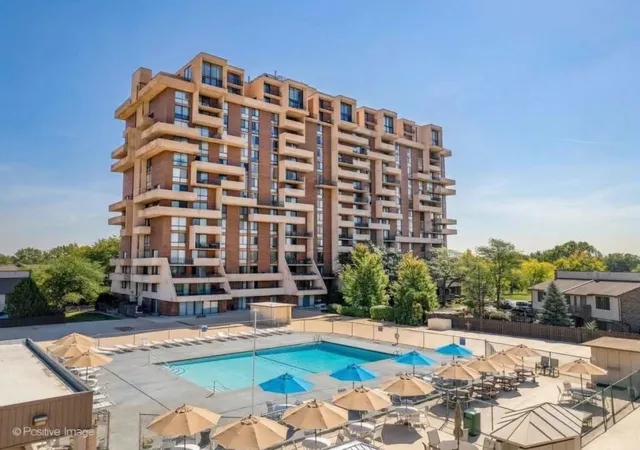
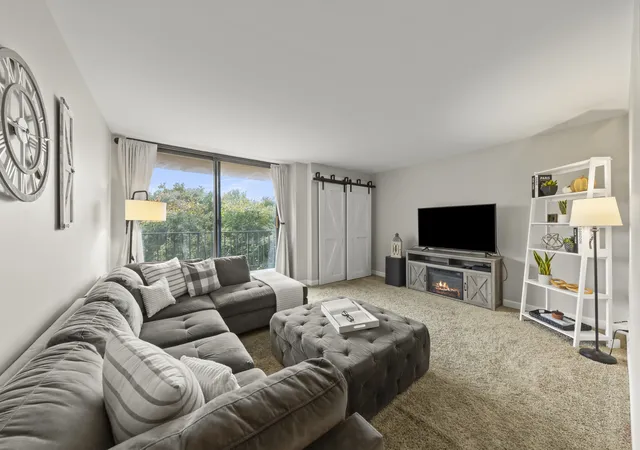
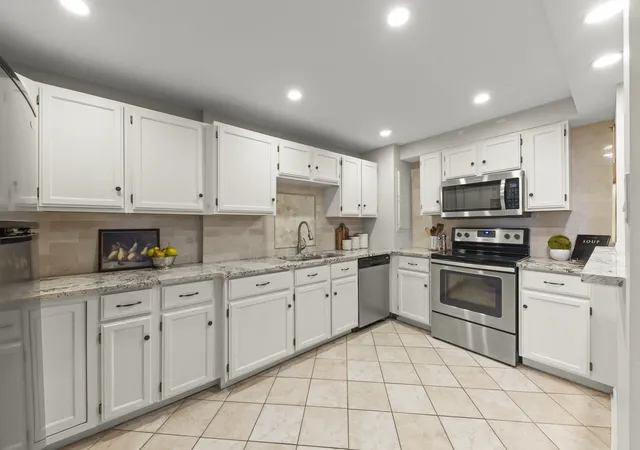
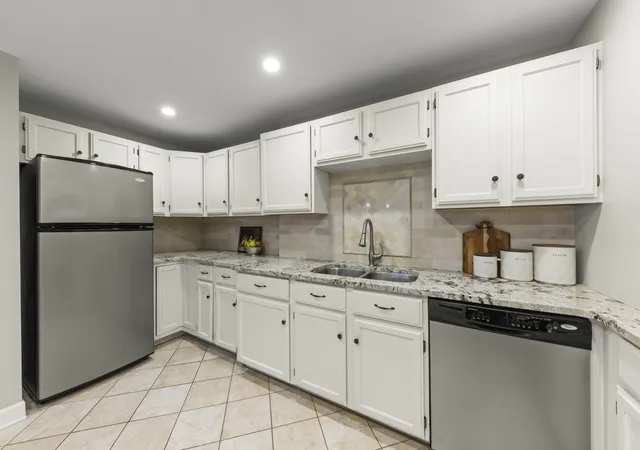
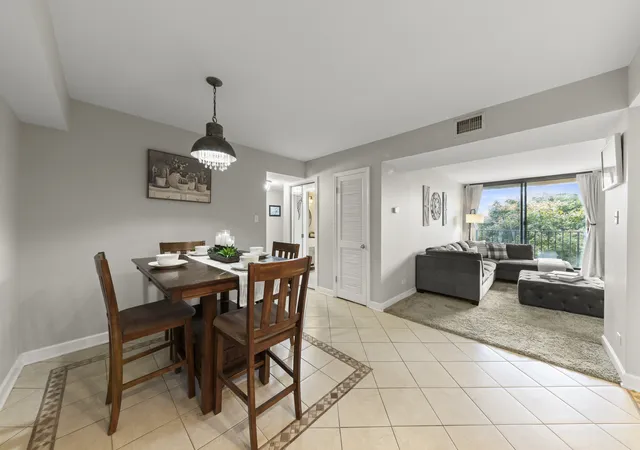
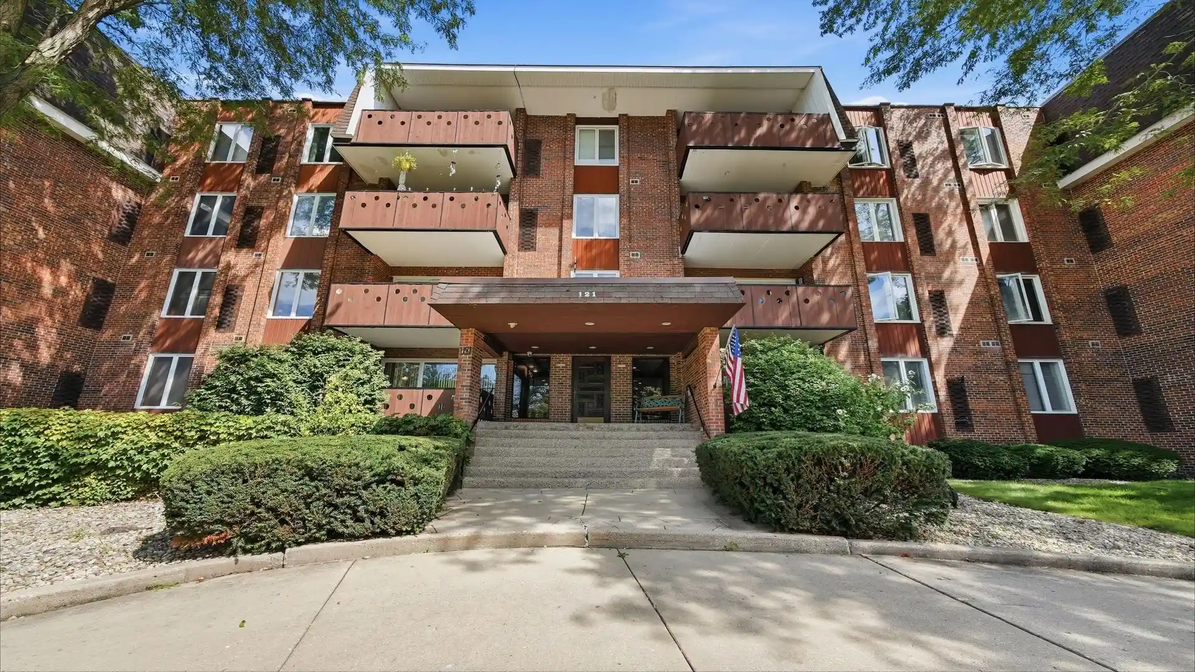
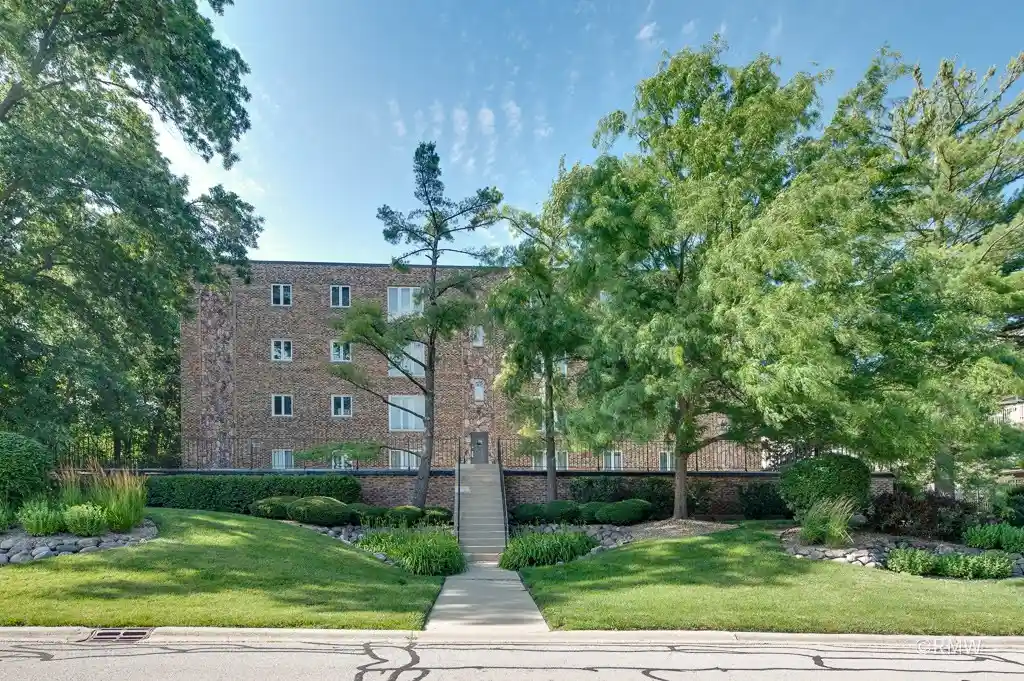
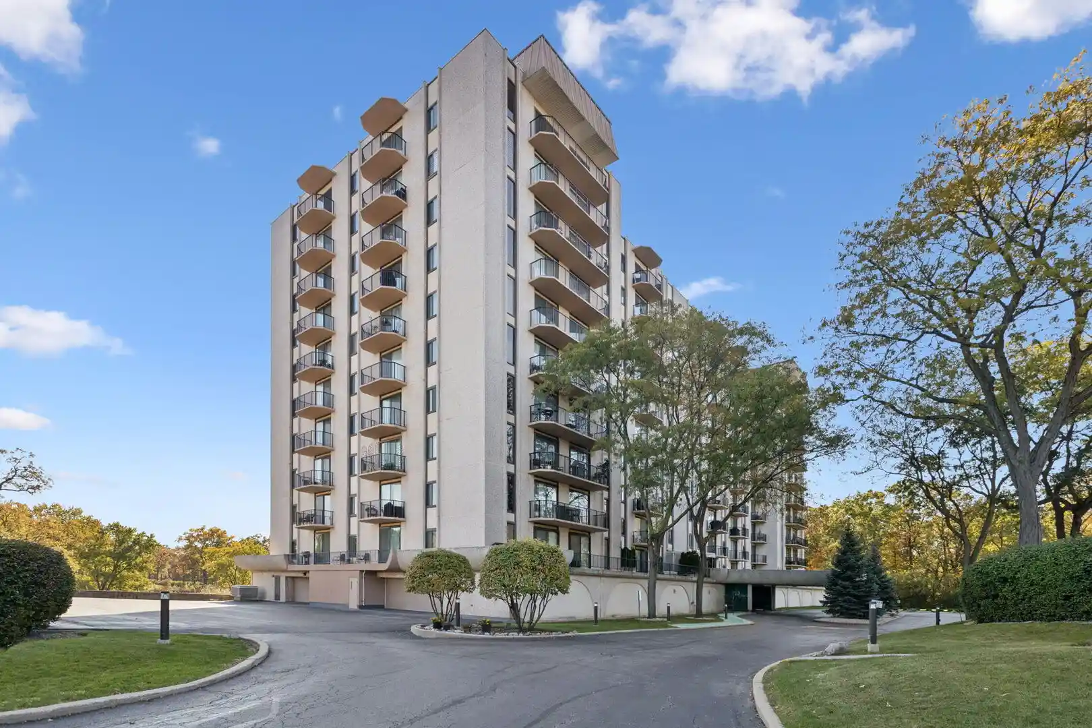
Dominion Tower is a 15-story residential high-rise built in 1974 that reads as a mid‑rise condominium complex with substantial common-area upgrades. Units range from one- to three-bedroom layouts including corner and wraparound balcony floorplans; many residence interiors have been modernized with hardwood or tile floors, renovated kitchens with granite or quartz counters, and in‑unit laundry configurations. Architecturally the blocky tower emphasizes long balconies and large windows that frame views over the adjacent Maple Meadows golf course and landscaped open space. Shared interior features include an updated lobby, multiple elevators, hallways recently refurbished, a party/club room, storage lockers, and a staffed or monitored entry system with door camera functionality. Building amenities skew toward recreation and wellness: a fitness center, sauna/health facilities, outdoor pool, tennis court, and barbecue area. Residents benefit from underground/indoor heated garage parking with assigned spaces plus additional surface parking and multiple storage units for some listings. Condominium assessments commonly cover water, basic cable/internet, pool and fitness facilities, exterior and common-area maintenance, and building insurance. The property markets itself as a resort-like, commuter-friendly option with nearby highway access, proximity to O'Hare, forest preserves, and local retail and restaurants; pet policies are generally permissive for smaller pets, and the community supports owner-occupied living with some restrictions on investor purchases.
Available Units

Building Features
Interior
Interior Features
1st Floor Bedroom
1st Floor Full Bath
Bookcases
Built In Features
Cathedral Ceiling(s)
Dining Combo
Dry Bar
Elevator
Flexicore
Granite Counters
Hardwood Floors
Health Facilities
In Law Floorplan
Laundry Hook Up In Unit
Lobby
Open Floorplan
Pantry
Quartz Counters
Replacement Windows
Sauna
Separate Dining Room
Storage
Walk In Closet(s)
Wet Bar
Flooring
Carpet
Hardwood
Laminate
Heating
Baseboard
Electric
Forced Air
Heat Pump
Natural Gas
Sep Heating Systems 2+
Steam
Cooling
Central Air
Electric
Zoned
Appliances
Dishwasher
Disposal
Double Oven
Dryer
Electric Oven
Freezer
High End Refrigerator
Humidifier
Microwave
Oven
Portable Dishwasher
Range
Range Hood
Refrigerator
Stainless Steel Appliance(s)
Trash Compactor
Washer
Wine Refrigerator
Amenities & Parking
Other Features
Parking Features
Asphalt
Assigned
Attached
Circular Driveway
Concrete
Detached
Garage
Garage Door Opener
Garage Owned
Guest
Heated Garage
Off Street
On Site
Owned
Side Driveway
Yes
Exterior Amenities
Balcony
Door Monitored By Tv
End Unit
Lighting
Outdoor Grill
Storms/screens
Disclaimer: Unit Features may vary by unit; buyers must independently verify all features. Information is deemed reliable but not guaranteed
Nearby Buildings
- Home
- Homes For Sale
- Illinois
- Wood Dale
- 465 W Dominion Dr
Frequently Asked Questions
How many units are for sale at 465 W Dominion Dr?

How much does a condo at 465 W Dominion Dr cost?
What bedroom options are available in 465 W Dominion Dr?