 Overview
 Available Units
 Unit Features
 Getting Around
 Nearby Buildings


 Street View
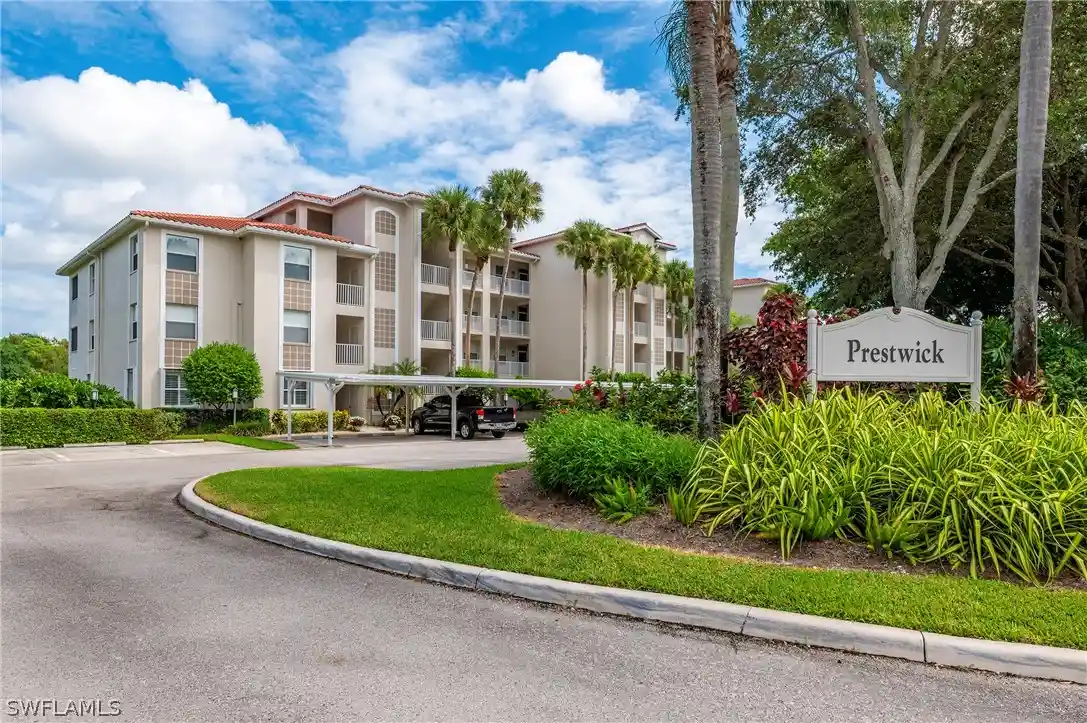
4650 Yacht Harbor Dr
4650 Yacht Harbor Dr, Naples, FL 34112
Rate 4650 Yacht Harbor Dr

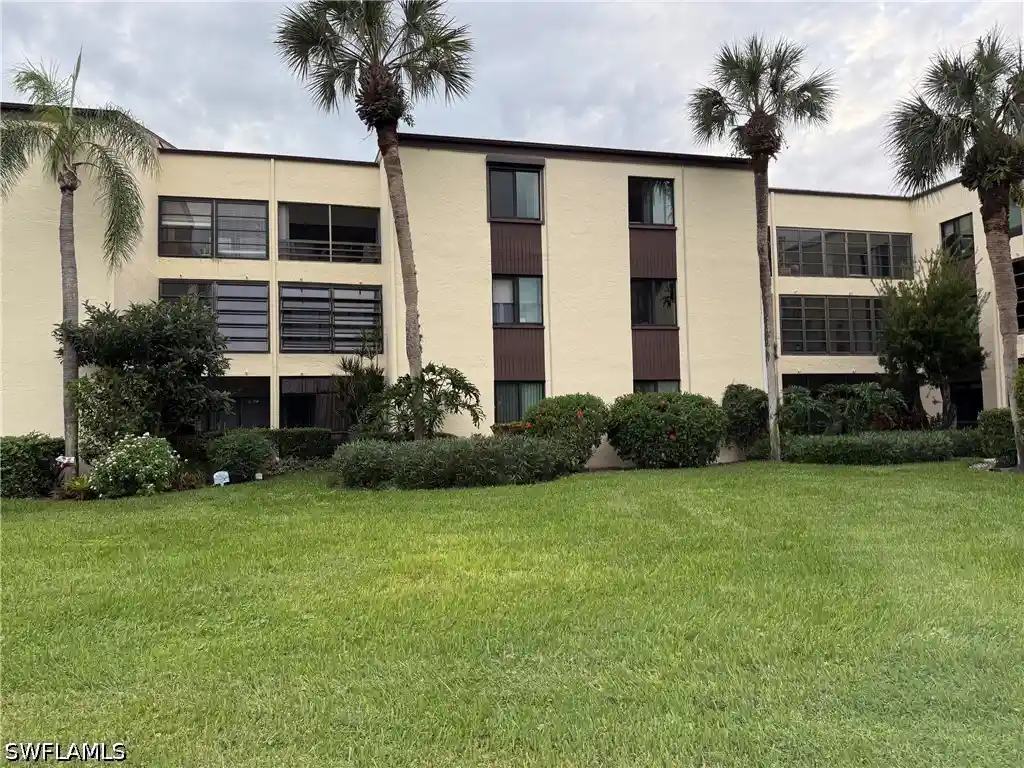
Stories
1

Units
8

Available Units For Sale
1

Unit Types
2bd

Built Year
1998

HOA Fees
N/A
About
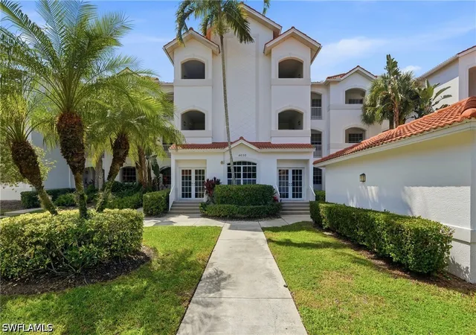
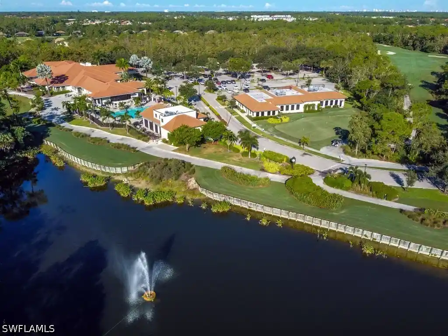
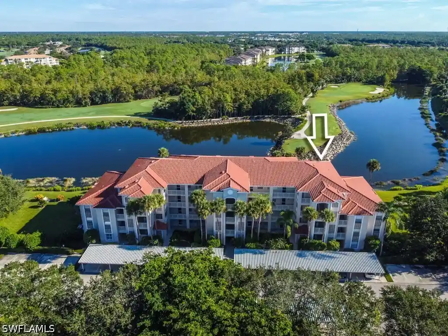
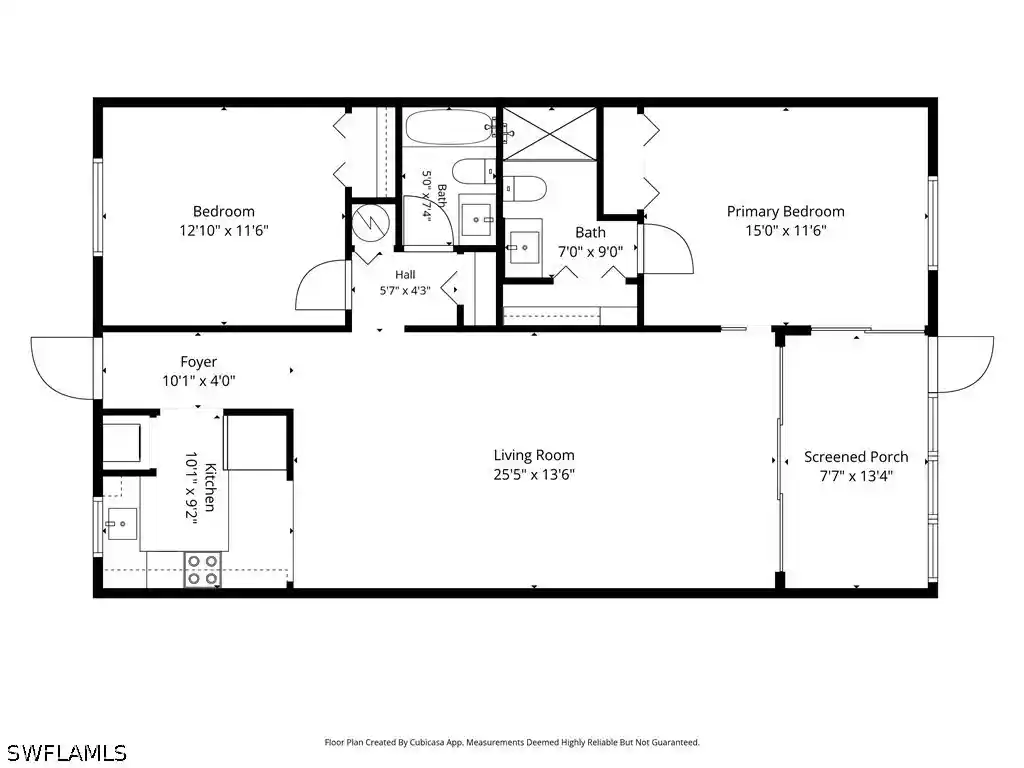
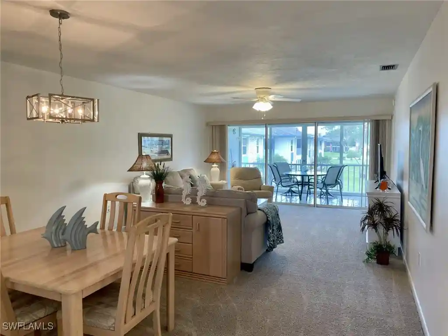
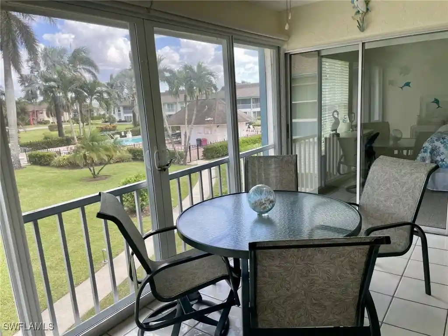
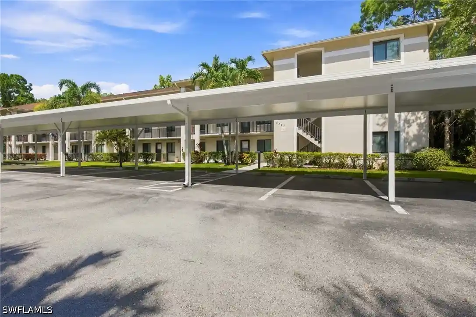
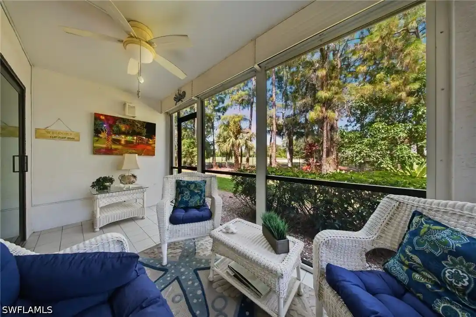
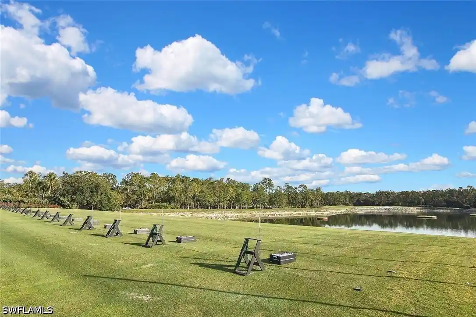
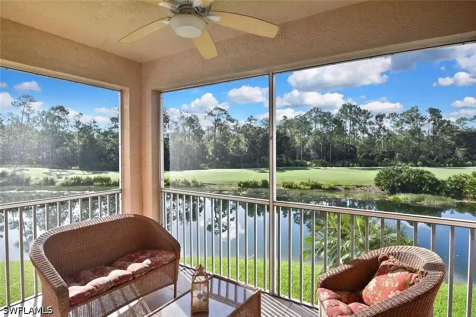
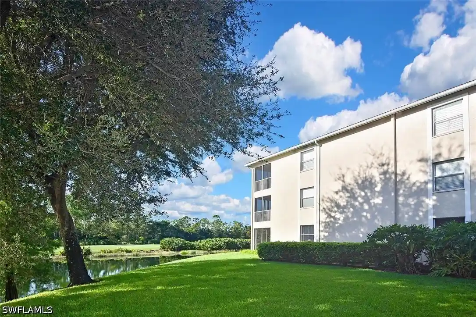
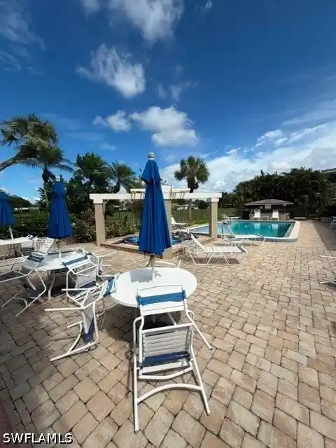
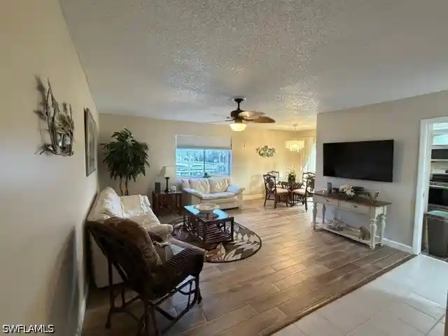
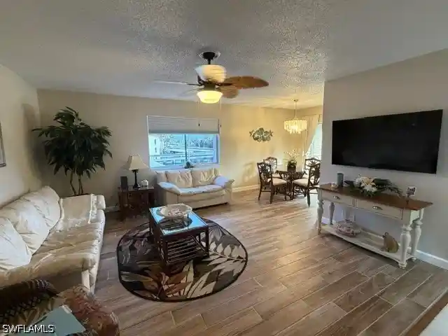
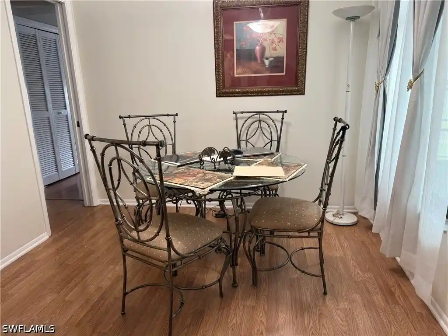
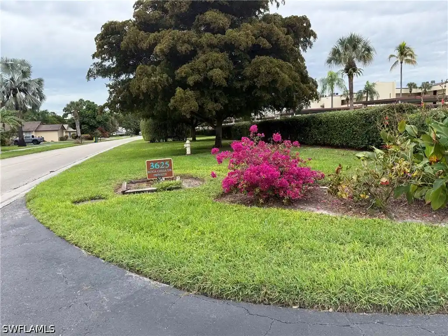
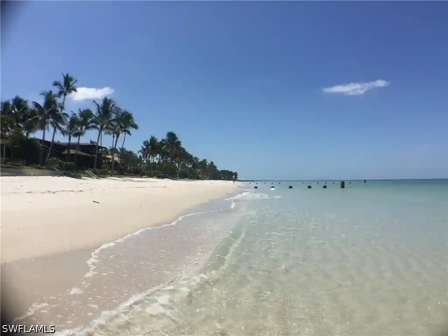
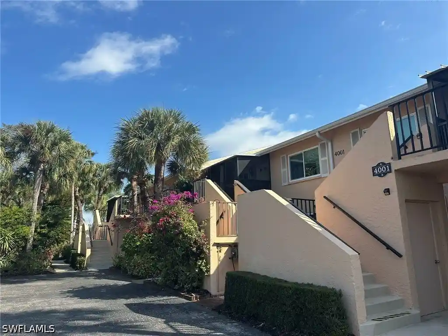
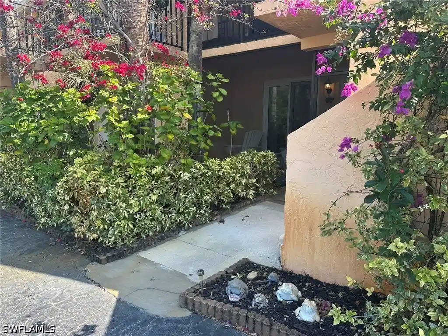
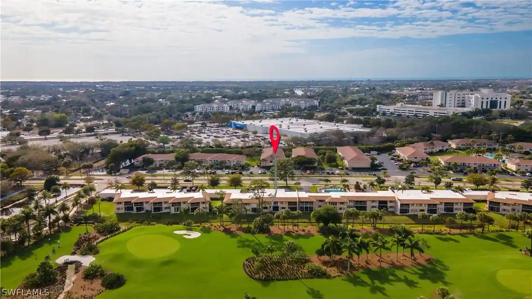
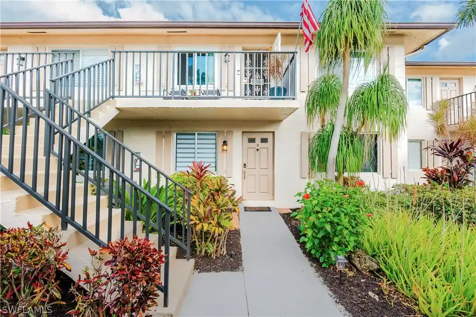
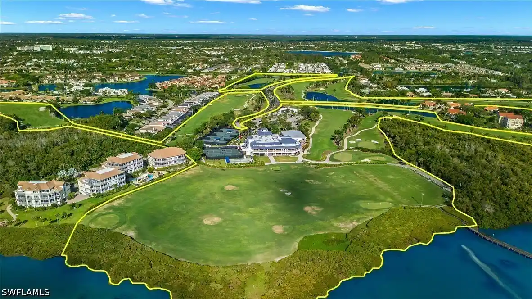
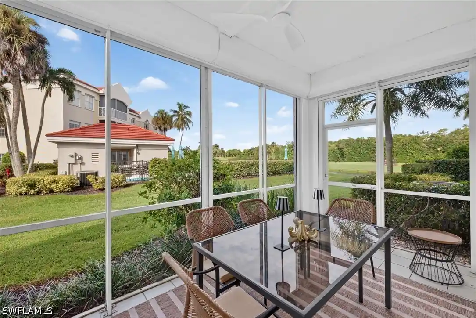
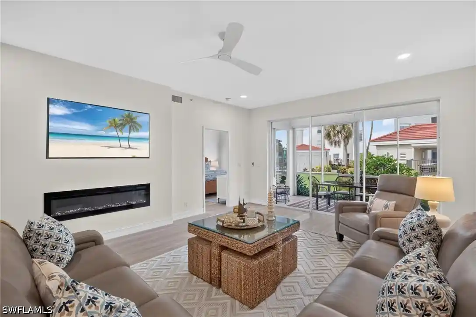
Windstar on Naples Bay is a low-rise, gated condo community characterized by one-story coach-home and first-floor condominium layouts built in 1998. Units typically feature open, light-filled floor plans with high ceilings, split-bedroom arrangements, dedicated home-office/den spaces, and generous storage such as walk-in closets and attic access. Interior finishes across listings range from tasteful original details to fully renovated contemporary kitchens with islands, quartz counters, stainless appliances, and spa-inspired baths; many homes include screened lanais or oversized glass sliders that frame fairway and preserve views. Common-area infrastructure supports an easy Florida lifestyle: elevators in some buildings, detached single- or two-car garages for most residences, community pools with sun decks, and landscaped grounds. Exterior features emphasize storm readiness with impact-rated windows and high-impact doors, plus outdoor conveniences like patios, outdoor showers, irrigation systems, and additional storage. Windstar’s campus-style plan centers on shared clubhouse facilities — dining overlooking Naples Bay, fitness and wellness spaces, Har-Tru clay tennis courts, pickleball, bocce, and social programming — while a private 72-slip deep-water marina, boat shuttle to Keewaydin Island’s private beach, and an 18-hole Tom Fazio–designed golf course create a full-service recreational environment. Located minutes from downtown Naples’ 5th Avenue shops, the Bay Shore Arts District, and botanical gardens, the community blends waterfront boating and beach access with resort-style club amenities and gated residential privacy.

Building Features
Interior
Interior Features
Attic
Bar
Bathtub
Bedroom On Main Level
Breakfast Area
Breakfast Bar
Built In Features
Cable Tv
Closet Cabinetry
Custom Mirrors
Dual Sinks
Eat In Kitchen
Entrance Foyer
Family Dining Room
French Doors Atrium Doors
High Ceilings
High Speed Internet
Home Office
Kitchen Island
Living Dining Room
Main Level Primary
Multiple Shower Heads
Pantry
Pull Down Attic Stairs
Separate Formal Dining Room
Separate Shower
Shower Only
Split Bedrooms
Walk In Closets
Window Treatments
Flooring
Carpet
Tile
Vinyl
Wood
Heating
Central
Electric
Cooling
Ceiling Fans
Central Air
Electric
Appliances
Built In Oven
Cooktop
Dishwasher
Disposal
Double Oven
Dryer
Electric Cooktop
Freezer
Ice Maker
Microwave
Range
Refrigerator
Refrigerator With Ice Maker
Self Cleaning Oven
Washer
Water Purifier
Wine Cooler
Amenities & Parking
Other Features
Parking Features
Assigned
Attached
Detached
Driveway
Garage
Garage Door Opener
One Space
Paved
Two Spaces
Exterior Amenities
Deck
None
Outdoor Shower
Patio
Security High Impact Doors
Shutters Electric
Sprinkler Irrigation
Storage
Disclaimer: Unit Features may vary by unit; buyers must independently verify all features. Information is deemed reliable but not guaranteed
Nearby Buildings

- Home
- Homes For Sale
- Florida
- Naples
- 4650 Yacht Harbor Dr
Frequently Asked Questions
How many units are for sale at 4650 Yacht Harbor Dr?

How much does a condo at 4650 Yacht Harbor Dr cost?
What bedroom options are available in 4650 Yacht Harbor Dr?