 Overview
 HOA
 Available Units
 Unit Features
 Getting Around
 Nearby Buildings
 Street View
4736 Hedgemore Dr
4736 Hedgemore Dr, Charlotte, NC 28209
Rate 4736 Hedgemore Dr

Stories
-

Units
15

Available Units For Sale
1

Unit Types
2bd

Built Year
1969

HOA Fees
$163-338/mo
About
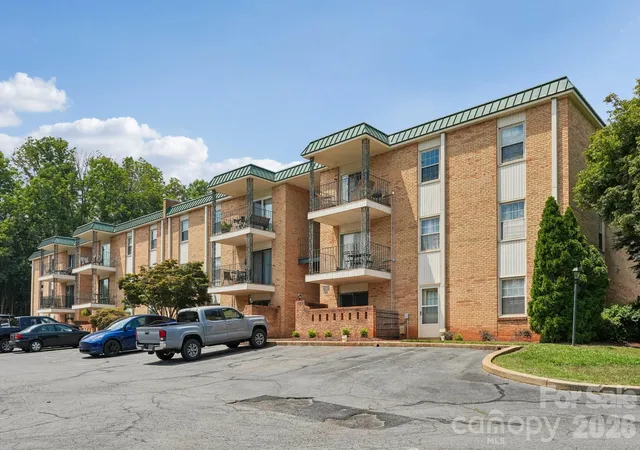
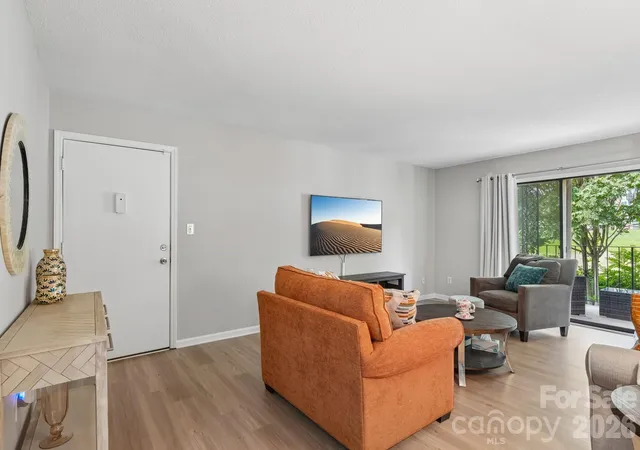
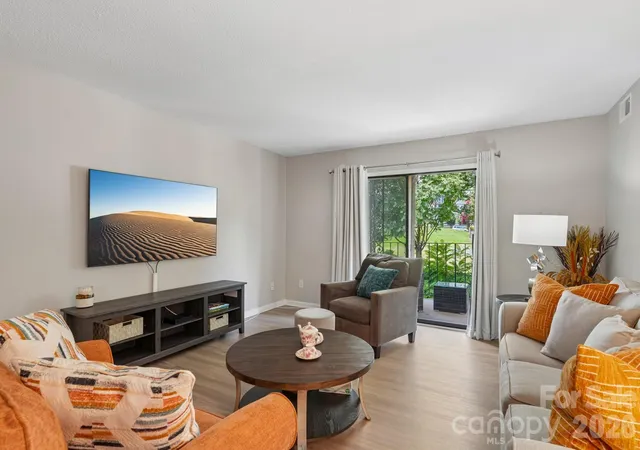
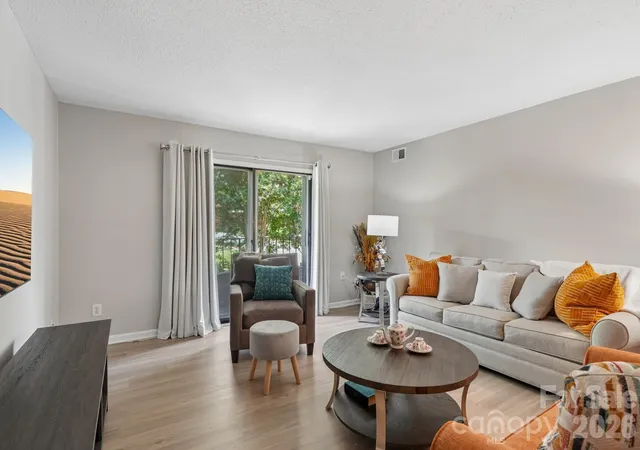
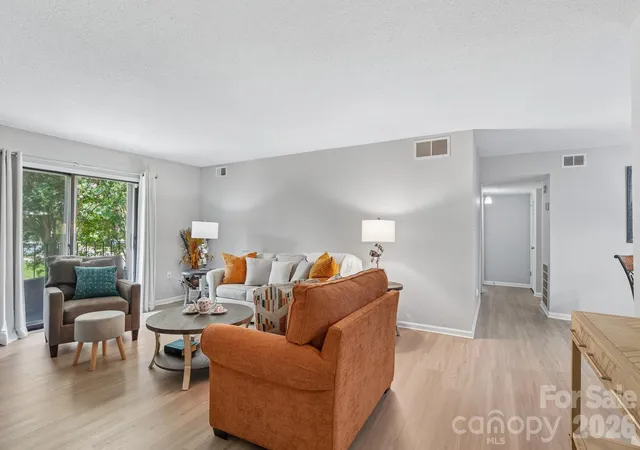
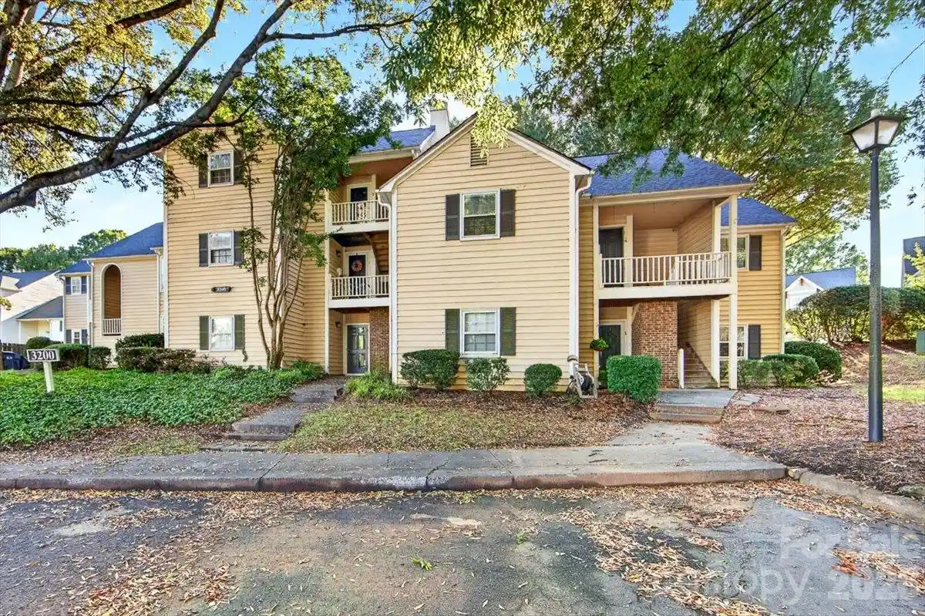
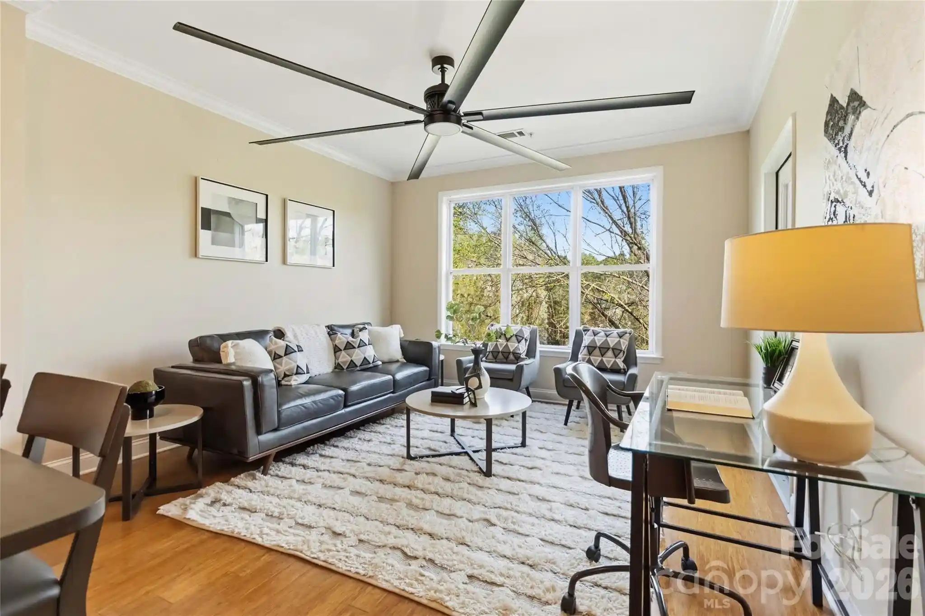
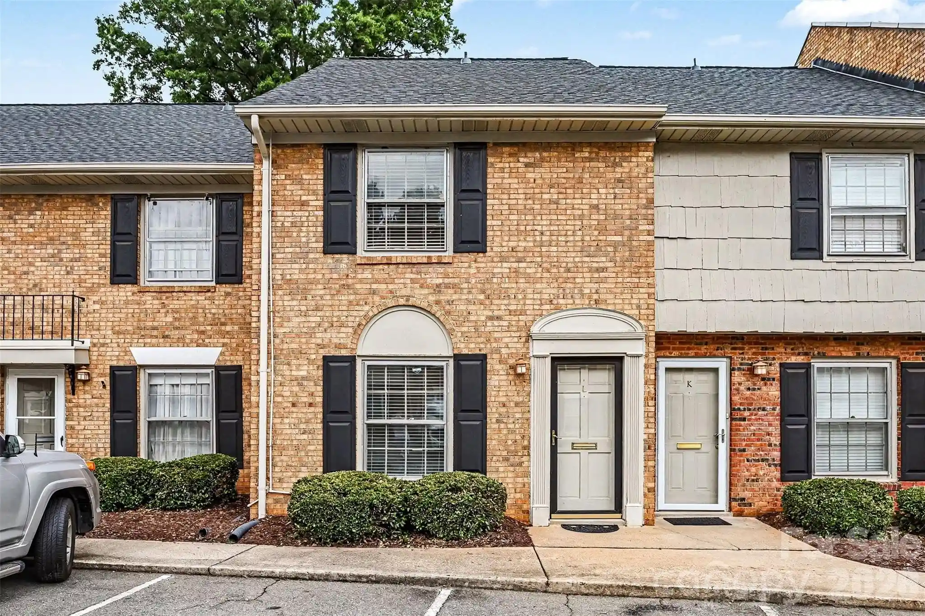
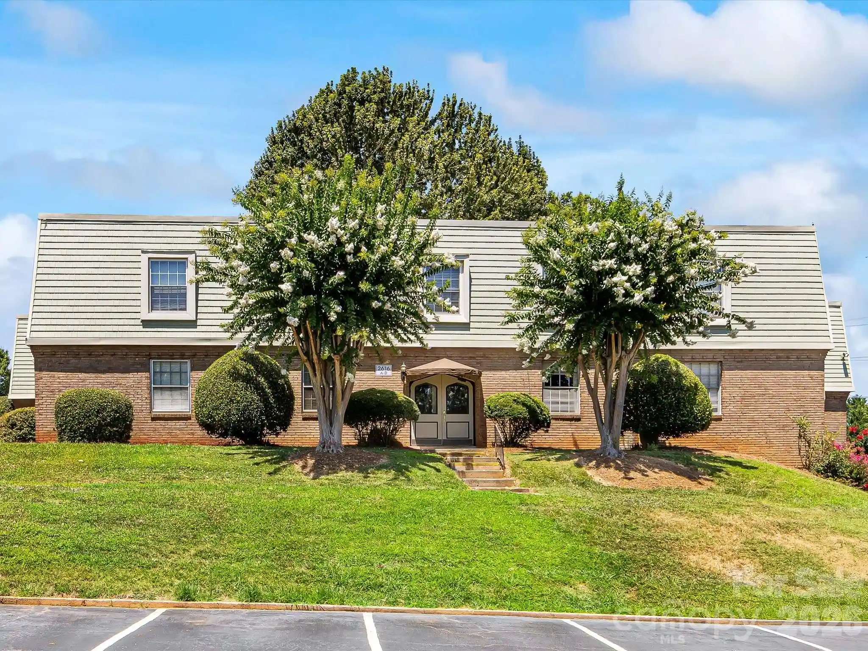
A mid-century garden-style condominium complex built in 1969, the community predominantly offers two-bedroom flats arranged across low-rise walk-up buildings. Exterior character is defined by landscaped lawns, mature trees, and a shared in-ground pool with an adjacent clubhouse that serve as focal points for resident life. Individual units feature practical, period-to-updated interiors: walk-in closets, cable prewire, and a range of kitchen and bath upgrades in many homes, plus patios or balconies on several upper and upper-corner units. Common area maintenance covers lawn care and building upkeep; parking is surface-level with easy access to unit entries and occasional one-flight-of-stairs approaches. The property sits within the Montford Park neighborhood, within walking distance of Park Road Shopping Center, Montford Drive restaurants and retail, and future Little Sugar Creek Greenway access. Connectivity to the city is strong — light rail and interstates are minutes away, and downtown and the airport are reachable within a short drive. Pet and specific services vary by unit and listing; the complex has a mix of owner-occupied homes and investor rentals, and offers conveniences like clubhouse gatherings and direct greenway access for outdoor recreation.
HOA Management
Cedar Management
HOA Fees
$279.25/ Monthly
Franciscan Terrace HOA Assoc LTD
HOA Fees
$279.25/ Monthly
Disclaimer: Amenities are based on third-party information and may vary; buyers must independently verify all amenities, as information is deemed reliable but not guaranteed.
Available Units

Building Features
Interior
Interior Features
Cable Prewire
Other See Remarks
Walk In Closet(s)
Flooring
Carpet
Laminate
Other See Remarks
Tile
Vinyl
Heating
Central
Electric
Forced Air
Heat Pump
Other See Remarks
Cooling
Ceiling Fan(s)
Central Air
Electric
Heat Pump
Appliances
Dishwasher
Disposal
Dryer
Electric Cooktop
Electric Oven
Electric Range
Electric Water Heater
Exhaust Fan
Exhaust Hood
Microwave
Oven
Plumbed For Ice Maker
Refrigerator
Self Cleaning Oven
Wall Oven
Washer/dryer
Amenities & Parking
Other Features
Parking Features
Other See Remarks
Parking Lot
Parking Space(s)
Exterior Amenities
In Ground Pool
Lawn Maintenance
Other See Remarks
Disclaimer: Unit Features may vary by unit; buyers must independently verify all features. Information is deemed reliable but not guaranteed
Nearby Buildings
- Home
- Homes For Sale
- North Carolina
- Charlotte
- 4736 Hedgemore Dr
Frequently Asked Questions
How many units are for sale at 4736 Hedgemore Dr?

How much does a condo at 4736 Hedgemore Dr cost?
What are the HOA fees at 4736 Hedgemore Dr?
What bedroom options are available in 4736 Hedgemore Dr?