 Overview
 HOA
 Available Units
 Unit Features
 Getting Around
 Nearby Buildings


 Street View
4747 Hedgemore Dr
4747 Hedgemore Dr, Charlotte, NC 28209
Rate 4747 Hedgemore Dr

Stories
-

Units
12

Available Units For Sale
1

Unit Types
2bd

Built Year
1969

HOA Fees
$190-338/mo
About
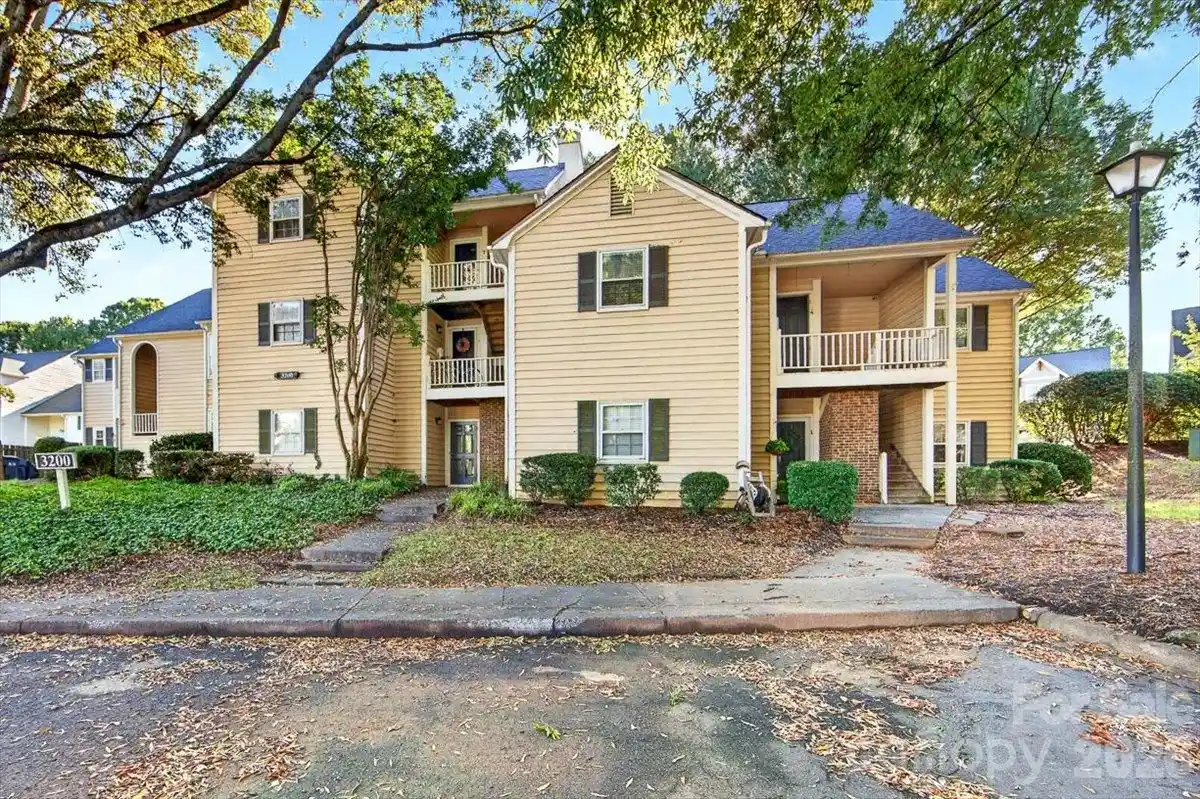
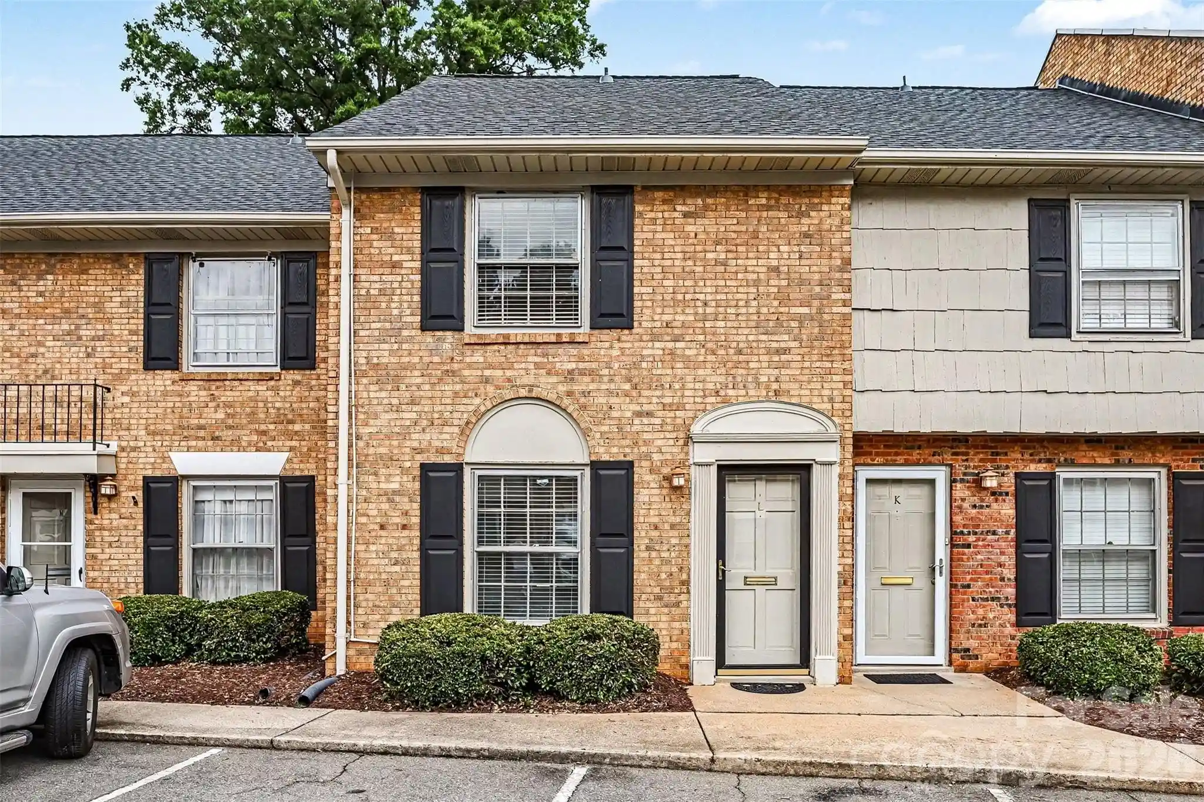
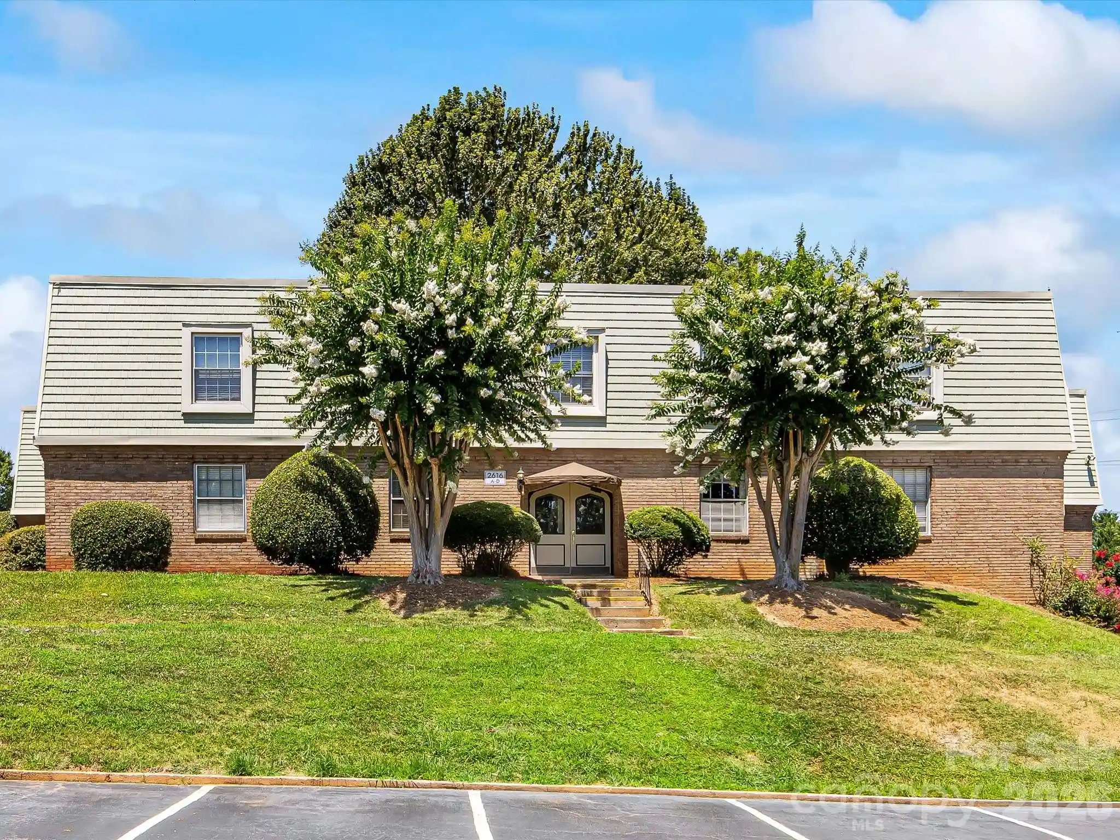
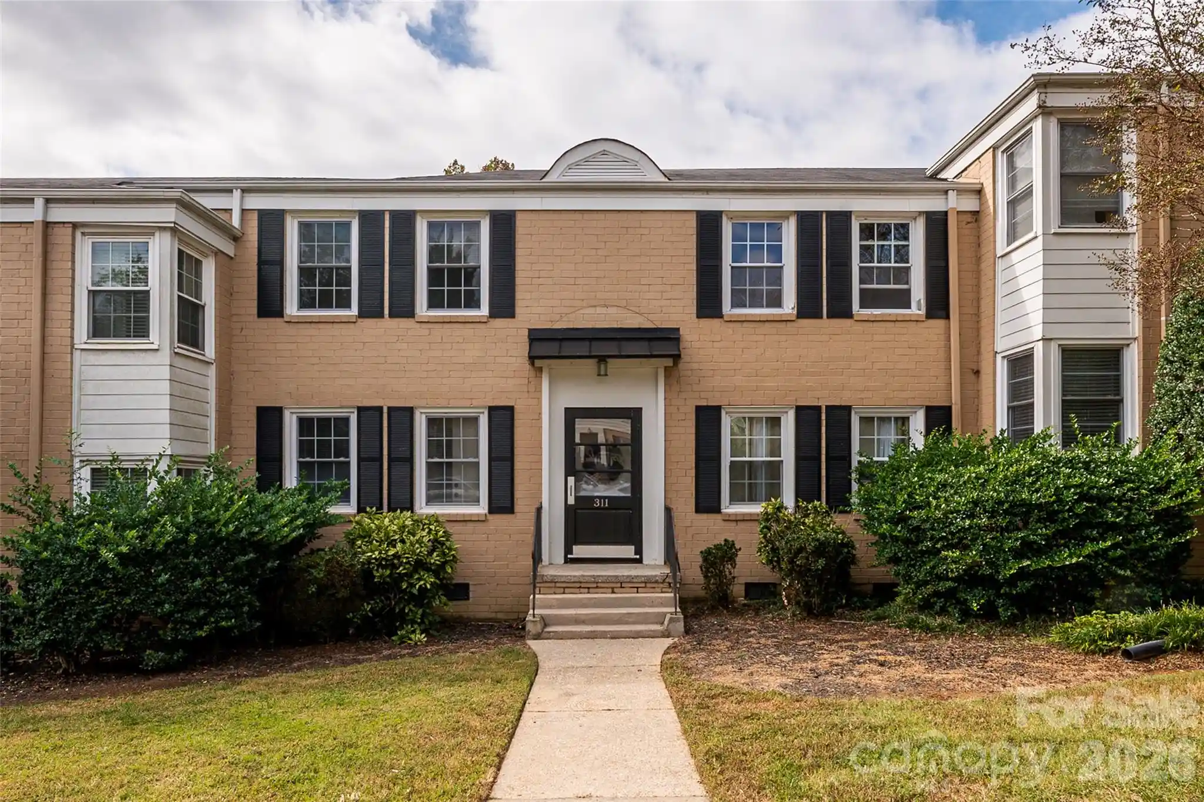
Franciscan Terrace is a low-rise condominium complex built in 1969 offering primarily two-bedroom, two-bath layouts across garden- and mid-level plans. The architecture reflects a modest late‑60s suburban aesthetic with low-pitched roofs, broad eaves and walk-up entries; many units open directly to landscaped grounds. Interiors typically feature open floor plans, walk-in closets, cable prewire and in-unit layouts calibrated for comfortable living rather than luxury scale. Recent sales listings show frequent unit renovations: modern kitchens with quartz or granite counters, stainless appliances, engineered or luxury vinyl plank flooring, updated baths and contemporary finishes. Common property amenities include an in-ground outdoor pool, a clubhouse and lawn maintenance covered by the HOA; several units have private patios with direct access to the nearby greenway. Parking is surface-level with convenient access to units; the association has historically limited investor ownership and handles basic utilities such as water, trash and cable. The complex sits in South Charlotte near Park Road Shopping Center and Montford Drive, offering strong walkability to shops, restaurants and proposed Little Sugar Creek Greenway connections, and straightforward commuting access to Uptown, SouthPark and interstate routes.
HOA Management
Cedar Management
HOA Fees
$307.18/ Monthly
Greenway Management
HOA Fees
$244.47/ Monthly
Disclaimer: Amenities are based on third-party information and may vary; buyers must independently verify all amenities, as information is deemed reliable but not guaranteed.
Available Units


Building Features
Interior
Interior Features
Cable Prewire
Open Floorplan
Other See Remarks
Walk In Closet(s)
Flooring
Carpet
Laminate
Parquet
Tile
Vinyl
Heating
Central
Electric
Forced Air
Heat Pump
Cooling
Ceiling Fan(s)
Central Air
Electric
Heat Pump
Appliances
Dishwasher
Disposal
Dryer
Energy Star Qualified Refrigerator
Electric Cooktop
Electric Oven
Electric Range
Electric Water Heater
Exhaust Fan
Exhaust Hood
Microwave
Oven
Plumbed For Ice Maker
Refrigerator
Refrigerator With Ice Maker
Self Cleaning Oven
Washer
Washer/dryer
Amenities & Parking
Other Features
Parking Features
Assigned
Other See Remarks
Parking Lot
Parking Space(s)
Exterior Amenities
In Ground Pool
Lawn Maintenance
Disclaimer: Unit Features may vary by unit; buyers must independently verify all features. Information is deemed reliable but not guaranteed
Nearby Buildings
- Home
- Homes For Sale
- North Carolina
- Charlotte
- 4747 Hedgemore Dr
Frequently Asked Questions
How many units are for sale at 4747 Hedgemore Dr?

How much does a condo at 4747 Hedgemore Dr cost?
What are the HOA fees at 4747 Hedgemore Dr?
What bedroom options are available in 4747 Hedgemore Dr?