 Overview
 HOA
 Available Units
 Unit Features
 Getting Around
 Nearby Buildings
 Street View
4750 S Dudley St
4750 S Dudley St, Denver, CO 80123
Rate 4750 S Dudley St

Stories
-

Units
10

Available Units For Sale
1

Unit Types
2bd

Built Year
1982

HOA Fees
$230-340/mo
About
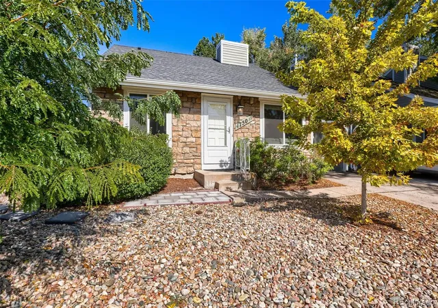
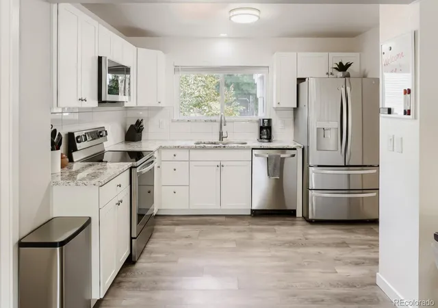
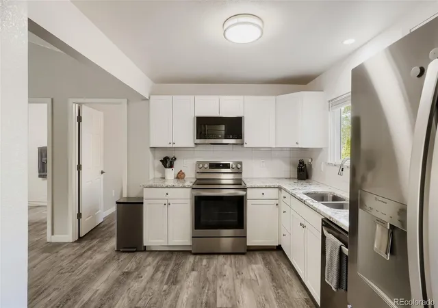
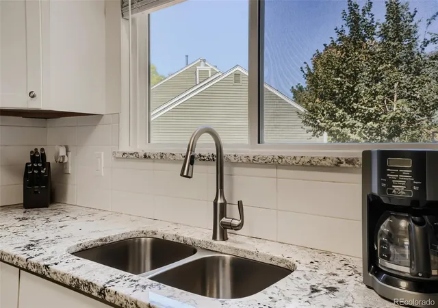
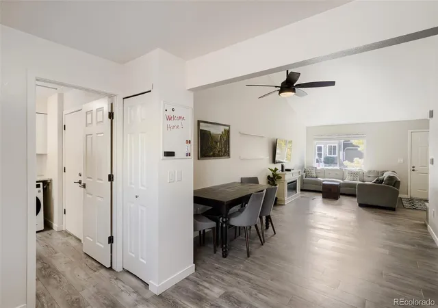
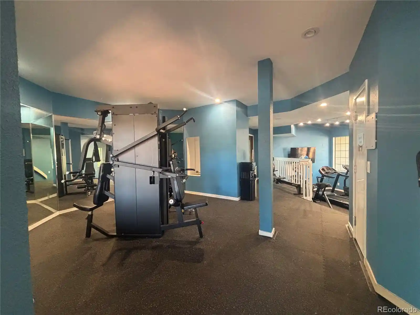
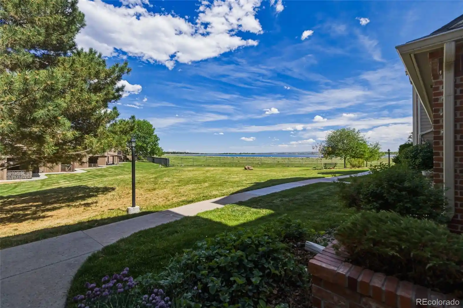
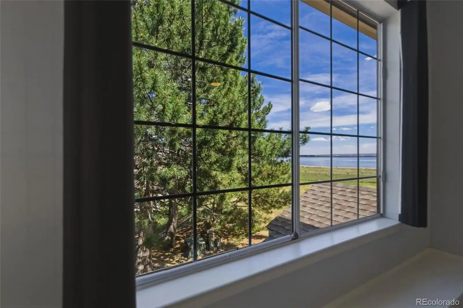
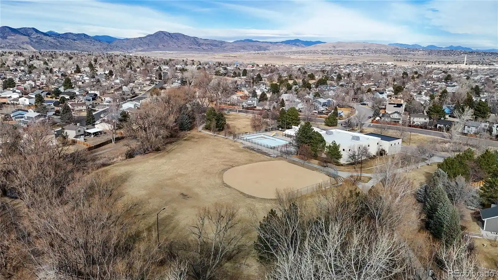
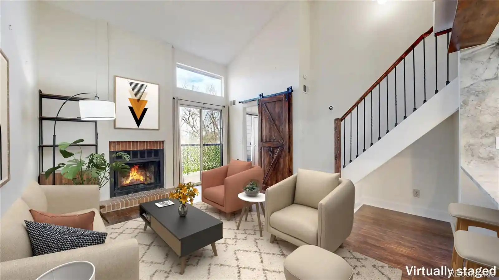
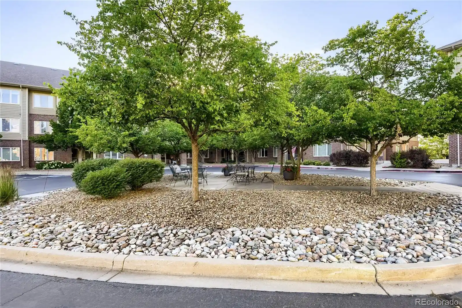
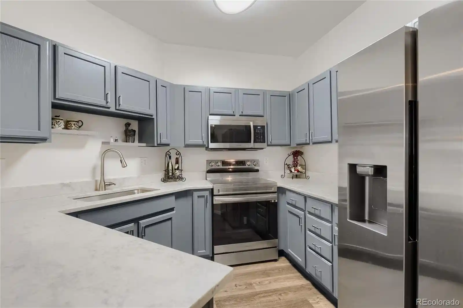
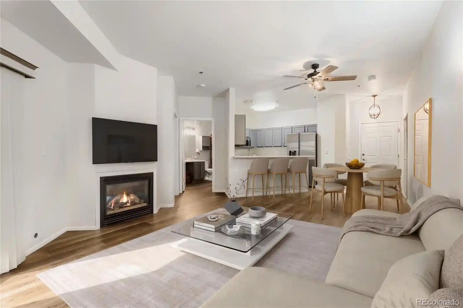
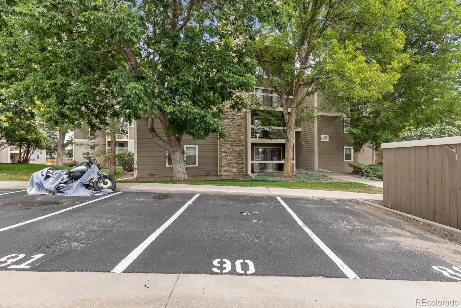
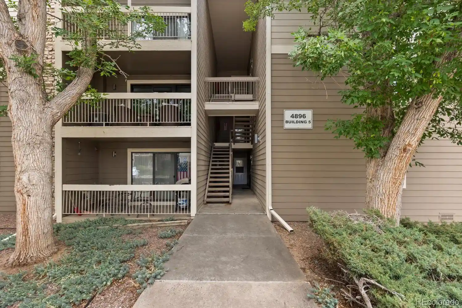
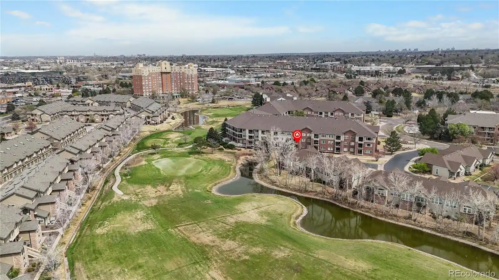
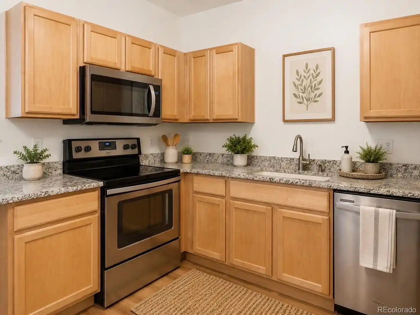
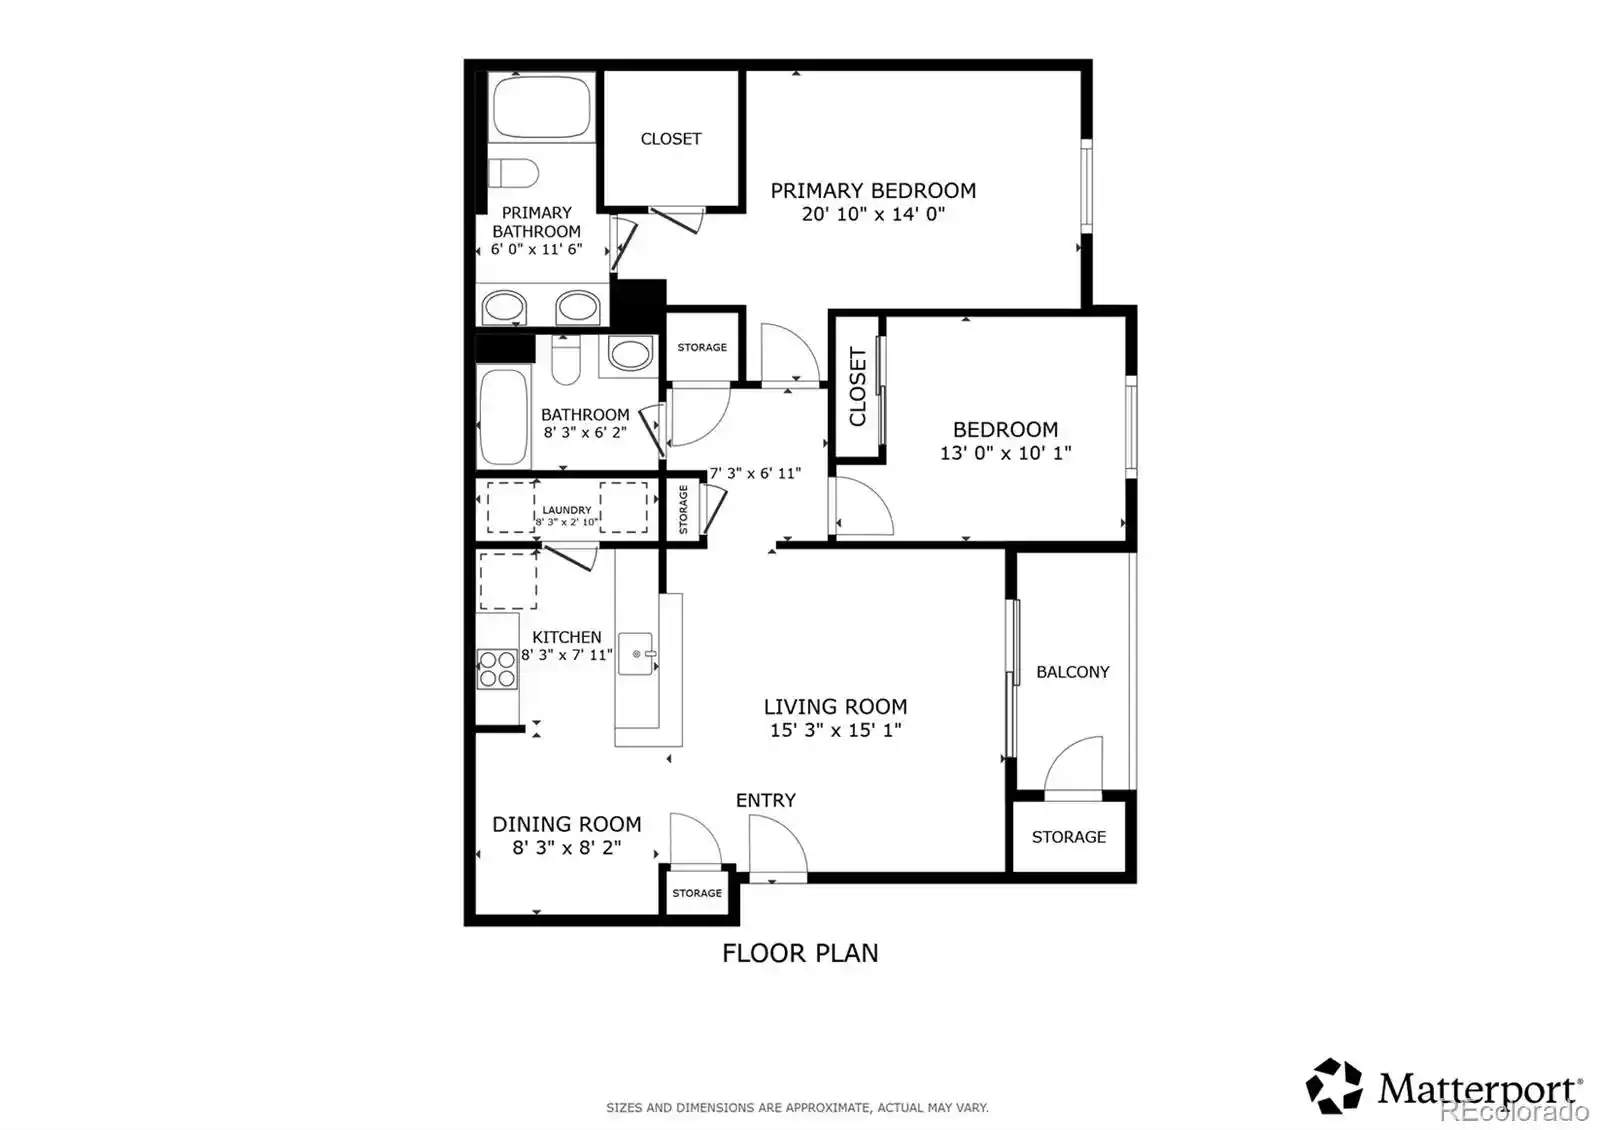
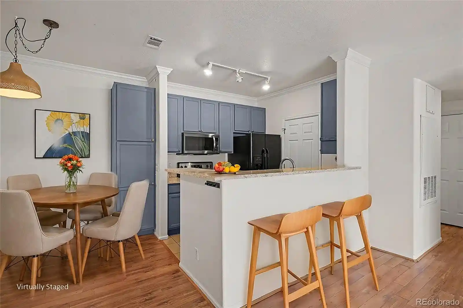
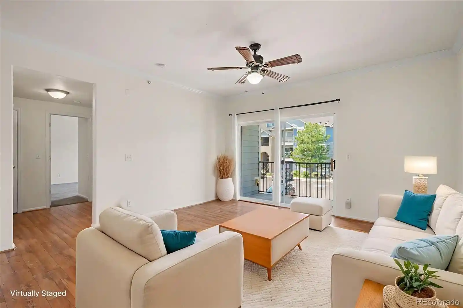
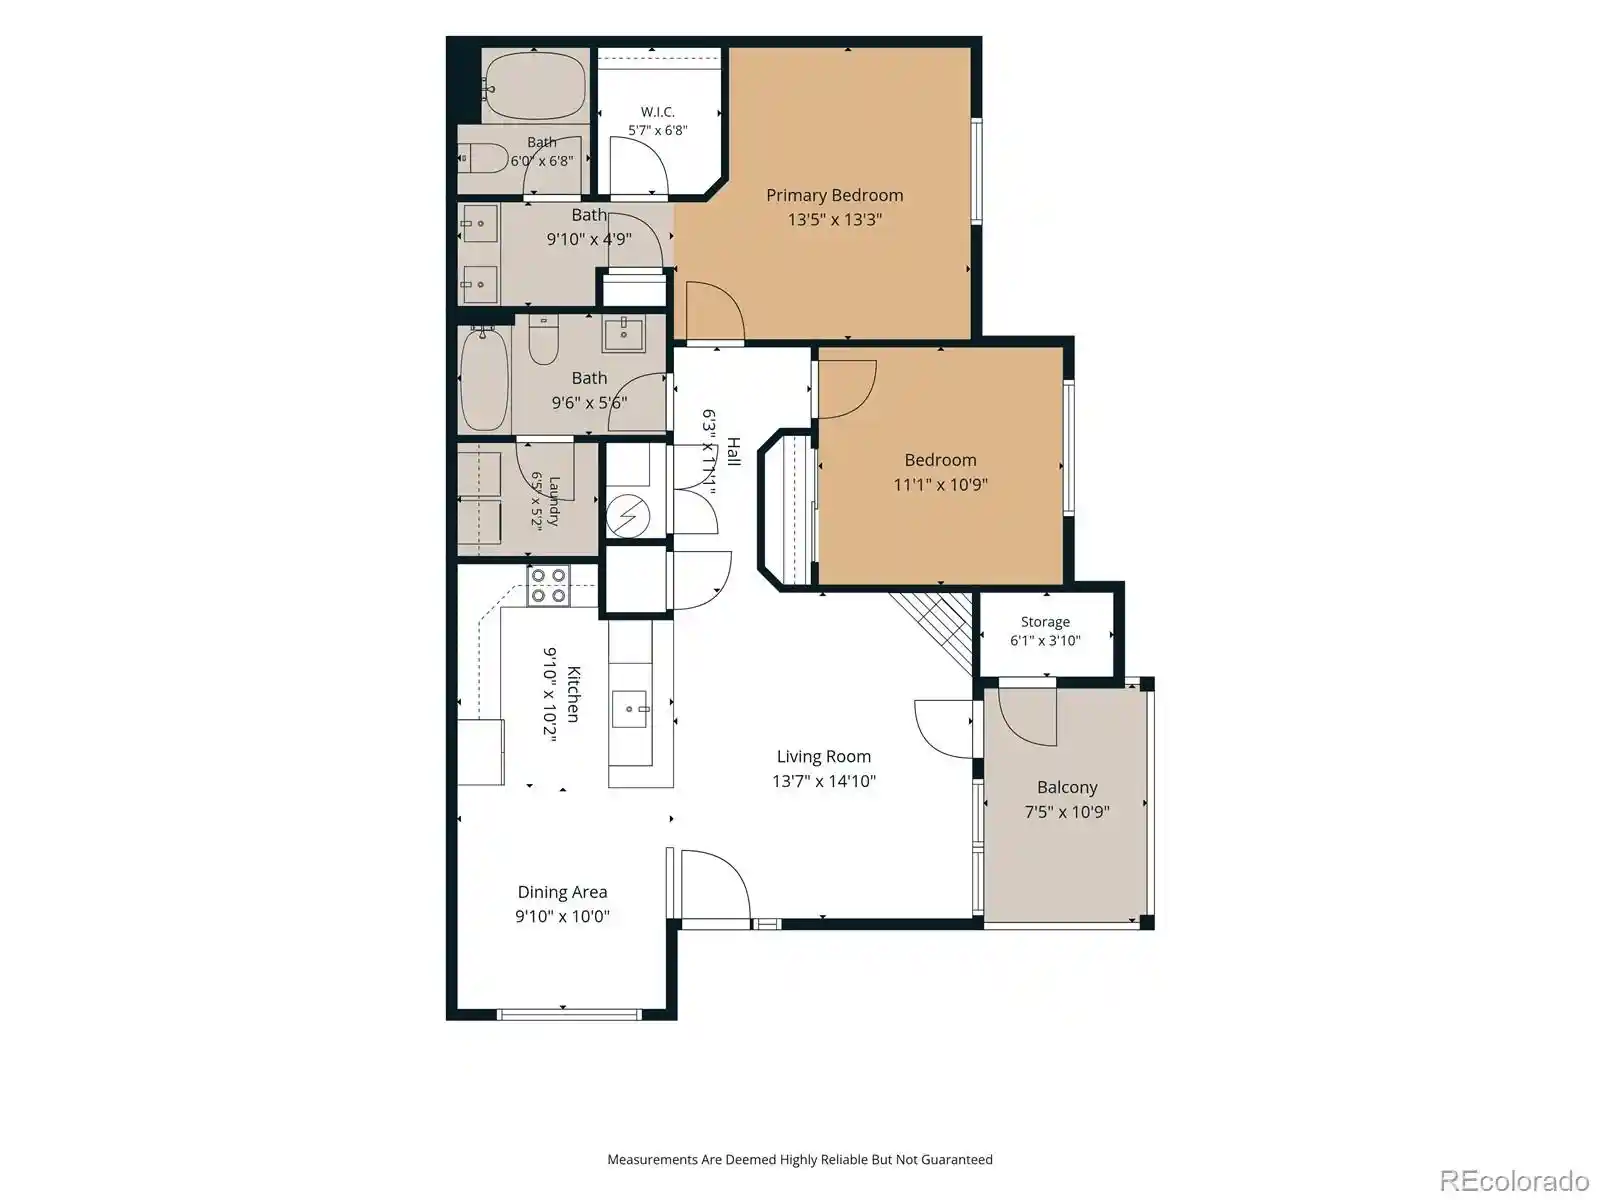
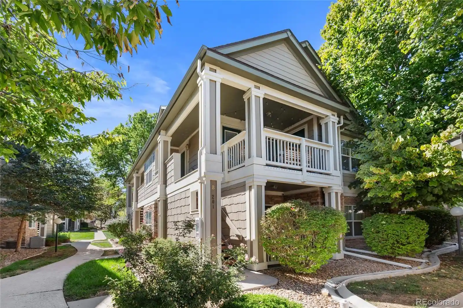
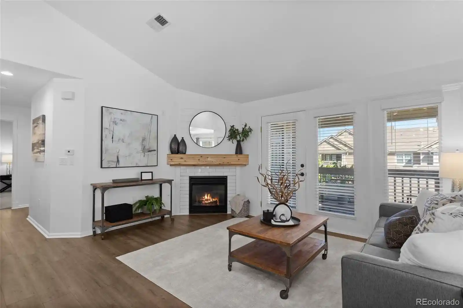
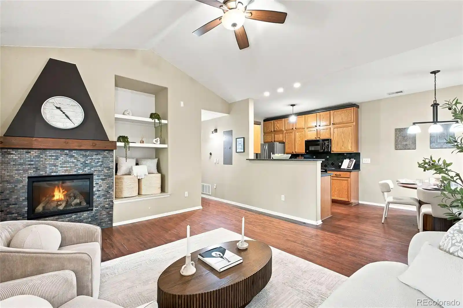
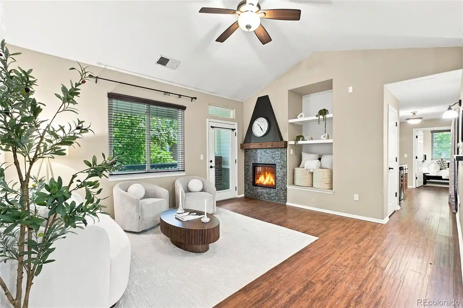
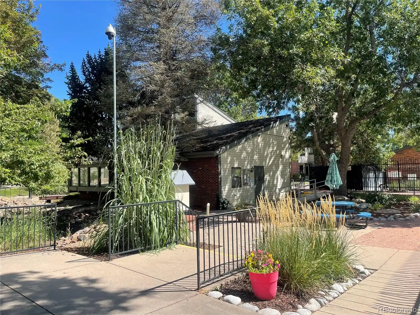
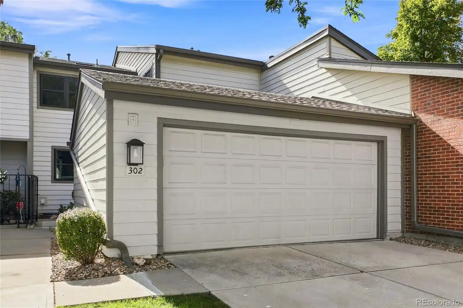
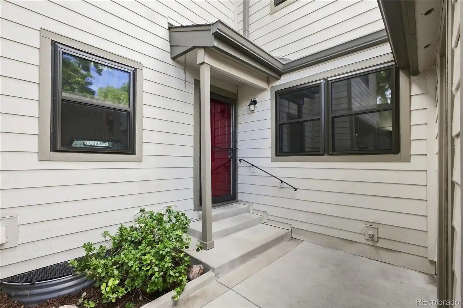
A low-rise townhome community built in 1982, this collection of attached residences blends ranch- and two-story floor plans across garden-style clusters. Units typically include 2–3 bedrooms, one to three baths, attached single-car garages, private fenced yards or patios, and balconies on upper-level suites. Interiors favor open living areas and functional kitchens with islands or breakfast bars, pantry storage, vaulted or high ceilings, ample closet space and main-floor laundry in many layouts. Common exterior elements emphasize low-maintenance living: landscaped greenbelts, walking paths, mature trees, and individual garden spaces or storage sheds for select homes. The community’s exterior maintenance program covers roofs and common landscaping, while unit updates vary from original finishes to extensively remodeled kitchens and baths with granite or quartz counters and stainless appliances. Lifestyle conveniences include close walking access to the Southwest Recreation Center, pools, parks, shopping and transit along South Wadsworth; many homes overlook green space or sit on quiet cul-de-sacs. Pet and HOA rules are typical of townhouse associations; parking is primarily provided by attached garages and driveways with on-street options nearby.
HOA Management
Colony Townhomes/MMC
HOA Fees
$230/ Monthly
Colony West Townhomes at Village West
HOA Fees
$340/ Monthly
Disclaimer: Amenities are based on third-party information and may vary; buyers must independently verify all amenities, as information is deemed reliable but not guaranteed.
Available Units

Building Features
Interior
Interior Features
Ceiling Fan(s)
Eat In Kitchen
Granite Counters
High Ceilings
High Speed Internet
Jack & Jill Bathroom
Kitchen Island
Laminate Counters
No Stairs
Open Floorplan
Pantry
Primary Suite
Quartz Counters
Smoke Free
Solid Surface Counters
Vaulted Ceiling(s)
Walk In Closet(s)
Flooring
Carpet
Tile
Vinyl
Wood
Heating
Forced Air
Natural Gas
Cooling
Attic Fan
Central Air
None
Appliances
Dishwasher
Disposal
Dryer
Gas Water Heater
Microwave
Oven
Range
Refrigerator
Self Cleaning Oven
Tankless Water Heater
Washer
Amenities & Parking
Other Features
Parking Features
Concrete
Exterior Access Door
Exterior Amenities
Garden
Private Yard
Rain Gutters
Disclaimer: Unit Features may vary by unit; buyers must independently verify all features. Information is deemed reliable but not guaranteed
Nearby Buildings
- Home
- Homes For Sale
- Colorado
- Denver
- 4750 S Dudley St
Frequently Asked Questions
How many units are for sale at 4750 S Dudley St?

How much does a condo at 4750 S Dudley St cost?
What are the HOA fees at 4750 S Dudley St?
What bedroom options are available in 4750 S Dudley St?