 Overview
 Available Units
 Unit Features
 Getting Around
 Nearby Buildings
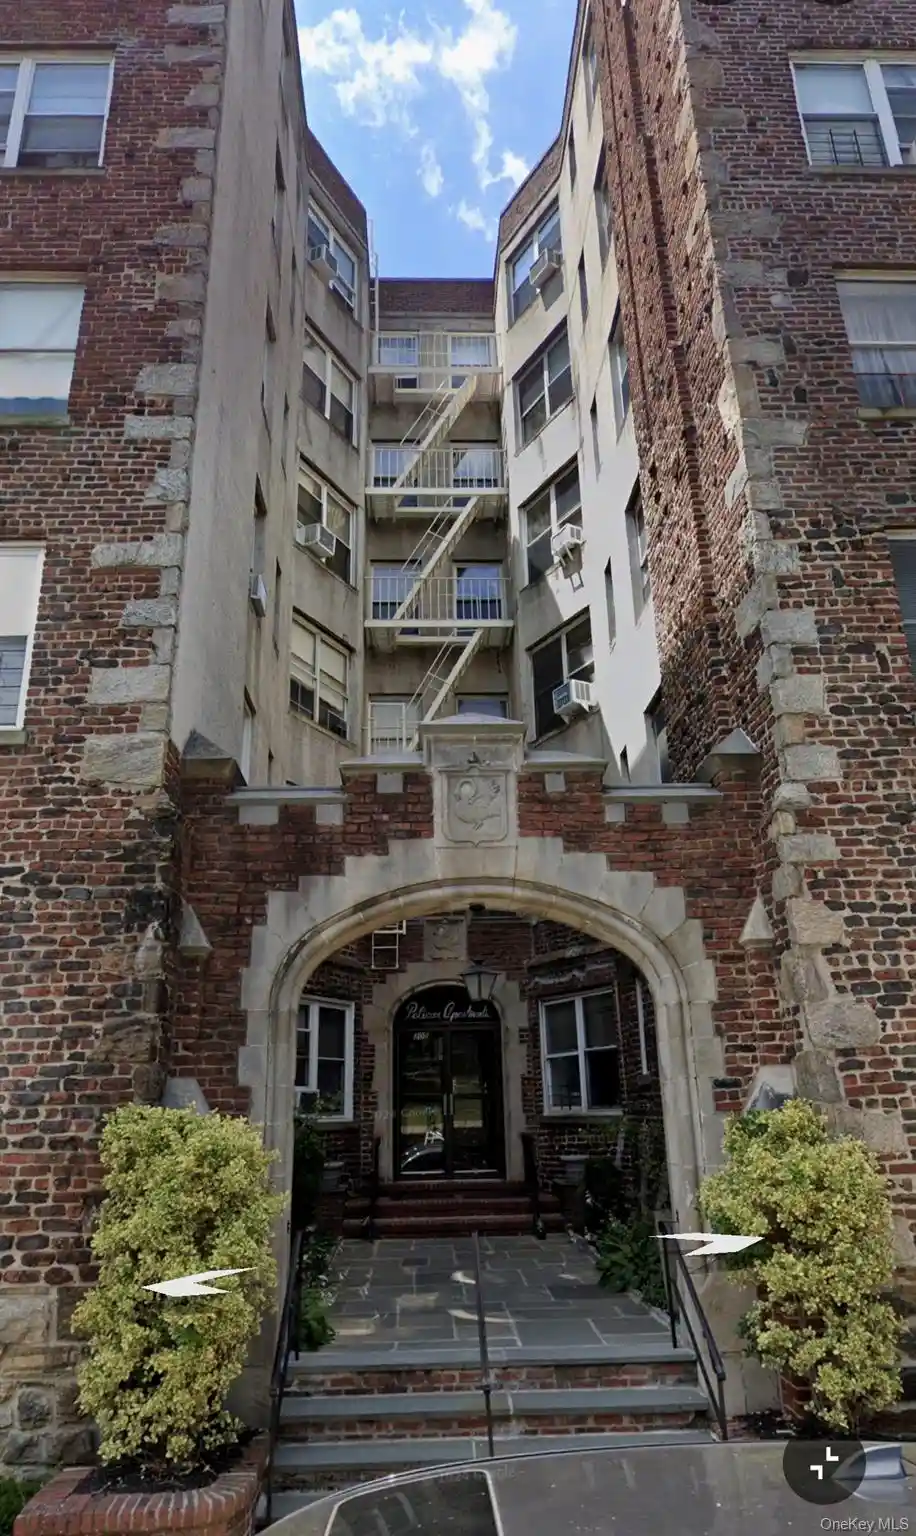
 Street View
4784 Boston Post Rd
4784 Boston Post Rd, Pelham, NY 10803
Rate 4784 Boston Post Rd

Stories
5

Units
46

Available Units For Sale
1

Unit Types
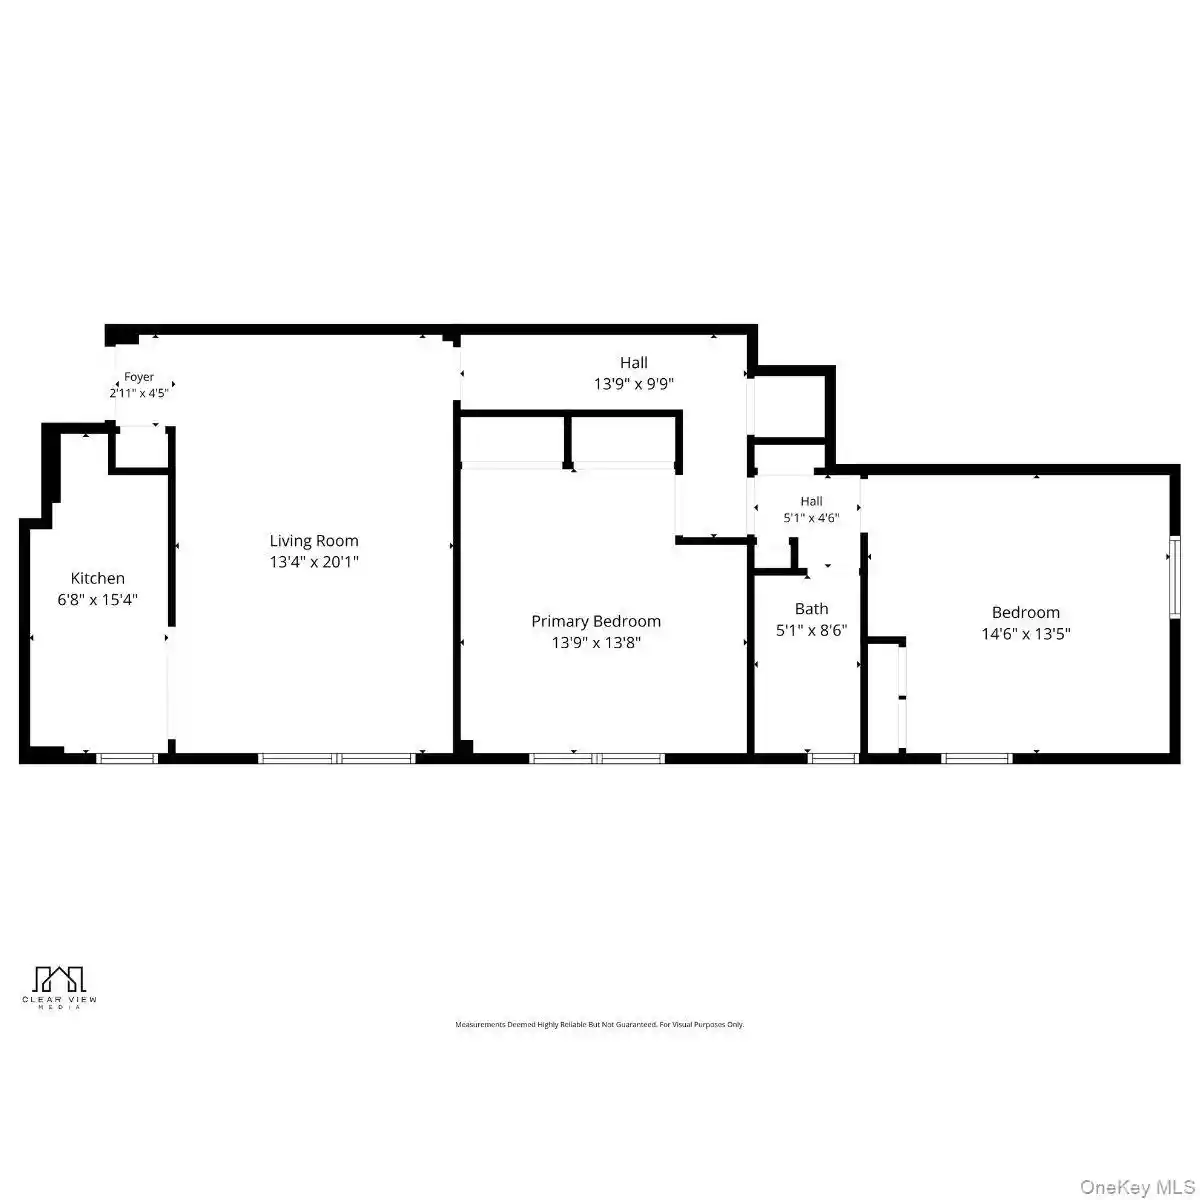
2bd

Built Year
1926

HOA Fees
N/A
About
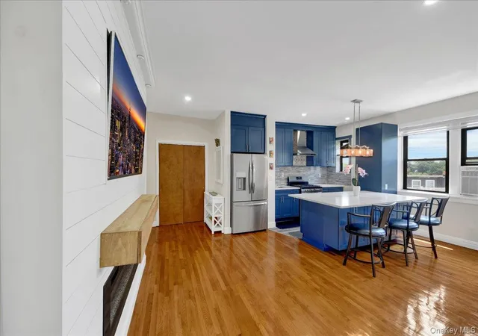
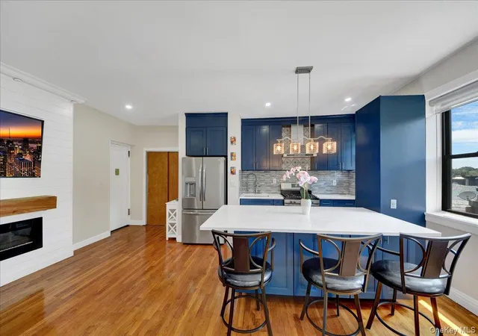
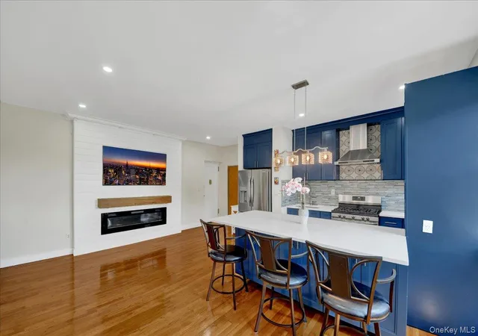
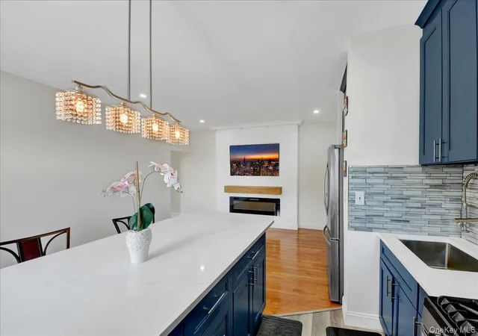
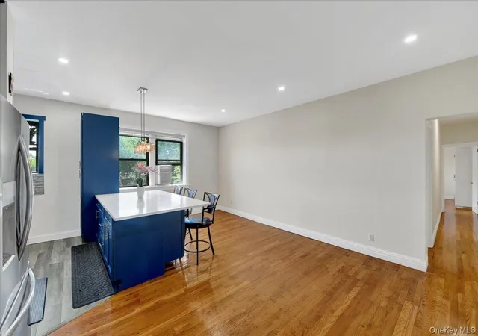
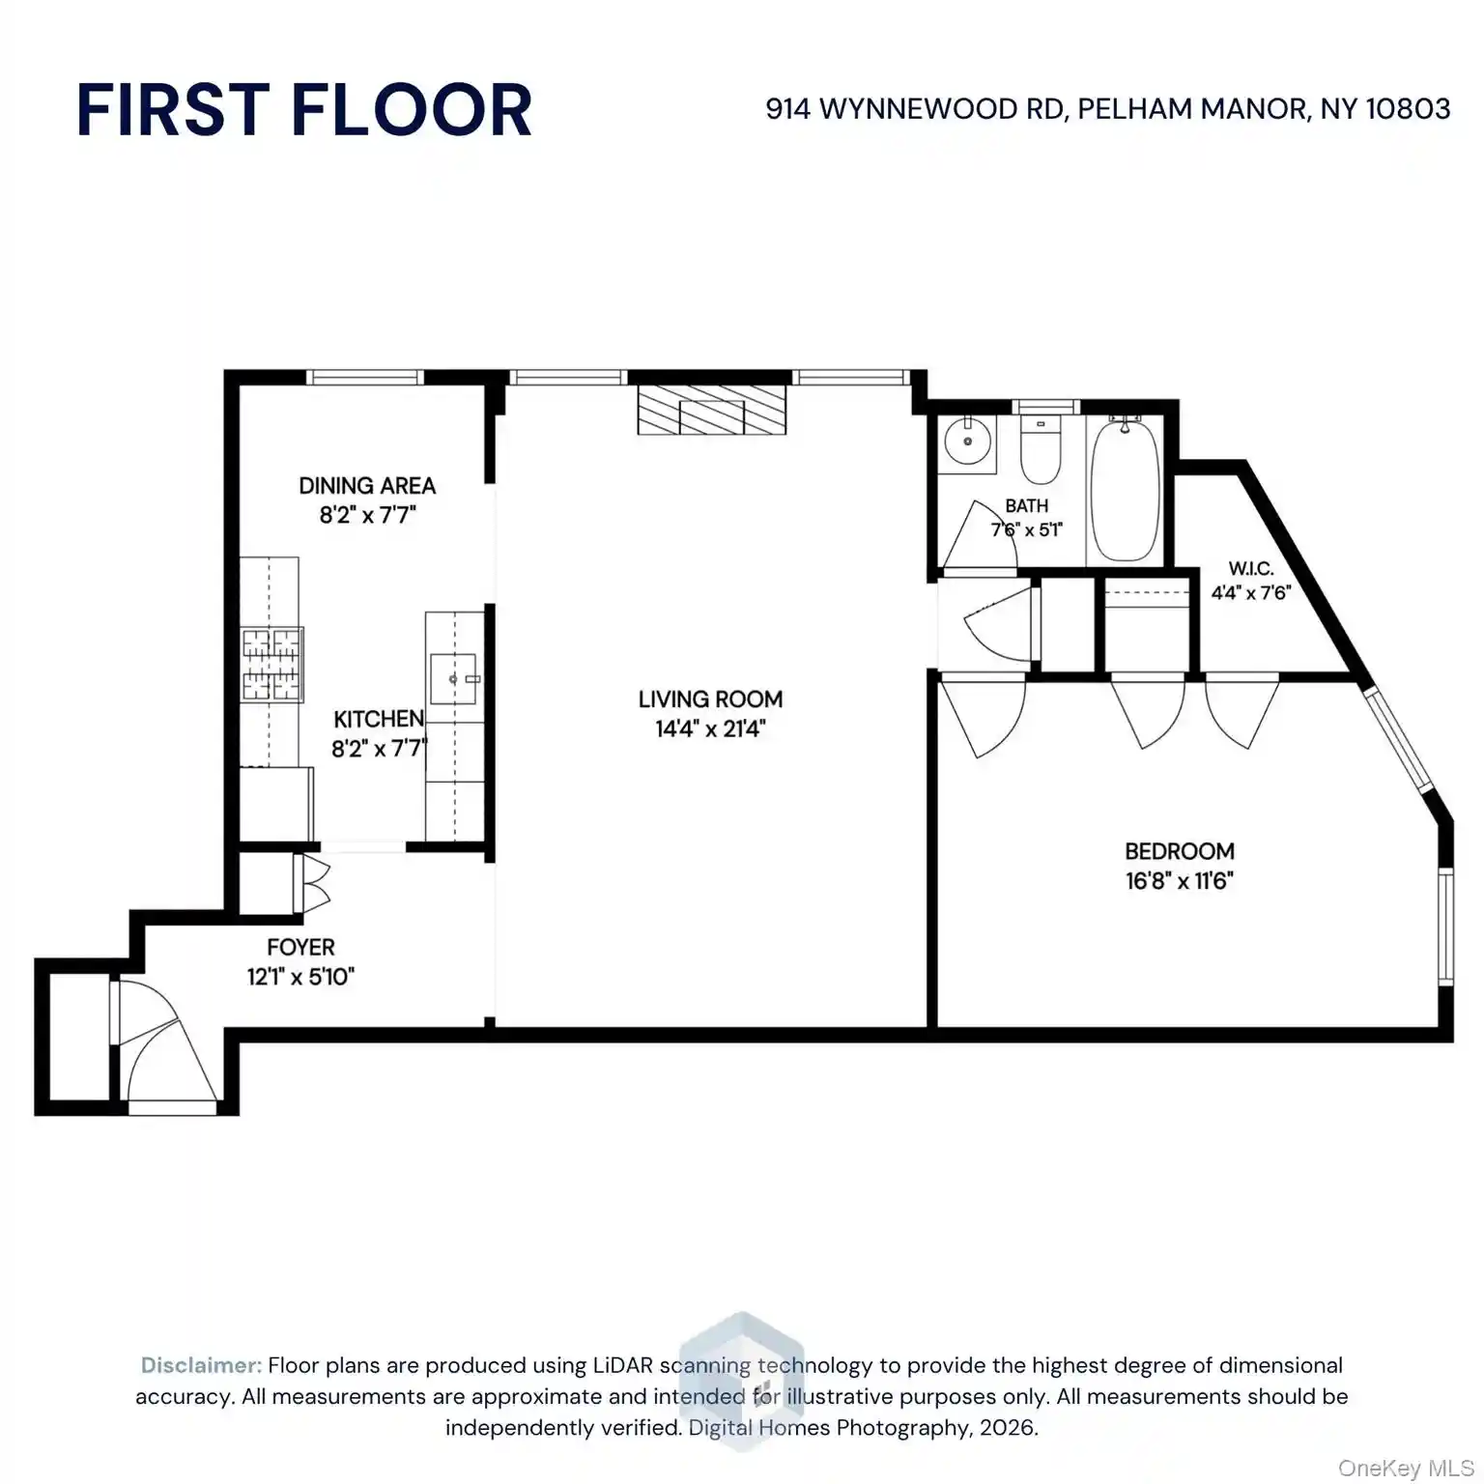
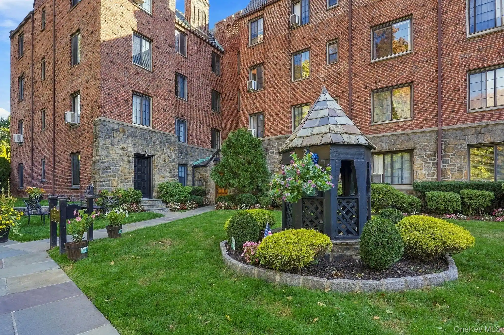
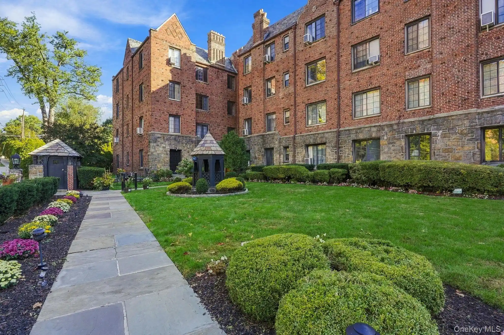
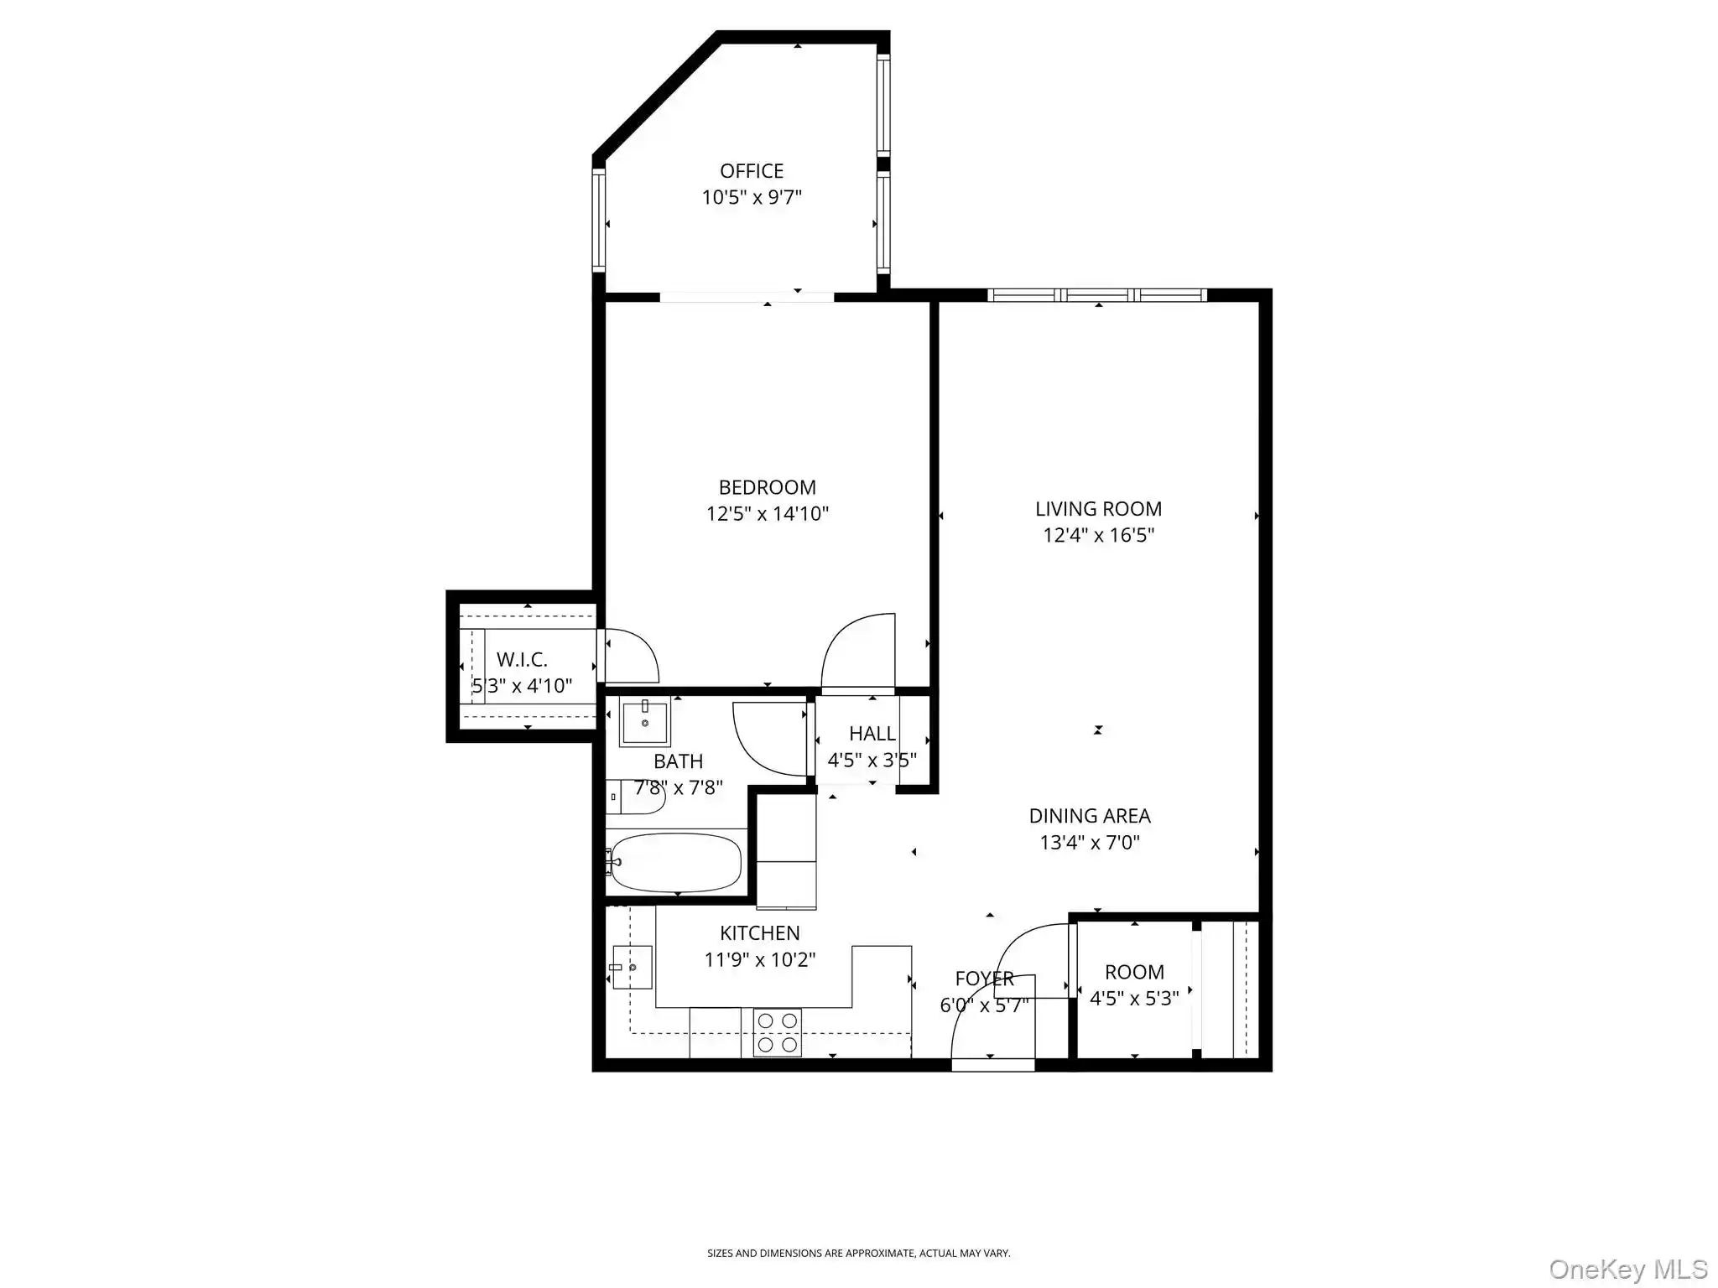
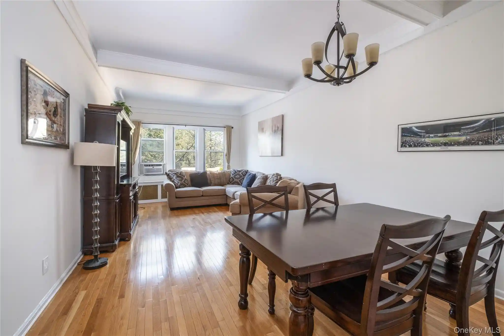
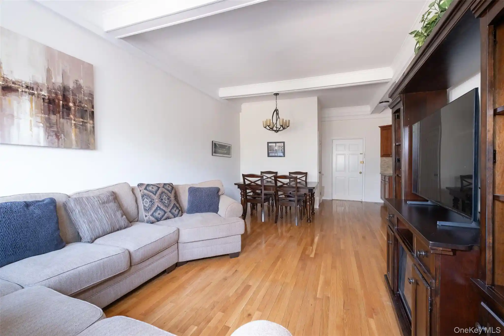
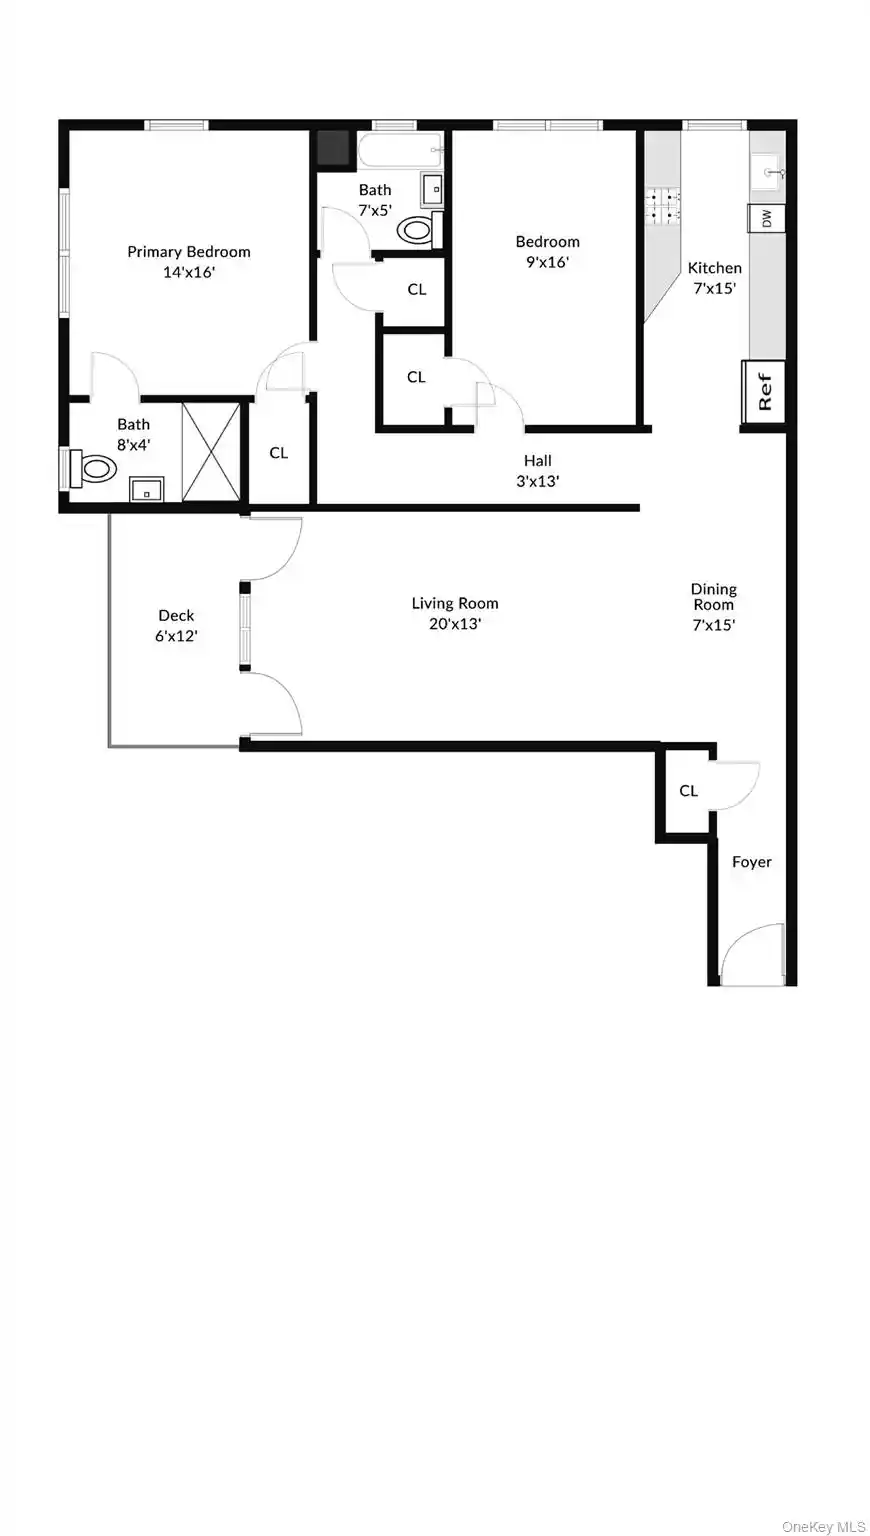
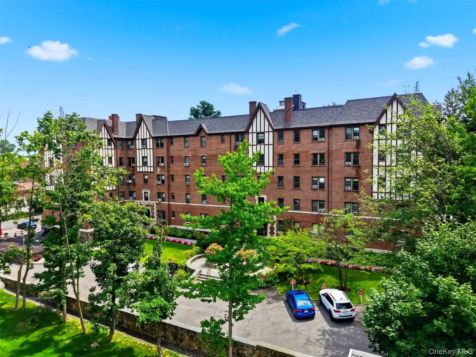
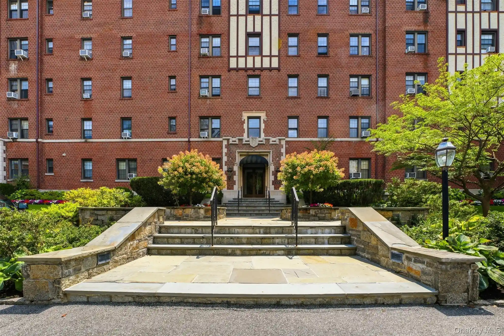
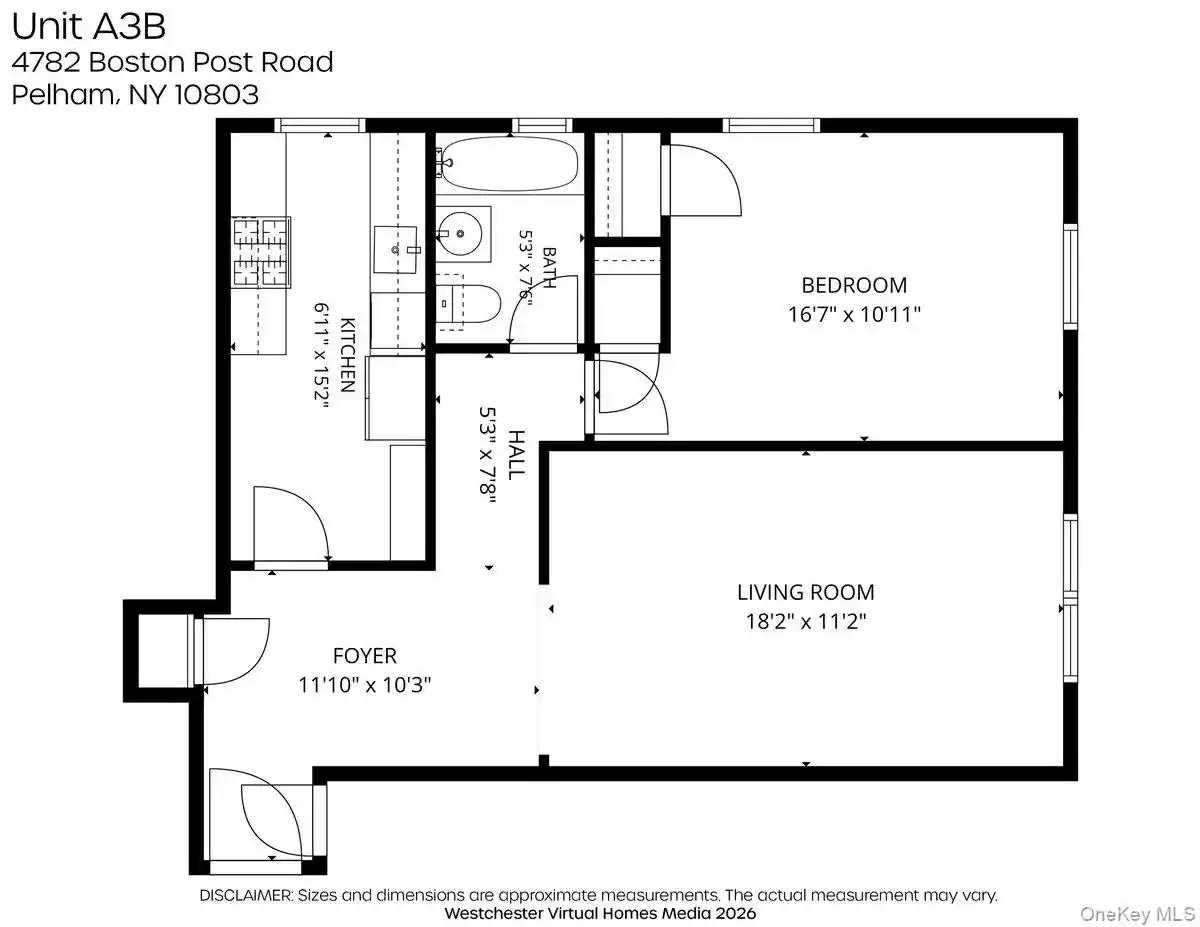
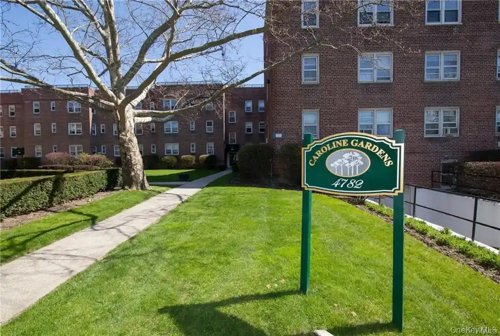
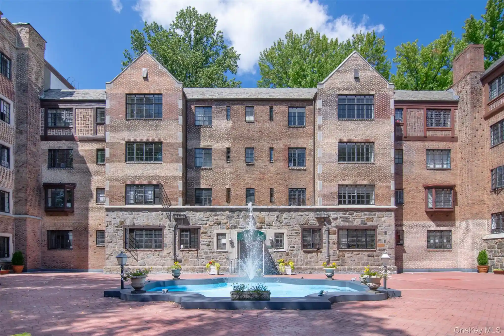
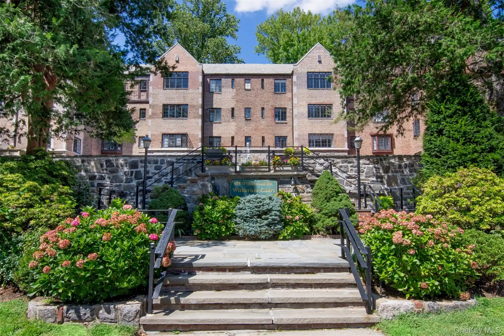
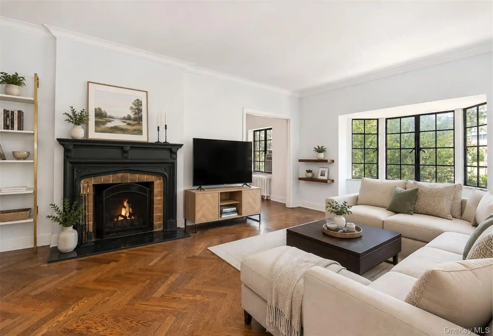
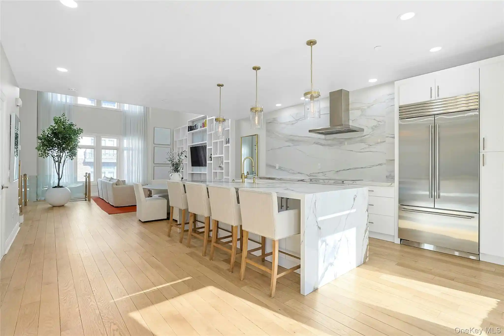
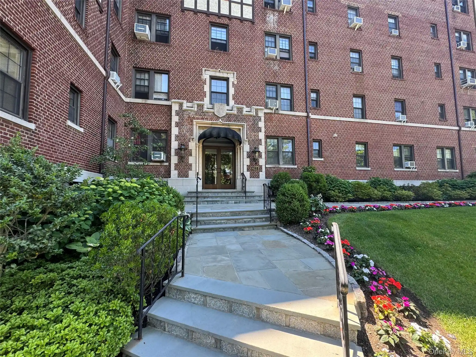
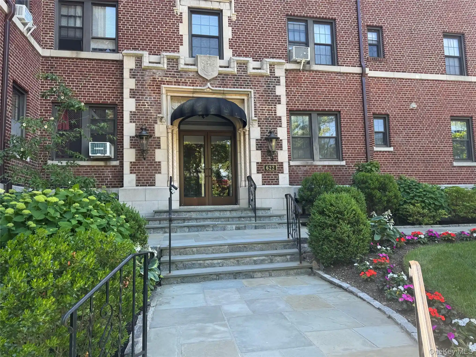
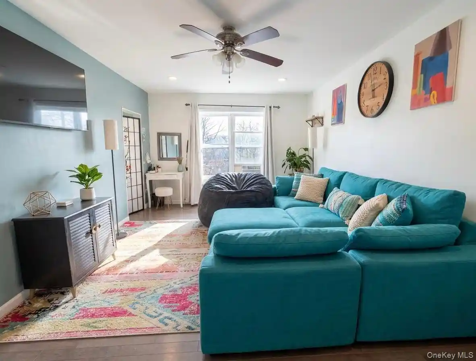
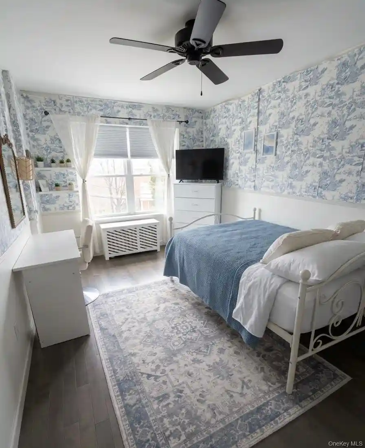
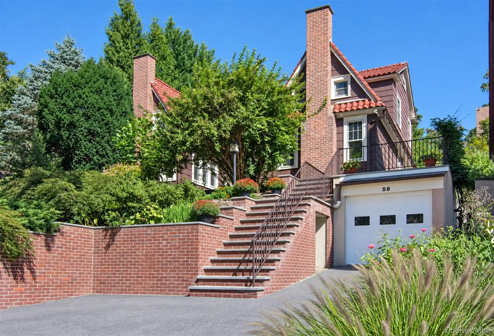
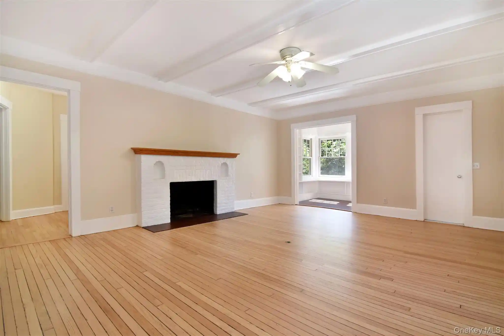
A five-story cooperative constructed in 1926, this pre-war Pelham Manor property offers primarily two-bedroom residences alongside a range of one- and two-bedroom configurations. The façade and massing reflect early 20th-century residential scale with a landscaped courtyard and shared terrace overlooking the neighboring golf course. Interiors commonly feature high ceilings, original woodwork and crown moldings updated with modern finishes such as granite or quartz counters, marble accents, chefs-style kitchens with islands, built-in storage and generous closets. Units organize around practical layouts including eat-in kitchens, formal dining areas, breakfast bars and occasional first-floor primary bedrooms or penthouse plans. The building provides elevator access, a welcoming lobby, communal outdoor terrace with grill and seating, mailboxes, on-site laundry and limited storage options. Parking is available though often managed via a wait list; some residences include dedicated spaces. Pet policies and co-op approvals apply; the association appears financially stable and benefits from proximity to Pelham Country Club greens. Location emphasizes walkability to local shops, restaurants and transit with the Metro-North New Haven line offering direct access to Grand Central in about 30 minutes. Overall, the property blends historic character, substantial common outdoor space and practical modern upgrades suited to commuter-oriented suburban living.

Building Features
Interior
Interior Features
Breakfast Bar
Built In Features
Cathedral Ceiling(s)
Ceiling Fan(s)
Chandelier
Chefs Kitchen
Crown Molding
Eat In Kitchen
Elevator
Entrance Foyer
First Floor Bedroom
Formal Dining
Galley Type Kitchen
Granite Counters
High Ceilings
High Speed Internet
Kitchen Island
Marble Counters
Master Downstairs
Natural Woodwork
Open Floorplan
Open Kitchen
Pantry
Primary Bathroom
Quartz/quartzite Counters
Storage
Walk Through Kitchen
Walk In Closet(s)
Flooring
Carpet
Hardwood
Heating
Forced Air
Hot Air
Hot Water
Natural Gas
Oil
Radiant
Steam
Cooling
Multi Units
None
Wall/window Unit(s)
Appliances
Convection Oven
Cooktop
Dishwasher
Disposal
Energy Star Qualified Appliances
Electric Water Heater
Exhaust Fan
Gas Cooktop
Gas Oven
Gas Range
Gas Water Heater
Indirect Water Heater
Microwave
Oil Water Heater
Range
Refrigerator
Stainless Steel Appliance(s)
Tankless Water Heater
Amenities & Parking
Other Features
Parking Features
Assigned
Detached
Garage
Heated Garage
Off Street
On Street
Parking Lot
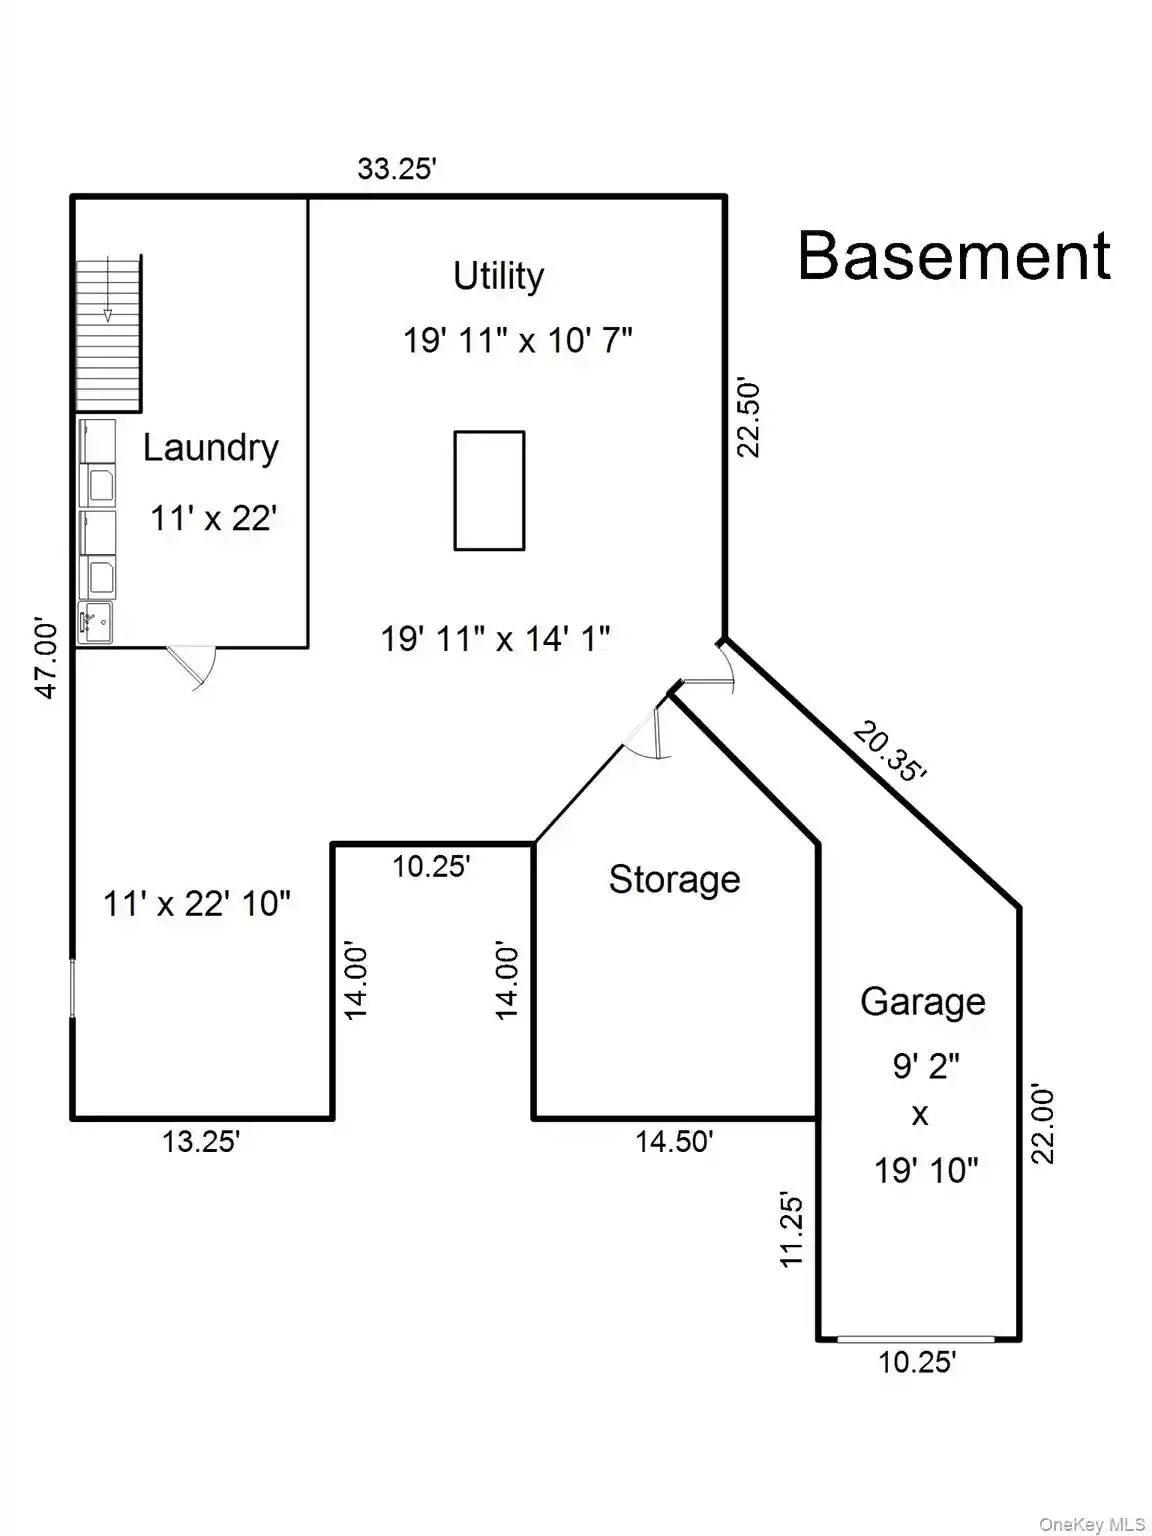
Storage
Unassigned
Waitlist
Exterior Amenities
Awning(s)
Courtyard
Garden
Gas Grill
Mailbox
Private Entrance
Disclaimer: Unit Features may vary by unit; buyers must independently verify all features. Information is deemed reliable but not guaranteed
Nearby Buildings
- Home
- Homes For Sale
- New York
- Pelham
- 4784 Boston Post Rd
Frequently Asked Questions
How many units are for sale at 4784 Boston Post Rd?

How much does a condo at 4784 Boston Post Rd cost?
What bedroom options are available in 4784 Boston Post Rd?