 Overview
 HOA
 Available Units
 Unit Features
 Getting Around
 Nearby Buildings
 Street View
914 Wynnewood Rd
914 Wynnewood Rd, Pelham, NY 10803
Rate 914 Wynnewood Rd

Stories
4

Units
37

Available Units For Sale
3

Unit Types
1bd, 2bd

Built Year
1926

HOA Fees
$295-832/mo
About
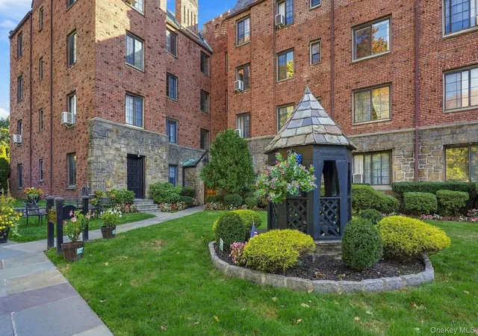
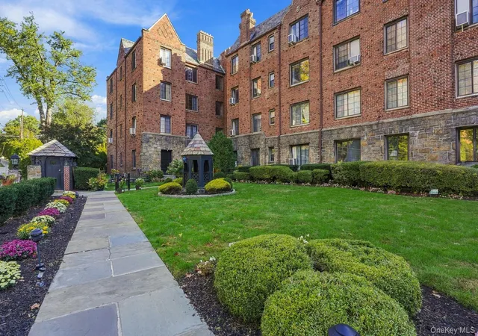
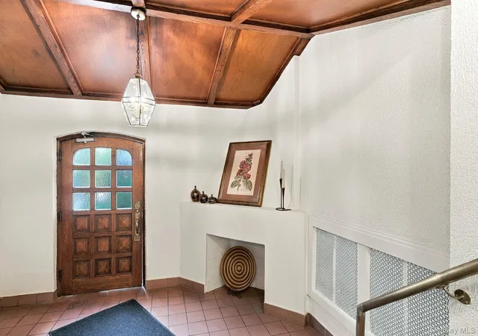
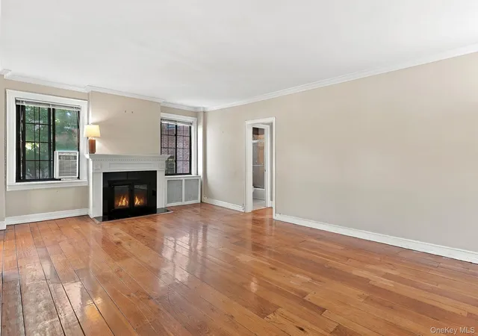
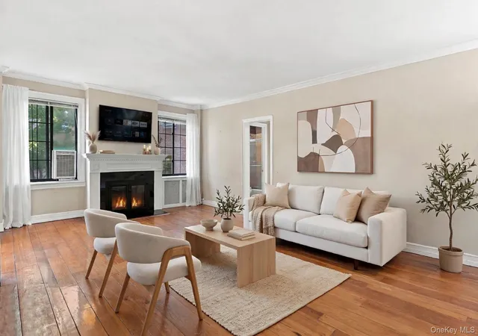
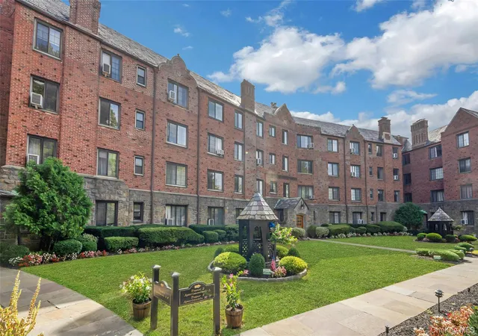
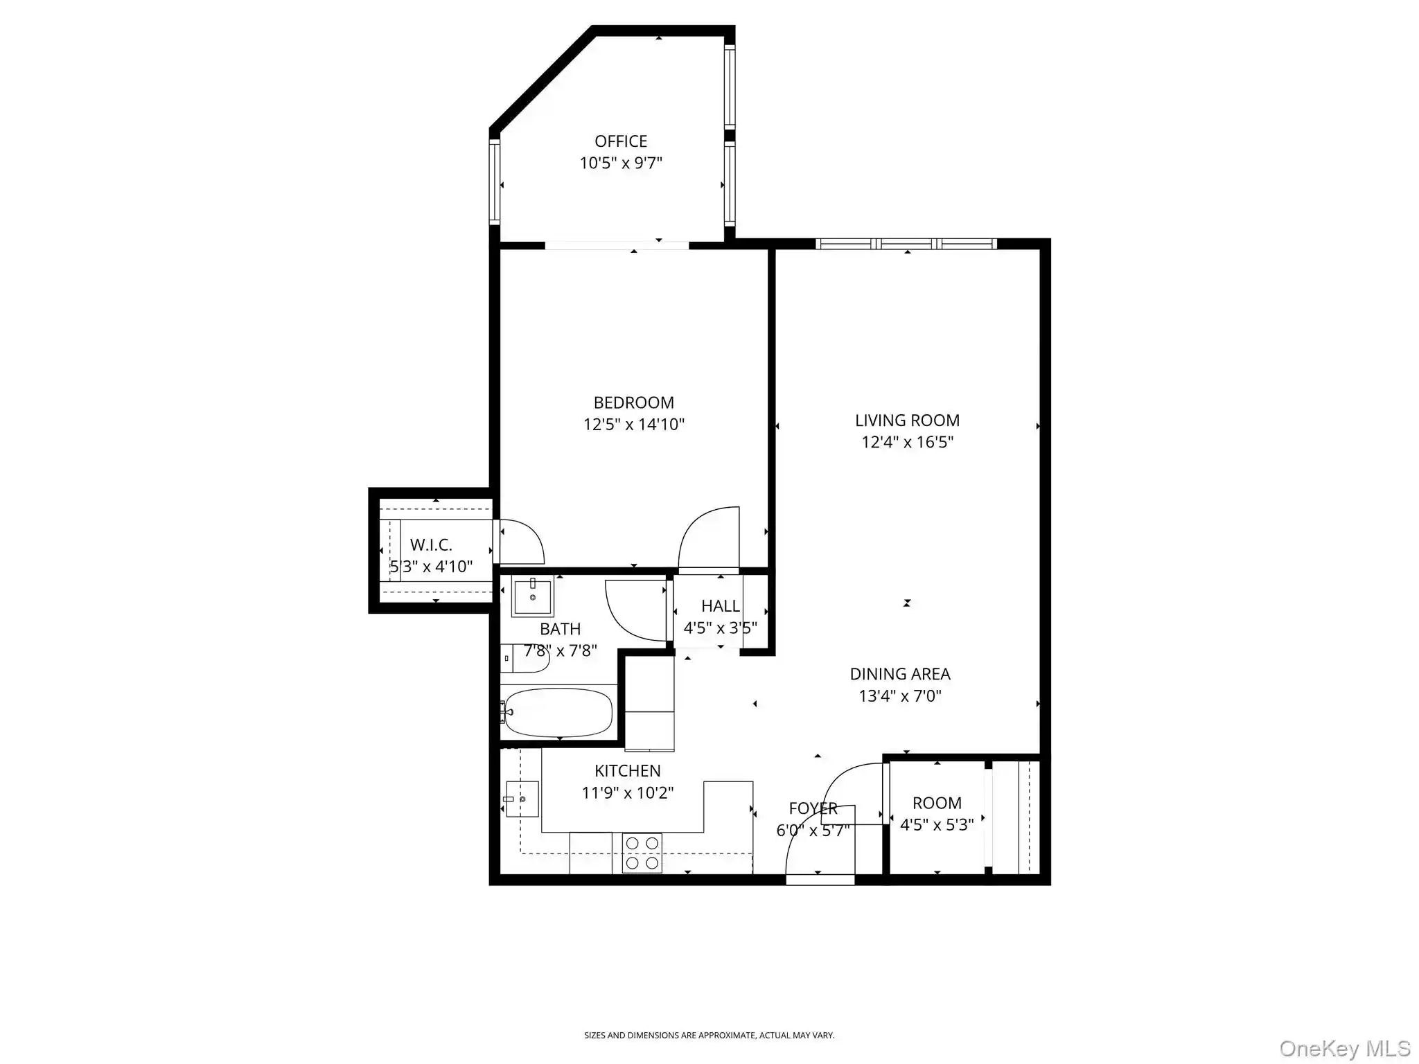
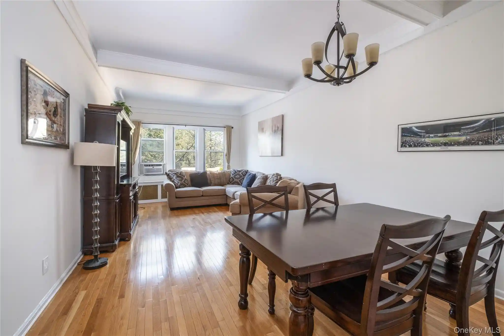
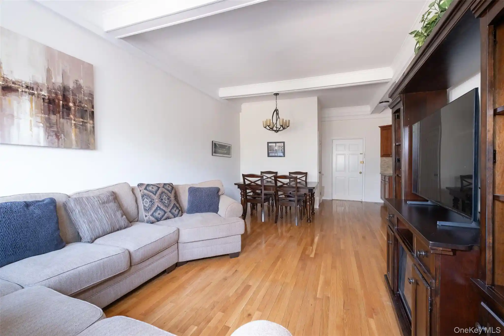
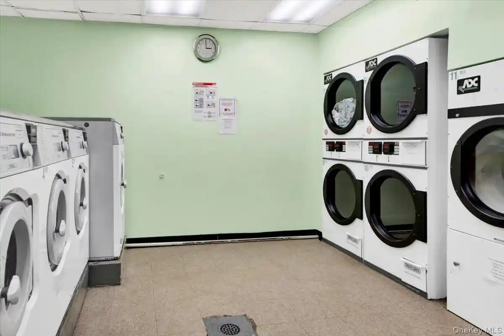
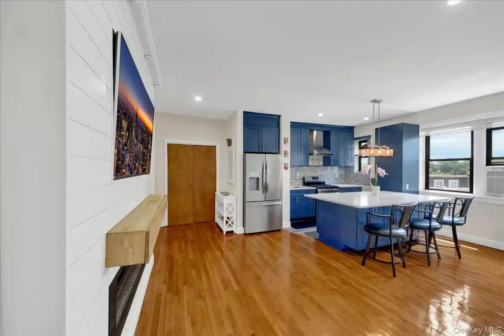
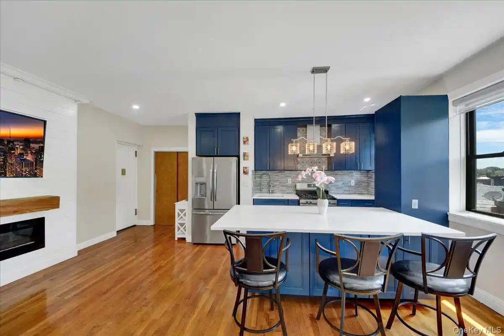
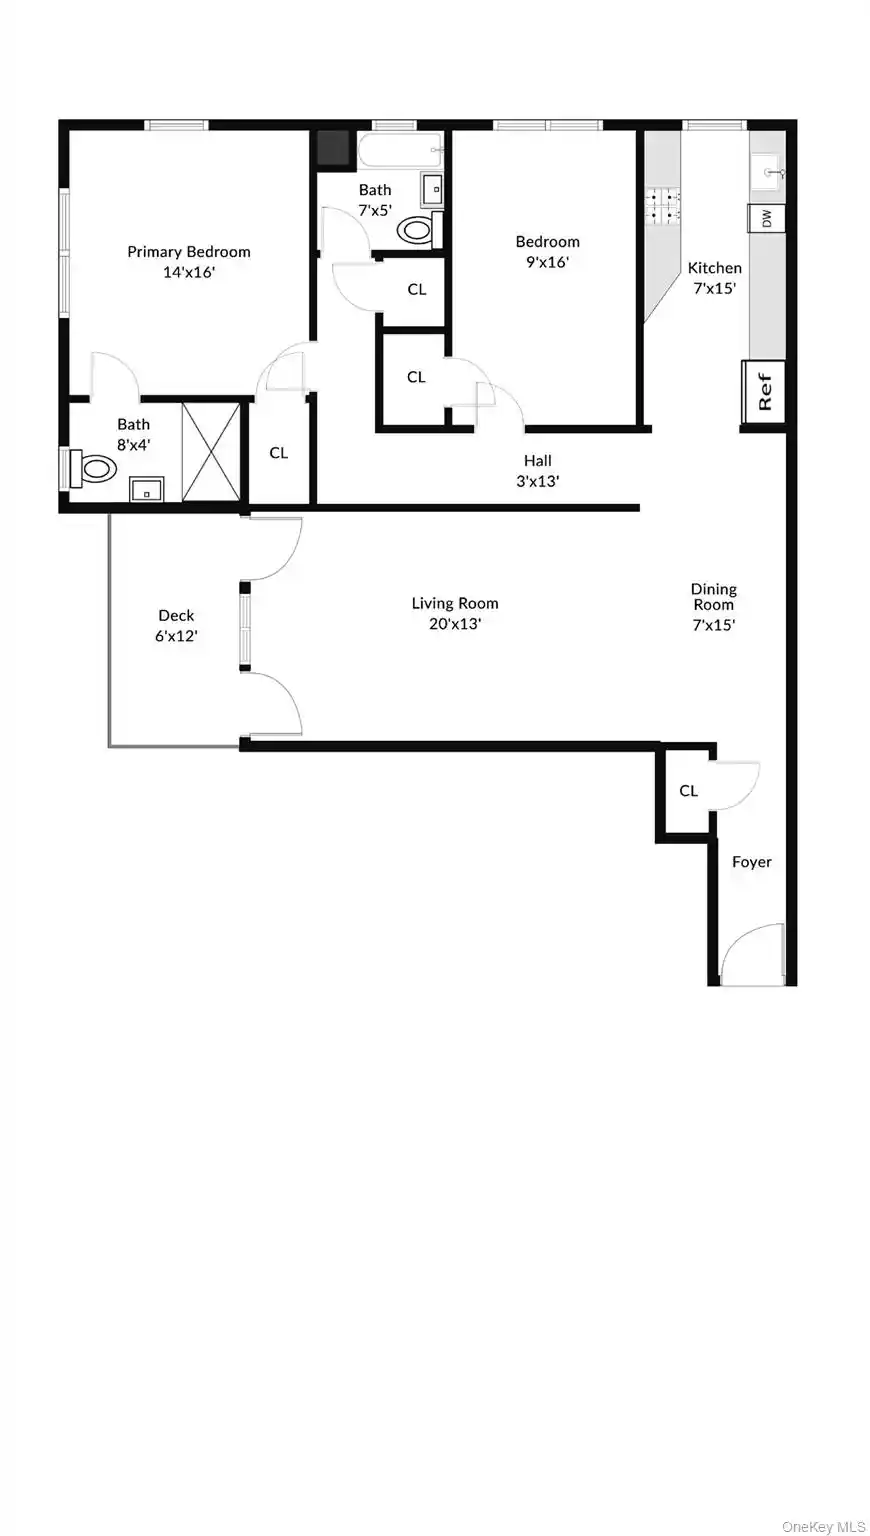
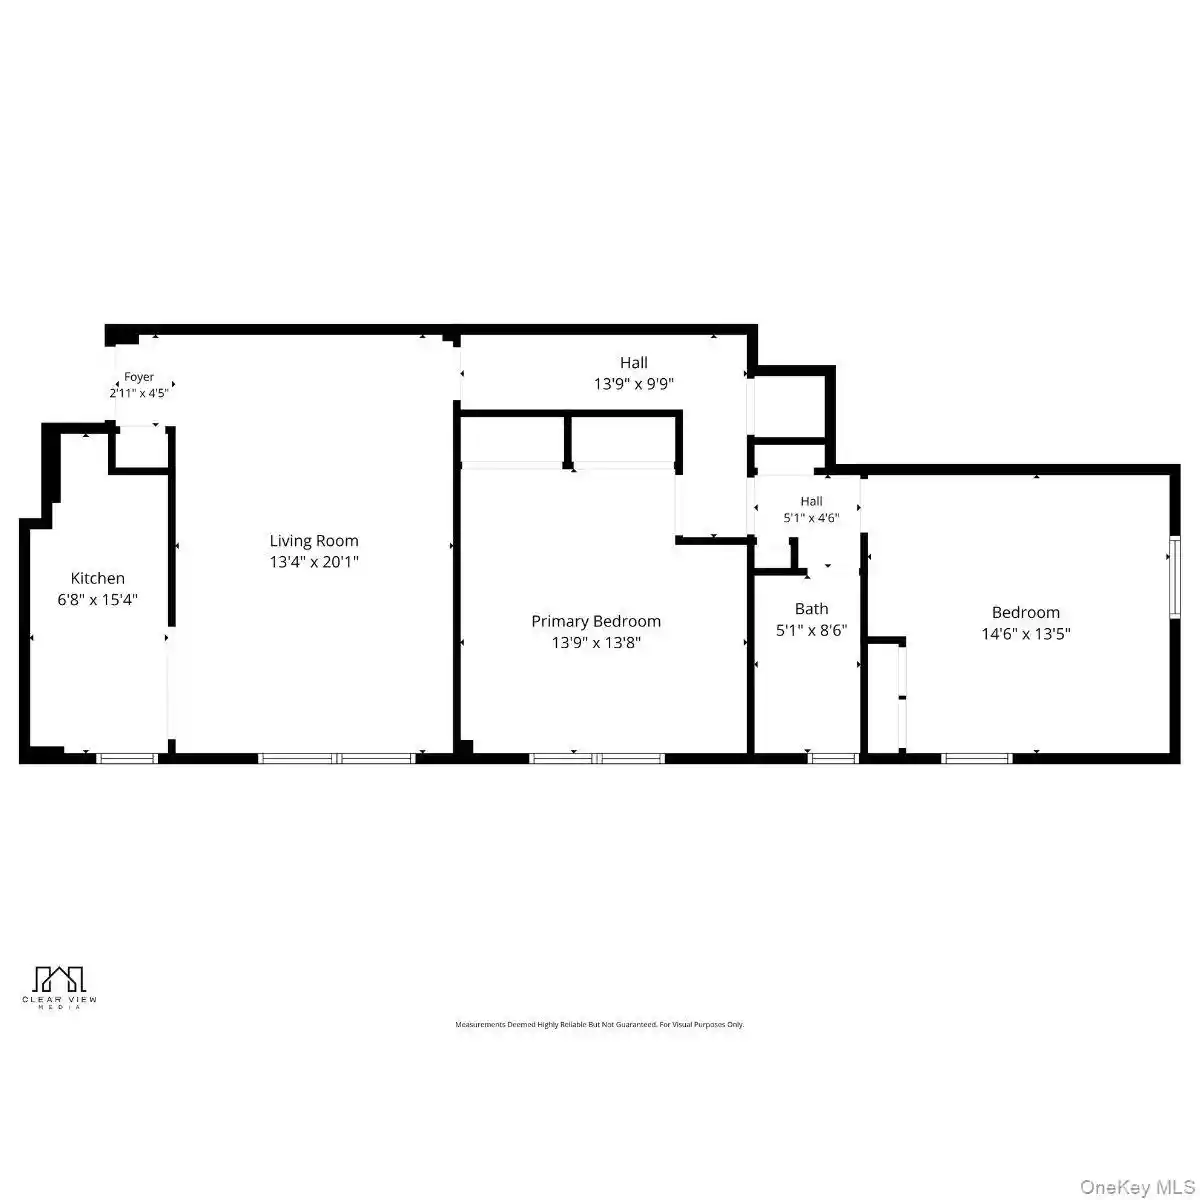
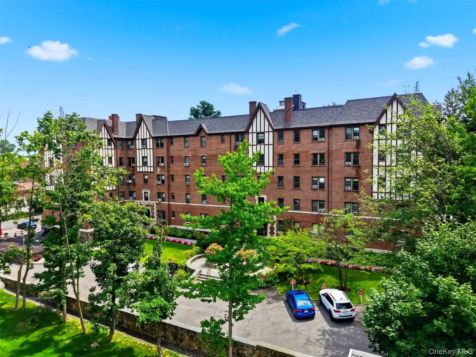
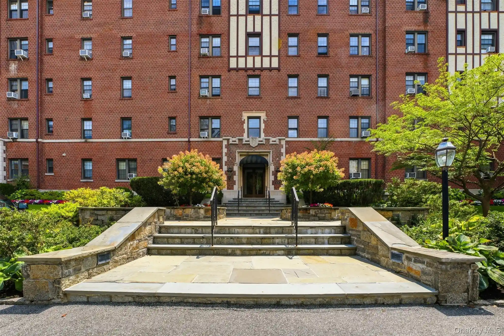
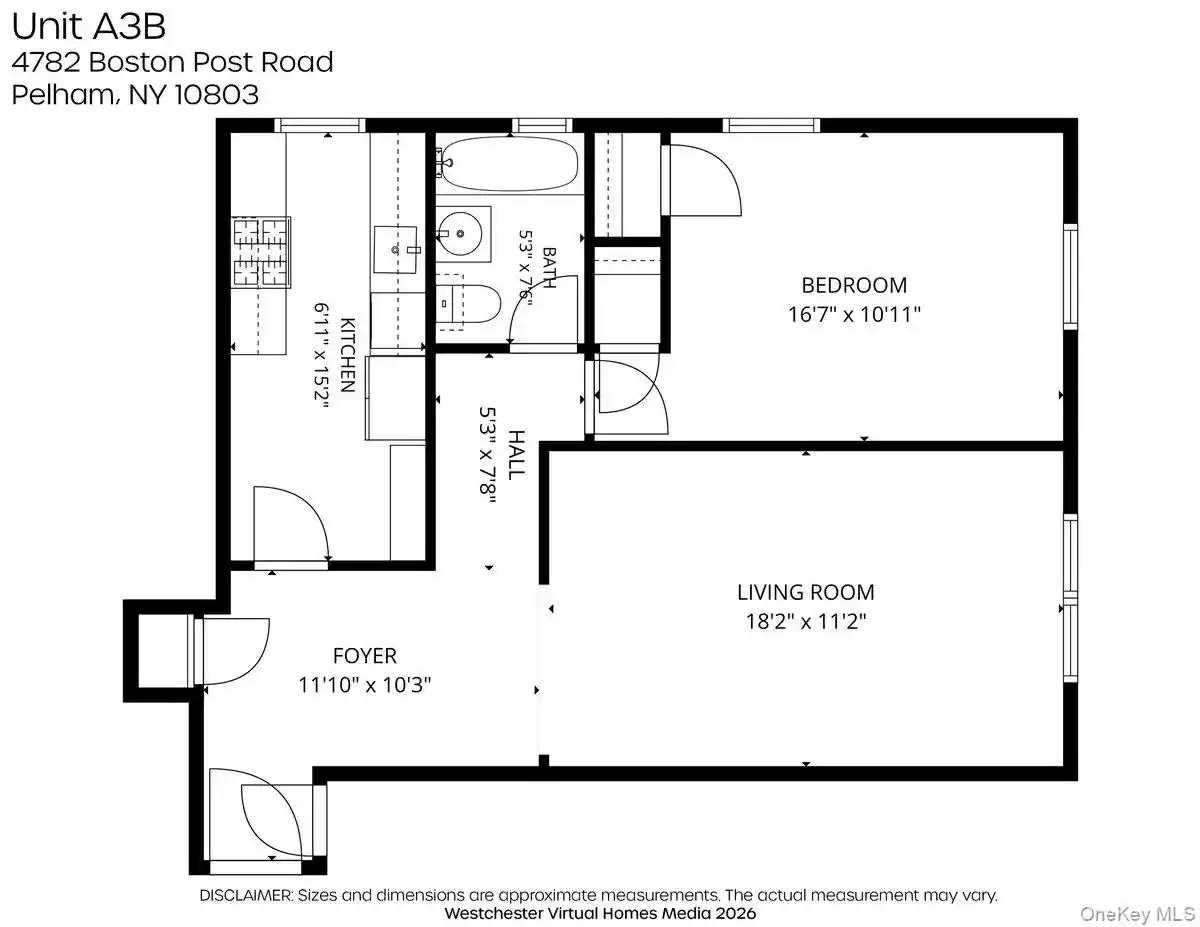
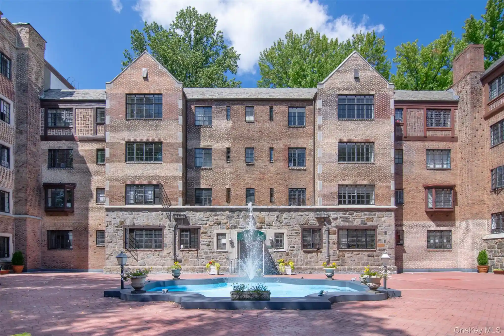
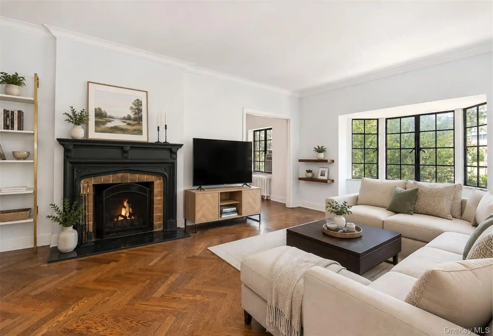
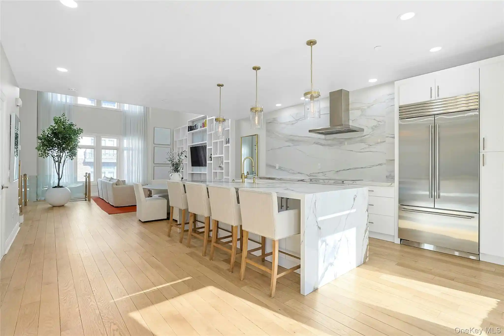
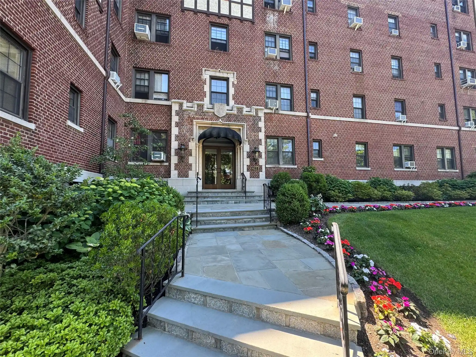
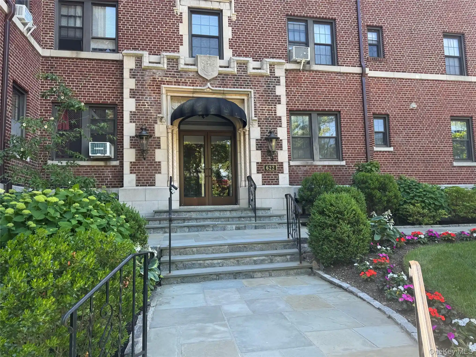
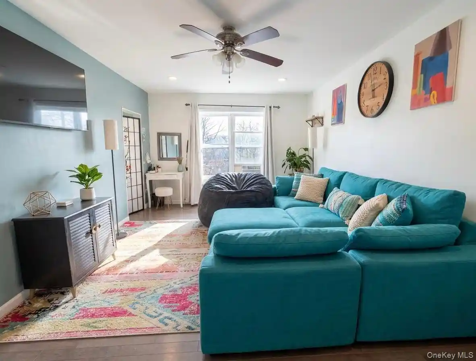
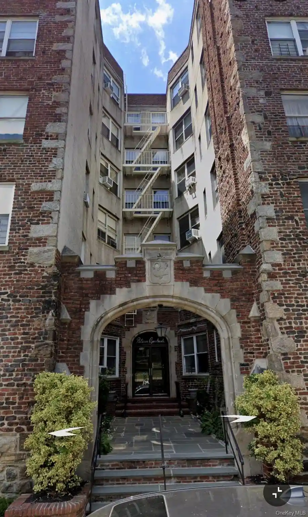
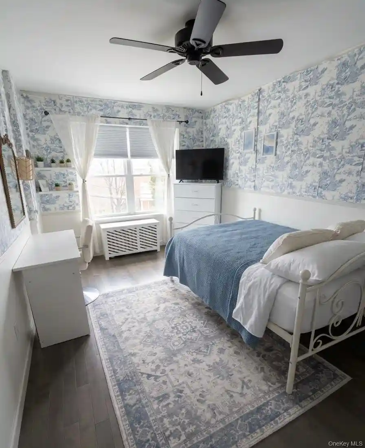
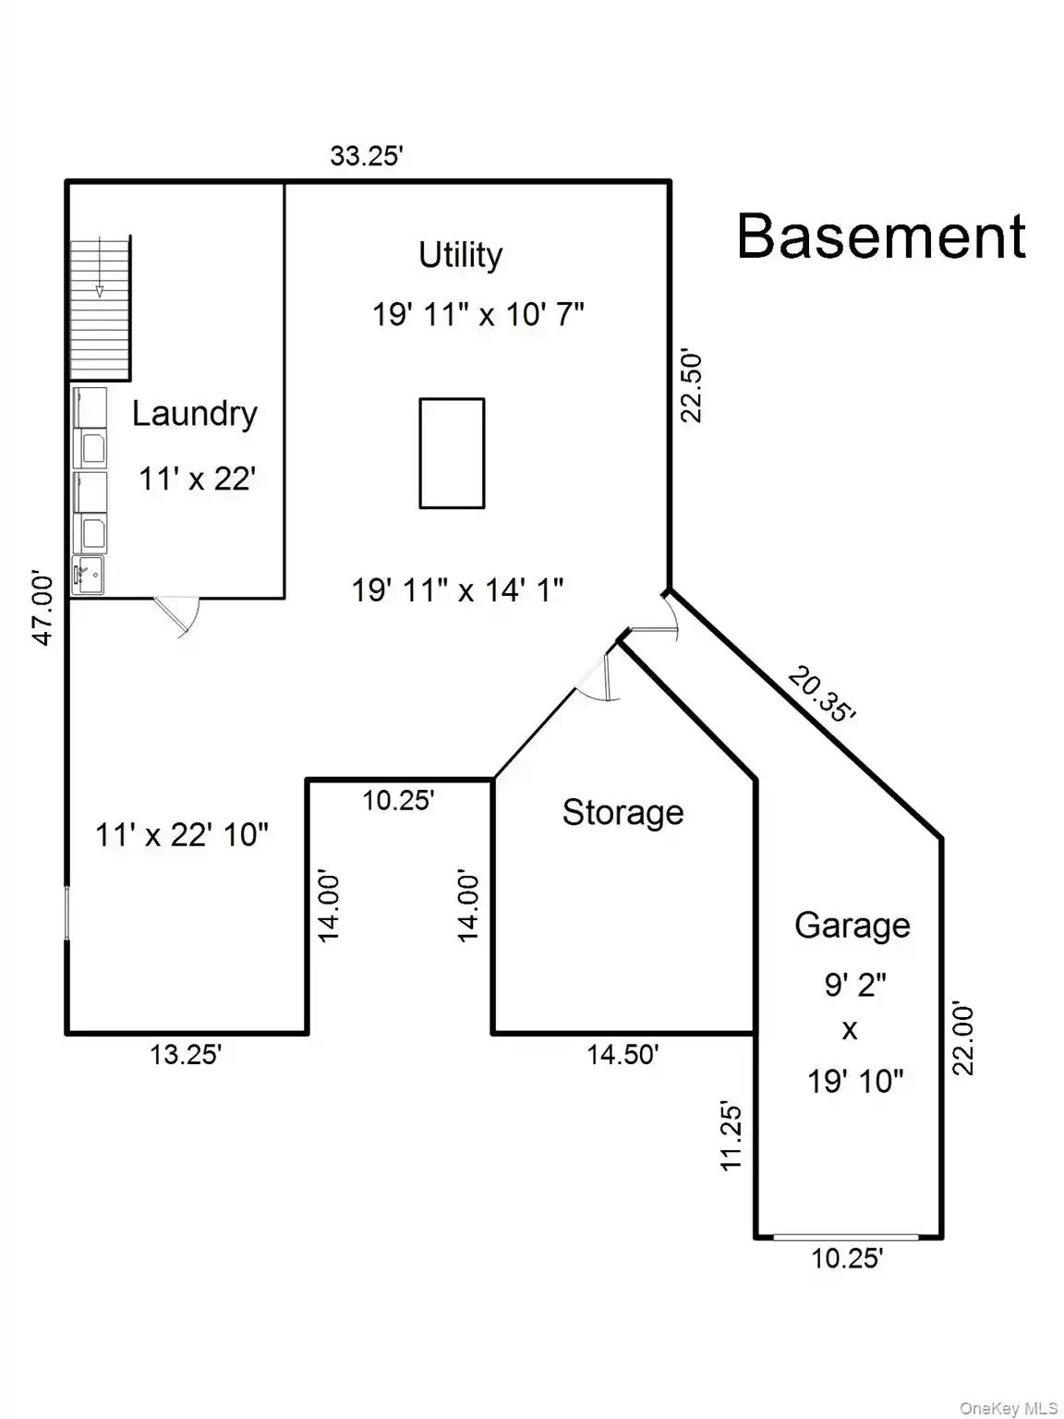
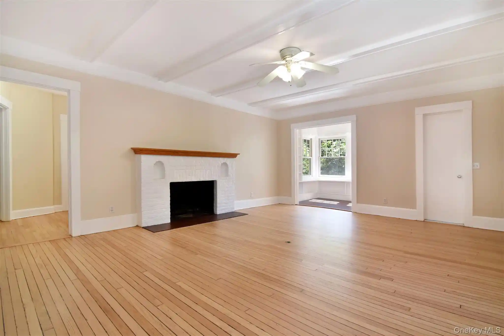
The Fairways is a low-rise, four-story condominium complex built in 1926 that reads like classic pre‑war English Tudor architecture set beside the Pelham Country Club golf course. Units are primarily one‑ and two‑bedroom residences with high ceilings, wide plank hardwood floors and original details such as built‑ins and wood‑burning fireplaces. Floorplans range from compact one‑bed layouts with entry foyers and eat‑in kitchens to larger two‑bedroom apartments featuring formal living and dining areas, cathedral ceilings in some units, and primary suites with walk‑in closets and en suite amenities. Common elements include a staffed superintendent, on‑site laundry, assigned deeded or garage parking for many units, garden grounds, and a communal mailbox; some residences have private indoor parking and access from the basement/garage. Interior finishes commonly noted are granite or corian counters, kitchen islands or breakfast bars, recessed lighting, and a mix of updated kitchens and bathrooms alongside preserved historic trim and oversized windows that frame golf course views. The building’s services and layout emphasize neighborhood convenience—short walks to village shops, schools, parks, and a roughly 30‑minute train commute to Manhattan—while maintaining landscaped shared grounds and an event/party room available for resident use.
HOA Management
Librett
HOA Fees
$680/ Monthly
Librett Group
HOA Fees
$832/ Monthly
Amenities
 Amenities and services may be covered by one or multiple associations and service providers.
 Landscaping
 Snow Removal
 Elevator(s)
Golf Course
Live In Super
Lounge
Maintenance
Maintenance Grounds
Park
Parking
Trash
Disclaimer: Amenities are based on third-party information and may vary; buyers must independently verify all amenities, as information is deemed reliable but not guaranteed.

Building Features
Interior
Interior Features
Breakfast Bar
Built In Features
Cathedral Ceiling(s)
Ceiling Fan(s)
Chandelier
Chefs Kitchen
Eat In Kitchen
Elevator
Entrance Foyer
First Floor Bedroom
First Floor Full Bath
Formal Dining
Galley Type Kitchen
Granite Counters
High Ceilings
His And Hers Closets
Kitchen Island
Master Downstairs
Open Floorplan
Open Kitchen
Original Details
Pantry
Primary Bathroom
Recessed Lighting
Storage
Walk Through Kitchen
Walk In Closet(s)
Flooring
Hardwood
Heating
Baseboard
Hot Water
Natural Gas
Oil
Radiant
Steam
Cooling
Ductless
None
Wall/window Unit(s)
Appliances
Dishwasher
Dryer
Electric Water Heater
Gas Oven
Gas Range
Gas Water Heater
Microwave
Oil Water Heater
Oven
Range
Refrigerator
Stainless Steel Appliance(s)
Tankless Water Heater
Washer
Amenities & Parking
Other Features
Parking Features
Assigned
Attached
Detached
Garage
Garage Door Opener
Heated Garage
None
Off Street
Parking Lot
Private
Underground
Waitlist
Exterior Amenities
Garden
Mailbox
Disclaimer: Unit Features may vary by unit; buyers must independently verify all features. Information is deemed reliable but not guaranteed
Nearby Buildings
- Home
- Homes For Sale
- New York
- Pelham
- 914 Wynnewood Rd
Frequently Asked Questions
How many units are for sale at 914 Wynnewood Rd?

How much does a condo at 914 Wynnewood Rd cost?
What are the HOA fees at 914 Wynnewood Rd?
What bedroom options are available in 914 Wynnewood Rd?