 Overview
 Available Units
 Unit Features
 Getting Around
 Nearby Buildings


 Street View
48-15 11Th St
48-15 11Th St, New York City, NY 11101
Rate 48-15 11Th St

Stories
12

Units
16

Available Units For Sale
1

Unit Types
1bd

Built Year
2008

HOA Fees
N/A
About
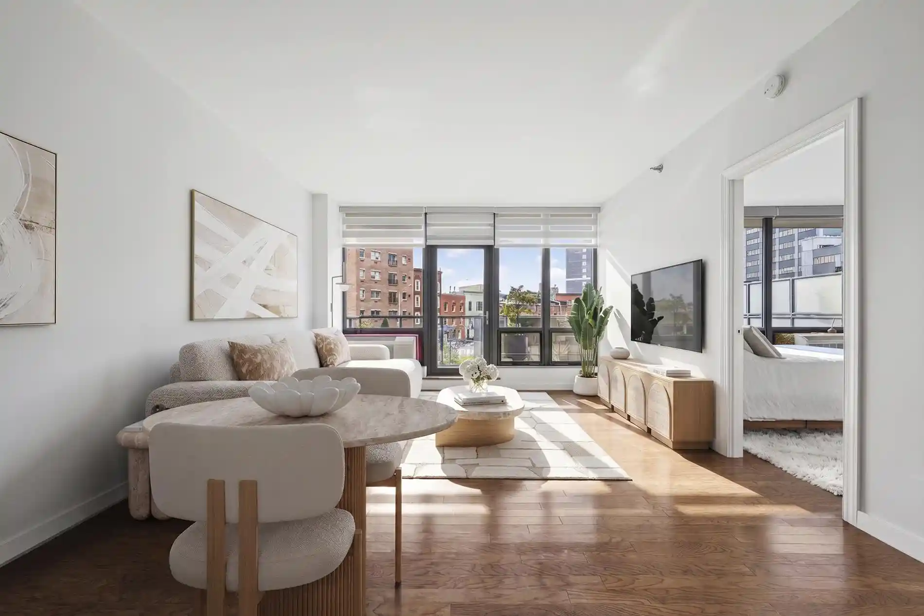
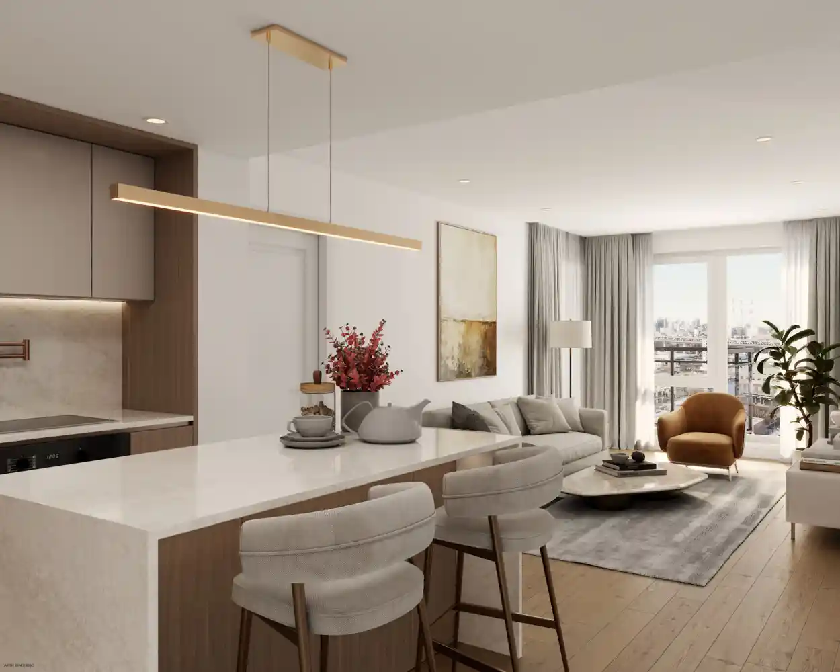
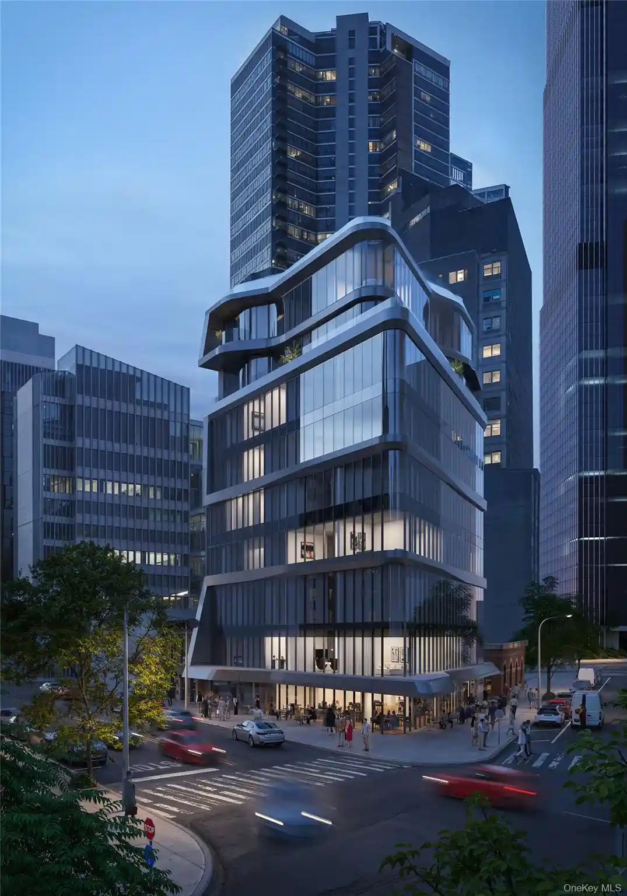
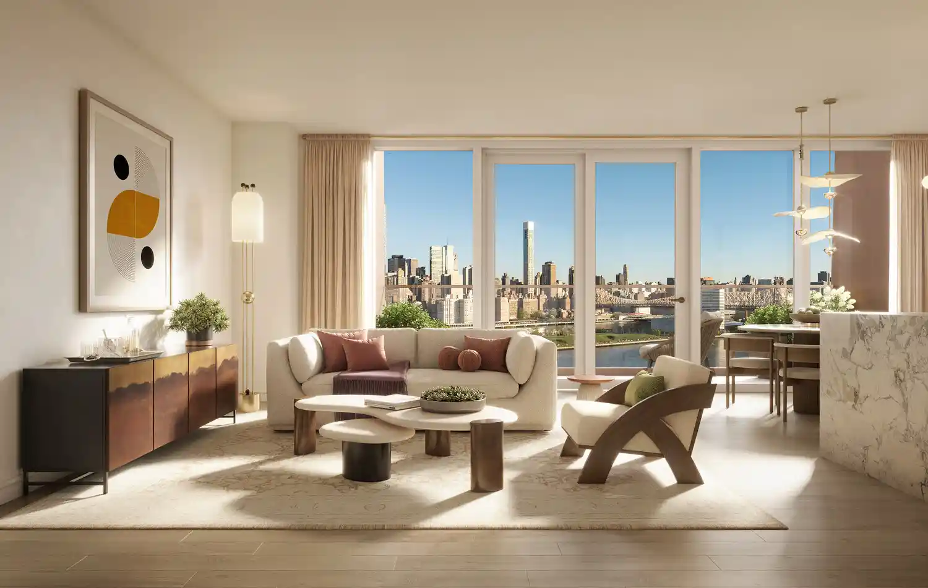
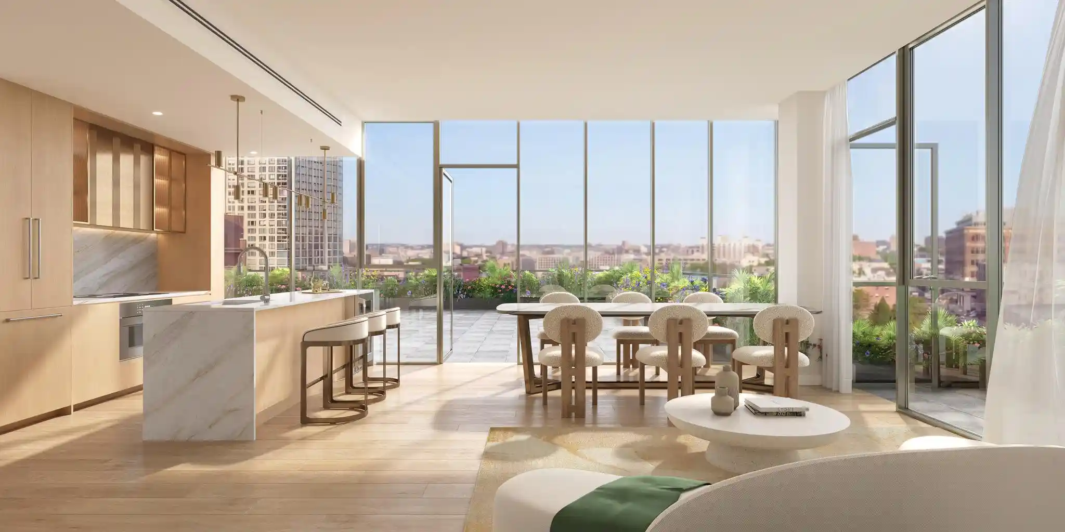
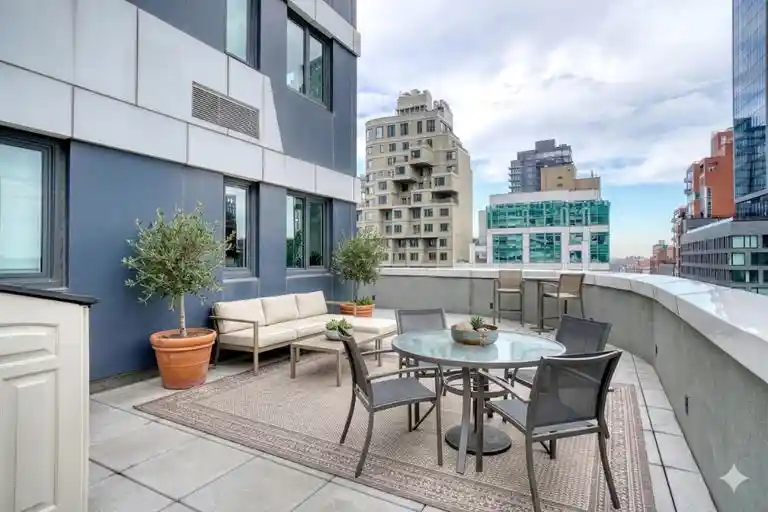
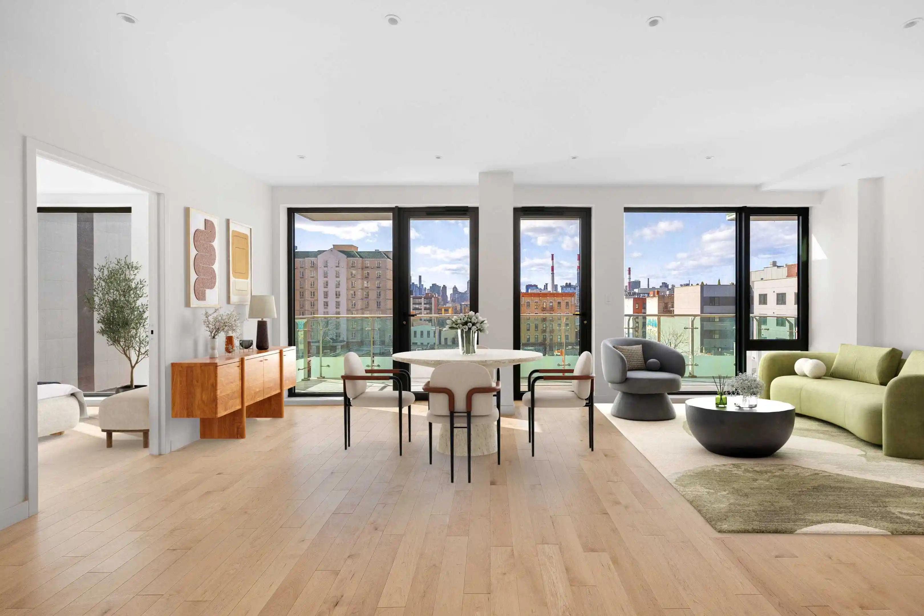
Hunters View Condominium is a full‑service, mid‑rise residential building completed in 2008 and rising 12 stories in Long Island City, New York. The property primarily offers one‑bedroom layouts and convertible junior‑two plans with floor‑to‑ceiling windows, high ceilings, hardwood floors and efficient open kitchens equipped with premium stainless appliances. Many homes include private outdoor spaces—balconies or terraces ranging from small private decks to elongated penthouse balconies—and in‑unit laundry. Common interior features emphasize formal and flexible dining areas, generous storage including pantries and custom closets, and marble‑finished bathrooms. The building presents a modern, understated aesthetic with clean lines and a landscaped courtyard that extends the lobby into a communal outdoor garden complete with barbecue grills and a fireplace. Shared facilities include a 24‑hour concierge/doorman, on‑site superintendent, fitness center, residents’ lounge for events, bike storage, and optional indoor parking. Services and conveniences have included valet and package handling. Pets are permitted under the building’s resident policies. Located in the Hunters Point section of LIC, Hunters View sits within a short walk of the Vernon‑Jackson 7 train and nearby E, M and G lines, ferry access and Gantry Plaza State Park. The neighborhood blends riverside green space, galleries, restaurants and growing retail, making the building suitable for commuters who want direct Manhattan access alongside neighborhood amenities. A 421a tax abatement reduced carrying costs for owners through mid‑2025.
Available Units

Building Features
Interior
Interior Features
Dining Area
Eat In Kitchen
Entrance Foyer
Formal Dining
Pantry
Flooring
Heating
Natural Gas
Natural Gas
Cooling
Central Air
Wall Units
Window Units
Appliances
Dishwasher
Dryer
Refrigerator
Washer
Amenities & Parking
Other Features
Parking Features
Exterior Amenities
Balcony
Building Courtyard
Building Garden
Building Roof Deck
Private Outdoor Space Under60sqft
Disclaimer: Unit Features may vary by unit; buyers must independently verify all features. Information is deemed reliable but not guaranteed
Nearby Buildings


- Home
- Homes For Sale
- New York
- New York City
- 48-15 11Th St
Frequently Asked Questions
How many units are for sale at 48-15 11Th St?

How much does a condo at 48-15 11Th St cost?
What bedroom options are available in 48-15 11Th St?