 Overview
 HOA
 Available Units
 Unit Features
 Getting Around
 Nearby Buildings
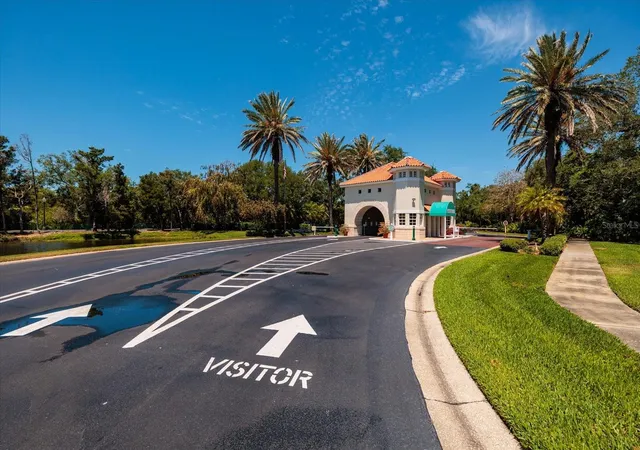
 Street View
4801 Osprey Dr S
4801 Osprey Dr S, St. Petersburg, FL 33711
Rate 4801 Osprey Dr S

Stories
6

Units
33

Available Units For Sale
1

Unit Types
2bd

Built Year
1995

HOA Fees
$196-785.98/mo
About
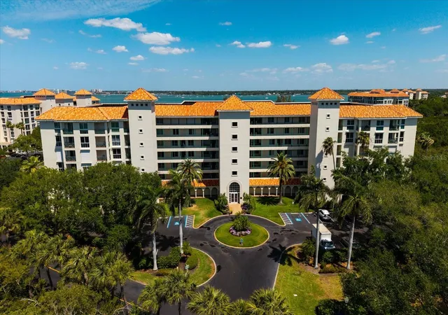
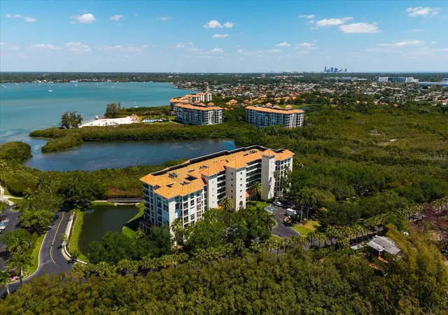
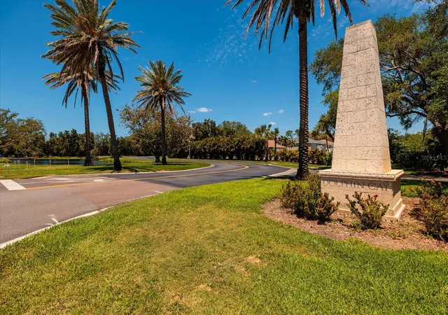
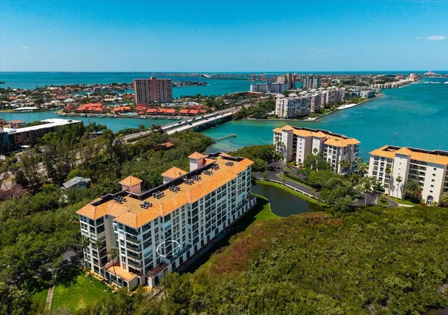
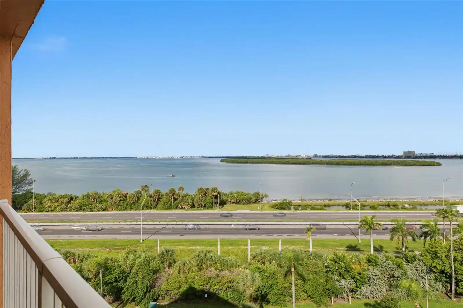
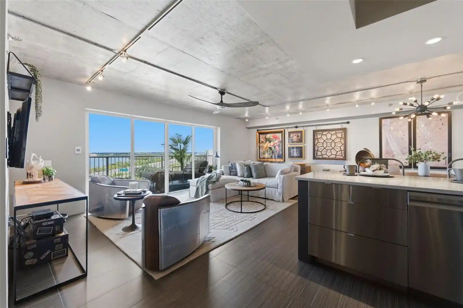
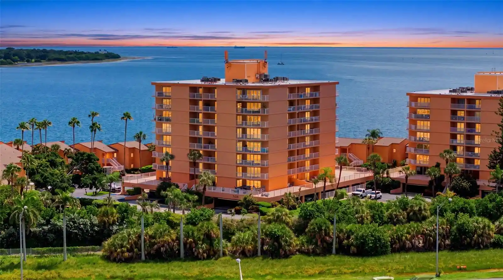
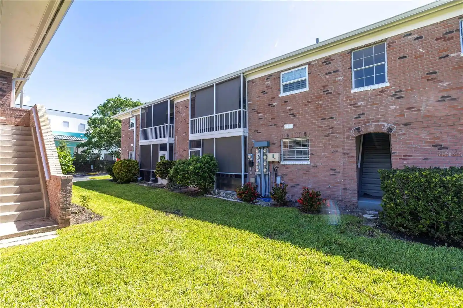
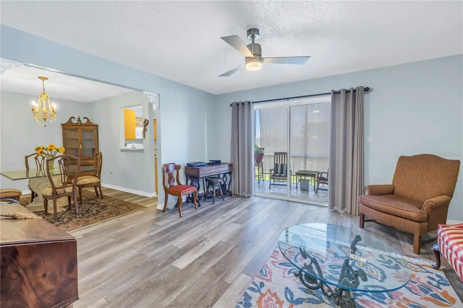
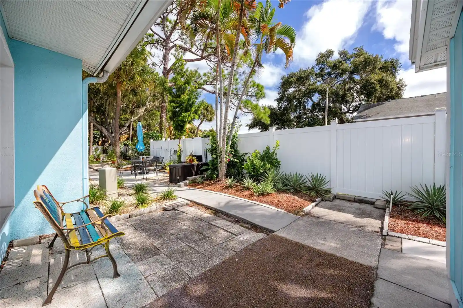
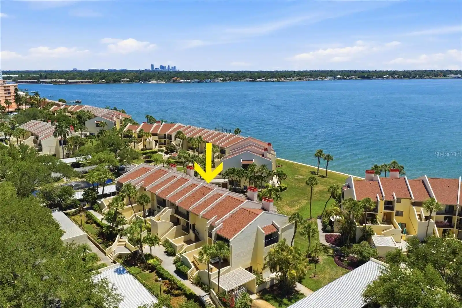
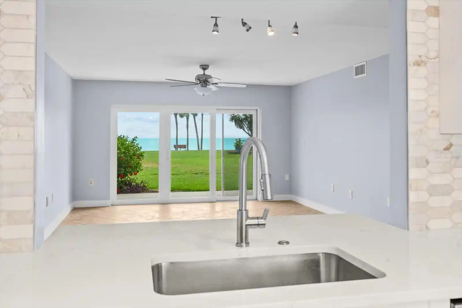
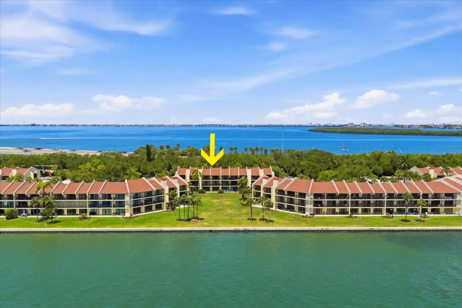
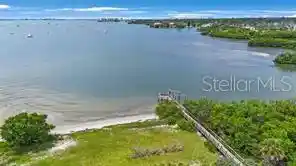
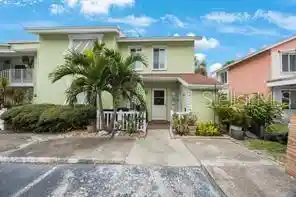
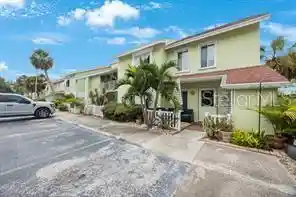
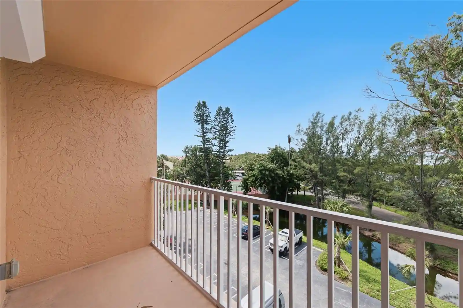
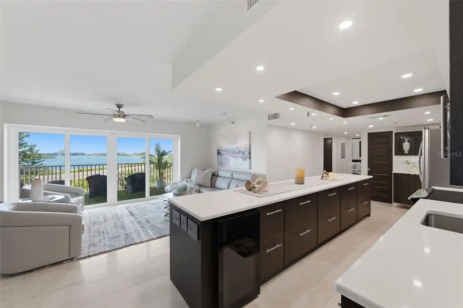
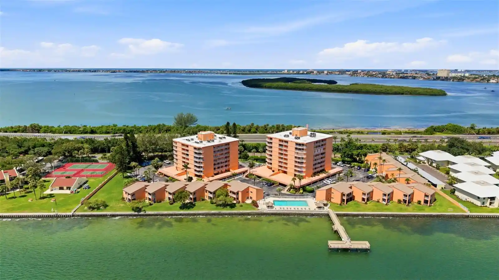
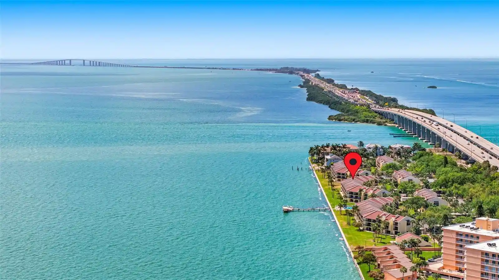
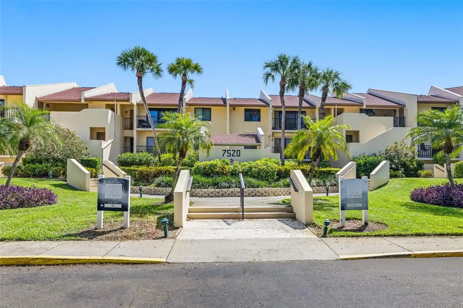
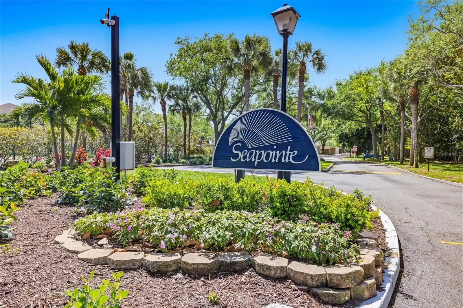
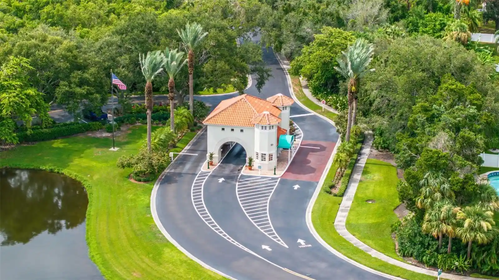
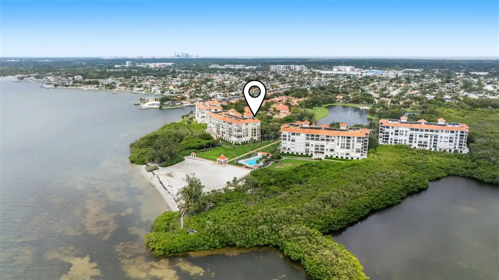
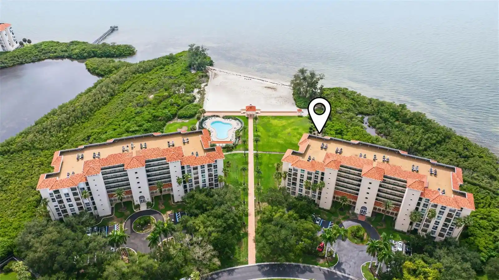
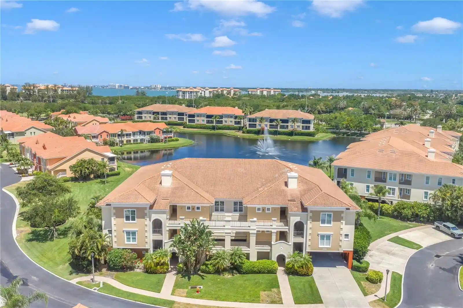
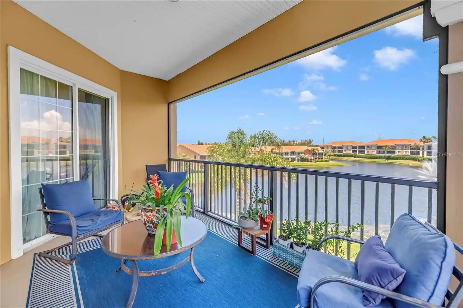
Dolphin Cay is a gated midrise condominium community in St. Petersburg, Florida, completed in 1995 and organized as several six-story Mediterranean-style buildings set within roughly 88–100 acres of landscaped grounds and protected nature preserve. Residences are predominantly two-bedroom layouts with flexible bonus rooms and open floorplans that emphasize indoor–outdoor living via wide verandahs, wraparound balconies, and large hurricane-rated sliders. Interiors commonly feature high ceilings, crown molding, built-ins, solid wood cabinetry, stone or solid-surface counters, walk-in closets, and durable finishes such as tile, hardwood, and marble; many units include private storage rooms and covered reserved garage parking. Shared facilities are extensive and oriented to recreation and waterfront lifestyle: multiple heated pools and spas, a lakeside clubhouse with game and meeting rooms, fitness center with sauna, three lighted Har-Tru tennis courts, private sandy beach and pier, kayak storage, fishing areas, walking trails and boardwalks through the Skimmer Cove preserve, and landscape elements including irrigation and outdoor lighting. The development is protected by a 24-hour manned guardhouse, provides pet-friendly policies with restrictions, and offers practical features such as elevators, hurricane shutters, exterior storage, onsite parking, and routine grounds maintenance. Located minutes from Gulf beaches, downtown St. Petersburg and I-275, the community combines suburban waterfront serenity with easy access to city amenities.
HOA Management
N/A
HOA Fees
$196/ Monthly
Condo Association Mgmt 727-573-9300
HOA Fees
$632/ Monthly
Amenities
 Amenities and services may be covered by one or multiple associations and service providers.
 Fence Restrictions
 Fitness Center
 Pool
 Recreation Facilities
 Storage
 Vehicle Restrictions
 Cable TV
Clubhouse
Dock
Elevator(s)
Elevators
Gated
Lobby Key Required
Maintenance
Park
Pickleball Court(s)
Security
Spa/Hot Tub
Tennis Court(s)
Trail(s)
Disclaimer: Amenities are based on third-party information and may vary; buyers must independently verify all amenities, as information is deemed reliable but not guaranteed.
Available Units

Building Features
Interior
Interior Features
Built In Features
Ceiling Fans(s)
Crown Molding
Dry Bar
Eat In Kitchen
Elevator
High Ceilings
Kitchen/family Room Combo
L Dining
Living Room/dining Room Combo
Open Floorplan
Primary Bedroom Main Floor
Solid Surface Counters
Solid Wood Cabinets
Split Bedroom
Stone Counters
Thermostat
Walk In Closet(s)
Window Treatments
Flooring
Carpet
Ceramic Tile
Hardwood
Laminate
Luxury Vinyl
Marble
Tile
Wood
Heating
Central
Electric
Heat Pump
Cooling
Central Air
Appliances
Bar Fridge
Built In Oven
Convection Oven
Cooktop
Dishwasher
Disposal
Dryer
Electric Water Heater
Exhaust Fan
Microwave
Oven
Range
Range Hood
Refrigerator
Washer
Wine Refrigerator
Amenities & Parking
Other Features
Parking Features
Assigned
Basement
Circular Driveway
Covered
Electric Vehicle Charging Station(s)
Ground Level
Guest
None
Off Street
Open
Reserved
Secured
Under Building
Underground
Exterior Amenities
Balcony
Dog Run
Fence
Hurricane Shutters
Irrigation System
Lighting
Outdoor Shower
Private Mailbox
Sauna
Shade Shutter(s)
Sidewalk
Sliding Doors
Sprinkler Metered
Storage
Tennis Court(s)
Disclaimer: Unit Features may vary by unit; buyers must independently verify all features. Information is deemed reliable but not guaranteed
Nearby Buildings
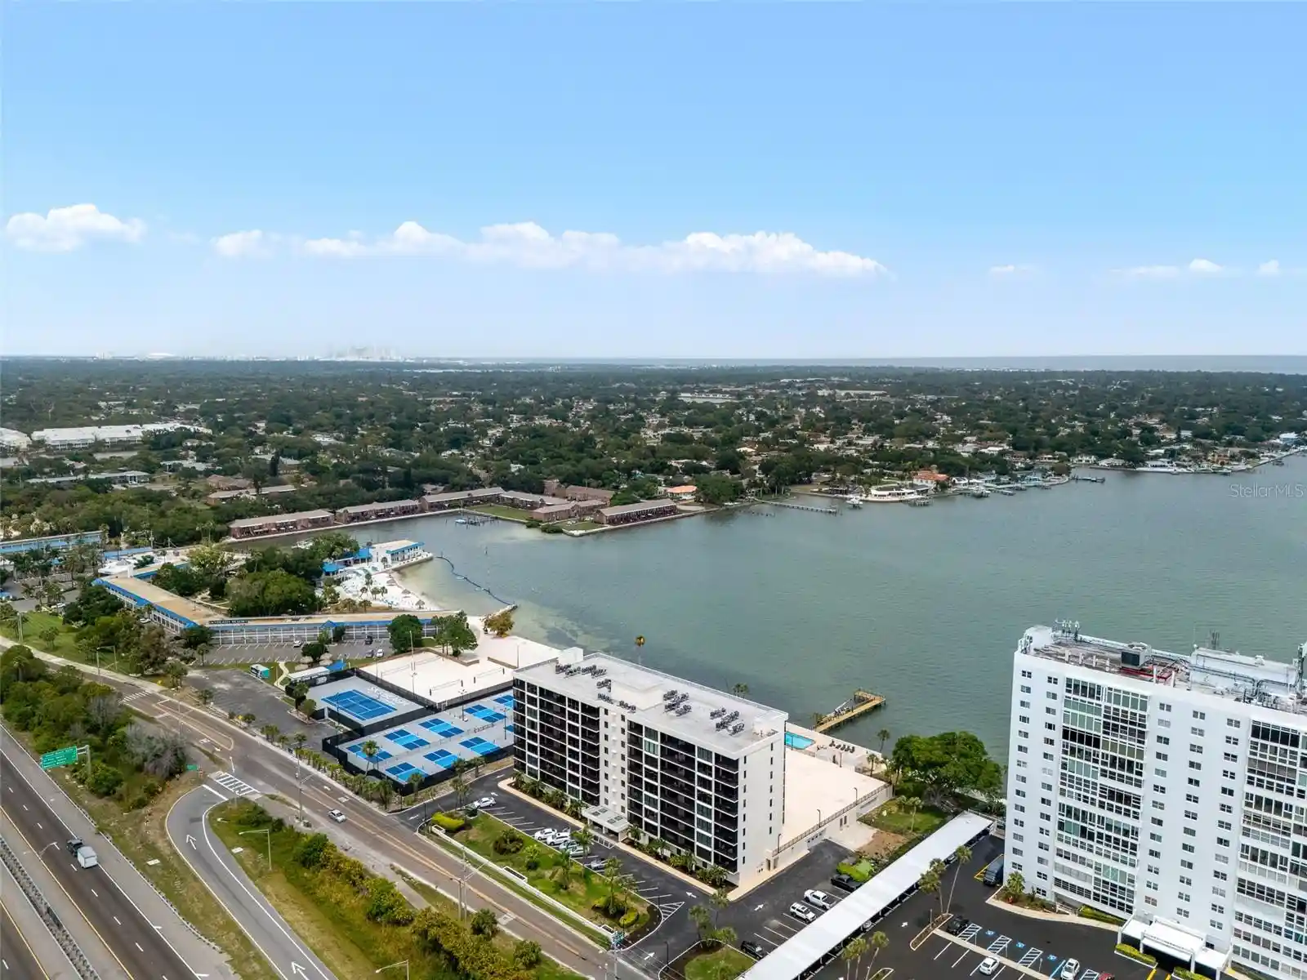
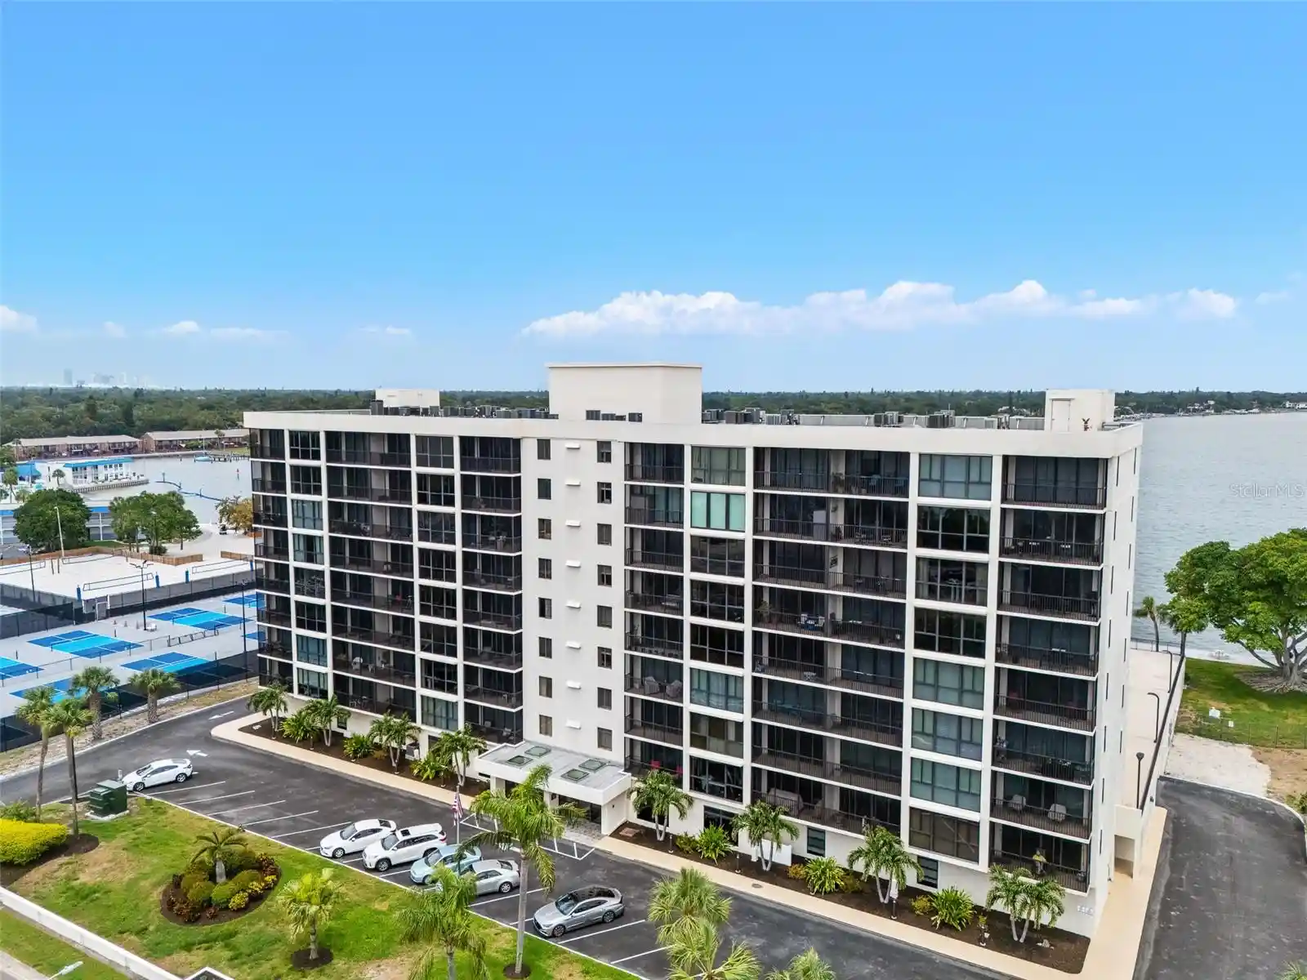
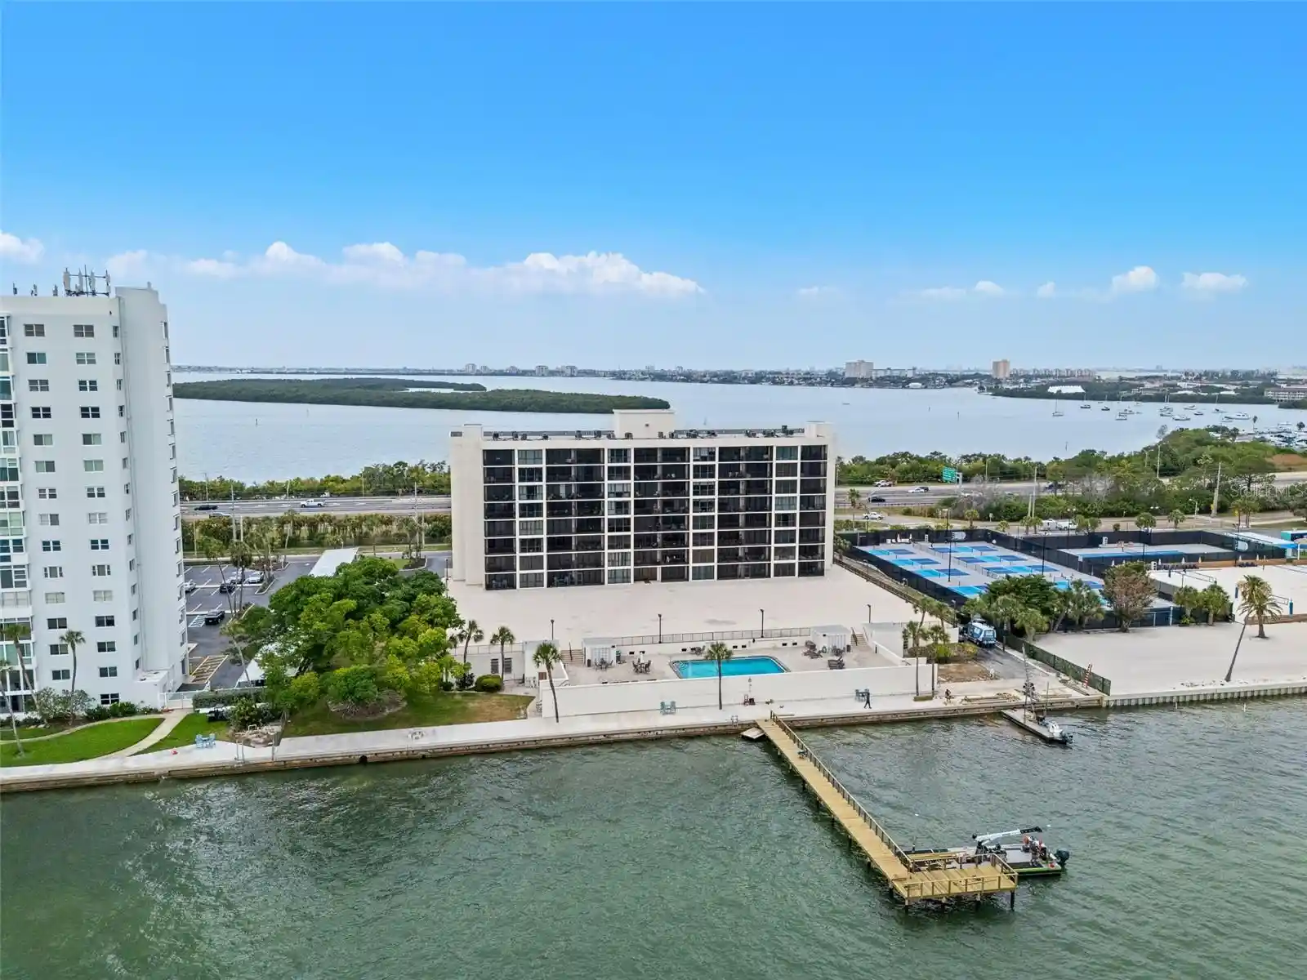
- Home
- Homes For Sale
- Florida
- St. Petersburg
- 4801 Osprey Dr S
Frequently Asked Questions
How many units are for sale at 4801 Osprey Dr S?

How much does a condo at 4801 Osprey Dr S cost?
What are the HOA fees at 4801 Osprey Dr S?
What bedroom options are available in 4801 Osprey Dr S?