 Overview
 HOA
 Available Units
 Unit Features
 Getting Around
 Nearby Buildings
 Street View
4801 S Congress Ave
4801 S Congress Ave, Austin, TX 78745
Rate 4801 S Congress Ave

Stories
-

Units
47

Available Units For Sale
1

Unit Types
2bd

Built Year
2006

HOA Fees
$137-300/mo
About
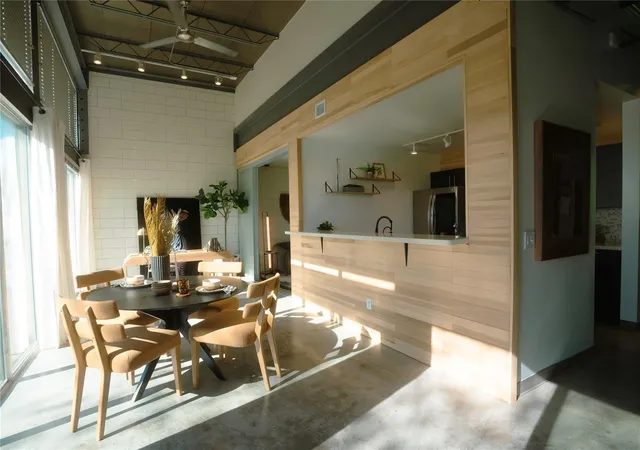
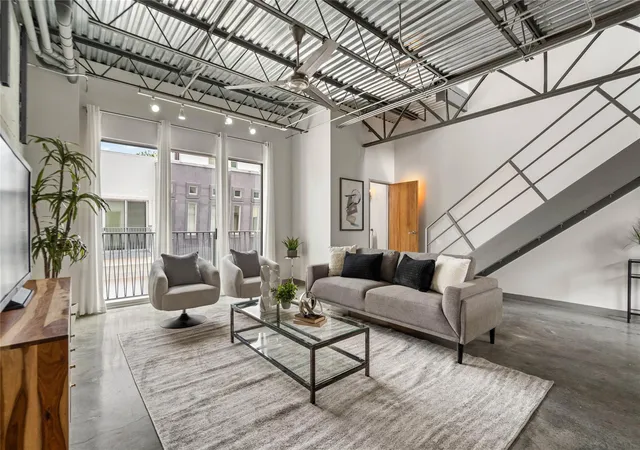
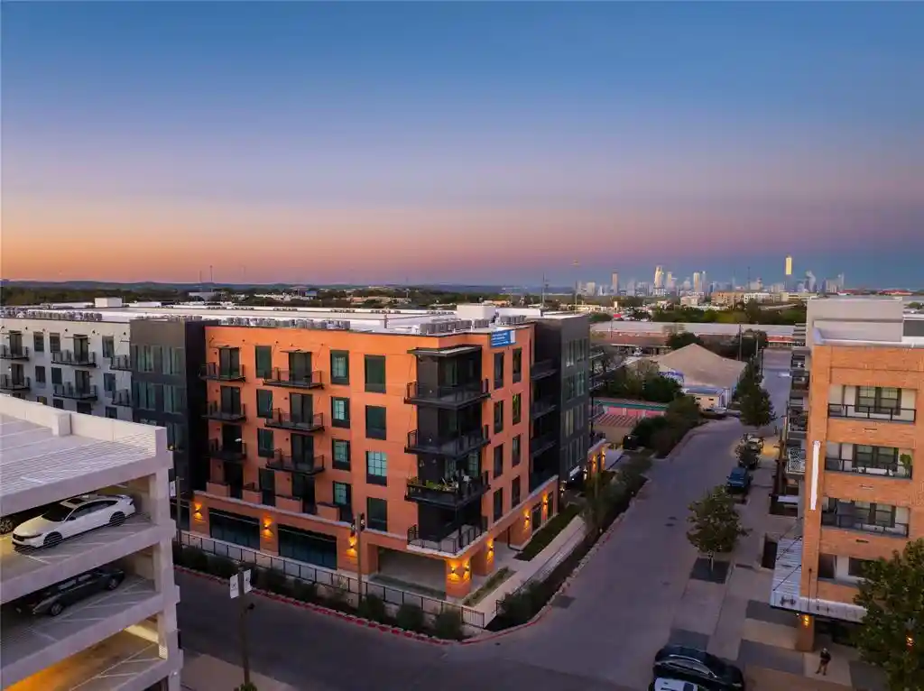
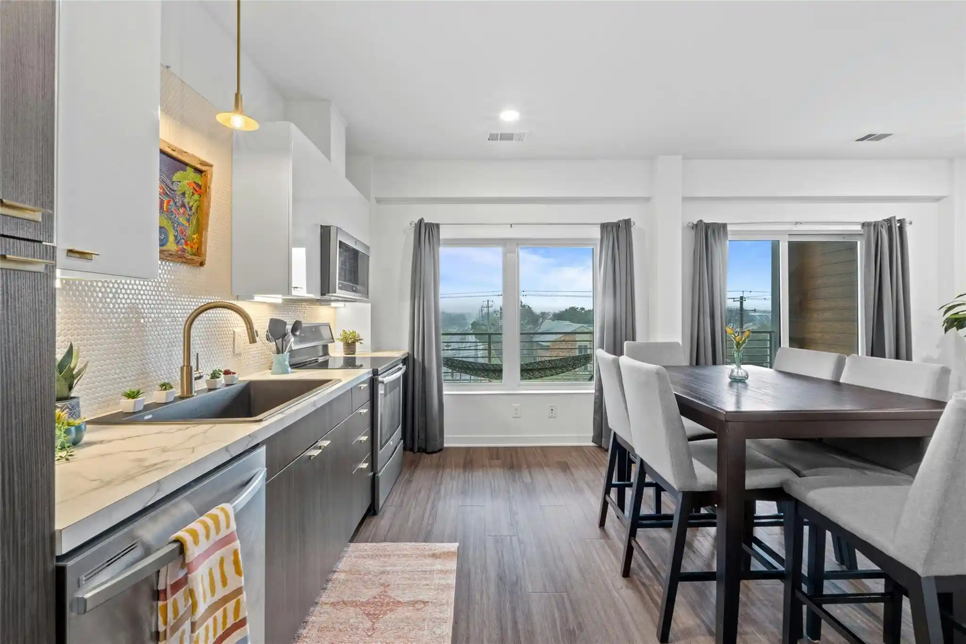
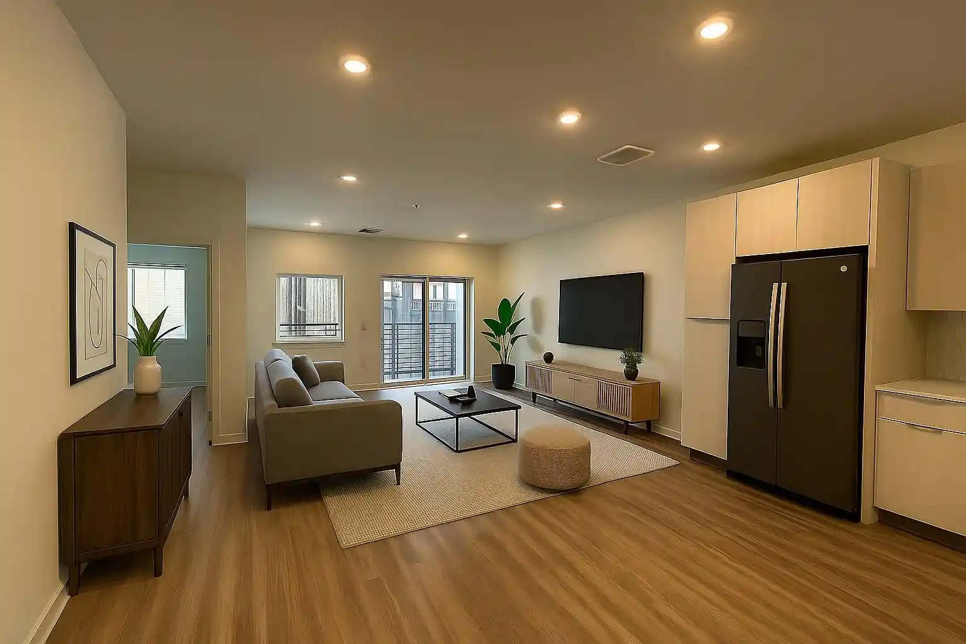
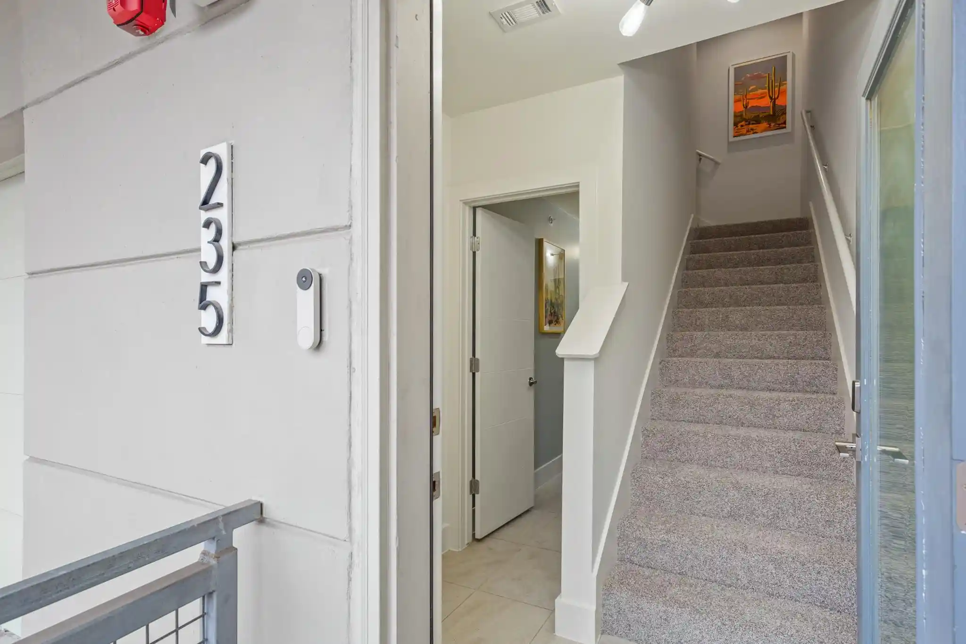
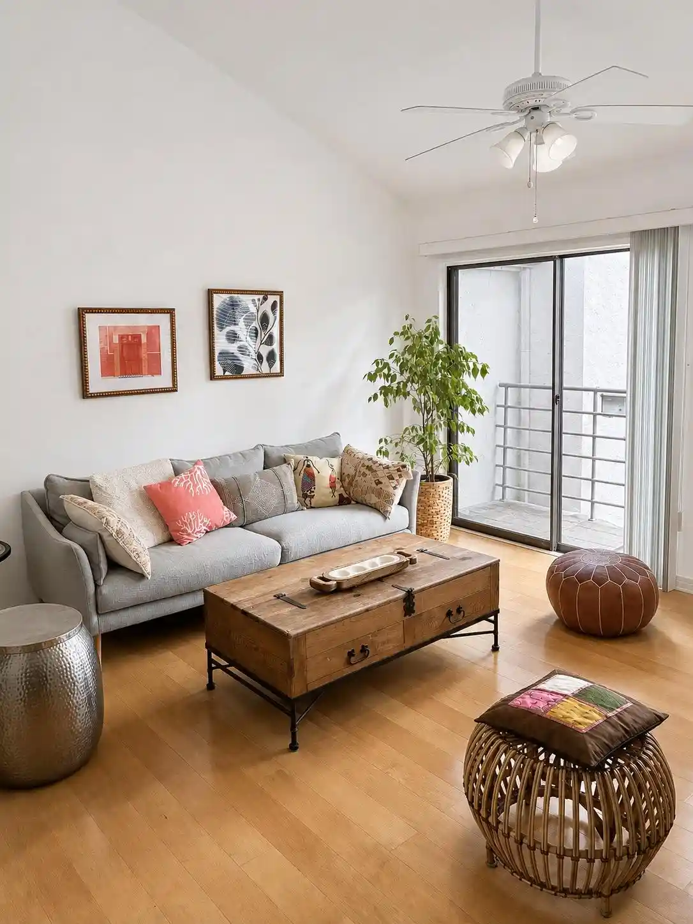
A gated, low-rise condominium complex of modern townhome-style units built in 2006 and clustered near South Congress in Austin. The development is organized as three-story residences that combine concrete and steel construction with industrial-inspired details such as exposed beams, visible ductwork, metal stairways, and concrete or stained-concrete floors. Units are primarily two-bedroom plans with open floorplates, high ceilings, vaulted or beamed ceilings, and interior features that include granite, quartz or Corian countertops, kitchen islands and breakfast bars, recessed and track lighting, and wired sound/data infrastructure. Many homes offer private outdoor rooms — second-floor terraces, large balconies, and sizable private rooftop decks with panoramic neighborhood and city views. Storage and two-car garages are common, along with in-unit washer/dryer hookups and dedicated lockable storage within garages. Exterior amenities emphasize a secure, community-oriented setting: gated entry, restricted access, an onsite dog run, small courtyard areas, outdoor grills, and direct pedestrian access to an adjacent park and trails. The HOA restricts short-term rentals. Proximity to South Congress retail, dining and entertainment, plus easy access to major arterials and public transit, positions the property for walkable, urban-oriented living while retaining a quieter, park-adjacent residential feel.
HOA Management
Bel Air
HOA Fees
$150/ Monthly
Bel Air Condo
HOA Fees
$153/ Monthly
Amenities
 Amenities and services may be covered by one or multiple associations and service providers.
 Fitness Center
 Park
Disclaimer: Amenities are based on third-party information and may vary; buyers must independently verify all amenities, as information is deemed reliable but not guaranteed.
Available Units

Building Features
Interior
Interior Features
Beamed Ceilings
Breakfast Bar
Cathedral Ceiling(s)
Ceiling Fan(s)
Ceiling Fans(s)
Ceiling High
Corian Counters
Double Vanity
Eat In Kitchen
Electric Dryer Hookup
Entrance Foyer
Gas Dryer Hookup
Granite Counters
High Ceilings
High Speed Internet
Interior Steps
Kitchen Island
Multiple Living Areas
Open Floorplan
Pantry
Primary Bedroom On Main
Quartz Counters
Recessed Lighting
See Remarks
Smart Thermostat
Soaking Tub
Sound System
Stackable W/d Connections
Stone Counters
Storage
Tile Counters
Track Lighting
Two Primary Baths
Two Primary Closets
Two Primary Suties
Vaulted Ceiling(s)
Walk In Closet(s)
Washer Hookup
Window Treatments
Wired For Data
Wired For Sound
Flooring
Bamboo
Concrete
Laminate
Slate
Tile
Wood
Heating
Central
Electric
Forced Air
Heat Pump
Natural Gas
Separate Meters
Zoned
Cooling
Ceiling Fan(s)
Central Air
Electric
Heat Pump
Multi Units
Wall/window Unit(s)
Zoned
Appliances
Built In Electric Oven
Built In Gas Oven
Built In Gas Range
Built In Oven(s)
Convection Oven
Cooktop
Dishwasher
Disposal
Dryer
Energy Star Qualified Appliances
Electric Range
Electric Water Heater
Exhaust Fan
Free Standing Electric Range
Free Standing Gas Range
Free Standing Range
Free Standing Refrigerator
Freezer
Gas Cooktop
Gas Oven
Gas Range
Ice Maker
Instant Hot Water
Microwave
Oven
Plumbed For Ice Maker
Rnghd
Range
Refrigerator
See Remarks
Self Cleaning Oven
Stainless Steel Appliance(s)
Tankless Water Heater
Vented Exhaust Fan
Washer
Washer/dryer
Washer/dryer Stacked
Water Heater
Water Purifier Owned
Wine Cooler
Amenities & Parking
Other Features
Parking Features
Additional Parking
Assigned
Attached
Common
Concrete
Door Single
Garage
Garage Door Opener
Garage Faces Front
Gated
Guest
Inside Entrance
Off Street
Permit Required
Private
Reserved
Secured
See Remarks
Storage
Exterior Amenities
Balcony
Dog Run
Exterior Steps
Gutters Full
Lighting
No Exterior Steps
None
Outdoor Grill
Private Entrance
Private Yard
Restricted Access
See Remarks
Uncovered Courtyard
Disclaimer: Unit Features may vary by unit; buyers must independently verify all features. Information is deemed reliable but not guaranteed
Nearby Buildings
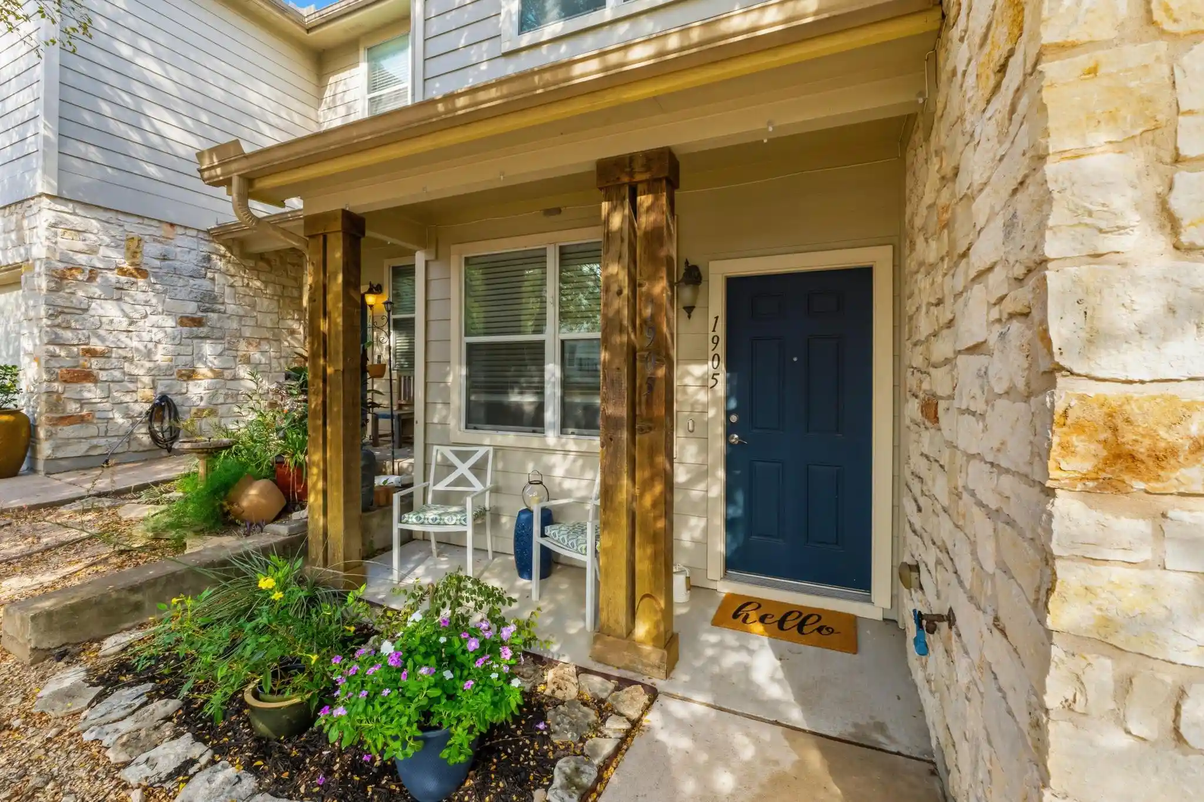
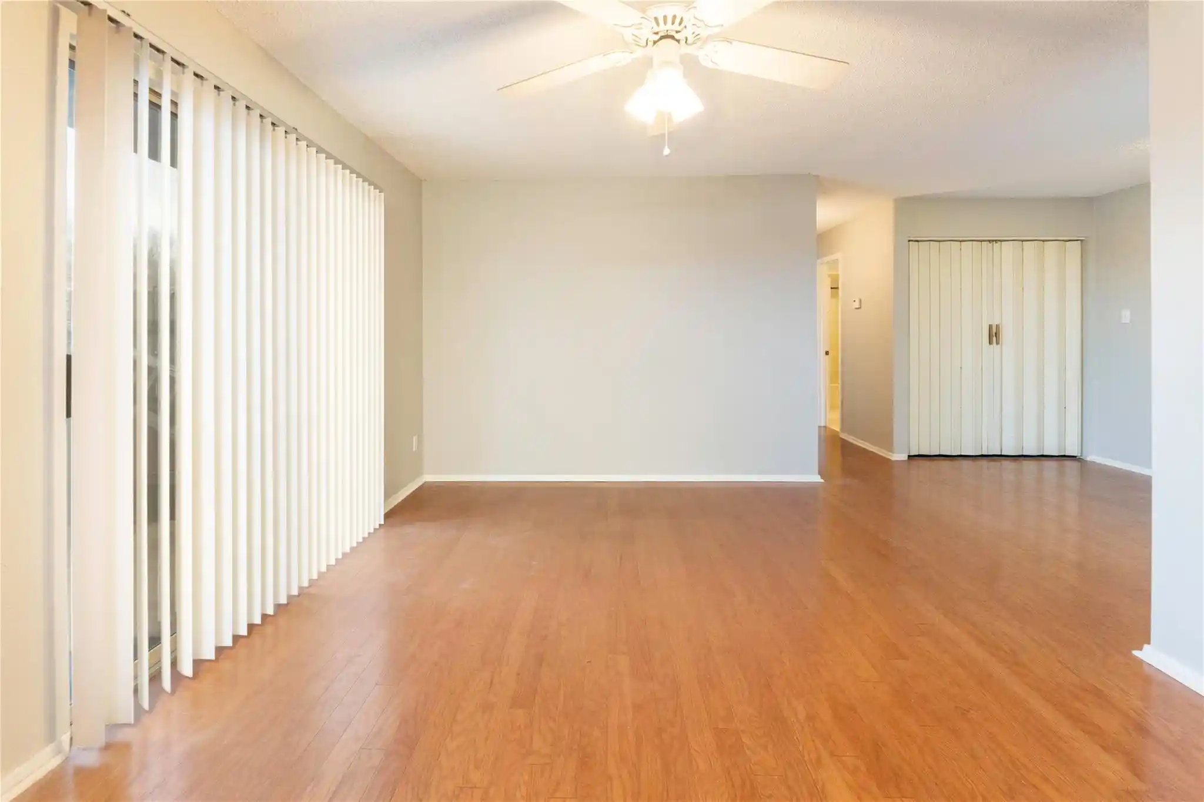
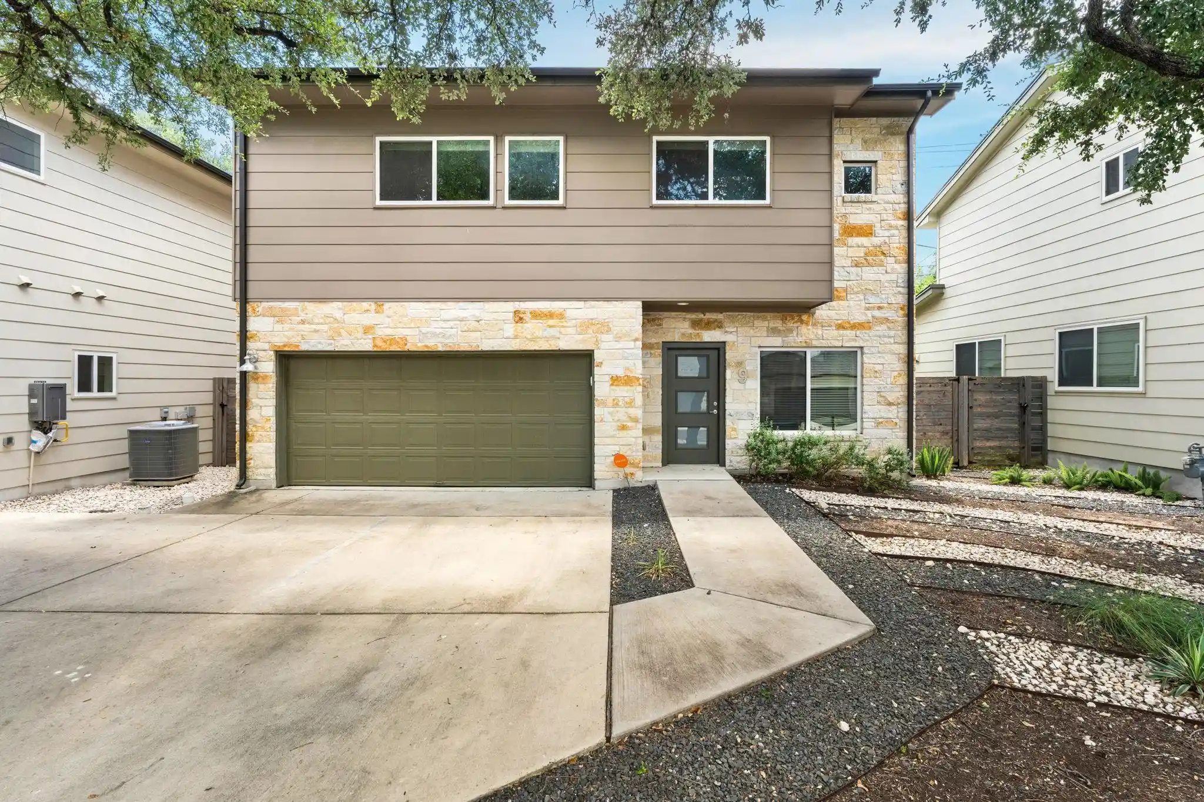
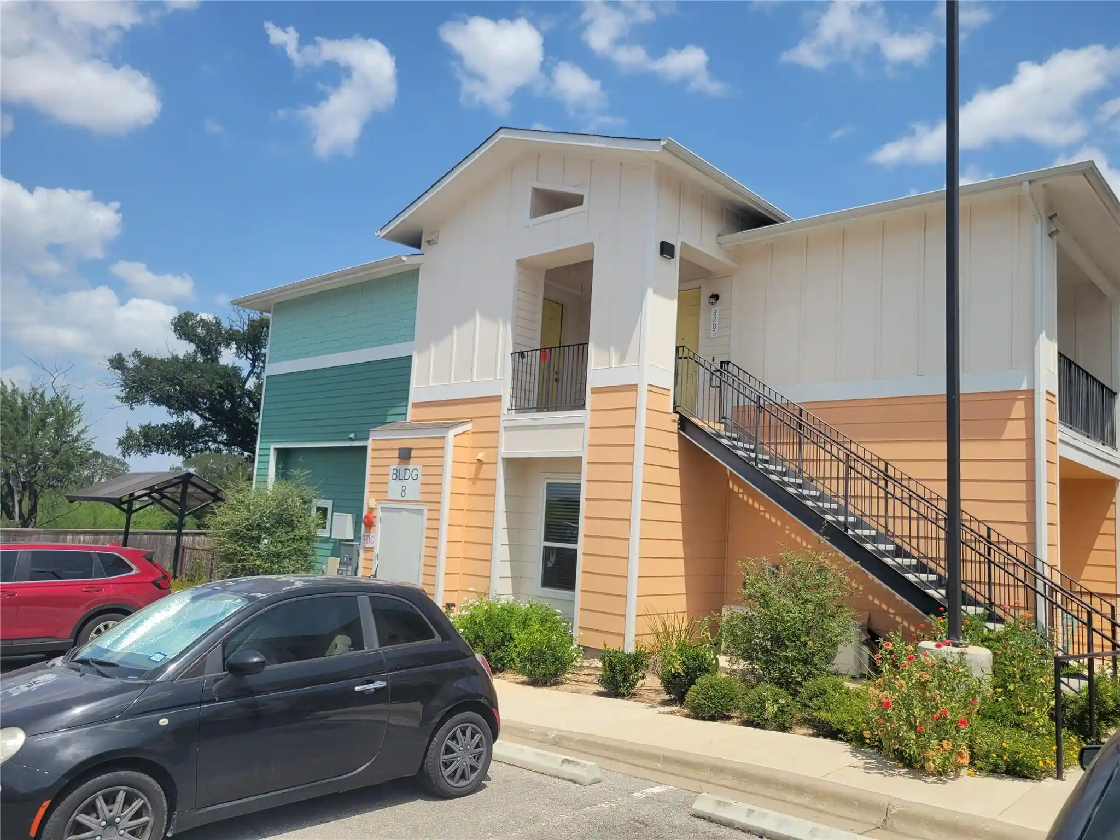
- Home
- Homes For Sale
- Texas
- Austin
- 4801 S Congress Ave
Frequently Asked Questions
How many units are for sale at 4801 S Congress Ave?

How much does a condo at 4801 S Congress Ave cost?
What are the HOA fees at 4801 S Congress Ave?
What bedroom options are available in 4801 S Congress Ave?