 Overview
 HOA
 Available Units
 Unit Features
 Getting Around
 Nearby Buildings


 Street View
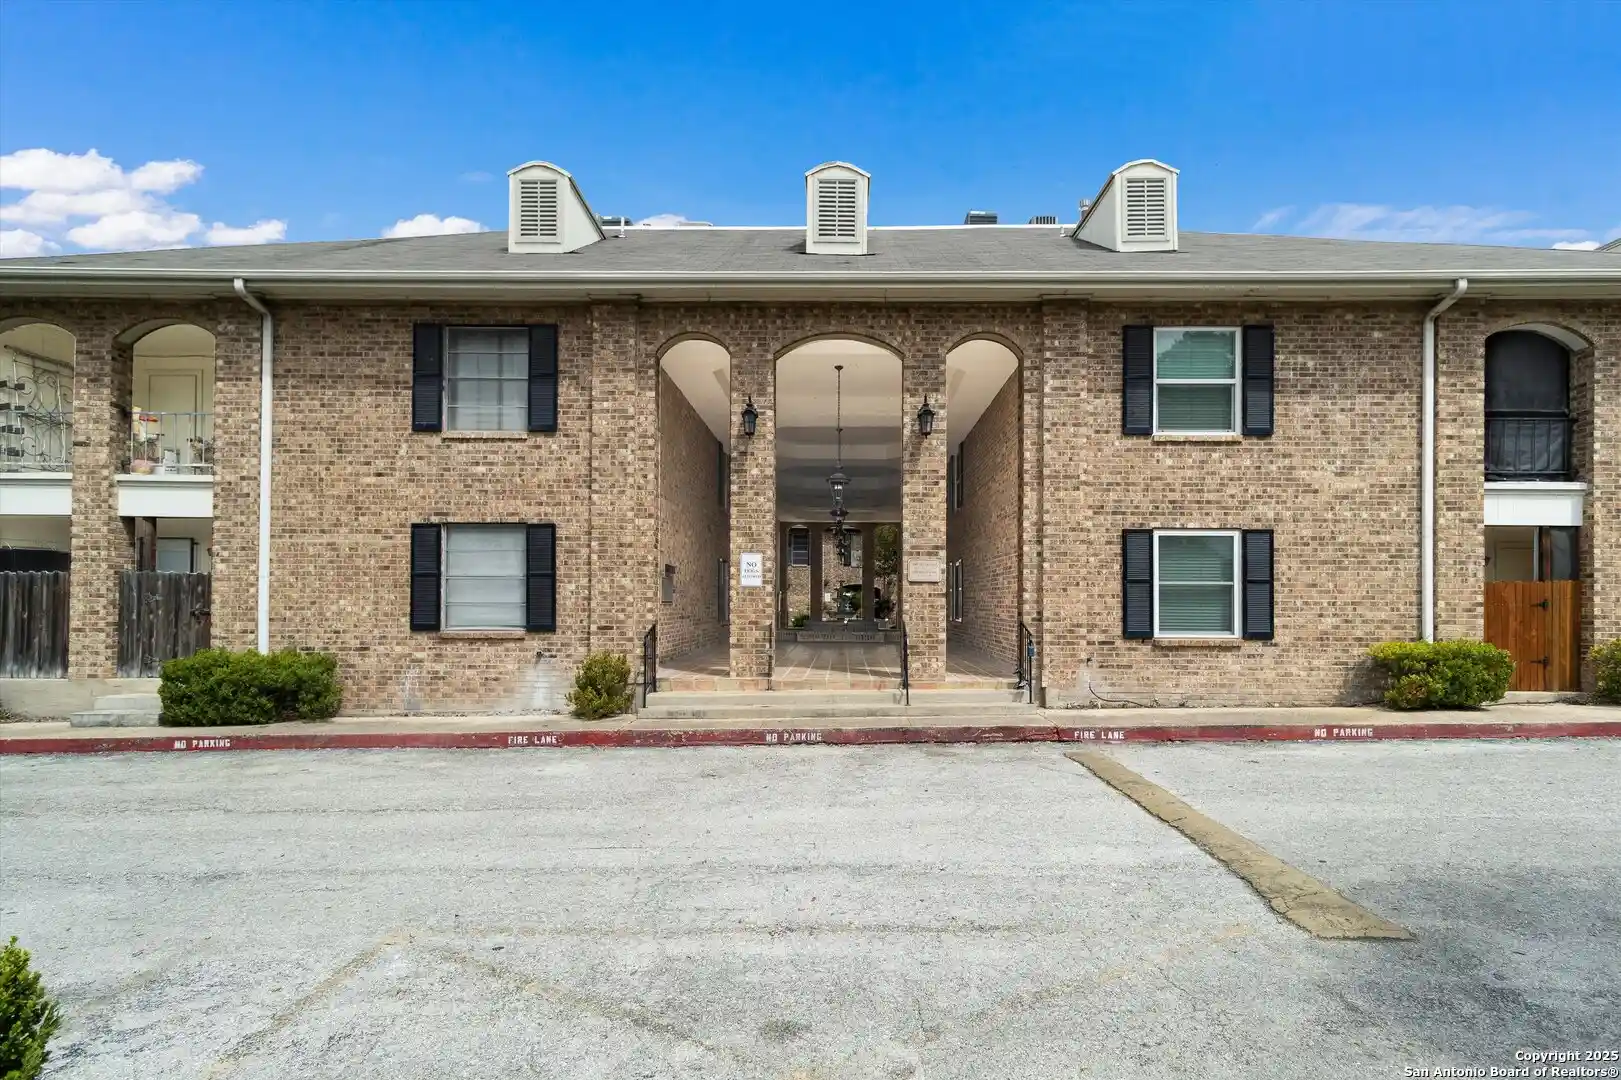
4803 Hamilton Wolfe Rd
4803 Hamilton Wolfe Rd, San Antonio, TX 78229
Rate 4803 Hamilton Wolfe Rd

Stories
2

Units
44

Available Units For Sale
4

Unit Types
1bd, 2bd

Built Year
1984

HOA Fees
$102.49-426/mo
About
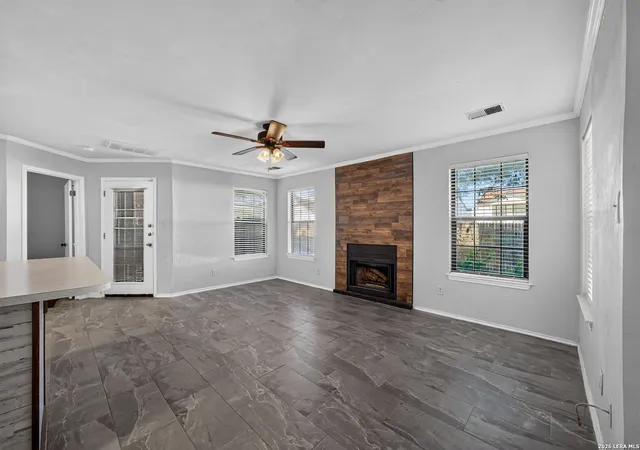
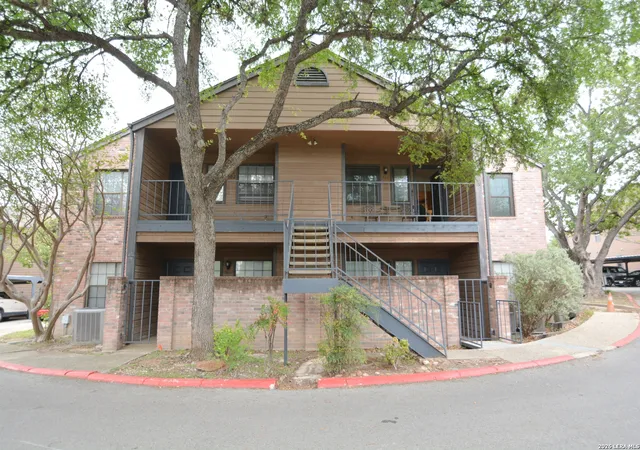
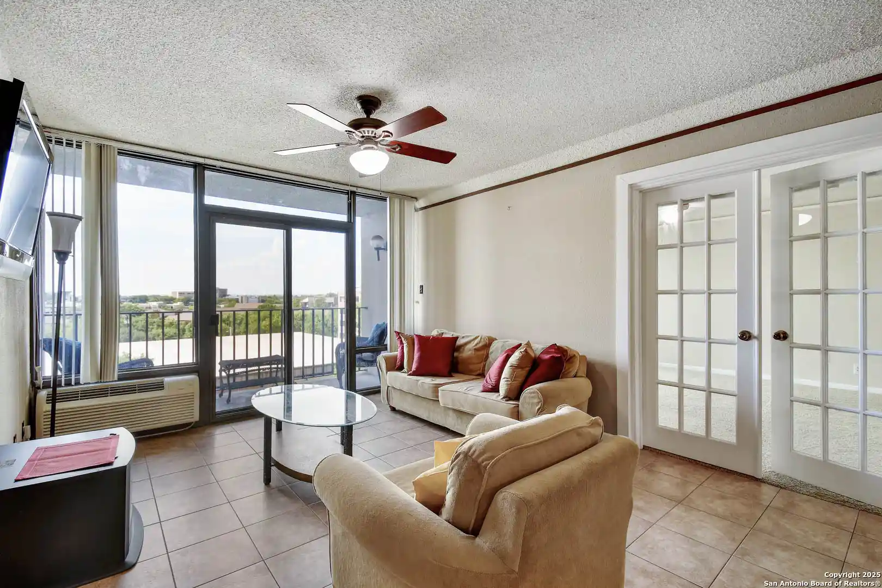
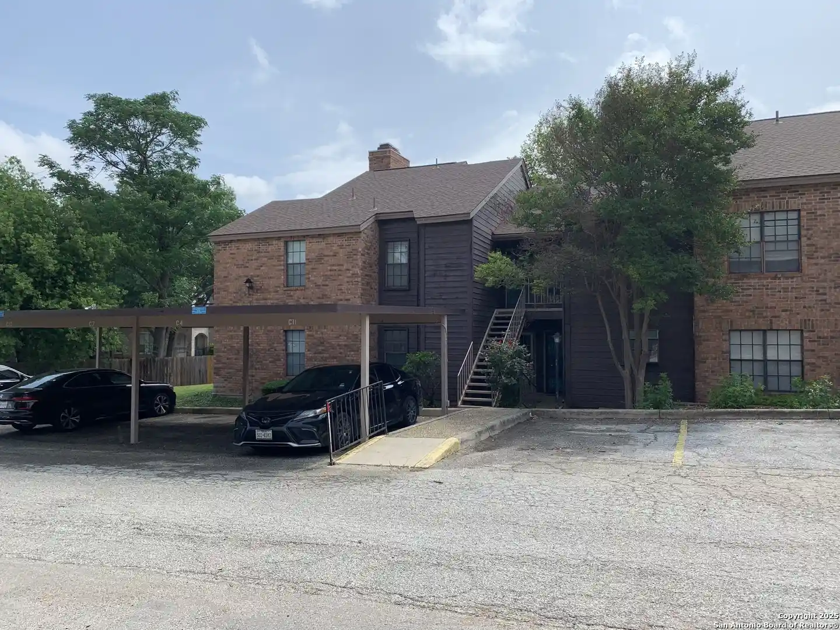
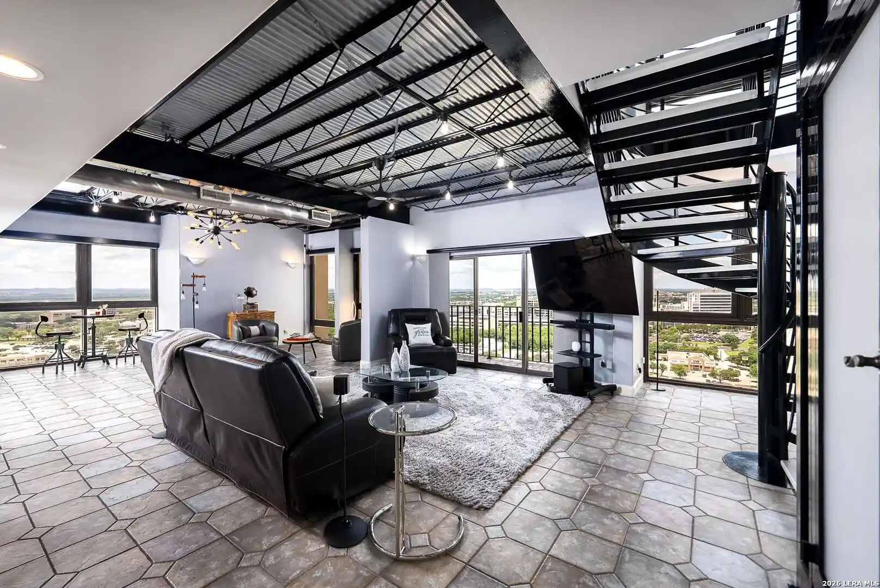
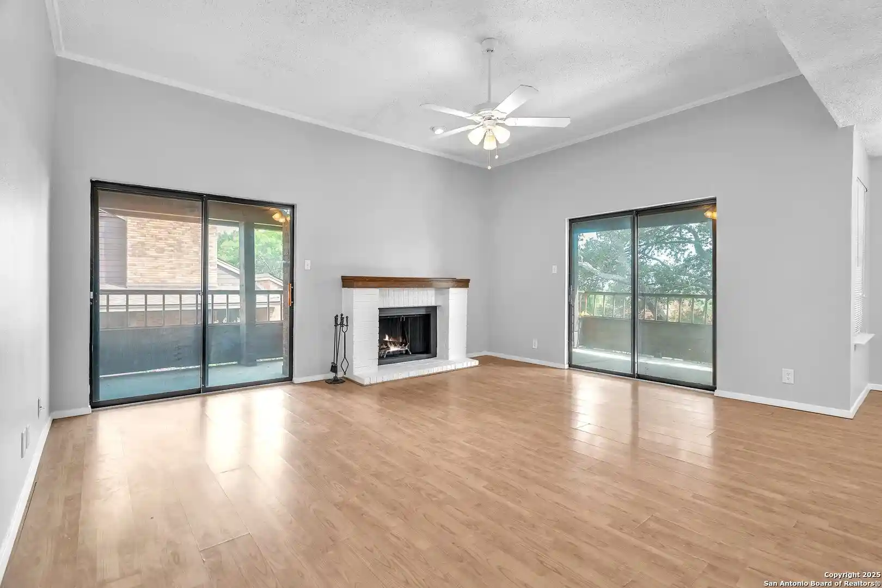
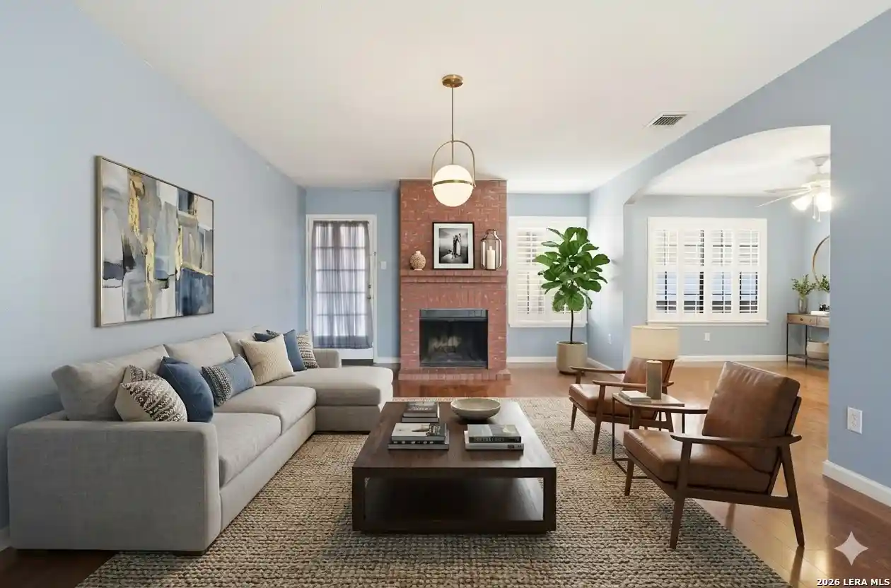
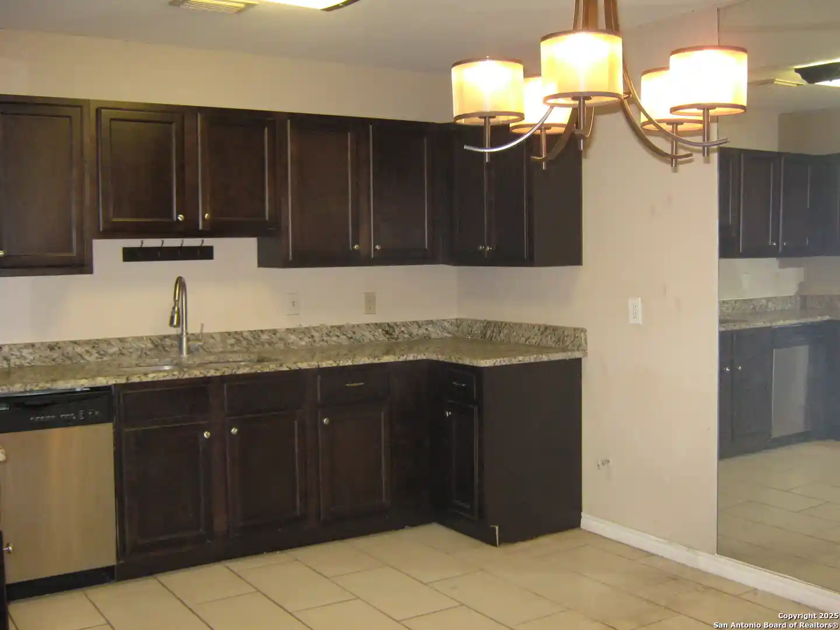
A low-rise, two-story condominium complex built in 1984 offering one- and two-bedroom residences arranged around shared outdoor spaces. The community presents a mix of ground-floor units with private yards and second-floor homes with balconies and higher ceilings. Interiors typically include eat-in kitchens or islands, pantries, walk-in closets, in-unit stacked washer/dryer hookups, fireplaces in some plans, and a range of recent cosmetic and systems upgrades reported across units (new HVAC, water heaters, flooring, and fixtures). Exterior features emphasize landscaped grounds, gated entry, covered assigned parking, and small private patios for many units. Common facilities are oriented to casual recreation: a pool and spa, clubhouse with BBQ/picnic stations, and outdoor pet area. The HOA frequently covers exterior maintenance, water, and trash, contributing to low-exertion ownership. Located in San Antonio’s Medical Center corridor, the complex sits close to hospitals, USAA, UTSA, major highways (I-10/410), shopping centers such as The Rim and La Cantera, and nearby walking/jogging trails, making it convenient for commuters and students. Pet policies and exact parking allocations vary by unit; the overall character is practical, well-maintained, and investment-friendly rather than high-luxury.
HOA Management
FIRST SERVICE
HOA Fees
$350.05/ Monthly
FIRSTSERVICE RESIDENTIAL
HOA Fees
$400/ Monthly
Disclaimer: Amenities are based on third-party information and may vary; buyers must independently verify all amenities, as information is deemed reliable but not guaranteed.
Available Units


Floor
(2 Units)

Building Features
Interior
Interior Features
Allbedsdown
Atcaccess
Atcstorage
All Bedrooms Down
Bdsup
Brkfs
Breakfast Bar
Breakfast Bar
Cable
Ceiling Fan(s)
Ceiling Fans
Eatin
Hicel
High Ceilings
Islnd
Ldcmb
Ldycloset
Ldymain
Ldyrm
Opnfl
Plldn
Pantry
Primary Bedroom On Main
Sepdn
See Remarks
Stackable W/d Connections
Storage
Telephone
Tub Shower
Utari
Wic
Walk In Closet(s)
Walk In Closets
1fllv
1lvar
2eata
Flooring
Laminate
See Remarks
Heating
Central
Electric
See Remarks
See Remarks
Cooling
Central Air
Central Air
Appliances
Dishwasher
Disposal
Electric Water Heater
Oven
Range
Range Hood
Refrigerator
See Remarks
See Remarks
Amenities & Parking
Other Features
Parking Features
Detached Carport
Detached Carport
Exterior Amenities
Patio
Private Yard
See Remarks
See Remarks
Disclaimer: Unit Features may vary by unit; buyers must independently verify all features. Information is deemed reliable but not guaranteed
Nearby Buildings



- Home
- Homes For Sale
- Texas
- San Antonio
- 4803 Hamilton Wolfe Rd
Frequently Asked Questions
How many units are for sale at 4803 Hamilton Wolfe Rd?

How much does a condo at 4803 Hamilton Wolfe Rd cost?
What are the HOA fees at 4803 Hamilton Wolfe Rd?
What bedroom options are available in 4803 Hamilton Wolfe Rd?