 Overview
 HOA
 Available Units
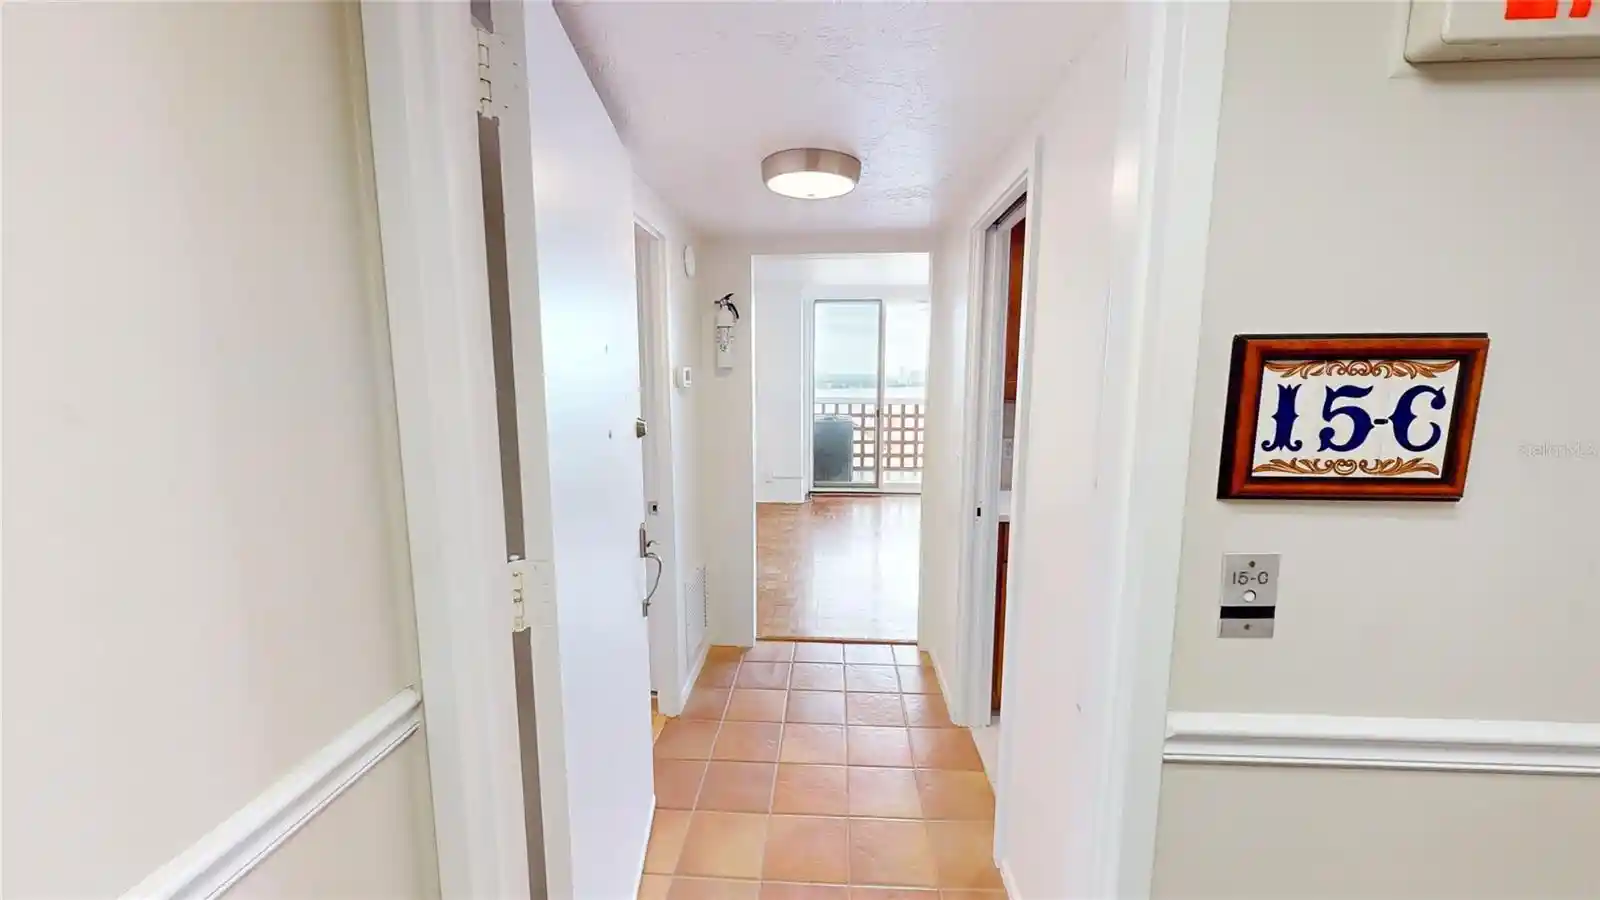
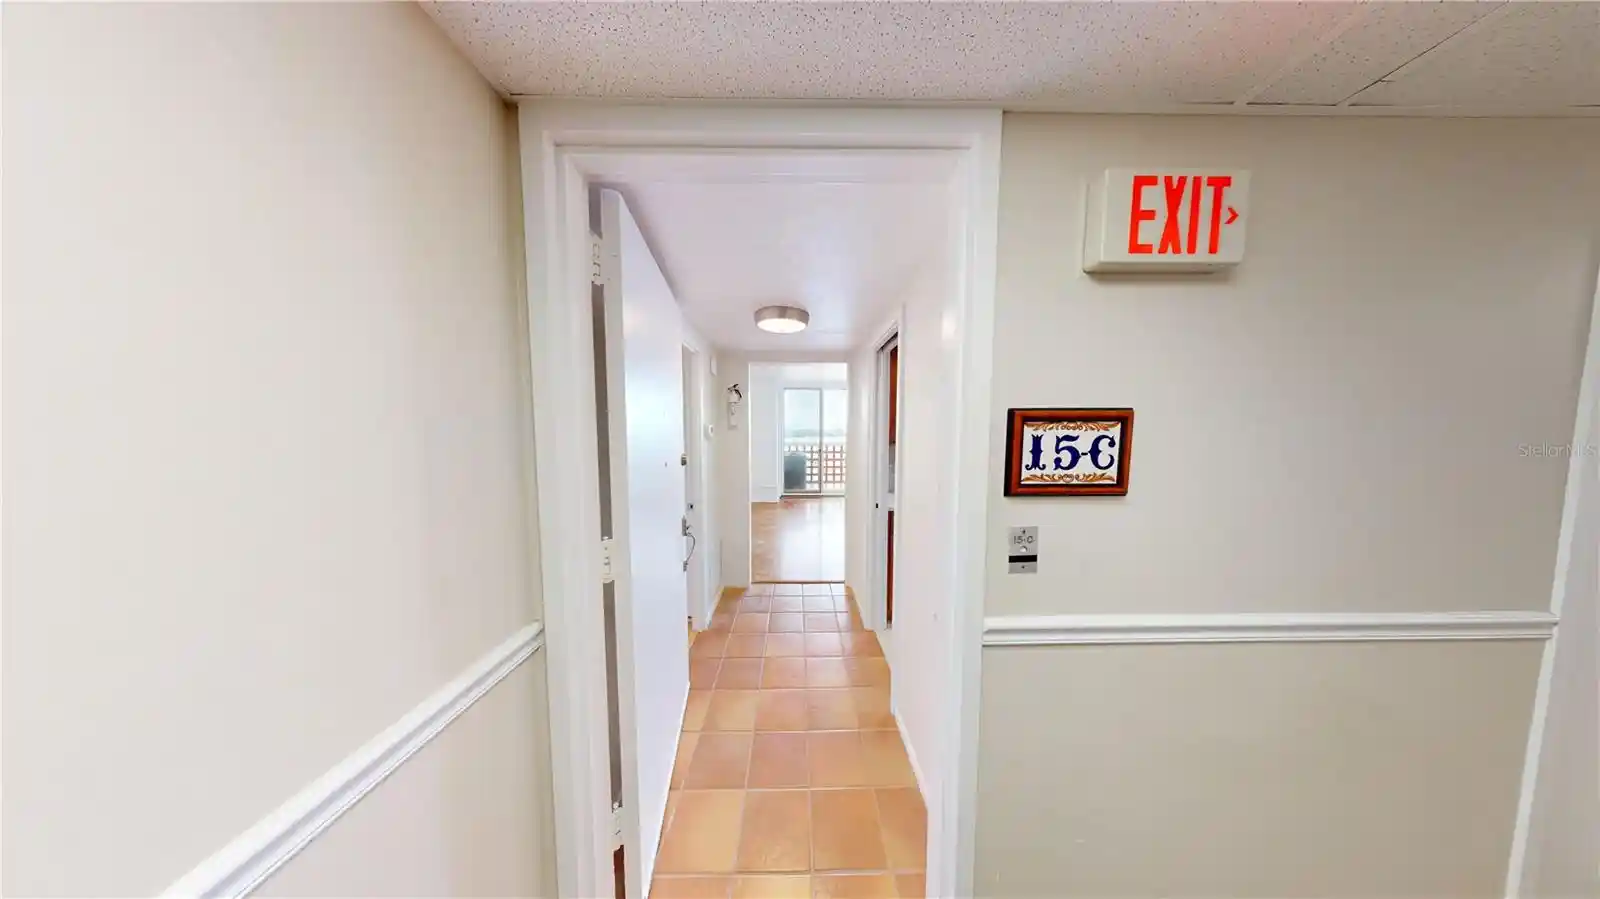
 Unit Features
 Getting Around
 Nearby Buildings


 Street View
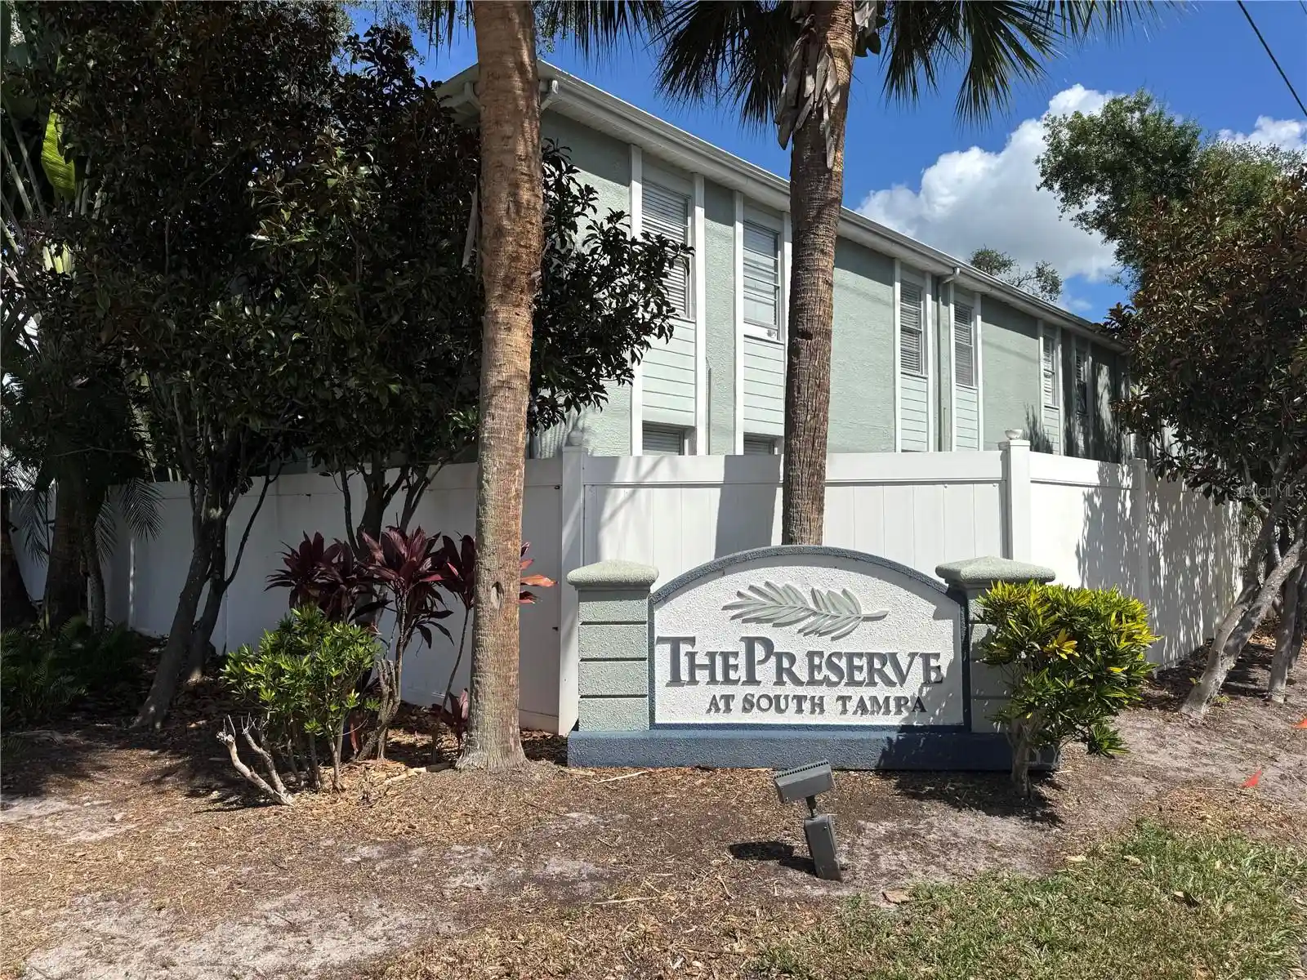
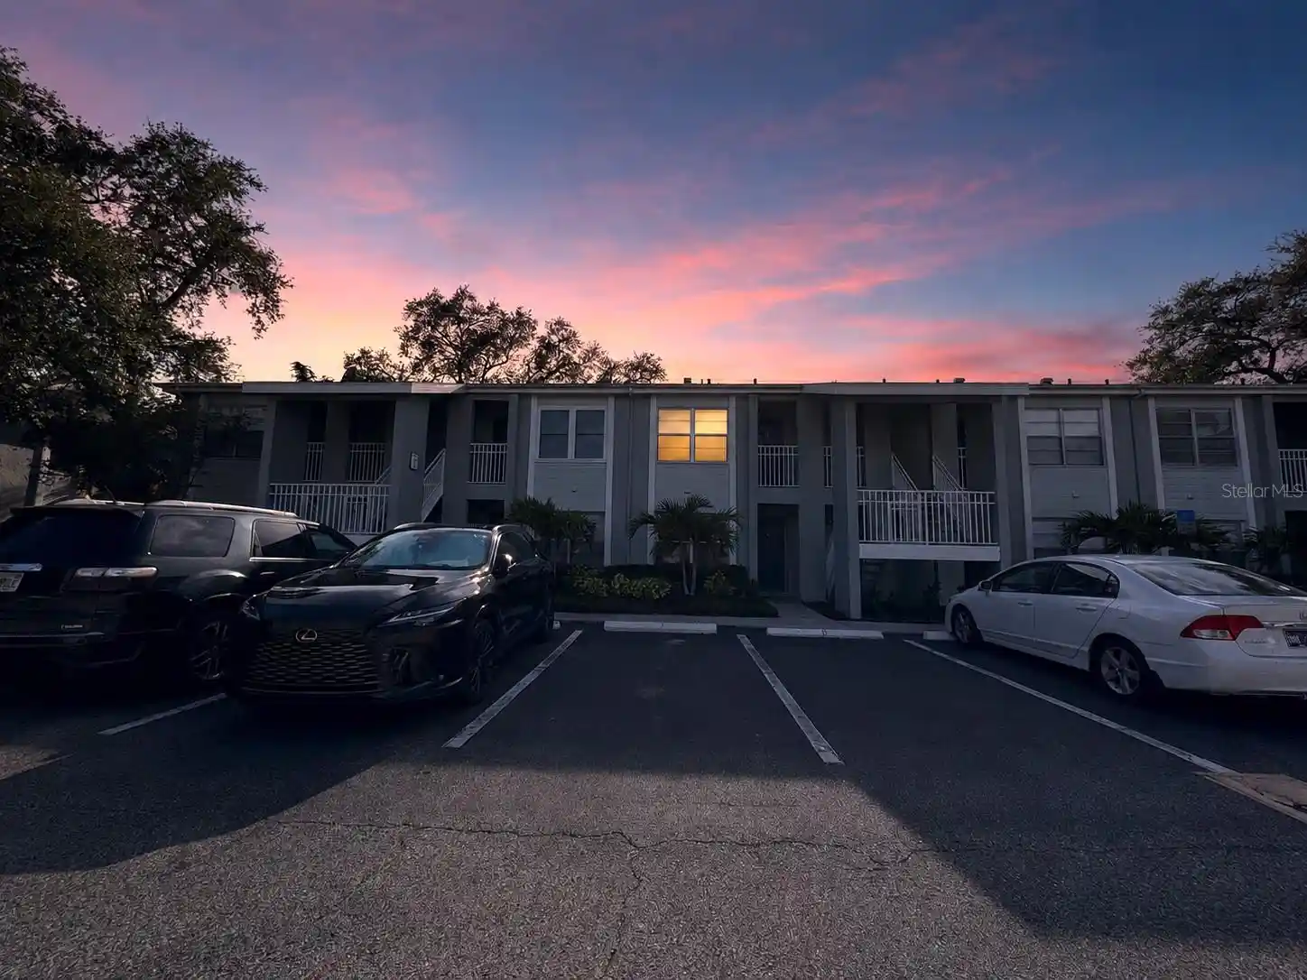
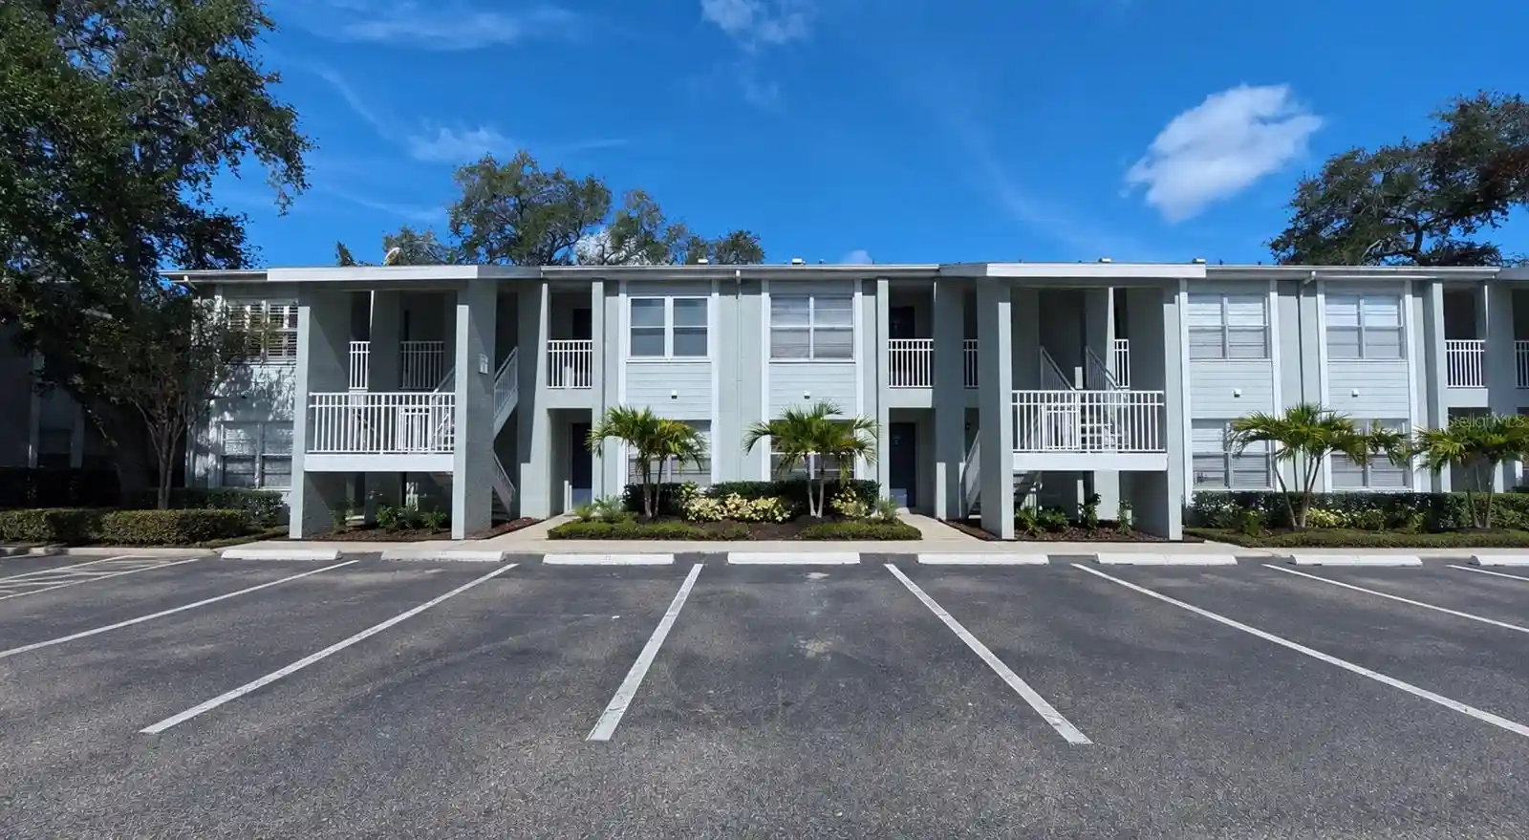
4851 W Gandy Blvd
4851 W Gandy Blvd, TAMPA, FL 33611
Rate 4851 W Gandy Blvd

Stories
1

Units
110

Available Units For Sale
5

Unit Types
1bd, 2bd

Built Year
1968

HOA Fees
$160-387/mo
About
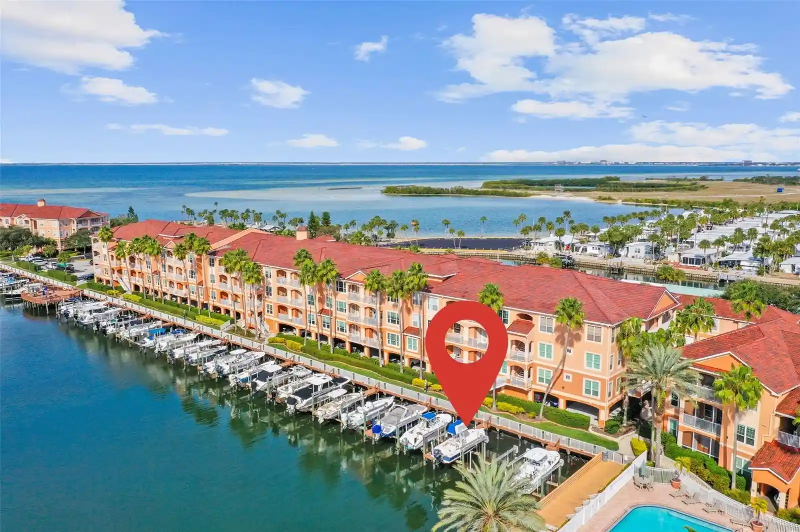
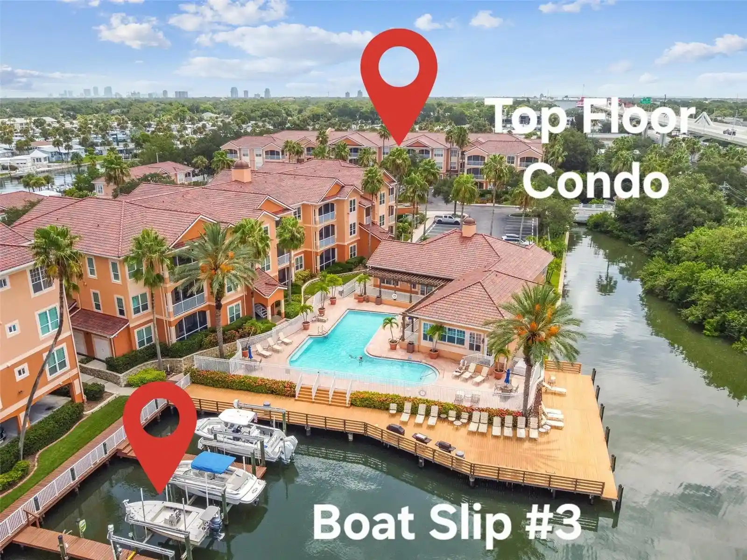
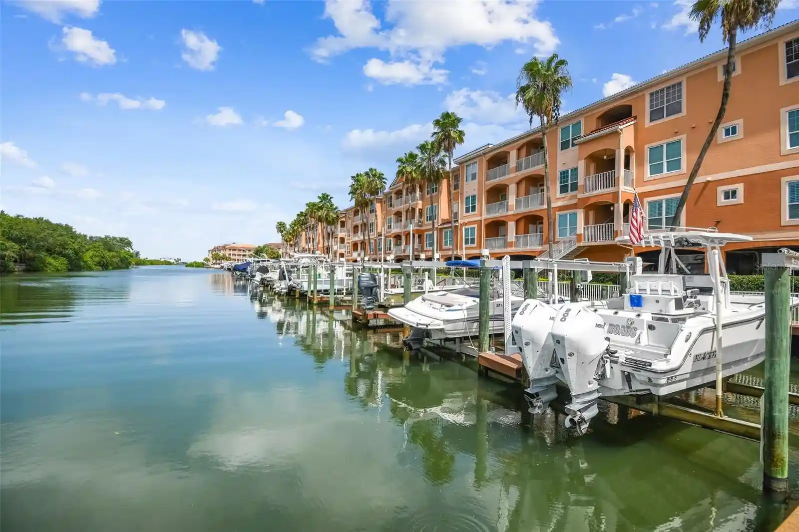
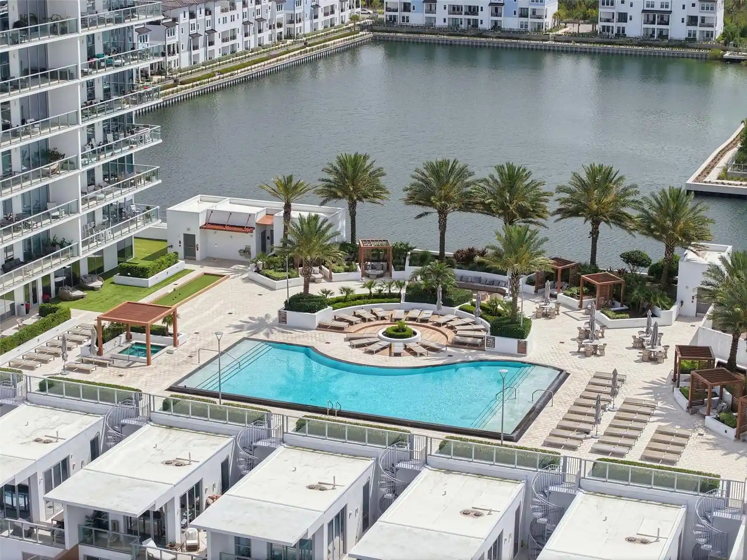
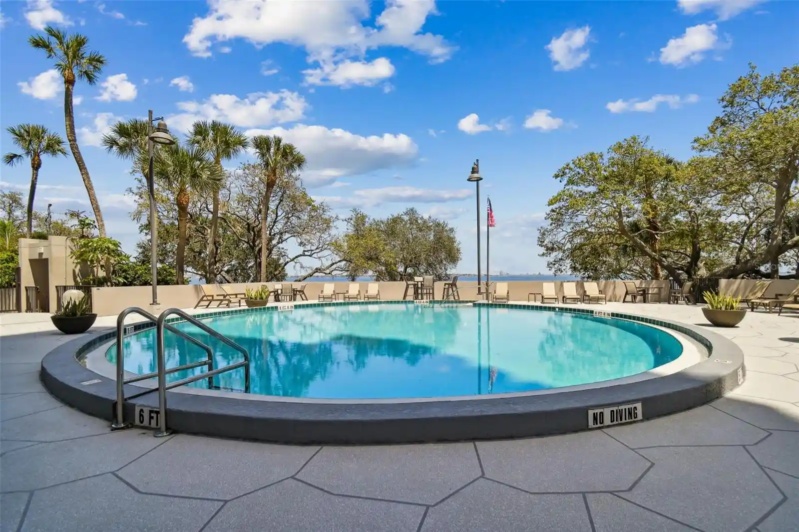
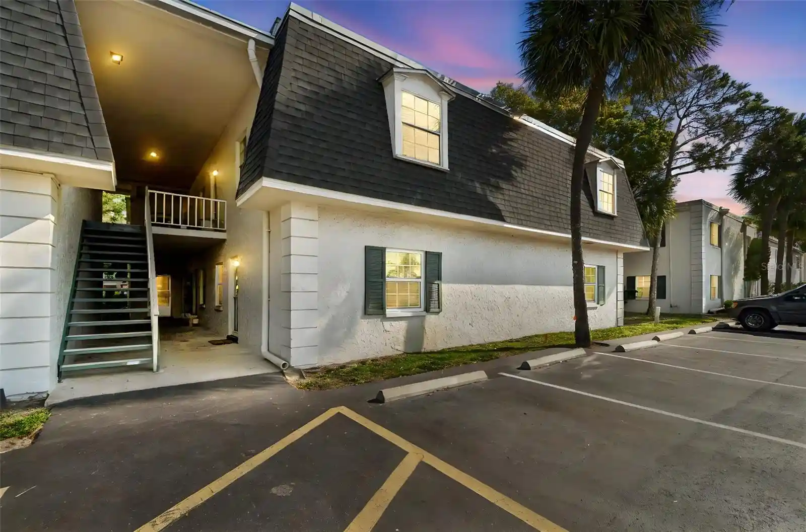
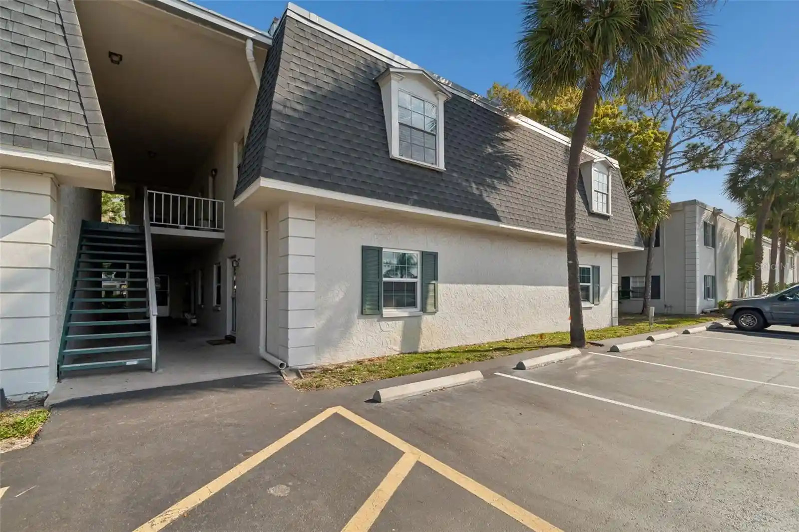
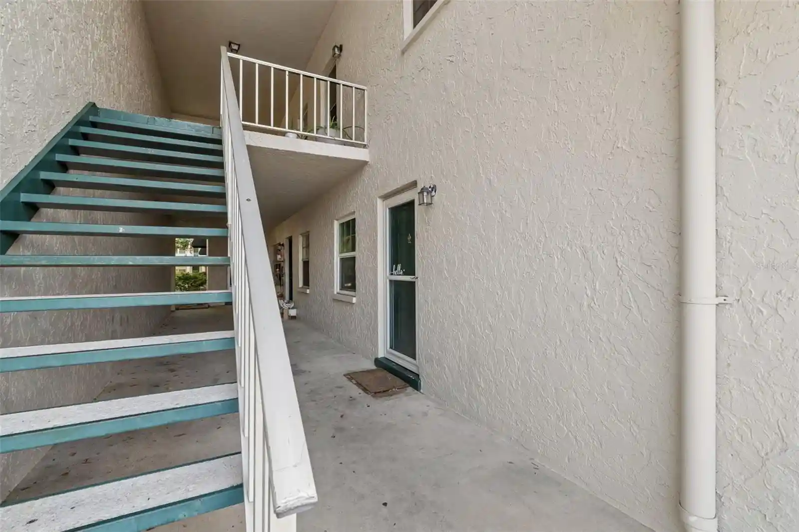
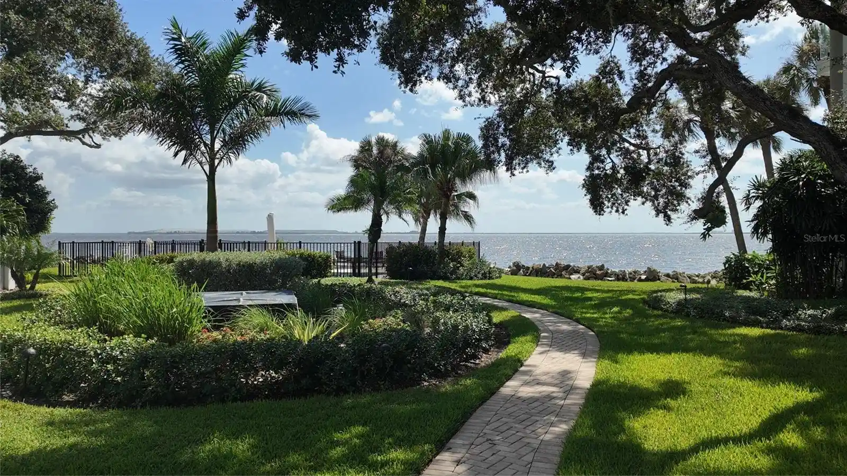
Regency Cove is a single-story, gated co-op community on Tampa Bay primarily developed for residents aged 55 and older. Built in 1968 and expanded with later manufactured-home placements, the neighborhood contains one-bedroom through three-bedroom residences that combine traditional manufactured-home construction with periodic upgrades and replacements. Units commonly feature vaulted or cathedral ceilings, open floor plans that link living and dining areas, solid-surface counters, skylights or solatubes, walk-in closets, and accessible design elements. Exteriors present low-maintenance yards, screened lanais or covered carports, private storage sheds, and occasional private docks or boat lifts on waterfront sites. The community’s shared facilities emphasize outdoor recreation and social programming: a heated pool and spa, clubhouse with activity rooms, fitness center and library, shuffleboard courts, boat slips and fishing piers, RV/boat storage areas, picnic pavilions, and waterfront boardwalks. Site infrastructure includes gated entry, irrigation and lighting, community-maintained seawalls and docks, and on-site maintenance; HOA/co-op fees cover lawn care, trash, water and sewer. Located in South Tampa near Westshore and Gandy Boulevard, the community is minutes from shopping, restaurants, downtown Tampa, Tampa International Airport and quick access to Gulf beaches, supporting a walkable, golf-cart-friendly, low-maintenance waterfront lifestyle.
HOA Management
813-839-5441
HOA Fees
$375/ Monthly
813-908-0766
HOA Fees
$160/ Monthly
Amenities
 Amenities and services may be covered by one or multiple associations and service providers.
 Fence Restrictions
 Fitness Center
 Laundry
 Pool
 Recreation Facilities
 Storage
 Vehicle Restrictions
 Boat Slip
Cable TV
Clubhouse
Dock
Gated
Handicap Modified
Maintenance
Marina
Other
Park
Pickleball Court(s)
Private Boat Ramp
Sauna
Security
Shuffleboard Court
Spa/Hot Tub
Tennis Court(s)
Wheelchair Access
Disclaimer: Amenities are based on third-party information and may vary; buyers must independently verify all amenities, as information is deemed reliable but not guaranteed.


Building Features
Interior
Interior Features
Accessibility Features
Built In Features
Cathedral Ceiling(s)
Ceiling Fans(s)
Crown Molding
Dry Bar
Eat In Kitchen
High Ceilings
Kitchen/family Room Combo
L Dining
Living Room/dining Room Combo
Master Bedroom Main Floor
Open Floorplan
Primary Bedroom Main Floor
Skylight(s)
Solid Surface Counters
Solid Wood Cabinets
Split Bedroom
Stone Counters
Thermostat
Tray Ceiling(s)
Vaulted Ceiling(s)
Walk In Closet(s)
Window Treatments
Flooring
Bamboo
Carpet
Ceramic Tile
Concrete
Hardwood
Laminate
Linoleum
Luxury Vinyl
Tile
Vinyl
Wood
Heating
Central
Ductless
Electric
Heat Pump
Natural Gas
None
Space Heater
Wall Furnance
Wall Units / Window Unit
Cooling
Central Air
Mini Split Unit(s)
None
Wall/window Unit(s)
Appliances
Built In Oven
Convection Oven
Cooktop
Dishwasher
Disposal
Dryer
Electric Water Heater
Exhaust Fan
Freezer
Ice Maker
Microwave
None
Oven
Range
Range Hood
Refrigerator
Tankless Water Heater
Trash Compactor
Washer
Amenities & Parking
Other Features
Parking Features
Assigned
Boat
Common
Covered
Driveway
Garage Door Opener
Garage Faces Side
Golf Cart Garage
Golf Cart Parking
Ground Level
Guest
In Garage
None
Off Street
On Street
Open
Parking Pad
Rv Carport
Tandem
Workshop In Garage
Exterior Amenities
Awning(s)
Balcony
Garden
Hurricane Shutters
Irrigation System
Lighting
None
Outdoor Grill
Outdoor Kitchen
Private Mailbox
Rain Gutters
Shade Shutter(s)
Sidewalk
Sliding Doors
Storage
Tennis Court(s)
Disclaimer: Unit Features may vary by unit; buyers must independently verify all features. Information is deemed reliable but not guaranteed
Nearby Buildings
- Home
- Homes For Sale
- Florida
- TAMPA
- 4851 W Gandy Blvd
Frequently Asked Questions
How many units are for sale at 4851 W Gandy Blvd?

How much does a condo at 4851 W Gandy Blvd cost?
What are the HOA fees at 4851 W Gandy Blvd?
What bedroom options are available in 4851 W Gandy Blvd?