 Street View
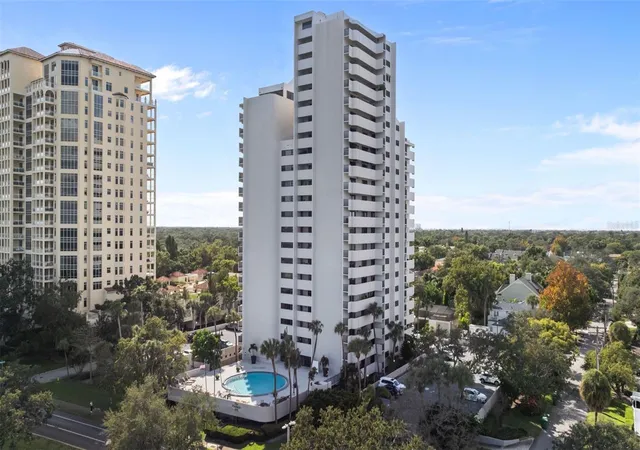
The Pinnacle
4141 Bayshore Blvd, Tampa, FL 33611
How do you rate The Pinnacle

Stories
22

Units
42

Available Units For Sale
1

Unit Types
2bd

Built Year
1975

HOA Fees
$389-1,462.6/mo
About
A classic fixture of the Bayshore skyline, The Pinnacle offers a refined, established living experience with a focus on space and perspective. Known for its generous floor plans and solid construction, the building provides a sense of permanent prestige that newer glass towers often lack. Recent updates to the common areas and the bayside pool deck ensure modern comfort while maintaining its traditional elegance. With 24-hour security and a prime location near the amenities of South Tampa, it remains a staple for those seeking a quiet, sophisticated residence with panoramic water views.
HOA Management
N/A
HOA Fees
$389/ Monthly
First Service Residential
HOA Fees
$743/ Monthly
Amenities
 Amenities and services may be covered by one or multiple associations and service providers.
 Fitness Center
 Laundry
 Pool
Pool
 Recreation Facilities
 Storage
 Cable TV
Clubhouse
Elevator(s)
Elevators
Gated
Handicap Modified
Jogging Path
Lobby Key Required
Maintenance
Management - Full Time
Park
Sauna
Security
Spa/Hot Tub
Wheelchair Access
Disclaimer: Amenities are based on third-party information and may vary; buyers must independently verify all amenities, as information is deemed reliable but not guaranteed.

Building Features
Interior
Interior Features
Built In Features
Ceiling Fans(s)
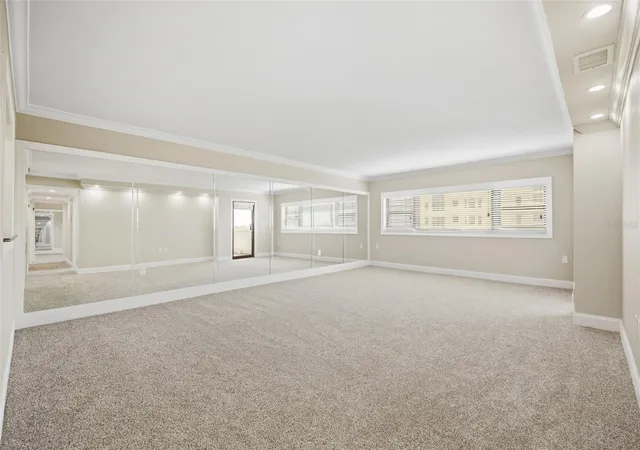
Crown Molding
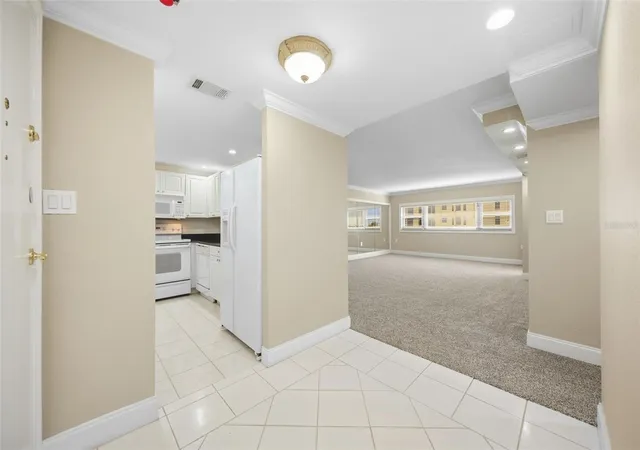
Eat In Kitchen
Elevator
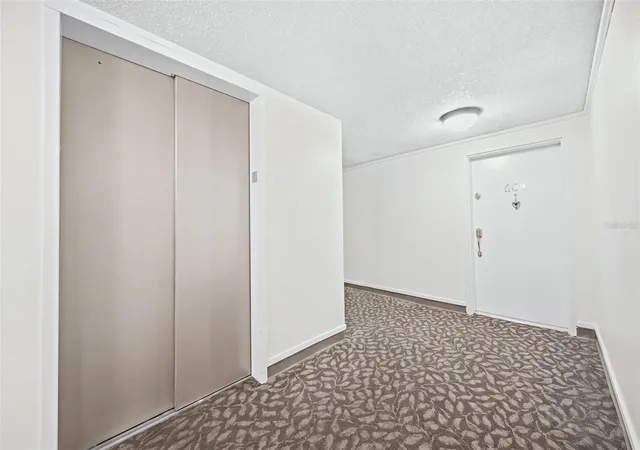
Entrance Foyer
High Ceilings
Kitchen/family Room Combo
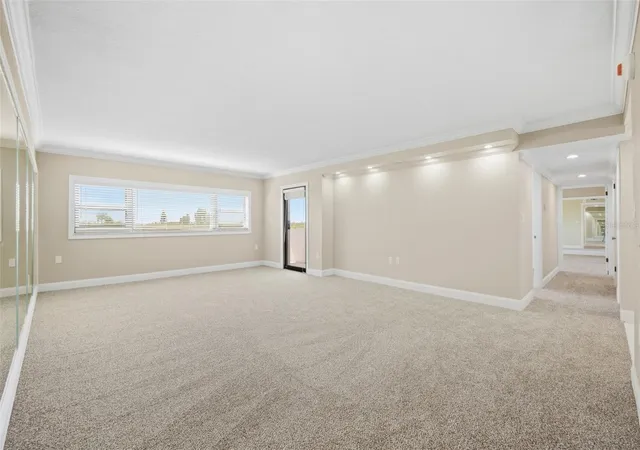
Living Room/dining Room Combo
Master Bedroom Main Floor
Open Floorplan
Primary Bathroom Shower No Tub
Primary Bathroom Tub With Separate Shower
Primary Bedroom Main Floor
Primary Downstairs
Solid Surface Counters
Solid Wood Cabinets
Split Bedroom
Stone Counters
Thermostat
Tray Ceiling(s)
Walk In Closet(s)
Wet Bar
Window Treatments
Flooring
Carpet
Ceramic Tile
Concrete
Hardwood
Laminate
Luxury Vinyl
Marble
Tile
Travertine
Vinyl
Wood
Heating
Central
Electric
Exhaust Fan
Heat Pump
Cooling
Central Air
Electric
Appliances
Bar Fridge
Built In Oven
Convection Oven
Cooktop
Dishwasher
Disposal
Double Oven
Dryer
Electric Range
Electric Water Heater
Exhaust Fan
Freezer
Ice Maker
Microwave
Microwave Hood
Oven
Range
Range Hood
Refrigerator
Washer
Water Softener Owned
Wine Refrigerator
Amenities & Parking
Other Features
Parking Features
Assigned
Basement
Circular Driveway
Common
Converted Garage
Covered
Driveway
Garage Door Opener
Garage Faces Rear
Garage Faces Side
Guest
In Garage
None
Off Street
Open
Parking Pad
Reserved
Secured
Under Building
Underground
Exterior Amenities
Balcony
Dog Run
Fence
Hurricane Shutters
Irrigation System
Lighting
Outdoor Grill
Outdoor Shower
Rain Gutters
Sauna
Sidewalk
Sliding Doors
Sprinkler Metered
Storage
Disclaimer: Unit Features may vary by unit; buyers must independently verify all features. Information is deemed reliable but not guaranteed
- Home
- Homes For Sale
- Florida
- Tampa
- The Pinnacle
Frequently Asked Questions
How many units are for sale at 4141 Bayshore Blvd?

How much does a condo at 4141 Bayshore Blvd cost?
What are the HOA fees at 4141 Bayshore Blvd?
What bedroom options are available in 4141 Bayshore Blvd?
Houzeo Corp. holds real estate brokerage licenses in Alabama (License No. 000157023 - 0) and Texas (License No. 9013396)
TREC: Info About Brokerage Services, Consumer Protection Notice.
§ 442‑H New York Standard Operating Procedure.
New York State Fair Housing Notice.


