- Overview
- Description
- Property Details
- Location
- HOA Management
- Facts & Features
- Getting Around
- Nearby Homes



$313,000
Monthly Est:$1,558
 1 Bed
1 Bed 2 Baths
1 full bath + 1 half bath
 896sqft
4141 Bayshore Blvd #505, Tampa, FL 33611
$313,000
$1,558/moEst:
Get Pre-Approved
Condominium
Built in 1975
$-- HOA
-- sqft lot
$349/sq.ft
Description
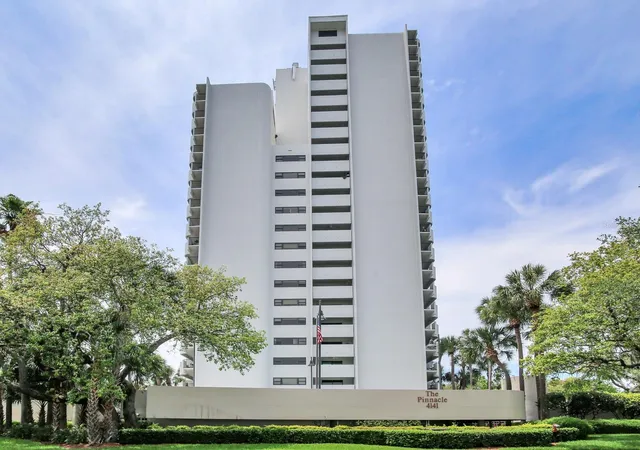
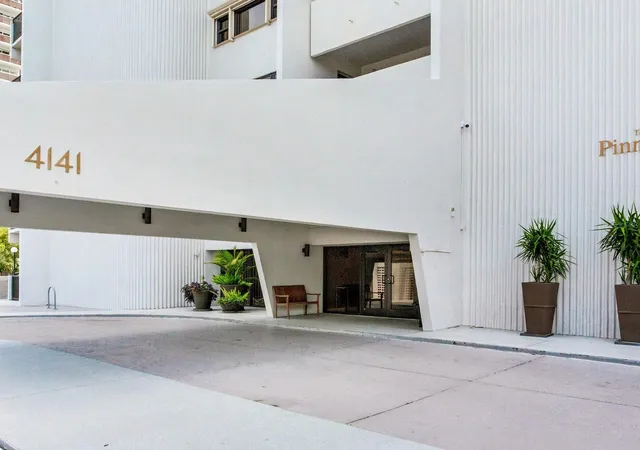
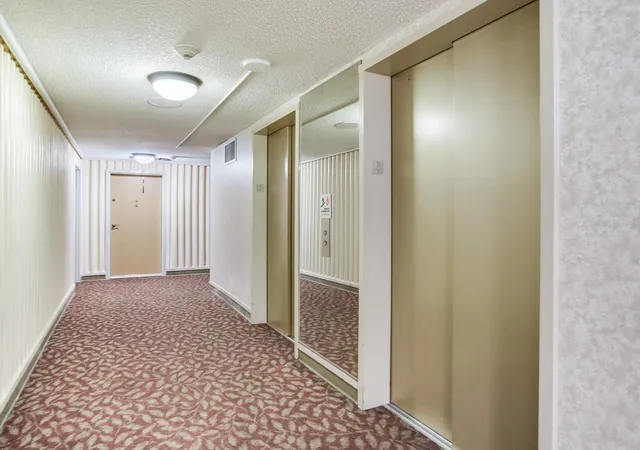
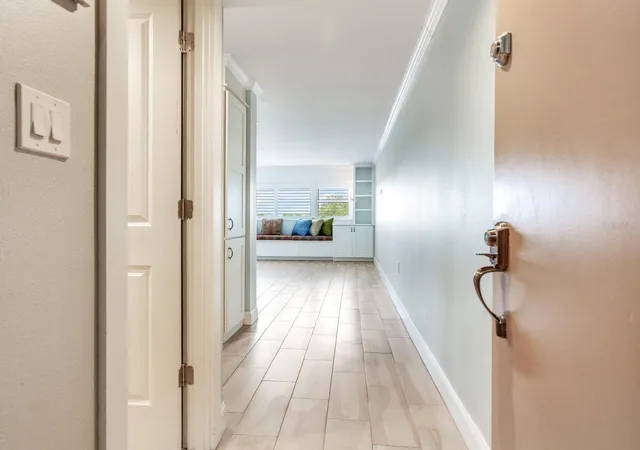
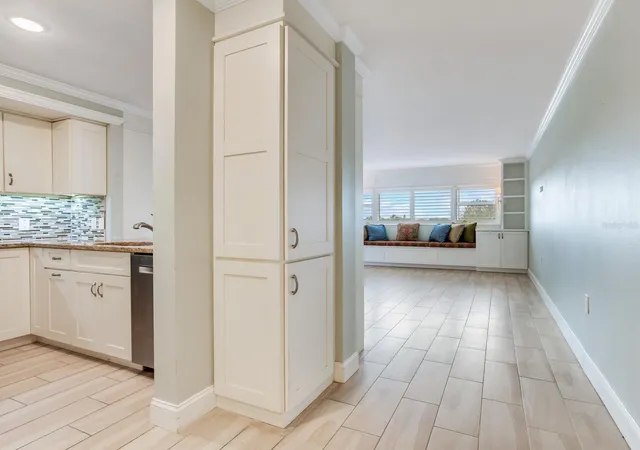
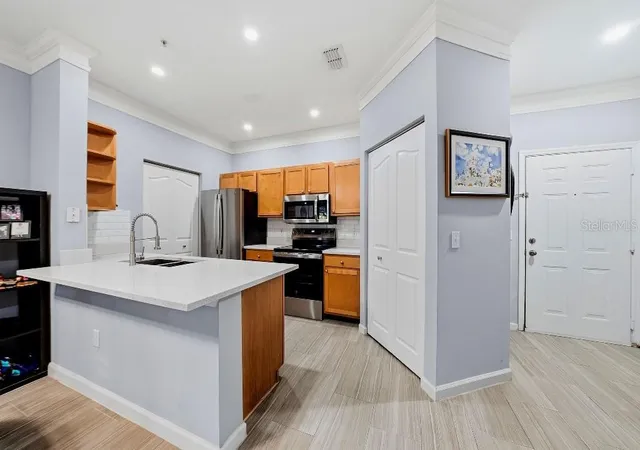
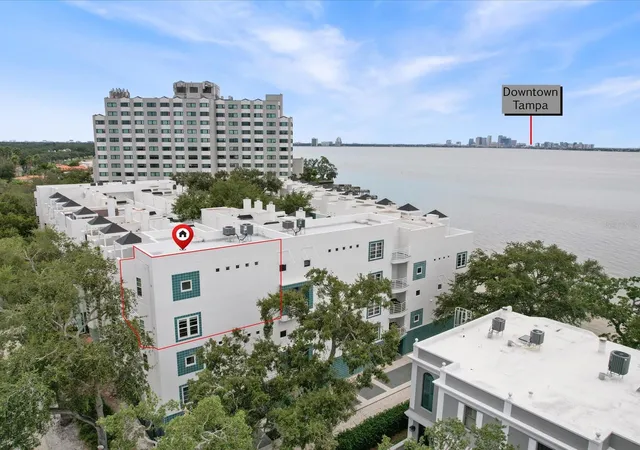
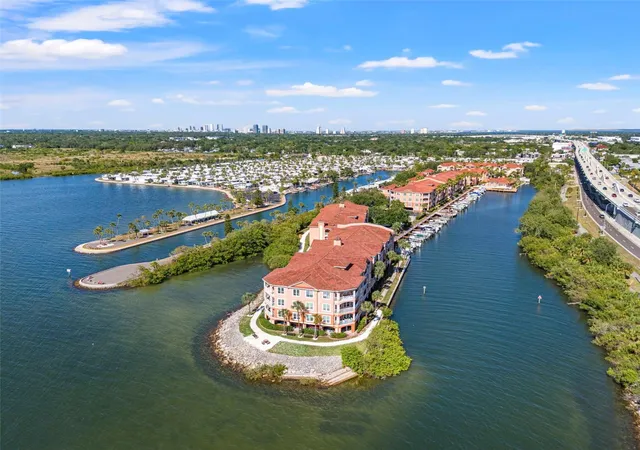
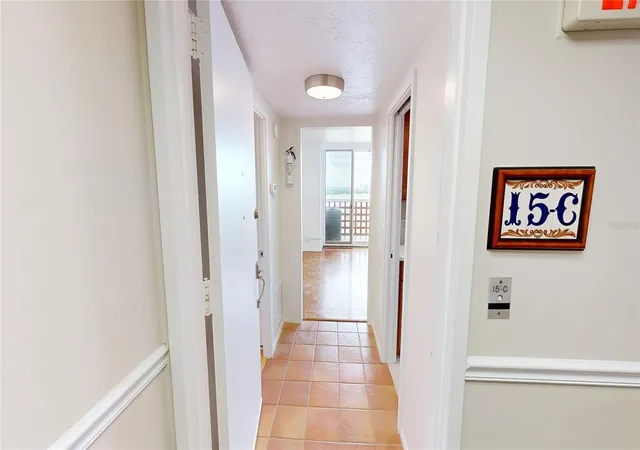
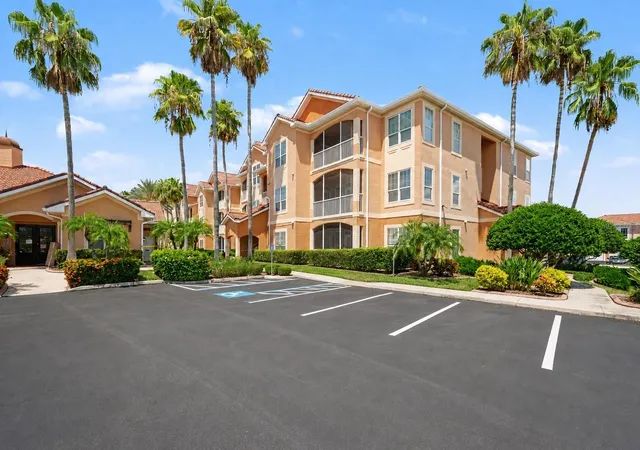
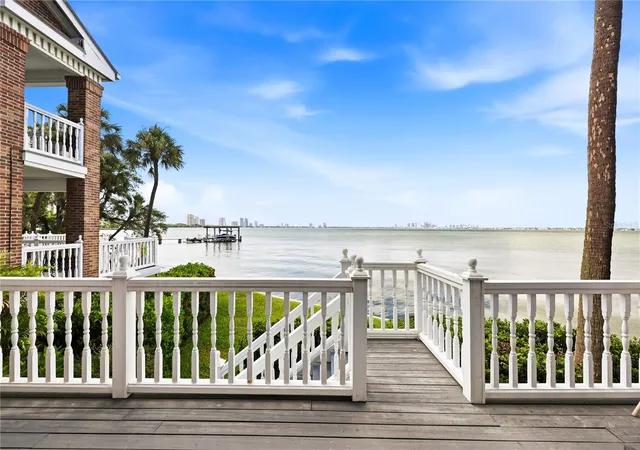
Totally renovated, this condo is not only pleasing to the eye & up-to-date, but is a dream come true for anyone who likes to be well organized & who likes to make the most efficient use of space, unit is 863 sq.ft., has 1 bedroom & 1&1/2 bath & includes a spacious living/dining room & oversized master. Renovated features are as follows: new front entry door, new kitchen cabinets designed for efficiency, a new entrance for the renovated ½ bath, popcorn ceiling removed & made higher, clever built-ins facing the living area & around windows, & new, sleek AC vents, built-in closets, master bath with new shower, sinks, & on-wall faucet, a utility closest with shelving, updated LED lighting fixtures, and residential solar film on the windows. Don’t wait long. This condo will go fast because it is move in ready & completely updated. The pinnacle allows for 2 pets (as dog walk is present), but no vicious breeds, & allows only 1 year renting if the 25% rental quote has not been met. Guest suites, security guards, exercise rooms, a pool with a Bayshore view, recreation rooms, & a small library are featured amenities. Located on Bayshore Boulevard, The Pinnacle is nestled in South Tampa near many boutiques, restaurants & fitness centers. It is just minutes from the Selmon Cross-town Expressway putting you with ease at the Straz Center for Performing Arts, The Amalie Arena, Channelside & the Tampa Museum of Art. St. Petersburg is just an easy drive over Gandy Bridge. Both private & public schools & parks are nearby.
- Houzeo last checked: 11 minutes ago
- Listing updated: September 28, 2026 at 1:20 pm
- Listing Provided by: Patty Martini Clark (813) 839-5000 | THE TONI EVERETT COMPANY (813) 839-5000
- Source: Stellar MLS-FL | MLS#: TB8529123

Part of

Property Details
Status
Active
Type
Condominium
No. of Stories
22
County
City
Neighborhood
Year Built
1975
HOA Fees
-
Finished Area
896 sqft
Lot Size
-- sqft lot
Basement Area
- sqft
MLS Name
Stellar MLS
MLS Number
TB8529123
MLS Status
Active
Days on Market
86
Cumulative Days on Market
76

Continue Your Journey in App
Find your dream home, receive real-time updates, and many more!
Download App
Continue Your Journey in App
Find your dream home, receive real-time updates, and many more!
Location
HOA Management
Kerry Wells
HOA Fees
$-/ Monthly
Amenities
 Amenities and services may be covered by one or multiple associations and service providers.
 Insurance
 Trash Pickup
 Cable TV
 Storage
 Pool
Pool
 Gym
Gym
 Maintenance
 Water
Water
 Internet
 Security Guard
 Elevator
 Sewer
Sewer
 Management
Escrow Reserves Fund
Disclaimer: Amenities are based on third-party information and may vary; buyers must independently verify all amenities, as information is deemed reliable but not guaranteed.
Facts & Features
Rooms
Bedrooms & bathrooms
Bedroom: 1
Bathrooms: 2
Kitchen
Level: First
Area: 70.00 Square Feet
Dimensions: 7x10
Great Room
Level: First
Area: 266.00 Square Feet
Dimensions: 14x19
Primary Bedroom
Level: First
Area: 168.00 Square Feet
Dimensions: 12x14
Interior
Appliances
Dishwasher, Disposal, Dryer, Electric Water Heater, Exhaust Fan, Microwave, Range, Refrigerator, Washer
Interior Features
Built In Features, Ceiling Fans(s), Crown Molding, Living Room/dining Room Combo, Solid Surface Counters, Solid Wood Cabinets, Stone Counters, Walk In Closet(s)
Heating
Central, Electric
Exterior Features
Balcony, Dog Run, Outdoor Grill, Sidewalk
Cooling
Central Air
Sewer
Public Sewer
Flooring
Ceramic Tile
Construction
Year Built
Year Built: 1975
Home type
Condominium
Architectural Style
Contemporary
Construction Materials
Concrete, Other
Foundation Details
Basement
Roof
Other
Utilities & Energy
Basement
Other
Water Source
Public
Utilities
Bb/hs Internet Available, Electricity Available, Public
Security Features
Closed Circuit Camera(s), Fire Alarm, Key Card Entry, Security System, Smoke Detector(s)
Laundry Features
Laundry Closet
Association Amenities
Cable Tv, Elevators, Fitness Center, Maintenance, Pool, Security, Storage
Pool Features
Gunite, In Ground
Parking Features
Assigned, Guest
Other Features
Community Features
Fitness Center, Pool, Sidewalks, Street Lights
Subdivision Name
The Pinnacle Apts A Condo
Vegetation
Mature Landscaping, Trees/landscaped
Lot Features
City Limits, Sidewalk
Price History
| Date | Event | Price |
|---|---|---|
07/14/2026 Source: | Listed for Sale | $319,000 +1.92% $356/sqft |
07/14/2026 Source: | Price Increased | $313,000 +7.93% $349/sqft |
07/22/2019 Source: | Price Increased | $290,000 +3.57% $324/sqft |
07/22/2019 Source: | Price Increased | $280,000 +107.41% $312/sqft |
05/22/2014 Source: | Price Decreased | $135,000 -7.47% $151/sqft |

Show more
Getting Around 4141 Bayshore Blvd
Bike Score®

Somewhat Bikeable
46/100
Walk Score®

Somewhat Walkable
59/100
Transit Score®

Minimal Transit
24/100
Data provided by Redfin
Nearby Homes

Find Homes by Property Features in Tampa, FL

Based on information from Stellar MLS® through Oct 09, 2026, 04:45AM as submitted to and distributed by MLS GRID. All data is obtained from various sources and may not have been verified by the broker or MLS GRID. Supplied Open House Information is subject to change without notice. All information should be independently reviewed and verified for accuracy. Properties may or may not be listed by the office/agent presenting the information. IDX information is provided exclusively for consumers’ personal non-commercial use. It may not be used for any purpose other than to identify prospective properties consumers may be interested in purchasing. The data is deemed reliable but is not guaranteed by MLS GRID. The use of the MLS GRID Data may be subject to an end-user license agreement prescribed by the Member Participant’s applicable MLS, if any, and as amended from time to time. © 2026 Stellar MLS. All Rights Reserved.
 Advertising Broker: Fred McGill | Simple Showing, Inc