 Overview
 HOA
 Available Units
 Unit Features
 Getting Around
 Nearby Buildings
 Street View
4900 Central St
4900 Central St, Kansas, MO 64112
Rate 4900 Central St

Stories
-

Units
12

Available Units For Sale
1

Unit Types
3bd

Built Year
2005

HOA Fees
$1,827-2,494/mo
About
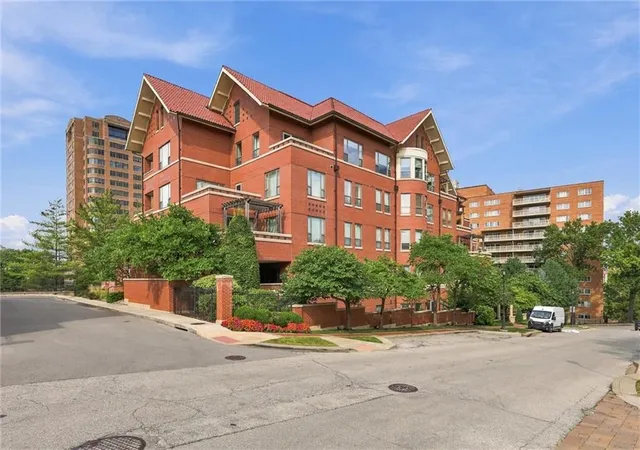
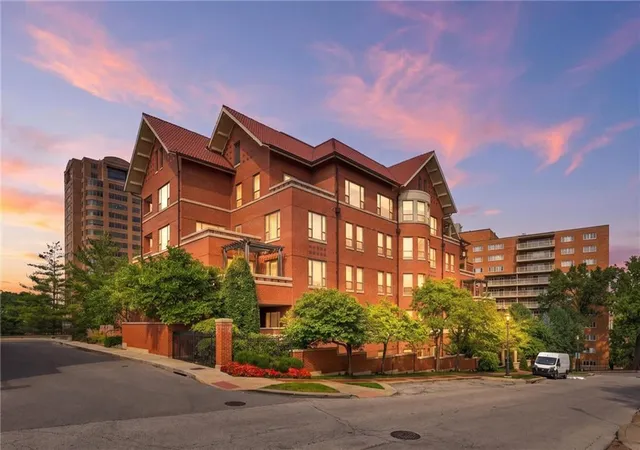
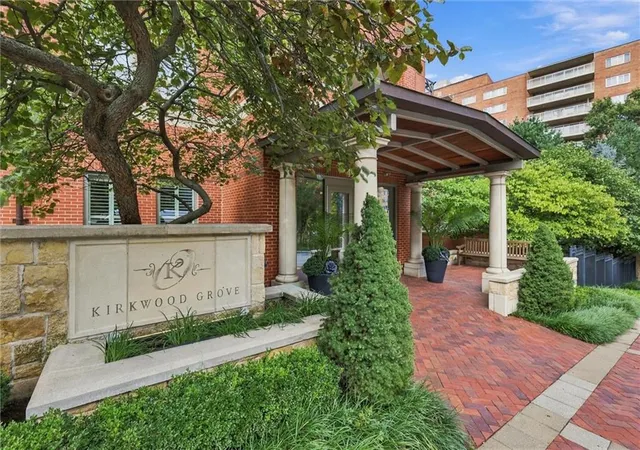
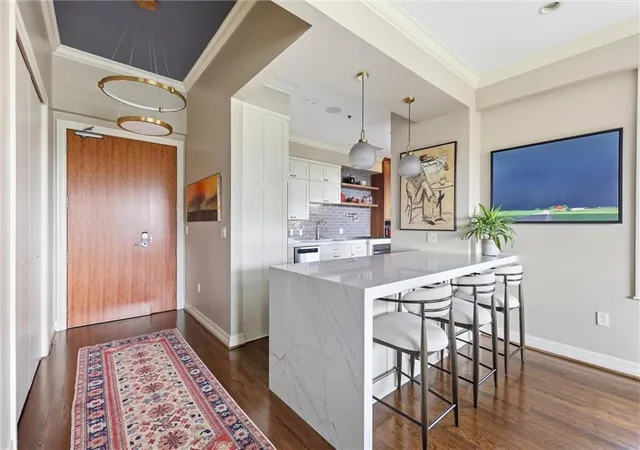
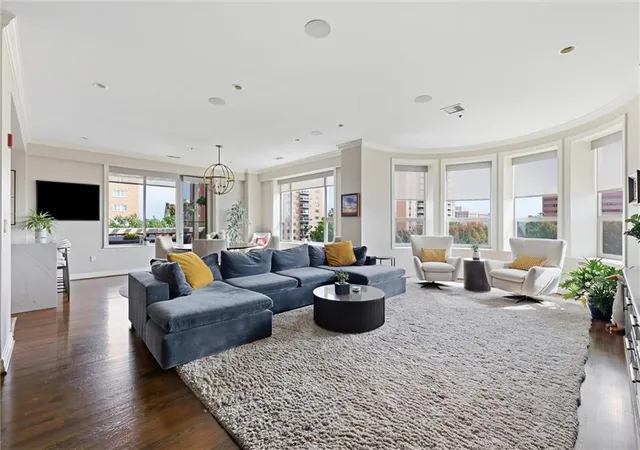
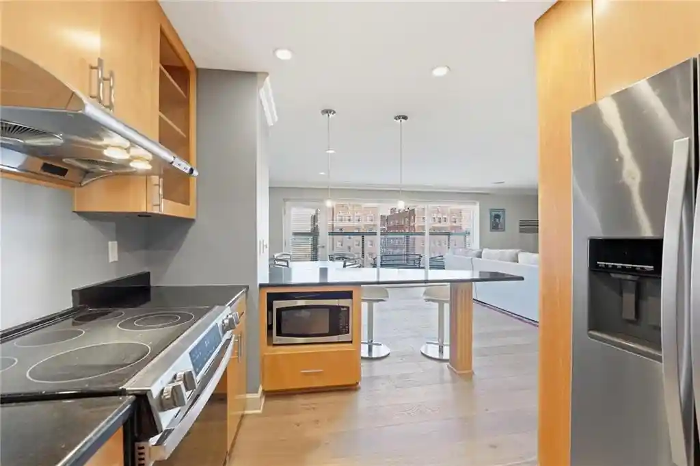
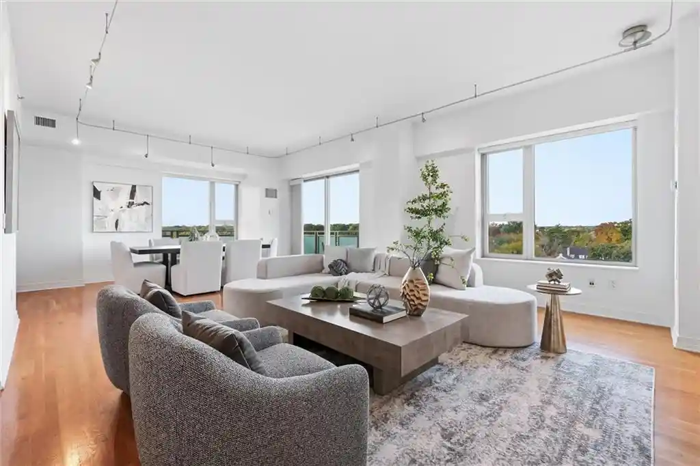
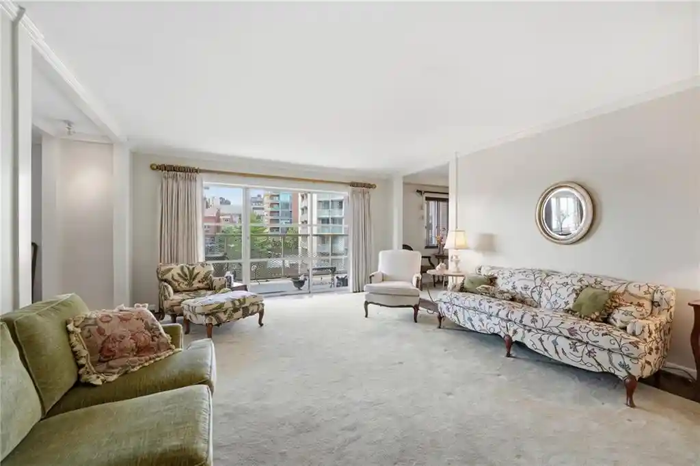
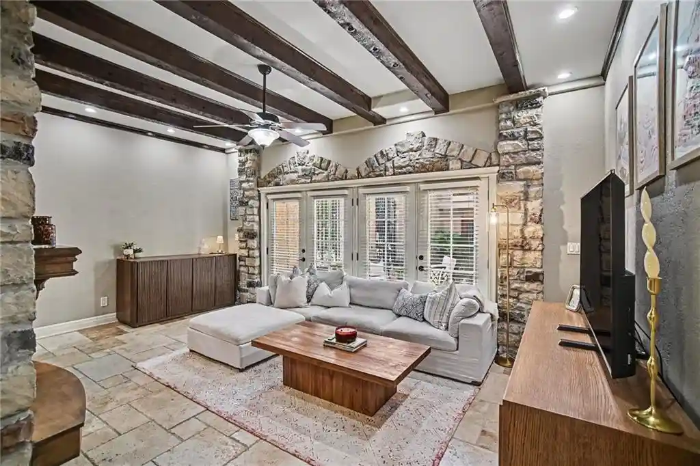
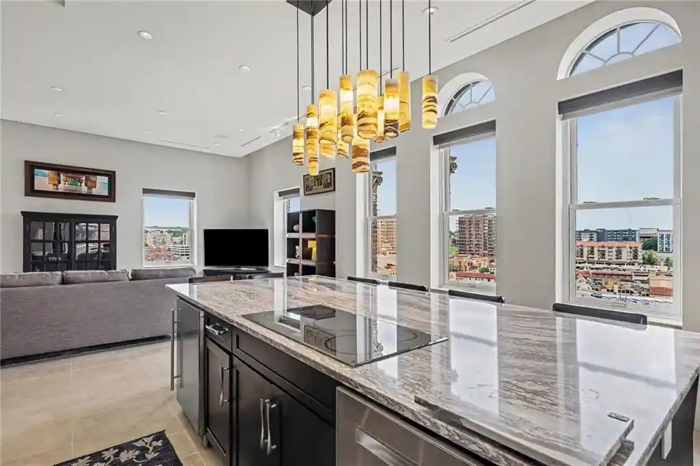
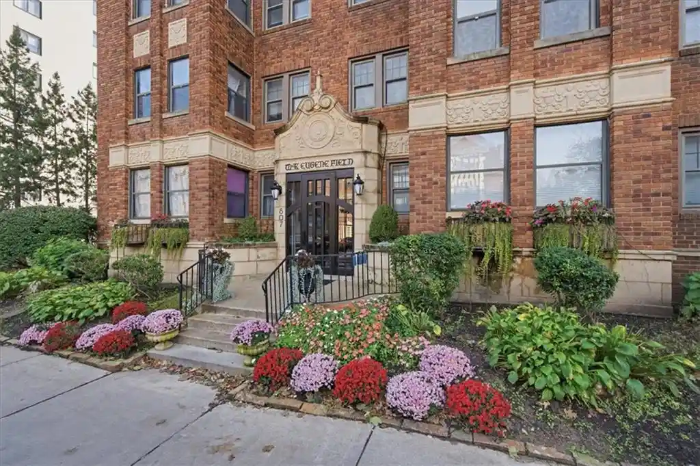
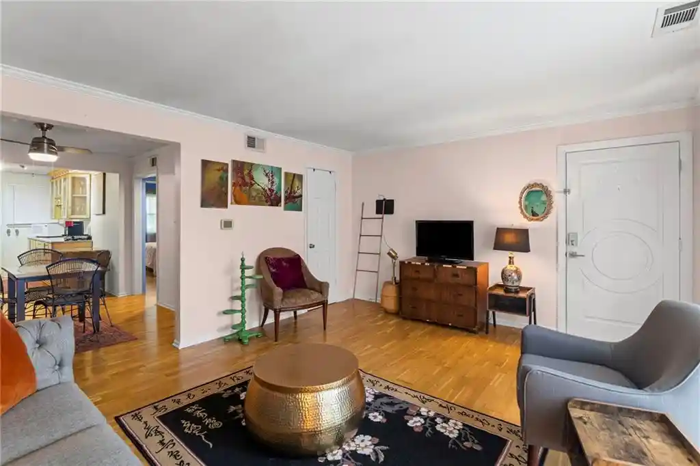
Kirkwood Grove is a five-story residential condominium complex built in 2005 with 26 residences arranged around landscaped grounds. The architecture favors traditional townhouse proportions with brick and masonry details, bow-bay windows, and generous terraces and balconies that overlook communal green space. Unit types range from ranch-style one-level homes to multi-bedroom stacked units; many residences feature high ceilings, hardwood floors, open kitchens with granite countertops, stainless appliances, islands and gas cooktops, plus walk-in closets and vaulted ceiling elements in select units. Interior finishes commonly include custom and painted cabinetry, ceiling fans, pantry storage, whirlpool tubs in primary baths, and built-in storage rooms. Common areas emphasize the grounds and social life: four acres of gardens and fountains, a clubhouse with party and conference rooms, an exercise room and fitness center, an outdoor pool, and a staffed front desk/concierge. Practical building features include assigned garage parking with elevator access to parking levels, private storage units, storm doors at entries, and on-site property management. Pet-friendly layouts and some units offer private yardlets or terrace irrigation systems. The Grove sits within walking distance of the Country Club Plaza and Loose Park, offering a blend of urban conveniences, retail and dining access, and nearby green space for recreation and strolling.
HOA Management
First Service Residential
HOA Fees
$2,494/ Monthly
First Service Residential-816-753-0899
HOA Fees
$2,092/ Monthly
Amenities
 Amenities and services may be covered by one or multiple associations and service providers.
Party Room
 Party Room
Pool
 Pool
Recreation Facilities
Storage
 Storage
Clubhouse
 Clubhouse
Community Center
Exercise Room
Play Area
Trail(s)
Disclaimer: Amenities are based on third-party information and may vary; buyers must independently verify all amenities, as information is deemed reliable but not guaranteed.

Building Features
Interior
Interior Features
All Window Cover
Ceiling Fan(s)
Custom Cabinets
Exercise Room
Kitchen Island
Painted Cabinets
Pantry
Prt Window Cover
Stained Cabinets
Vaulted Ceiling
Vaulted Ceiling(s)
Walk In Closet(s)
Whirlpool Tub
Flooring
Carpet
Ceramic Floor
Tile
Wood
Heating
Central Electric
Electric
Forced Air
Heat Pump
Cooling
Electric
Heat Pump
Appliances
Built In Oven
Cooktop
Dishwasher
Disposal
Double Oven
Dryer
Exhaust Hood
Gas Range
Humidifier
Microwave
Refrigerator
Stainless Steel Appliance(s)
Washer
Amenities & Parking
Other Features
Parking Features
Attached
Basement
Covered
Direct Access
Garage Door Opener
Garage Faces Side
In Building
Secured
Exterior Amenities
Storm Doors
Disclaimer: Unit Features may vary by unit; buyers must independently verify all features. Information is deemed reliable but not guaranteed
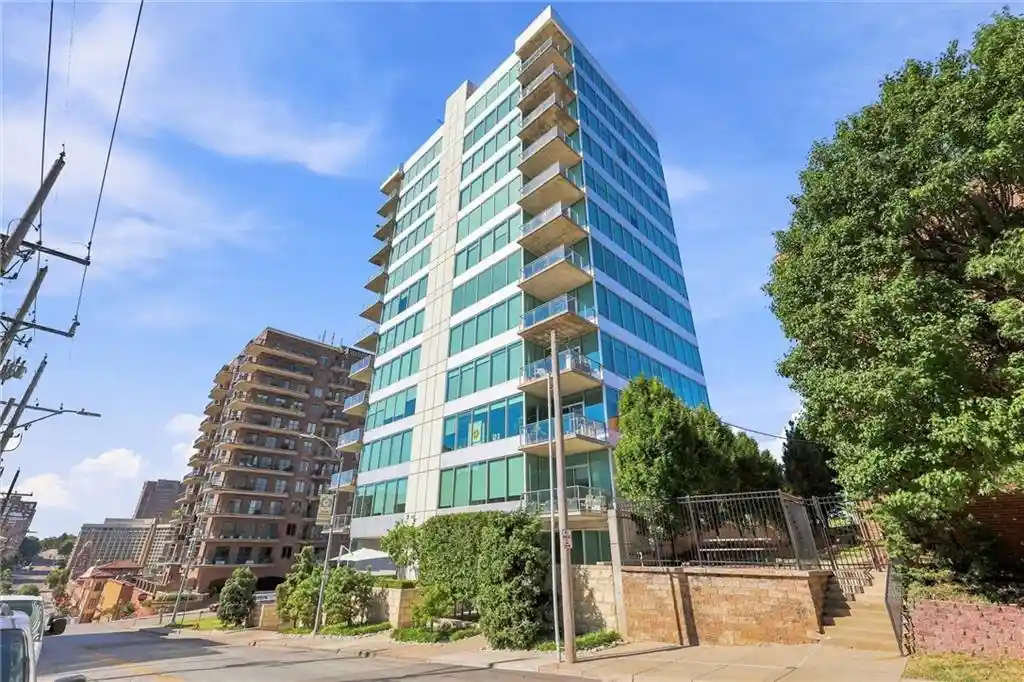
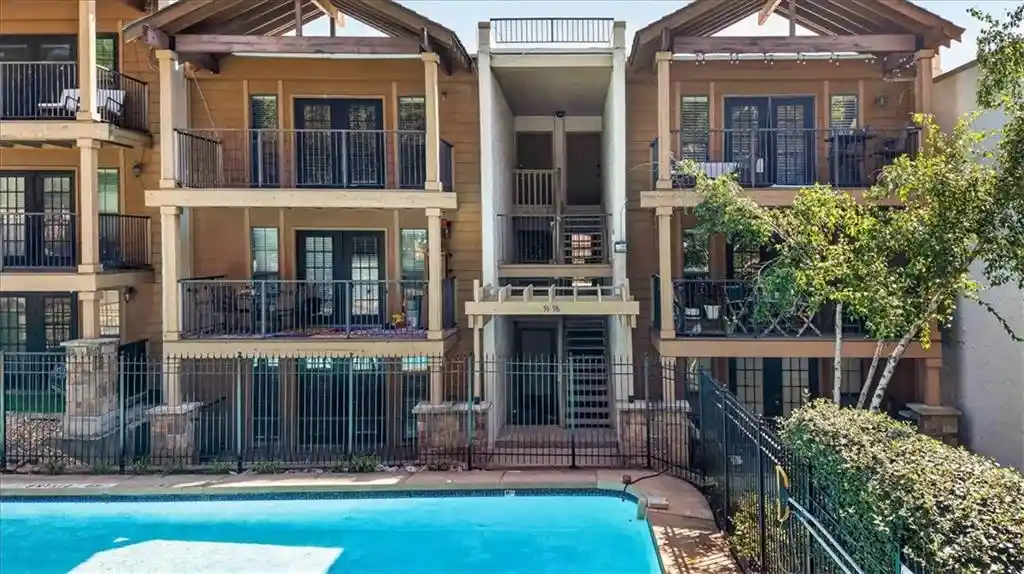
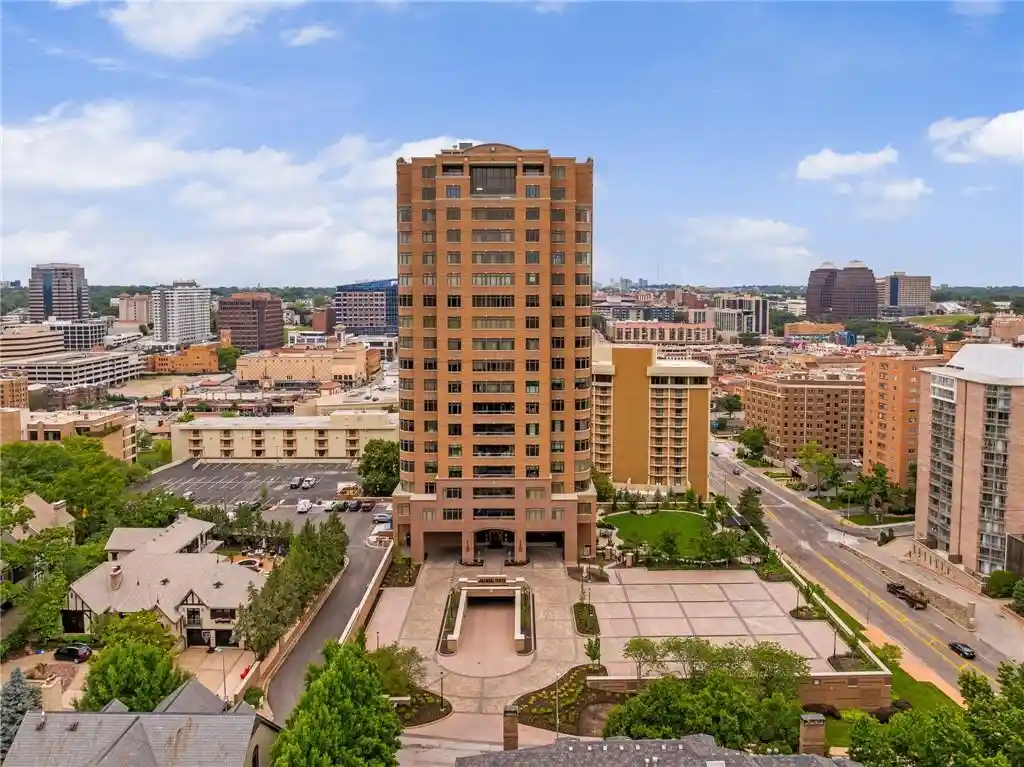
Nearby Buildings
- Home
- Homes For Sale
- Missouri
- Kansas
- 4900 Central St
Frequently Asked Questions
How many units are for sale at 4900 Central St?

How much does a condo at 4900 Central St cost?
What are the HOA fees at 4900 Central St?
What bedroom options are available in 4900 Central St?