 Overview
 HOA
 Unit Features
 Getting Around
 Nearby Buildings
 Street View
4949 Genesta Ave
4949 Genesta Ave, Los Angeles, CA 91316
Rate 4949 Genesta Ave

Stories
4

Units
41

Available Units For Sale
2

Unit Types
2bd

Built Year
1974

HOA Fees
$900-1,400/mo
About
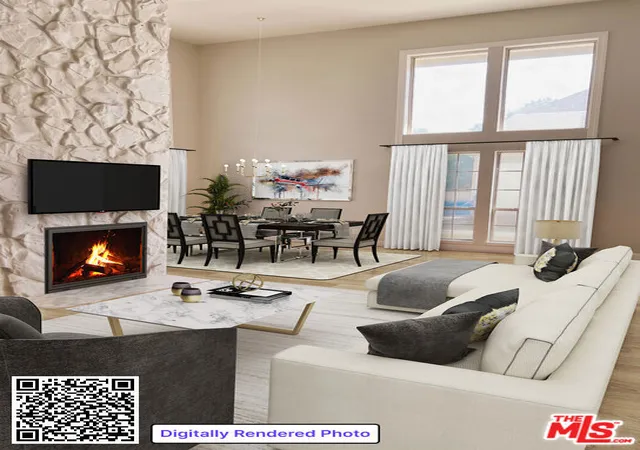
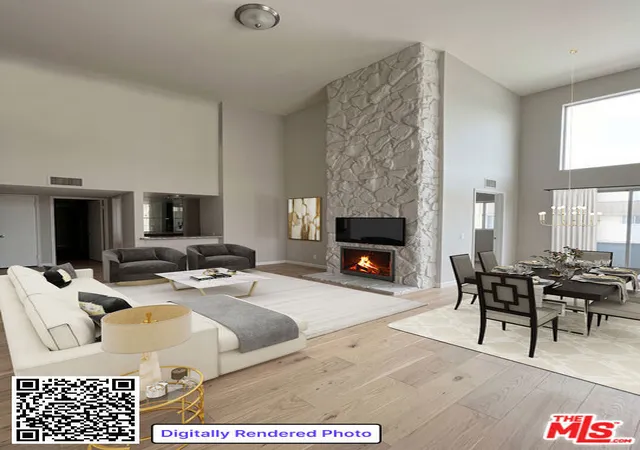
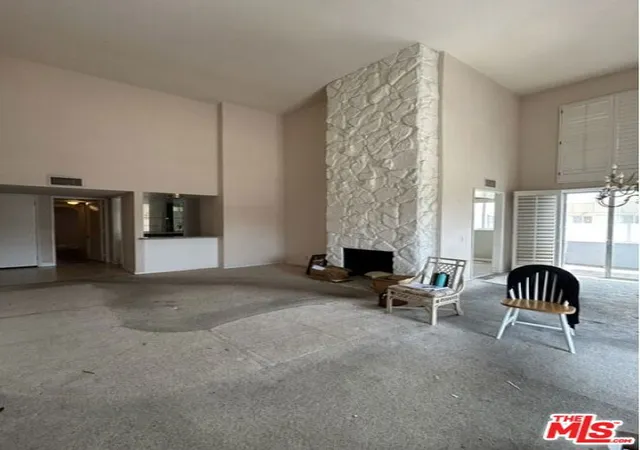
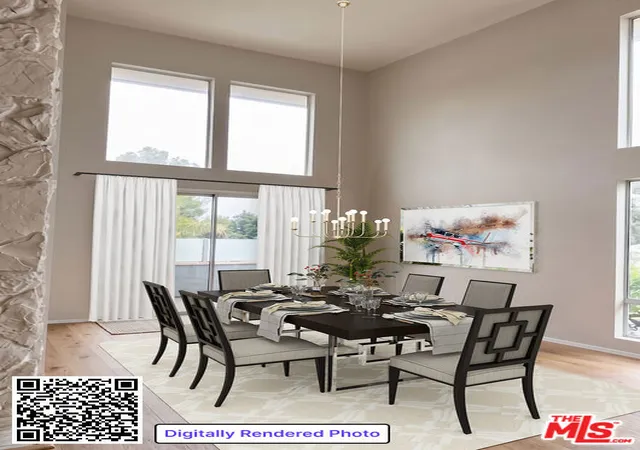
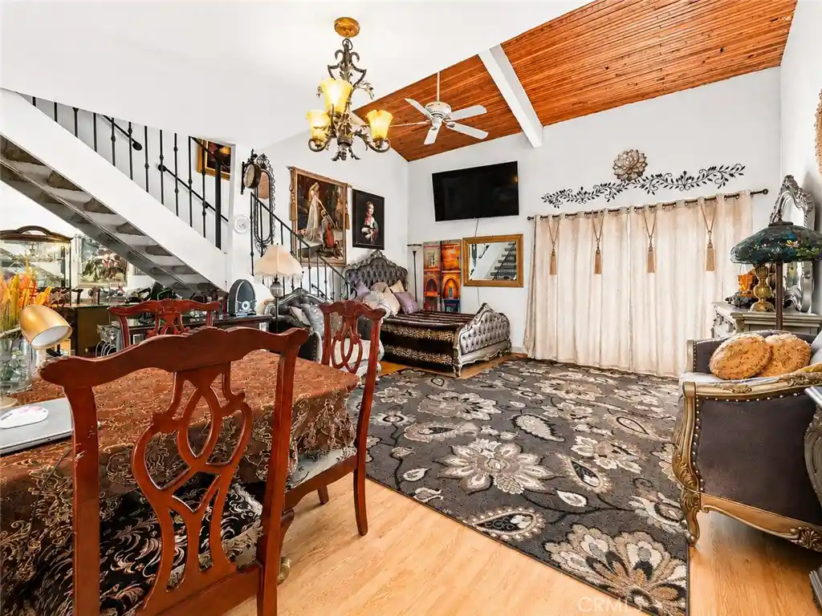
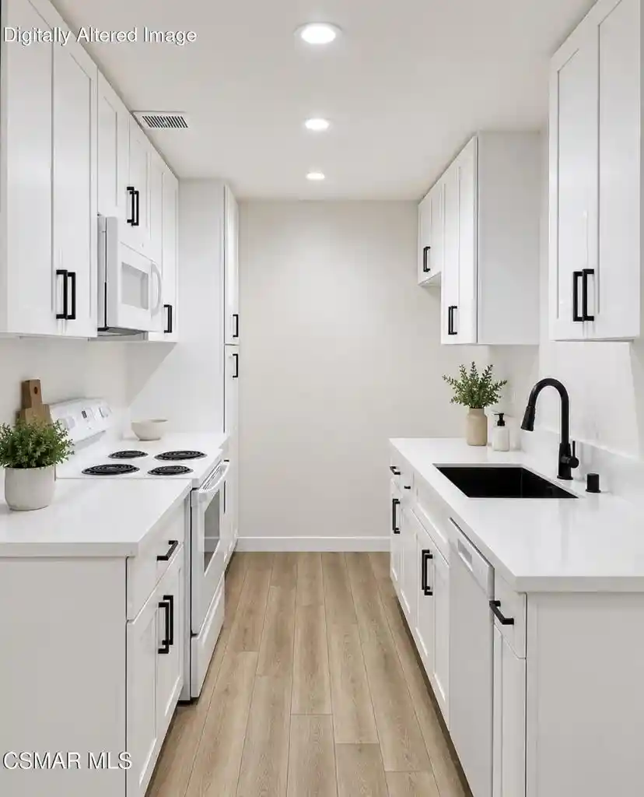
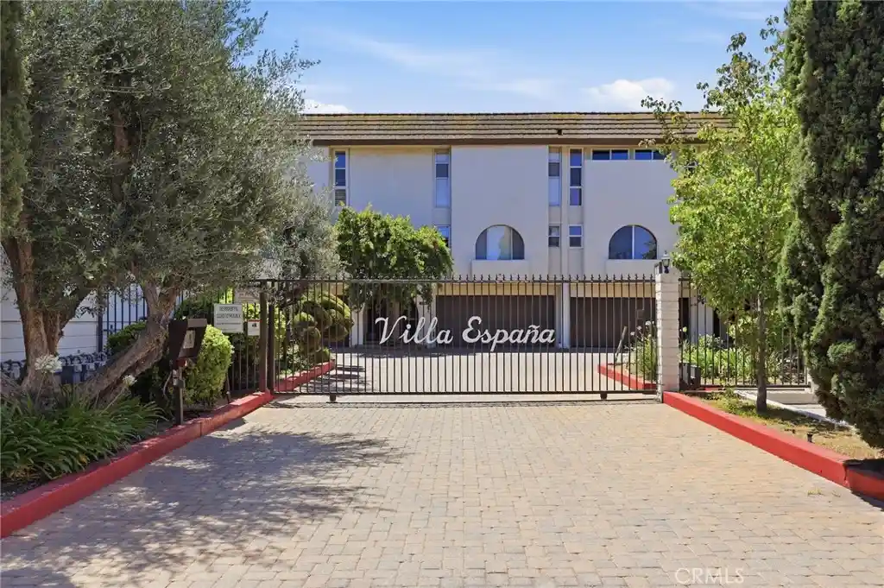
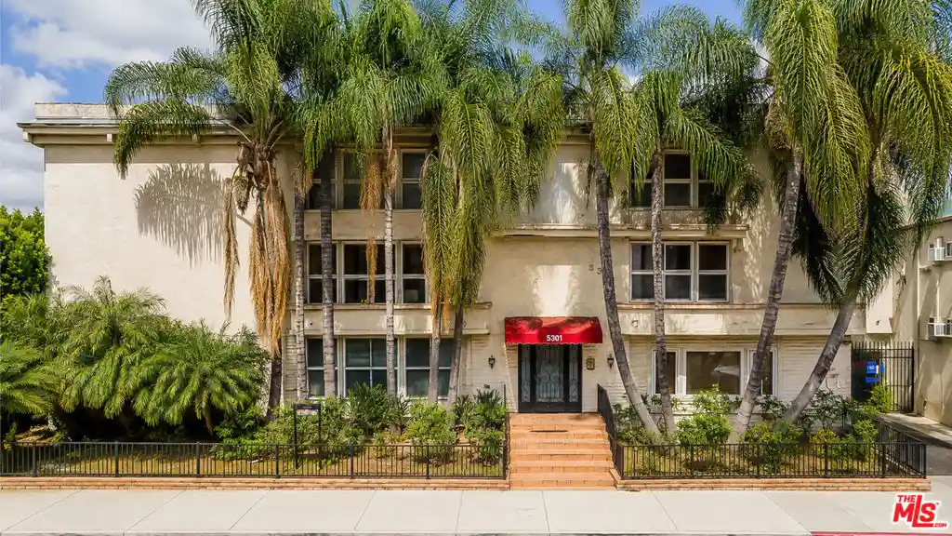
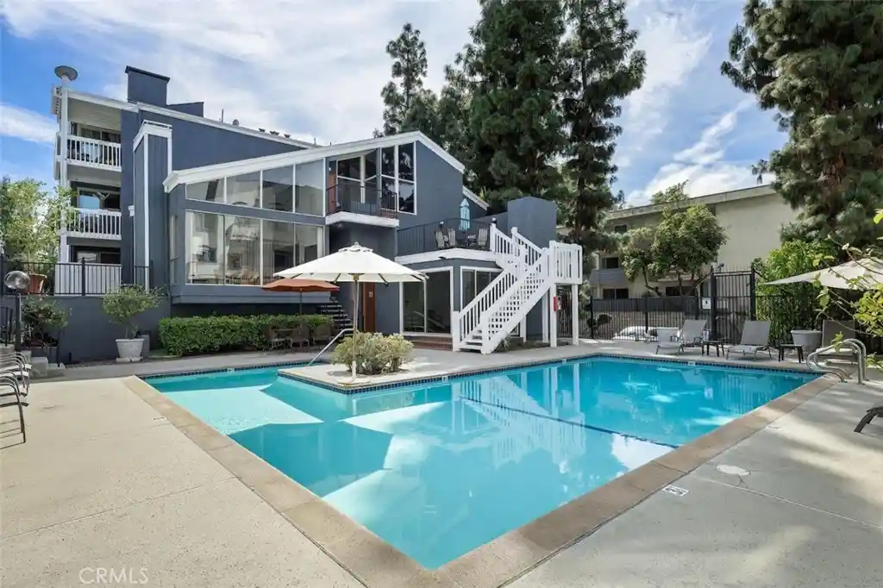
Encino Park West is a mid-rise, full-service condominium complex built in 1974 and organized across four stories. The development predominantly offers two-bedroom floor plans (with occasional larger corner units and penthouses) laid out as single-story residences; many homes feature high or vaulted ceilings, large windows, and private balconies or patios that look toward mature landscaping and adjacent Encino Park. Interior finishes vary by unit and range from traditional crown moldings, built-ins, and stone counters to contemporary upgrades such as quartz or granite countertops, hardwood or tile floors, recessed lighting, and remodeled baths. Common facilities are extensive for a building of its scale and include an elegant double-height lobby with controlled access, 24-hour doorman/concierge and security, a heated pool and spa with saunas, a fitness center, a recreation room with kitchen and library, and subterranean gated parking with assigned spaces. Practical conveniences include on-site elevators, trash chutes, and in-unit laundry in many units. Exterior elements are restrained — low-rise massing, awnings, and landscape lighting create a residential courtyard feel. Located in the Amestoy Estates area, the complex sits across from Encino Park and is a short walk to Ventura Boulevard’s shops and restaurants, with easy access to the 101 and 405 freeways, offering a blend of neighborhood calm and urban convenience.
HOA Management
Encino Park West
HOA Fees
$1,400/ Monthly
Encino Park West Condominiums
HOA Fees
$1,150/ Monthly
Amenities
 Amenities and services may be covered by one or multiple associations and service providers.
 Barbecue & Grilling
 Billiards
 Television & Cable
 Association & HOA Management
 Clubhouse & Club Rooms
 Security & Guard
 Electricity
 Fitness Center
 Game Room
 Gas
 HVAC & Water Heaters
 Insurance
 Grounds Maintenance
 Meeting Room
 Pet Size & Breed Restrictions
 General Pets Allowed
 Pool
 Recreation Room
 Sauna & Steam Room
Spa & Hot Tub
 Garbage & Trash Service
Water
Disclaimer: Amenities are based on third-party information and may vary; buyers must independently verify all amenities, as information is deemed reliable but not guaranteed.
Building Features
Interior
Interior Features
All Bedrooms Down
Balcony
Bar
Bedroom On Main Level
Breakfast Area
Breakfast Bar
Built In Features
Cathedral Ceilings
Ceiling Fans
Ceramic Counters
Crown Molding
Dressing Area
Dry Bar
Eat In Kitchen
Elevator
Entrance Foyer
Furnished
Galley Kitchen
Granite Counters
High Ceilings
Living Room Deck Attached
Loft
Main Level Primary
Open Floorplan
Pantry
Phone System
Primary Suite
Quartz Counters
Recessed Lighting
Separate Formal Dining Room
Solid Surface Counters
Stone Counters
Storage
Tile Counters
Track Lighting
Trash Chute
Two Story Ceilings
Unfurnished
Walk In Closets
Wet Bar
Flooring
Carpet
Laminate
See Remarks
Stone
Tile
Vinyl
Wood
Heating
Central
Electric
Fireplaces
Forced Air
Heat Pump
Cooling
Central Air
Electric
Heat Pump
Appliances
Barbecue
Built In
Built In Range
Convection Oven
Dishwasher
Disposal
Double Oven
Dryer
Electric Cooktop
Electric Oven
Electric Range
Electric Water Heater
Freezer
Gas Oven
Gas Range
Gas Water Heater
Ice Maker
Microwave
Range
Range Hood
Refrigerator
Self Cleaning Oven
Trash Compactor
Vented Exhaust Fan
Warming Drawer
Washer
Water Heater
Water To Refrigerator
Amenities & Parking
Other Features
Parking Features
Assigned
Community Structure
Controlled Entrance
Converted Garage
Covered
Driveway
Driveway Down Slope From Street
Electric Gate
Garage
Garage Door Opener
Gated
Guest
Off Street
On Site
On Street
One Space
Side By Side
Tandem
Underground
Exterior Amenities
Awnings
Lighting
Disclaimer: Unit Features may vary by unit; buyers must independently verify all features. Information is deemed reliable but not guaranteed
Nearby Buildings

- Home
- Homes For Sale
- California
- Los Angeles
- 4949 Genesta Ave
Frequently Asked Questions
How many units are for sale at 4949 Genesta Ave?

How much does a condo at 4949 Genesta Ave cost?
What are the HOA fees at 4949 Genesta Ave?
What bedroom options are available in 4949 Genesta Ave?