 Overview
 HOA
 Unit Features
 Getting Around
 Nearby Buildings

 Street View
5414 Newcastle Ave
5414 Newcastle Ave, Los Angeles, CA 91316
Rate 5414 Newcastle Ave

Stories
2

Units
34

Available Units For Sale
1

Unit Types
1bd

Built Year
1967

HOA Fees
$290-650/mo
About
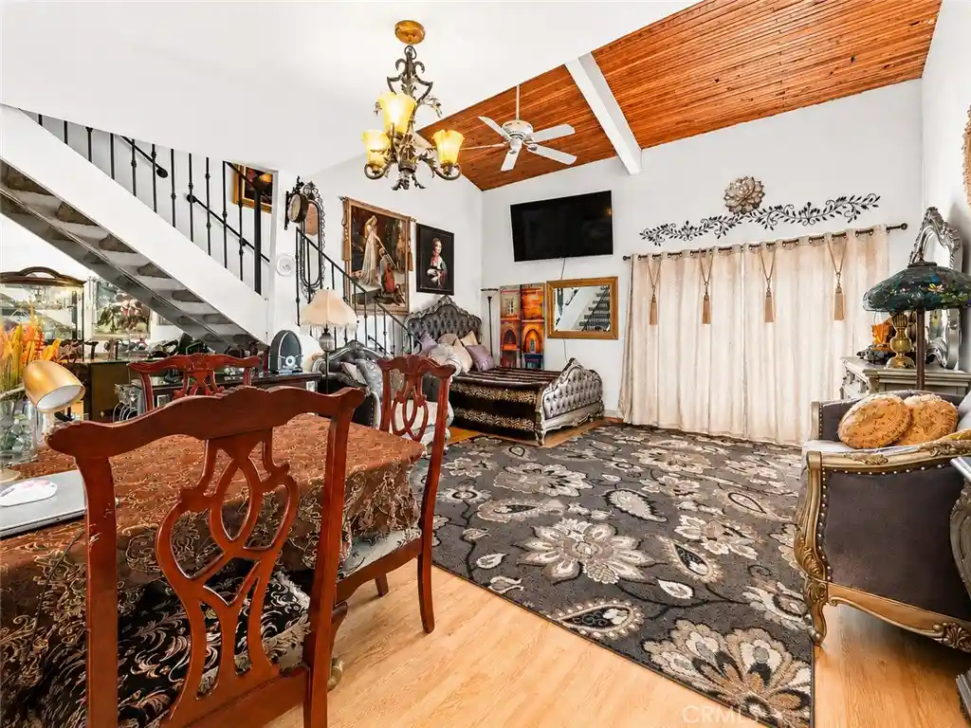
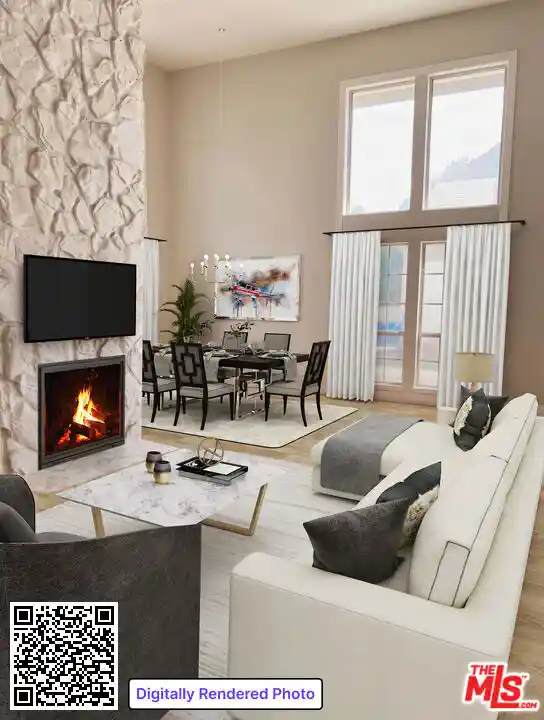
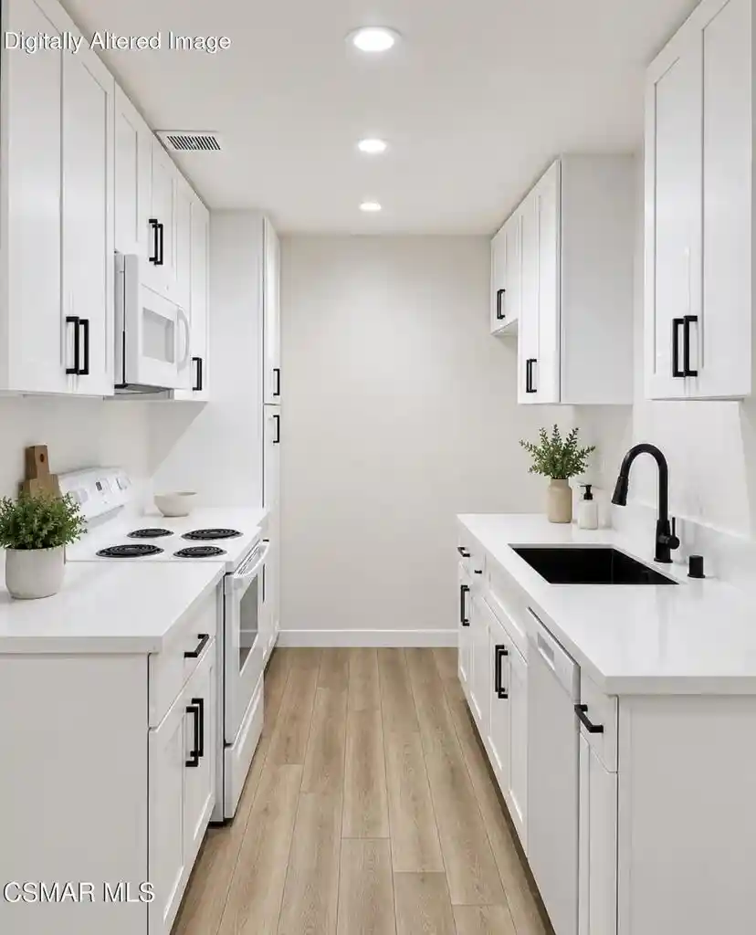
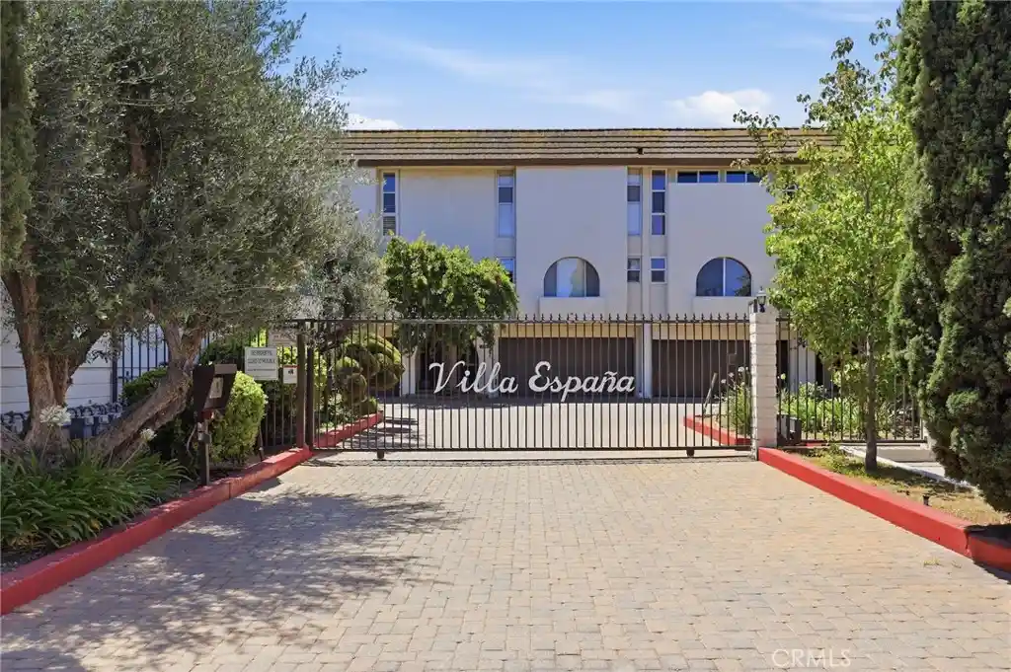
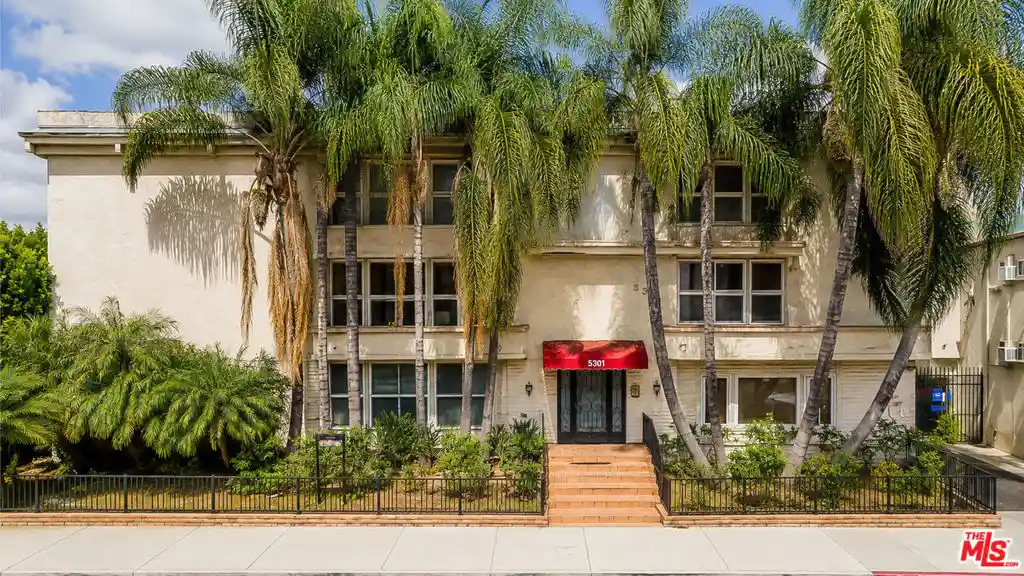
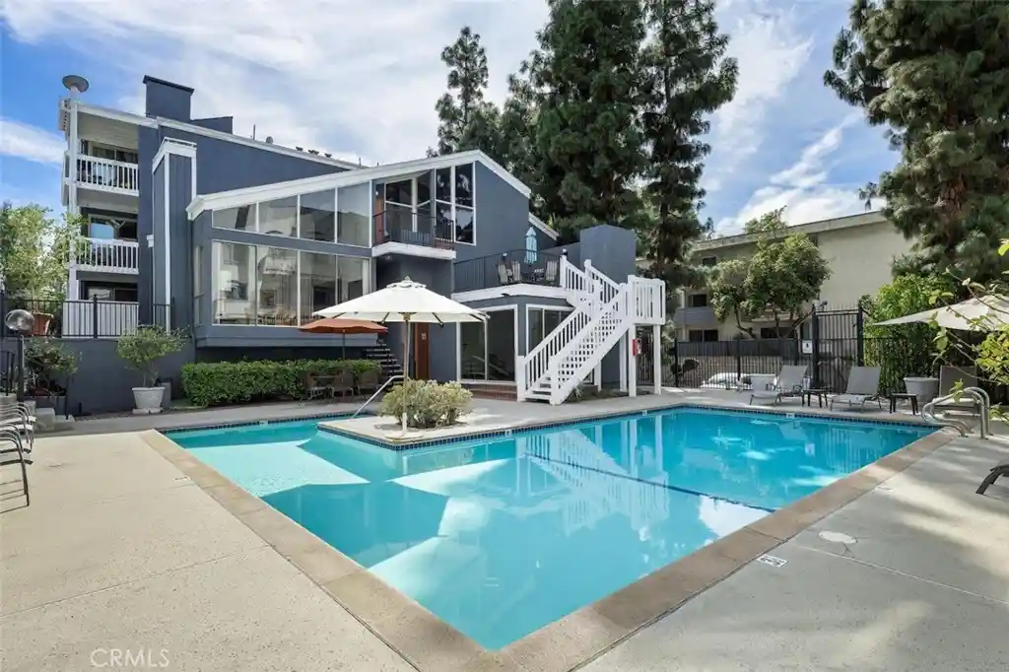
A low-rise courtyard condominium complex built in 1967, occupying two stories and composed primarily of one-bedroom layouts with some larger two- and three-bedroom variants found in listings. The architecture reflects mid-century suburban multifamily design: low-slung rooflines, modest exterior detailing, and garden-style circulation around a central landscaped courtyard and pool. Unit interiors commonly feature laminate or wood-like flooring, recessed lighting, crown molding, modestly updated kitchens with granite or tile counters, and private balconies or patios. Common building elements include a lobby, clubhouse/recreation room, on-site fitness facilities, and laundry room; outdoors there is a pool, spa, sauna, barbecue area, and mature landscaping that creates a retreat-like feel. Parking is covered with tandem spaces and overflow guest parking; many stalls include overhead storage. The association provides utilities such as water and sewer and maintains evening security presence. Pet rules and exact HOA restrictions vary by unit but the community advertises a secure, gated environment with periodic capital upgrades such as roof and exterior painting and soft-story retrofit planning. Located within walking distance of Ventura Boulevard, the complex offers immediate access to shops, cafés, restaurants, parks, hiking trails and quick freeway connections, positioning it as a commuter-friendly, amenity-forward community in Encino.
HOA Management
ENCINO
HOA Fees
$295/ Monthly
King George
HOA Fees
$535/ Monthly
Amenities
 Amenities and services may be covered by one or multiple associations and service providers.
 Barbecue & Grilling
 Billiards
 Association & HOA Management
 Clubhouse & Club Rooms
 Security & Guard
 Electricity
 Fitness Center
 Game Room
 Gas
 Insurance
 Grounds Maintenance
 Meeting Room
 Pet Size & Breed Restrictions
 General Pets Allowed
 Picnic & Parks
 Pool
 Recreation Room
 Sauna & Steam Room
Spa & Hot Tub
 Storage
 Garbage & Trash Service
 Water
 Utilities
Disclaimer: Amenities are based on third-party information and may vary; buyers must independently verify all amenities, as information is deemed reliable but not guaranteed.
Building Features
Interior
Interior Features
All Bedrooms Down
All Bedrooms Up
Balcony
Bedroom On Main Level
Breakfast Area
Breakfast Bar
Ceiling Fans
Ceramic Counters
Crown Molding
Eat In Kitchen
Elevator
Galley Kitchen
Granite Counters
Laminate Counters
Loft
Main Level Primary
Open Floorplan
Pantry
Quartz Counters
Recessed Lighting
See Remarks
Separate Formal Dining Room
Storage
Tandem
Track Lighting
Unfurnished
Walk In Closets
Flooring
Carpet
Laminate
Tile
Vinyl
Wood
Heating
Central
Electric
Forced Air
Cooling
Central Air
Dual
Electric
Evaporative Cooling
See Remarks
Appliances
Built In
Dishwasher
Disposal
Dryer
Electric Cooktop
Electric Oven
Electric Range
Electric Water Heater
Exhaust Fan
Free Standing Range
Gas Oven
Gas Range
Gas Water Heater
Microwave
Oven
Range Hood
Refrigerator
Vented Exhaust Fan
Water Heater
Amenities & Parking
Other Features
Parking Features
Assigned
Attached Carport
Carport
Community Structure
Controlled Entrance
Covered
Detached Carport
Electric Gate
Garage
Garage Door Opener
Gated
Off Street
On Site
One Space
Paved
Private
See Remarks
Storage
Tandem
Exterior Amenities
Lighting
Rain Gutters
Disclaimer: Unit Features may vary by unit; buyers must independently verify all features. Information is deemed reliable but not guaranteed
Getting Around 5414 Newcastle Ave
Bike Score®

Bikeable
53/100
Walk Score®

Very Walkable
72/100
Transit Score®

Some Transit
43/100
Data provided by Redfin
Nearby Buildings
- Home
- Homes For Sale
- California
- Los Angeles
- 5414 Newcastle Ave
Frequently Asked Questions
How many units are for sale at 5414 Newcastle Ave?

How much does a condo at 5414 Newcastle Ave cost?
What are the HOA fees at 5414 Newcastle Ave?
What bedroom options are available in 5414 Newcastle Ave?