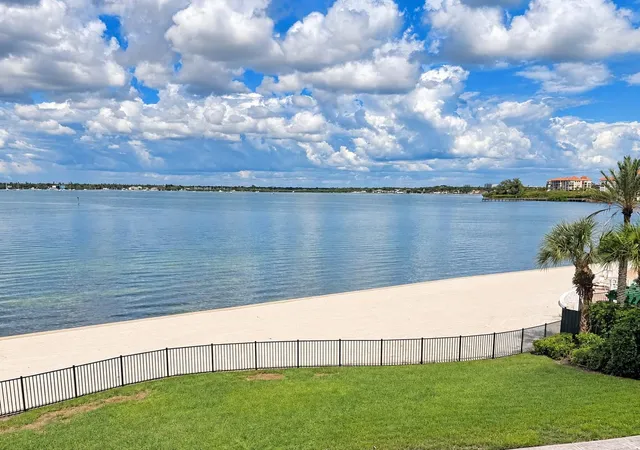
 Street View
4961 Bacopa Ln S
4961 Bacopa Ln S, St. Petersburg, FL 33715
Rate 4961 Bacopa Ln S

Stories
9

Units
10

Available Units For Sale
1

Unit Types
3bd

Built Year
1996

HOA Fees
N/A
About
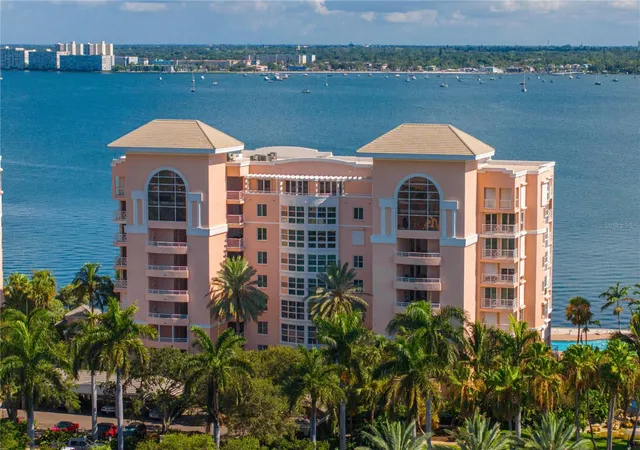
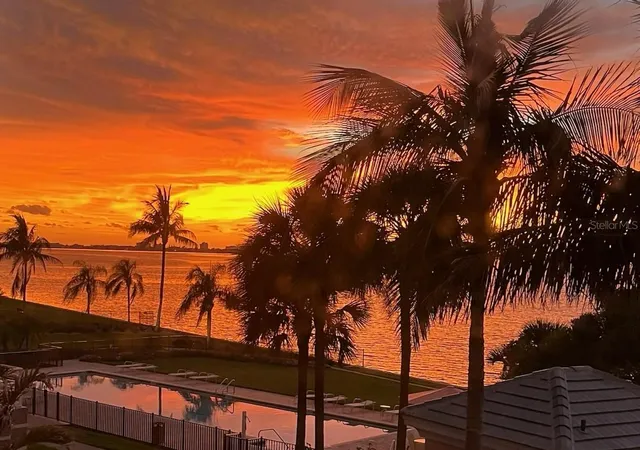
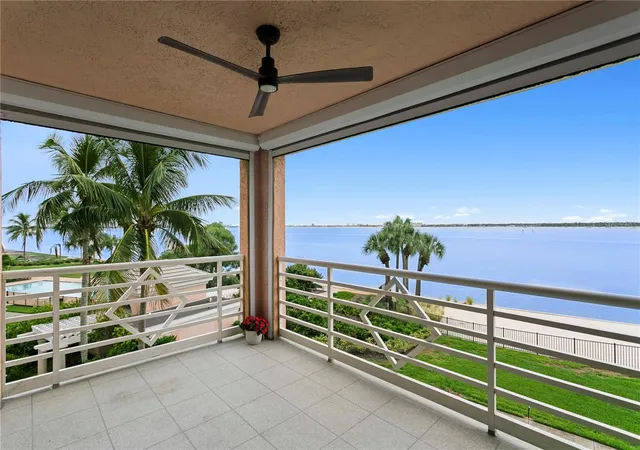
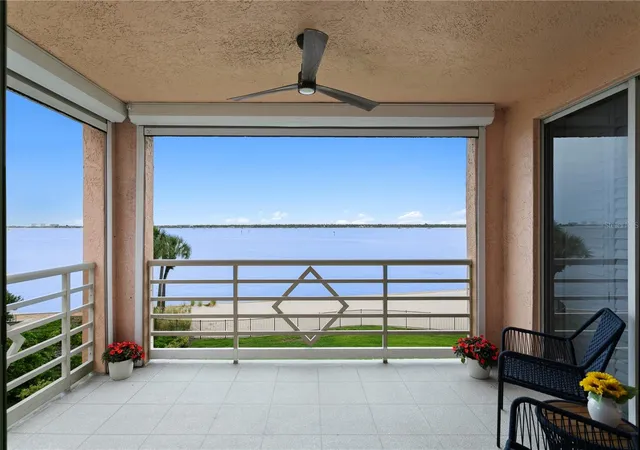
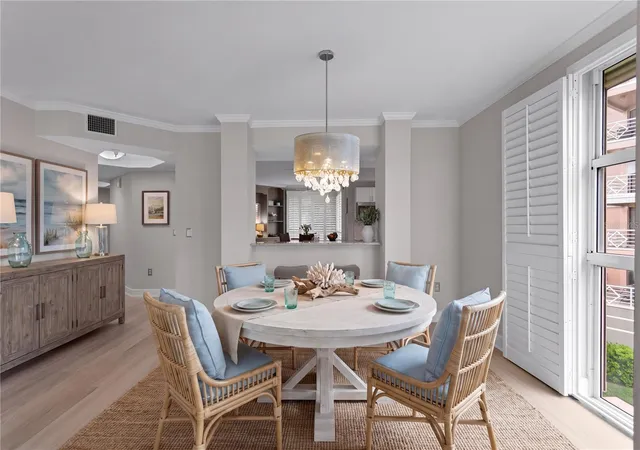
Bacopa Bay is a gated, waterfront condominium community built in 1996 comprising a mid-rise nine-story complex of primarily three-bedroom residences. The architecture favors wide verandahs and floor-to-ceiling windows to maximize bay views; many units feature double balconies or a long waterfront verandah. Interiors commonly present open floorplans, high ceilings, travertine or engineered wood floors, built-in features, tray ceilings, stone or solid-surface counters, solid wood cabinetry, split-bedroom layouts and large primary suites on the main living level. Units often include eat-in kitchens that open to family rooms, dry bars, laundry rooms, ample walk-in closets and window treatments such as plantation shutters; elevators provide direct access to upper floors. Grounds are landscaped with tropical plantings, walking paths, fountains and a lagoon with waterfall, creating a resort-like setting along Boca Ciega Bay. On-site amenities are robust: two heated pools and a spa, a clubhouse with fitness center, Har-Tru tennis courts, a private sandy beach area, storage, covered parking under the building and gated/guarded security. Practical features include hurricane shutters, irrigation and sprinkler systems, assigned covered parking with some EV charging and a car wash area. The community’s recent capital improvements include lobby and roof upgrades, seawall work and elevator renovations; it sits minutes from Gulf beaches, Fort De Soto Park, downtown St. Petersburg dining and regional transportation corridors.
Available Units

Building Features
Interior
Interior Features
Built In Features
Ceiling Fans(s)
Crown Molding
Dry Bar
Eat In Kitchen
Elevator
High Ceilings
Kitchen/family Room Combo
Living Room/dining Room Combo
Master Bedroom Main Floor
Open Floorplan
Primary Bedroom Main Floor
Solid Surface Counters
Solid Wood Cabinets
Split Bedroom
Stone Counters
Tray Ceiling(s)
Walk In Closet(s)
Window Treatments
Flooring
Brick
Carpet
Ceramic Tile
Hardwood
Laminate
Luxury Vinyl
Tile
Travertine
Wood
Heating
Central
Electric
Cooling
Central Air
Humidity Control
Appliances
Bar Fridge
Built In Oven
Cooktop
Dishwasher
Disposal
Dryer
Electric Water Heater
Exhaust Fan
Microwave
Range
Range Hood
Refrigerator
Washer
Wine Refrigerator
Amenities & Parking
Other Features
Parking Features
Assigned
Basement
Covered
Ground Level
Guest
Off Street
Reserved
Secured
Under Building
Underground
Exterior Amenities
Balcony
Hurricane Shutters
Irrigation System
Lighting
Outdoor Shower
Sidewalk
Sliding Doors
Sprinkler Metered
Storage
Tennis Court(s)
Disclaimer: Unit Features may vary by unit; buyers must independently verify all features. Information is deemed reliable but not guaranteed
- Home
- Homes For Sale
- Florida
- St. Petersburg
- 4961 Bacopa Ln S
Frequently Asked Questions
How many units are for sale at 4961 Bacopa Ln S?

How much does a condo at 4961 Bacopa Ln S cost?
What bedroom options are available in 4961 Bacopa Ln S?