- Overview
- Description
- Property Details
- Location
- HOA Management
- Facts & Features
- Getting Around
- Nearby Homes



$995,000
Monthly Est:$4,952
 3 Beds
 2 Baths
2 full baths
 1,867sqft
4961 Bacopa Ln S #201, Saint Petersburg, FL 33715
$995,000
$4,952/moEst:
Get Pre-Approved
Condominium
Built in 1996
$-- HOA
-- sqft lot
$533/sq.ft
Description
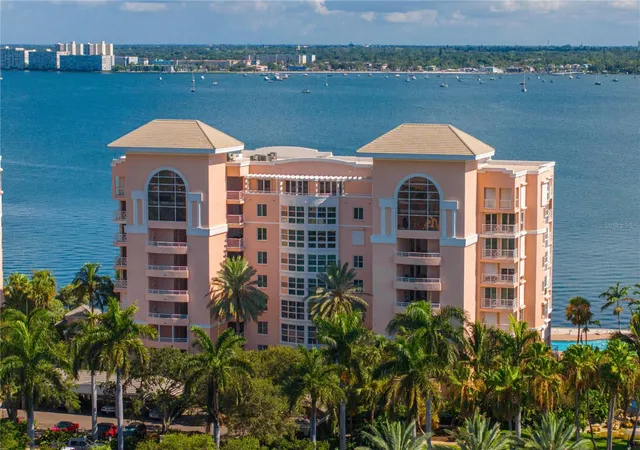
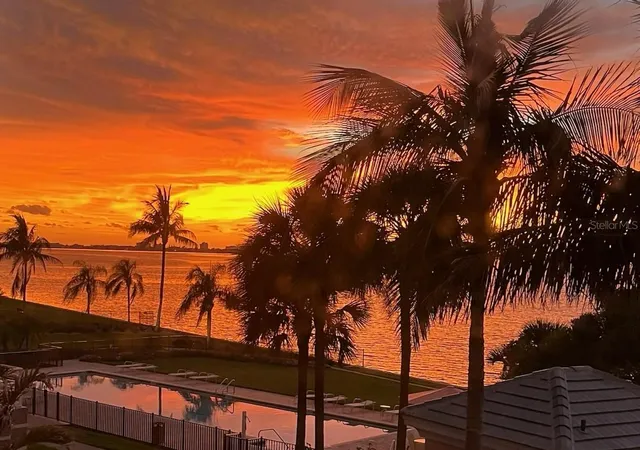
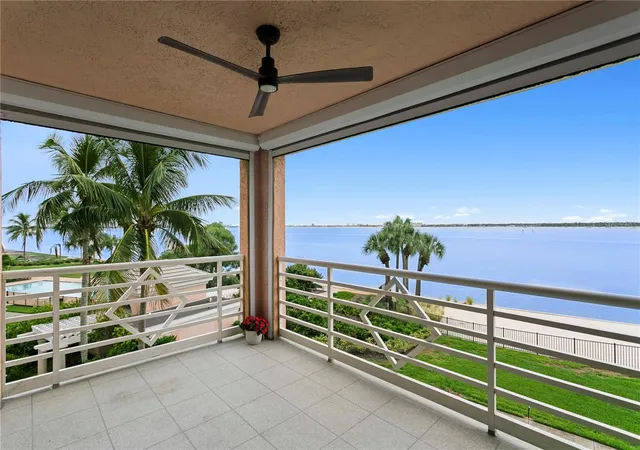
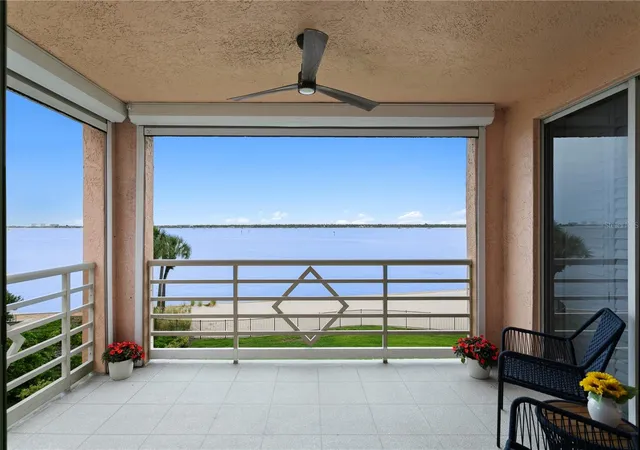
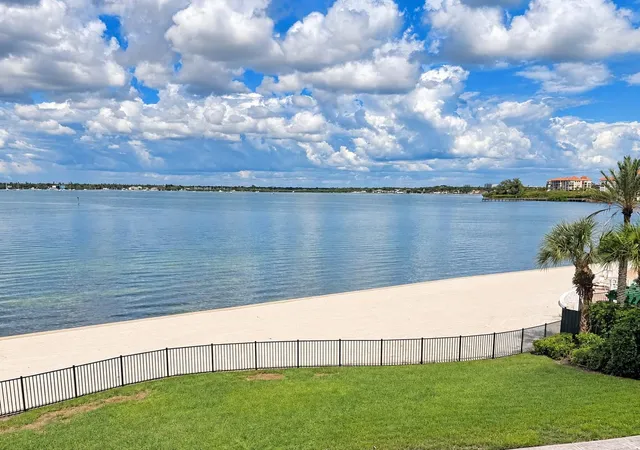
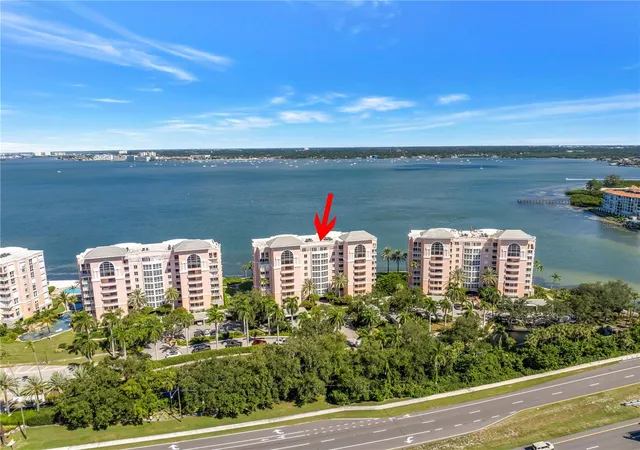
Experience refined waterfront living in the exclusive, guard-gated community of Bacopa Bay, where sweeping views of Boca Ciega Bay set the stage for an extraordinary coastal lifestyle. Arrive by elevator to an open-air courtyard and gracious foyer that welcomes you to a meticulously renovated 3 bedroom residence with stunning updates. Wide-plank flooring flows throughout the spacious design, complemented by plantation shutters, contemporary chandeliers, and refined designer finishes, ideal for both everyday living and elegant entertaining. The chef kitchen is a true showpiece, featuring an abundance of storage and cabinetry for ease of prep and presentation. An adjacent dinette area is highlighted by an entertainment center and creates a natural gathering space with elevated style. Sun-filled living and dining areas are filled with an abundance of natural light and open to an expansive verandah, where magnificent wide-open bay views and coastal breezes provide the perfect backdrop. The owner’s retreat offers direct verandah access with tranquil water views. A beautifully appointed bathroom features a large walk-in shower enhanced with porcelain tile and an expansive quartz double vanity showcasing grohe designer fixtures. The two additional bedrooms are located on the south side of the residence and provide privacy for guests. The bathroom has been elegantly updated with beautiful porcelain tile and a granite counter top vanity. Additionally, this residence has a new HVAC and water heater (2026), new interior doors, hurricane shutter protection, Electric screens on Veranda and includes reserved garage parking. Bacopa Bay’s resort-style amenities include two pools, tennis courts, fitness center, clubhouse, lagoon with waterfall, and impeccably landscaped grounds. The community has recently completed major upgrades—including complete lobby updates, new roofs, elevators, landscaping, seawall replacement, and roadway improvements—and has passed Florida’s milestone engineering inspections. The community of Bacopa Bay has recently received FCCA’s highest rating – Gold, assuring strong financial security and operational excellence!
Bacopa Bay has easy access to Tampa International Airport and is ideally located within minutes to Gulf beaches and Fort De Soto Park, as well as all the vibrant downtown attractions in St. Petersburg. An exceptional opportunity to own a thoughtfully renovated waterfront residence in one of St. Petersburg’s premier communities.
- Houzeo last checked: 4 minutes ago
- Listing updated: October 6, 2026 at 11:00 pm
- Listing Provided by: Debi Eagan (727) 637-1019 | KELLER WILLIAMS ST PETE REALTY (727) 894-1600
- Source: Stellar MLS-FL | MLS#: TB8551029

Part of

Property Details
Status
Active
Type
Condominium
No. of Stories
8
County
City
Neighborhood
--
Year Built
1996
HOA Fees
-
Finished Area
1,867 sqft
Lot Size
-- sqft lot
Basement Area
- sqft
MLS Name
Stellar MLS
MLS Number
TB8551029
MLS Status
Active
Days on Market
16
Cumulative Days on Market
6

Continue Your Journey in App
Find your dream home, receive real-time updates, and many more!
Download App
Continue Your Journey in App
Find your dream home, receive real-time updates, and many more!
Location
HOA Management
Lorraine Thomas
HOA Fees
$-/ Monthly
Amenities
 Amenities and services may be covered by one or multiple associations and service providers.
 Elevator
 Insurance
 Spa
Spa
 Trash Pickup
 Pest Control
 Storage
 Tennis
 Internet
 Club House
 Maintenance
 Security Gate
 Security Guard
 Cable TV
 Sewer
Sewer
 Gym
Gym
 Pool
Pool
 Water
Water
 Common Area Taxes
Recreational Facilities
Management
Escrow Reserves Fund
Lobby Key Required
Vehicle Restrictions
Private Road
Recreation Facilities
Disclaimer: Amenities are based on third-party information and may vary; buyers must independently verify all amenities, as information is deemed reliable but not guaranteed.
Facts & Features
Rooms
Bedrooms & bathrooms
Bedrooms: 3
Bathrooms: 2
Bedroom 2
Level: First
Area: 140.00 Square Feet
Dimensions: 14x10
Bedroom 3
Level: First
Area: 144.00 Square Feet
Dimensions: 12x12
Bonus Room
Level: First
Area: 143.00 Square Feet
Dimensions: 13x11
Dining Room
Level: First
Area: 204.00 Square Feet
Dimensions: 17x12
Kitchen
Level: First
Area: 209.00 Square Feet
Dimensions: 19x11
Living Room
Level: First
Area: 169.00 Square Feet
Dimensions: 13x13
Primary Bedroom
Level: First
Area: 180.00 Square Feet
Dimensions: 15x12
Interior
Sewer
Public Sewer
Cooling
Central Air
Exterior Features
Lighting, Sidewalk, Tennis Court(s)
Interior Features
Ceiling Fans(s), Eat In Kitchen, Living Room/dining Room Combo, Open Floorplan, Primary Bedroom Main Floor, Solid Surface Counters, Walk In Closet(s), Window Treatments
Heating
Central, Electric
Appliances
Dishwasher, Disposal, Dryer, Microwave, Range, Refrigerator, Washer
Flooring
Luxury Vinyl
Construction
Year Built
Year Built: 1996
Home type
Condominium
Roof
Membrane
Architectural Style
Florida, Mediterranean
Foundation Details
Stilt/on Piling
Construction Materials
Concrete, Ic Fs (insulated Concrete Forms), Stucco
Utilities & Energy
Parking Features
Covered, Ground Level, Guest, Reserved, Basement
Pool Features
Gunite, Heated, In Ground
Water Source
Public
Utilities
Cable Connected, Public, Sewer Connected, Sprinkler Meter, Water Connected
Association Amenities
Cable Tv, Clubhouse, Elevators, Fitness Center, Gated, Lobby Key Required, Maintenance, Pool, Recreation Facilities, Security, Spa/hot Tub, Storage, Tennis Court(s), Vehicle Restrictions
Laundry Features
Inside
Other Features
Community Features
Association Recreation Owned, Buyer Approval Required, Clubhouse, Community Mailbox, Deed Restrictions, Fitness Center, Gated Community Guard, Irrigation Reclaimed Water, No Truck/rv/motorcycle Parking, Pool, Sidewalks, Tennis Court(s)
Vegetation
Mature Landscaping, Trees/landscaped
Patio And Porch Features
Covered, Patio, Porch, Rear Porch
Lot Features
Flood Insurance Required, Flood Zone, City Limits, Near Golf Course, Near Marina, Sidewalk, Paved
Subdivision Name
Bacopa Bay Condo
Price History
| Date | Event | Price |
|---|---|---|
09/30/2026 Source: | Listed for Sale | $995,000 $533/sqft |
09/23/2026 Source: | Coming Soon | $995,000 +60.48% $533/sqft |
09/12/2016 Source: | Price Increased | $620,000 +3.33% $332/sqft |
09/12/2016 Source: | Sold | $600,000 $321/sqft |

Nearby Homes
Find Homes by Property Features in Saint Petersburg, FL

Based on information from Stellar MLS® through Oct 10, 2026, 12:15PM as submitted to and distributed by MLS GRID. All data is obtained from various sources and may not have been verified by the broker or MLS GRID. Supplied Open House Information is subject to change without notice. All information should be independently reviewed and verified for accuracy. Properties may or may not be listed by the office/agent presenting the information. IDX information is provided exclusively for consumers’ personal non-commercial use. It may not be used for any purpose other than to identify prospective properties consumers may be interested in purchasing. The data is deemed reliable but is not guaranteed by MLS GRID. The use of the MLS GRID Data may be subject to an end-user license agreement prescribed by the Member Participant’s applicable MLS, if any, and as amended from time to time. © 2026 Stellar MLS. All Rights Reserved.
 Advertising Broker: Fred McGill | Simple Showing, Inc