 Overview
 HOA
 Available Units
 Unit Features
 Getting Around
 Nearby Buildings
 Street View
497 E California Blvd
497 E California Blvd, Pasadena, CA 91106
Rate 497 E California Blvd

Stories
1

Units
27

Available Units For Sale
1

Unit Types
3bd

Built Year
1980

HOA Fees
$435-575/mo
About
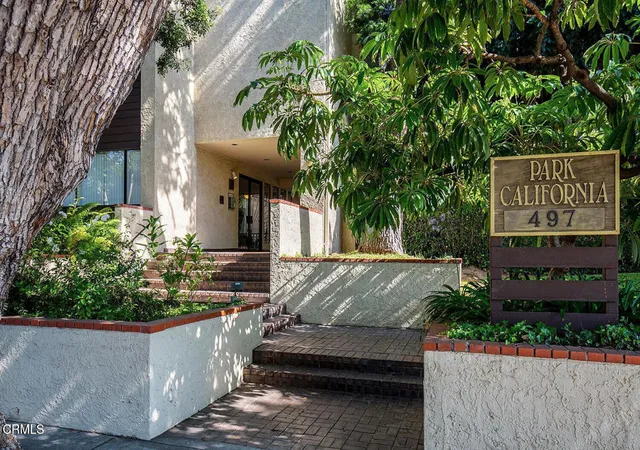
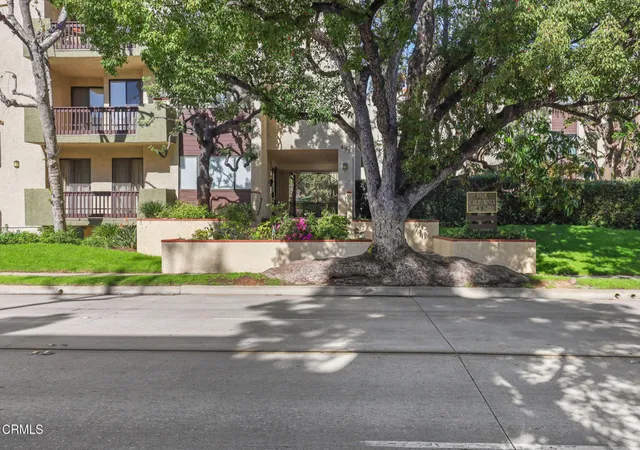
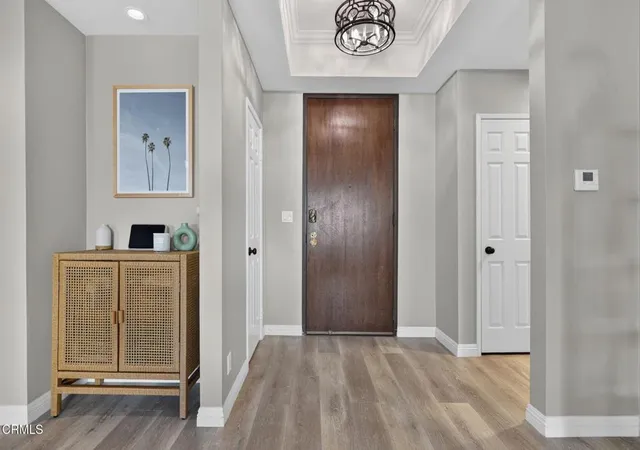
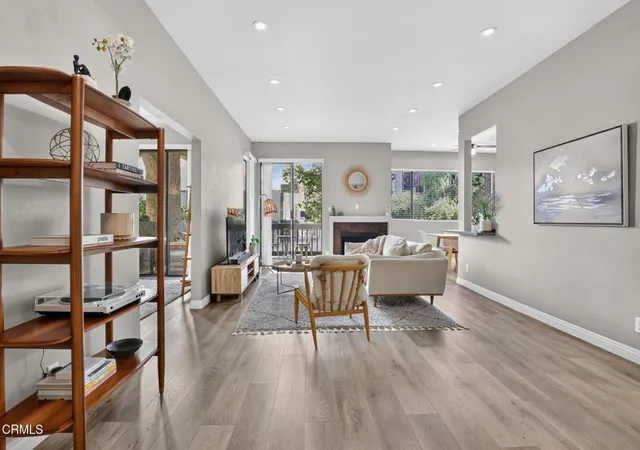
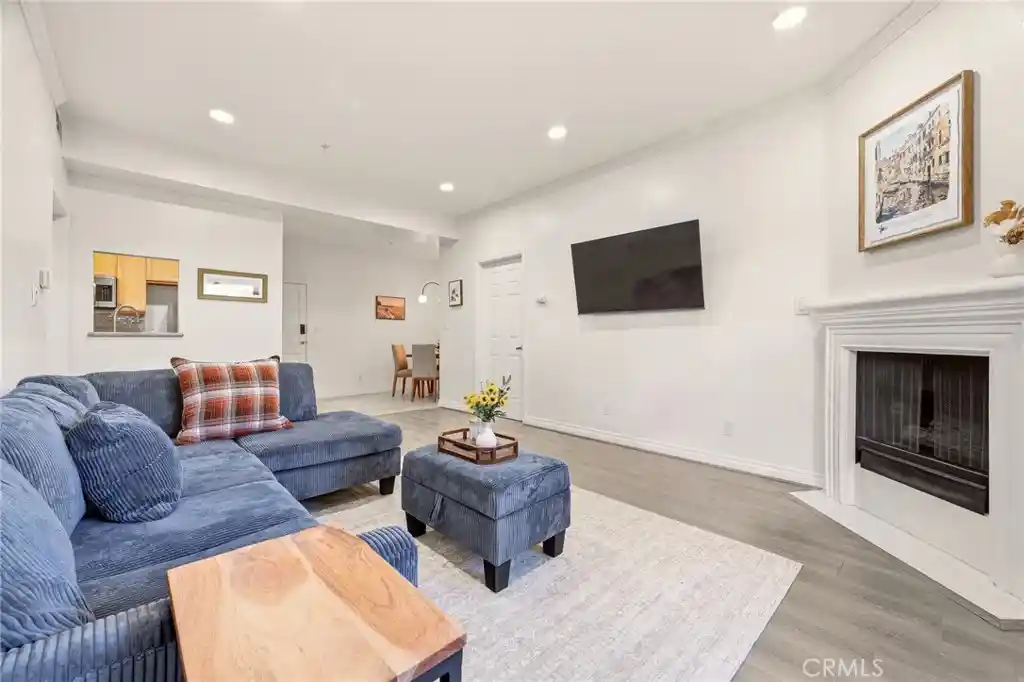
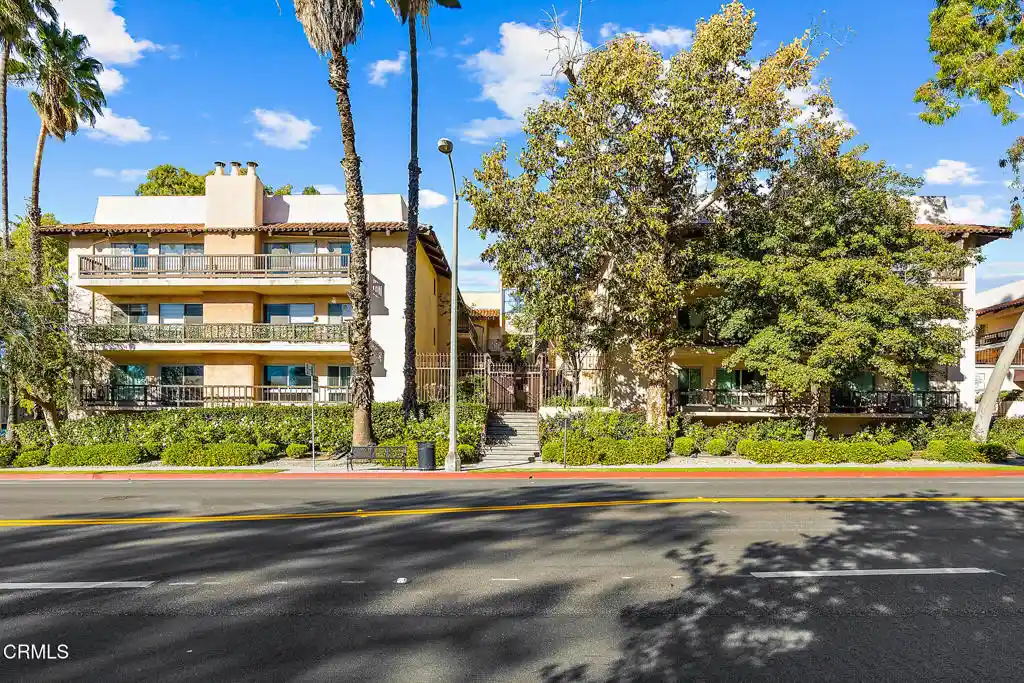
Park California is a single-story condominium complex built in 1980 in Pasadena’s Madison Heights neighborhood. The gated property groups low-rise residential wings around a lushly landscaped central courtyard and pool area, with subterranean garage parking and storage lockers beneath the buildings. Individual units are single-level condos with high ceilings, fireplaces, private patios or balconies, in-unit laundry hookups or stacked laundry, and a mix of two-bedroom plans including dual-primary/ensuite configurations. Interior finishes across the complex commonly include hardwood or laminate floors, crown molding, recessed lighting, built-in cabinetry, granite or quartz counters, walk-in closets, and updated kitchens and baths in many units. Shared amenities emphasize fitness and leisure: a heated pool and spa, a remodeled exercise room with cardio and weight equipment plus a dry sauna, a recreation room, and elevator access to the garage level. Building services and maintenance are handled through an HOA that covers exterior upkeep, water, trash, earthquake insurance and common-area insurance. Parking is assigned in a secure subterranean garage (typically two side-by-side spaces per unit or tandem depending on the unit), and the community permits typical pet policies subject to HOA rules. The complex sits within easy walking distance of Old Town Pasadena, South Lake Avenue shops, the Metro Gold Line, and regional freeways, offering a lifestyle oriented to walkability, dining, and local institutions such as Caltech and Huntington Hospital.
HOA Management
Cardinal Management Group
HOA Fees
$450/ Monthly
PARK CALIFORNIA LLC
HOA Fees
$435/ Monthly
Amenities
 Amenities and services may be covered by one or multiple associations and service providers.
 Gas
 Insurance
 Pool
 Storage
 Water
 Clubhouse
ControlledAccess
DuesPaidMonthly
FitnessCenter
GameRoom
HotWater
MaintenanceGrounds
Management
MeetingRoom
Other
PetRestrictions
PetsAllowed
RecreationRoom
Sauna
Security
SpaHotTub
Trash
Disclaimer: Amenities are based on third-party information and may vary; buyers must independently verify all amenities, as information is deemed reliable but not guaranteed.

Building Features
Interior
Interior Features
All Bedrooms Down
Balcony
Bedroom On Main Level
Breakfast Bar
Built In Features
Cathedral Ceilings
Ceiling Fans
Chair Rail
Crown Molding
Dressing Area
Dry Bar
Elevator
Galley Kitchen
Granite Counters
High Ceilings
Laminate Counters
Living Room Deck Attached
Main Level Primary
Multiple Primary Suites
Open Floorplan
Paneling Wainscoting
Pantry
Primary Suite
Quartz Counters
Recessed Lighting
Separate Formal Dining Room
Stone Counters
Storage
Tandem
Tile Counters
Tray Ceilings
Unfurnished
Walk In Closets
Wet Bar
Flooring
Carpet
Laminate
See Remarks
Stone
Tile
Vinyl
Wood
Heating
Central
Electric
Fireplaces
Forced Air
Cooling
Central Air
Energystar Qualified Equipment
Electric
Appliances
Built In
Built In Range
Dishwasher
Disposal
Dryer
Electric Cooking
Electric Cooktop
Electric Oven
Electric Range
Free Standing Range
Gas Water Heater
Microwave
Oven
Refrigerator
Trash Compactor
Washer
Water Heater
Amenities & Parking
Other Features
Parking Features
Assigned
Community Structure
Concrete
Controlled Entrance
Covered
Driveway Down Slope From Street
Electric Gate
Garage
Gated
Off Street
On Site
On Street
One Space
Side By Side
Storage
Underground
Exterior Amenities
Balcony
Lighting
Disclaimer: Unit Features may vary by unit; buyers must independently verify all features. Information is deemed reliable but not guaranteed
Nearby Buildings

- Home
- Homes For Sale
- California
- Pasadena
- 497 E California Blvd
Frequently Asked Questions
How many units are for sale at 497 E California Blvd?

How much does a condo at 497 E California Blvd cost?
What are the HOA fees at 497 E California Blvd?
What bedroom options are available in 497 E California Blvd?