Realty Solution
Powered by 
- 7
- Overview
- Description
- Property Details
- Location
- HOA Management
- Facts & Features
- Getting Around
- Nearby Homes




Listed by: Jenan Musulli (626) 318-7118 DRE #01438002, George Musulli DRE #00769903 | Coldwell Banker Realty (626) 584-0050
$889,000
Monthly Est:$4,425
 3 Beds
 3 Baths
1 full bath + 1 half bath
 1,380sqft
497 E California Blvd #123, Pasadena, CA 91106
$889,000
$4,425/moEst:
Get Pre-Approved
Condominium
Built in 1980
$625/mo HOA
-- sqft lot
$644/sq.ft
Description
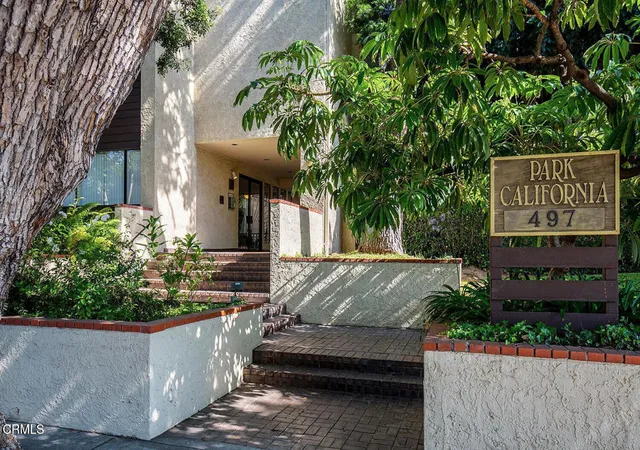
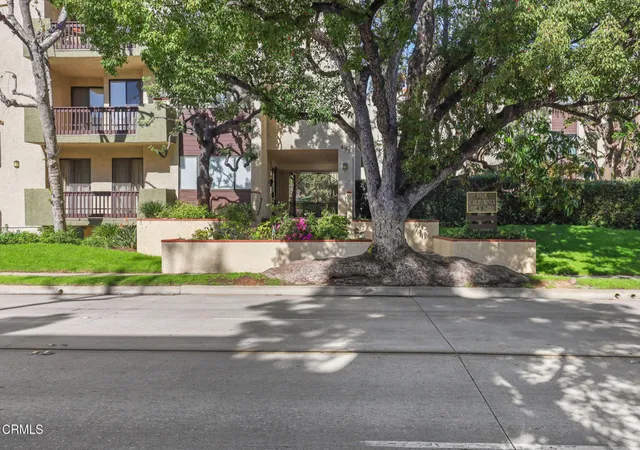
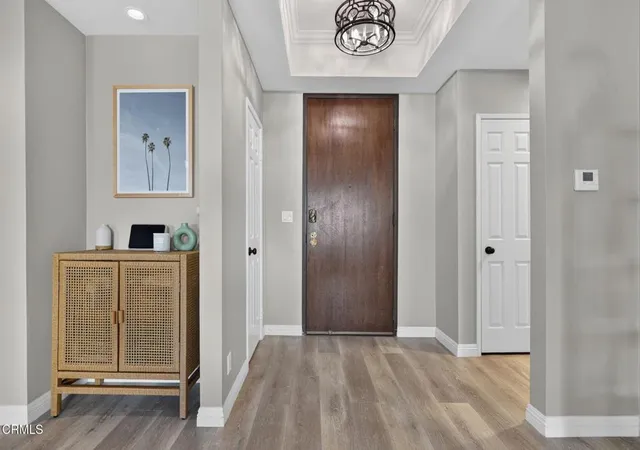
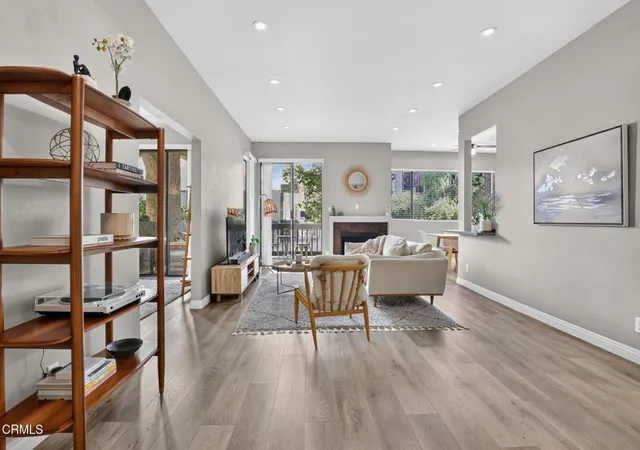
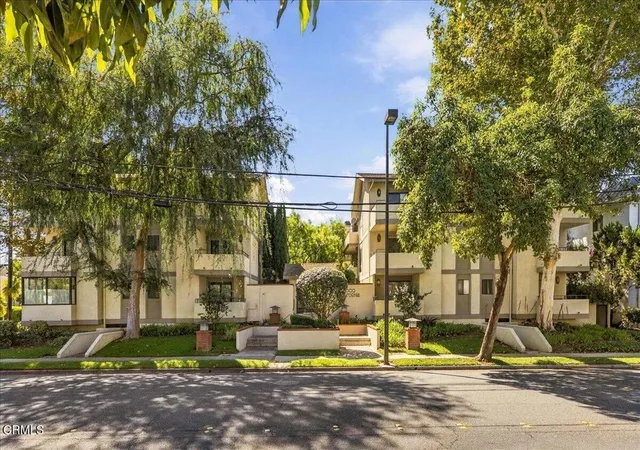
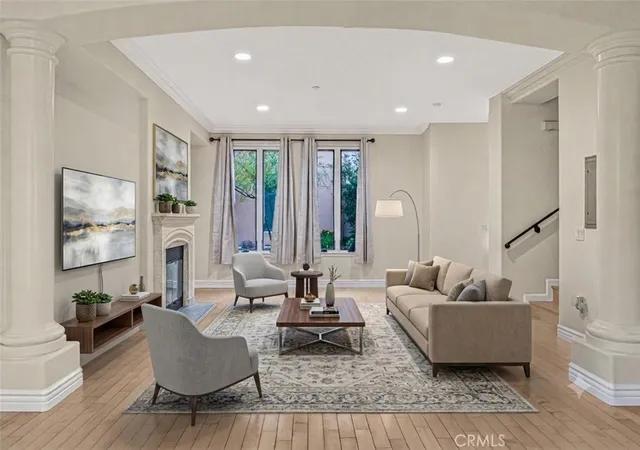
Welcome to this lovely three-bedroom, three-bathroom condominium situated in the beautifully landscaped, resort-like complex, Park California, surrounded by lush greenery, mature trees, and colorful flowering gardens. A welcoming entry opens to a bright and spacious living room featuring a charming fireplace, beautiful flooring, recessed lighting, and sliding glass doors that open to an inviting covered patio perfect for relaxing or outdoor entertaining. The living room flows seamlessly into the adjoining dining area. The beautifully updated kitchen features lovely cabinetry and tasteful finishes, creating a warm and inviting space. Recessed lighting in both the kitchen and living room enhances the home's bright and inviting atmosphere. Thoughtfully designed for comfort and privacy, the primary suite features a generous sized closet and an updated en-suite bathroom. Located on the opposite side of the residence, the second bedroom offers a large closet and its own full-en-suite bathroom. The third bedroom, currently being used as an office/den, could easily be converted back to a bedroom. Classic flooring extends throughout the primary living areas of the home, and a separate in-unit laundry room adds to everyday convenience. The unit also features an additional powder room and there is a separate storage room that is sold with the unit.The beautifully maintained resort-style grounds create a wonderful atmosphere with mature trees, flowering hibiscus, vibrant bougainvillea, and lush landscaping throughout. Residents enjoy amenities including a pool, spa and fitness center. HOA dues cover landscaping, water, trash, exterior building insurance, earthquake insurance and maintenance of the pool, spa, security gates, and fitness center. Ideally located just minutes from Old Town Pasadena, The Paseo, the Playhouse District and the shops and dining on South Lake Avenue, this lovely home offers the best that Pasadena has to offer. Welcome home!
- Houzeo last checked: 10 minutes ago
- Listing updated: November 3, 2026 at 5:10 pm
- Source: California Regional MLS-CA | MLS#: P1-29451

This condo is in:
 Hot Tub / Spa
 Sauna / Steam Room
 Clubhouse
 Game Room
 Fitness Center
 Resident Storage
 Meeting Room
 Swimming Pool
 Controlled Access
 Security
Property Details
Status
Active
Type
Condominium
No. of Stories
1
County
City
Neighborhood
--
Year Built
1980
HOA Fees
$625/mo
Finished Area
1,380 sqft
Lot Size
-- sqft lot
Basement Area
- sqft
MLS Name
California Regional MLS
MLS Number
P1-29451
MLS Status
Active
Days on Market
4
Cumulative Days on Market
1
Open House

Continue Your Journey in App
Find your dream home, receive real-time updates, and many more!
Continue Your Journey in App
Find your dream home, receive real-time updates, and many more!
Location
HOA Management
Park California Condominium Association
HOA Fees
$625/ Monthly
Amenities
 Amenities and services may be covered by one or multiple associations and service providers.
 Water
 Gas
 Storage
 Sewer
 Insurance
 Spa
 Trash Pickup
 Gym
 Pool
 Security Gate
 PetsAllowed
RecreationRoom
PetRestrictions
Disclaimer: Amenities are based on third-party information and may vary; buyers must independently verify all amenities, as information is deemed reliable but not guaranteed.
Facts & Features
Rooms
Bedrooms & bathrooms
Bedrooms: 3
Bathrooms: 3
Interior
Cooling
Central Air
Interior Features
Breakfast Bar, Tray Ceilings, Ceiling Fans, High Ceilings, Laminate Counters, Open Floorplan, Bedroom On Main Level, Main Level Primary, Multiple Primary Suites, Primary Suite, Walk In Closets
Heating
Forced Air
Sewer
Public Sewer
Appliances
Dishwasher, Electric Range, Microwave, Refrigerator
Construction
Year Built
Year Built: 1980
Home type
Condominium
Property Condition
Updated Remodeled
Architectural Style
Contemporary
Utilities & Energy
Pool Features
Community, In Ground, Association
Fireplace Features
Living Room
Parking Features
Assigned, Underground
Laundry Features
Inside, Laundry Room
Association Amenities
Controlled Access, Fitness Center, Gas, Insurance, Pool, Pet Restrictions, Pets Allowed, Recreation Room, Sauna, Spa Hot Tub, Storage, Trash, Water
Water Source
Public
Other Features
Patio And Porch Features
Concrete, Covered, Patio, Wrap Around
Community Features
Biking, Sidewalks, Pool
Disclosures
Covenants Restrictions Disclosure, Hoa Disclosure
Lot Features
Landscaped
Price History
| Date | Event | Price |
|---|---|---|
11/01/2026 Source: | Listed for Sale | $889,000 +28577.42% $644/sqft |
04/30/2020 Source: | Sold | $3,100 $2/sqft |

Nearby Homes
Find Homes by Property Features in Pasadena, CA
Nearby New Homes For Sale


Based on information from California Regional Multiple Listing Service, Inc. as of Nov 07, 2026, 08:30AM and /or other sources. All data, including all measurements and calculations of area, is obtained from various sources and has not been, and will not be, verified by broker or MLS. All information should be independently reviewed and verified for accuracy. Properties may or may not be listed by the office/agent presenting the information. Information being provided is for consumers’ personal, non-commercial use and may not be used for any purpose other than to identify prospective properties consumers may be interested in purchasing. This website may not include listings or property addresses of sellers who have directed their listing brokers to withhold their listing or their property address from display on the Internet. © 2026 California Regional Multiple Listing Service. All Rights Reserved.
 Advertising Broker: William Johnson DRE #01463271 | William Johnson Brokerage
