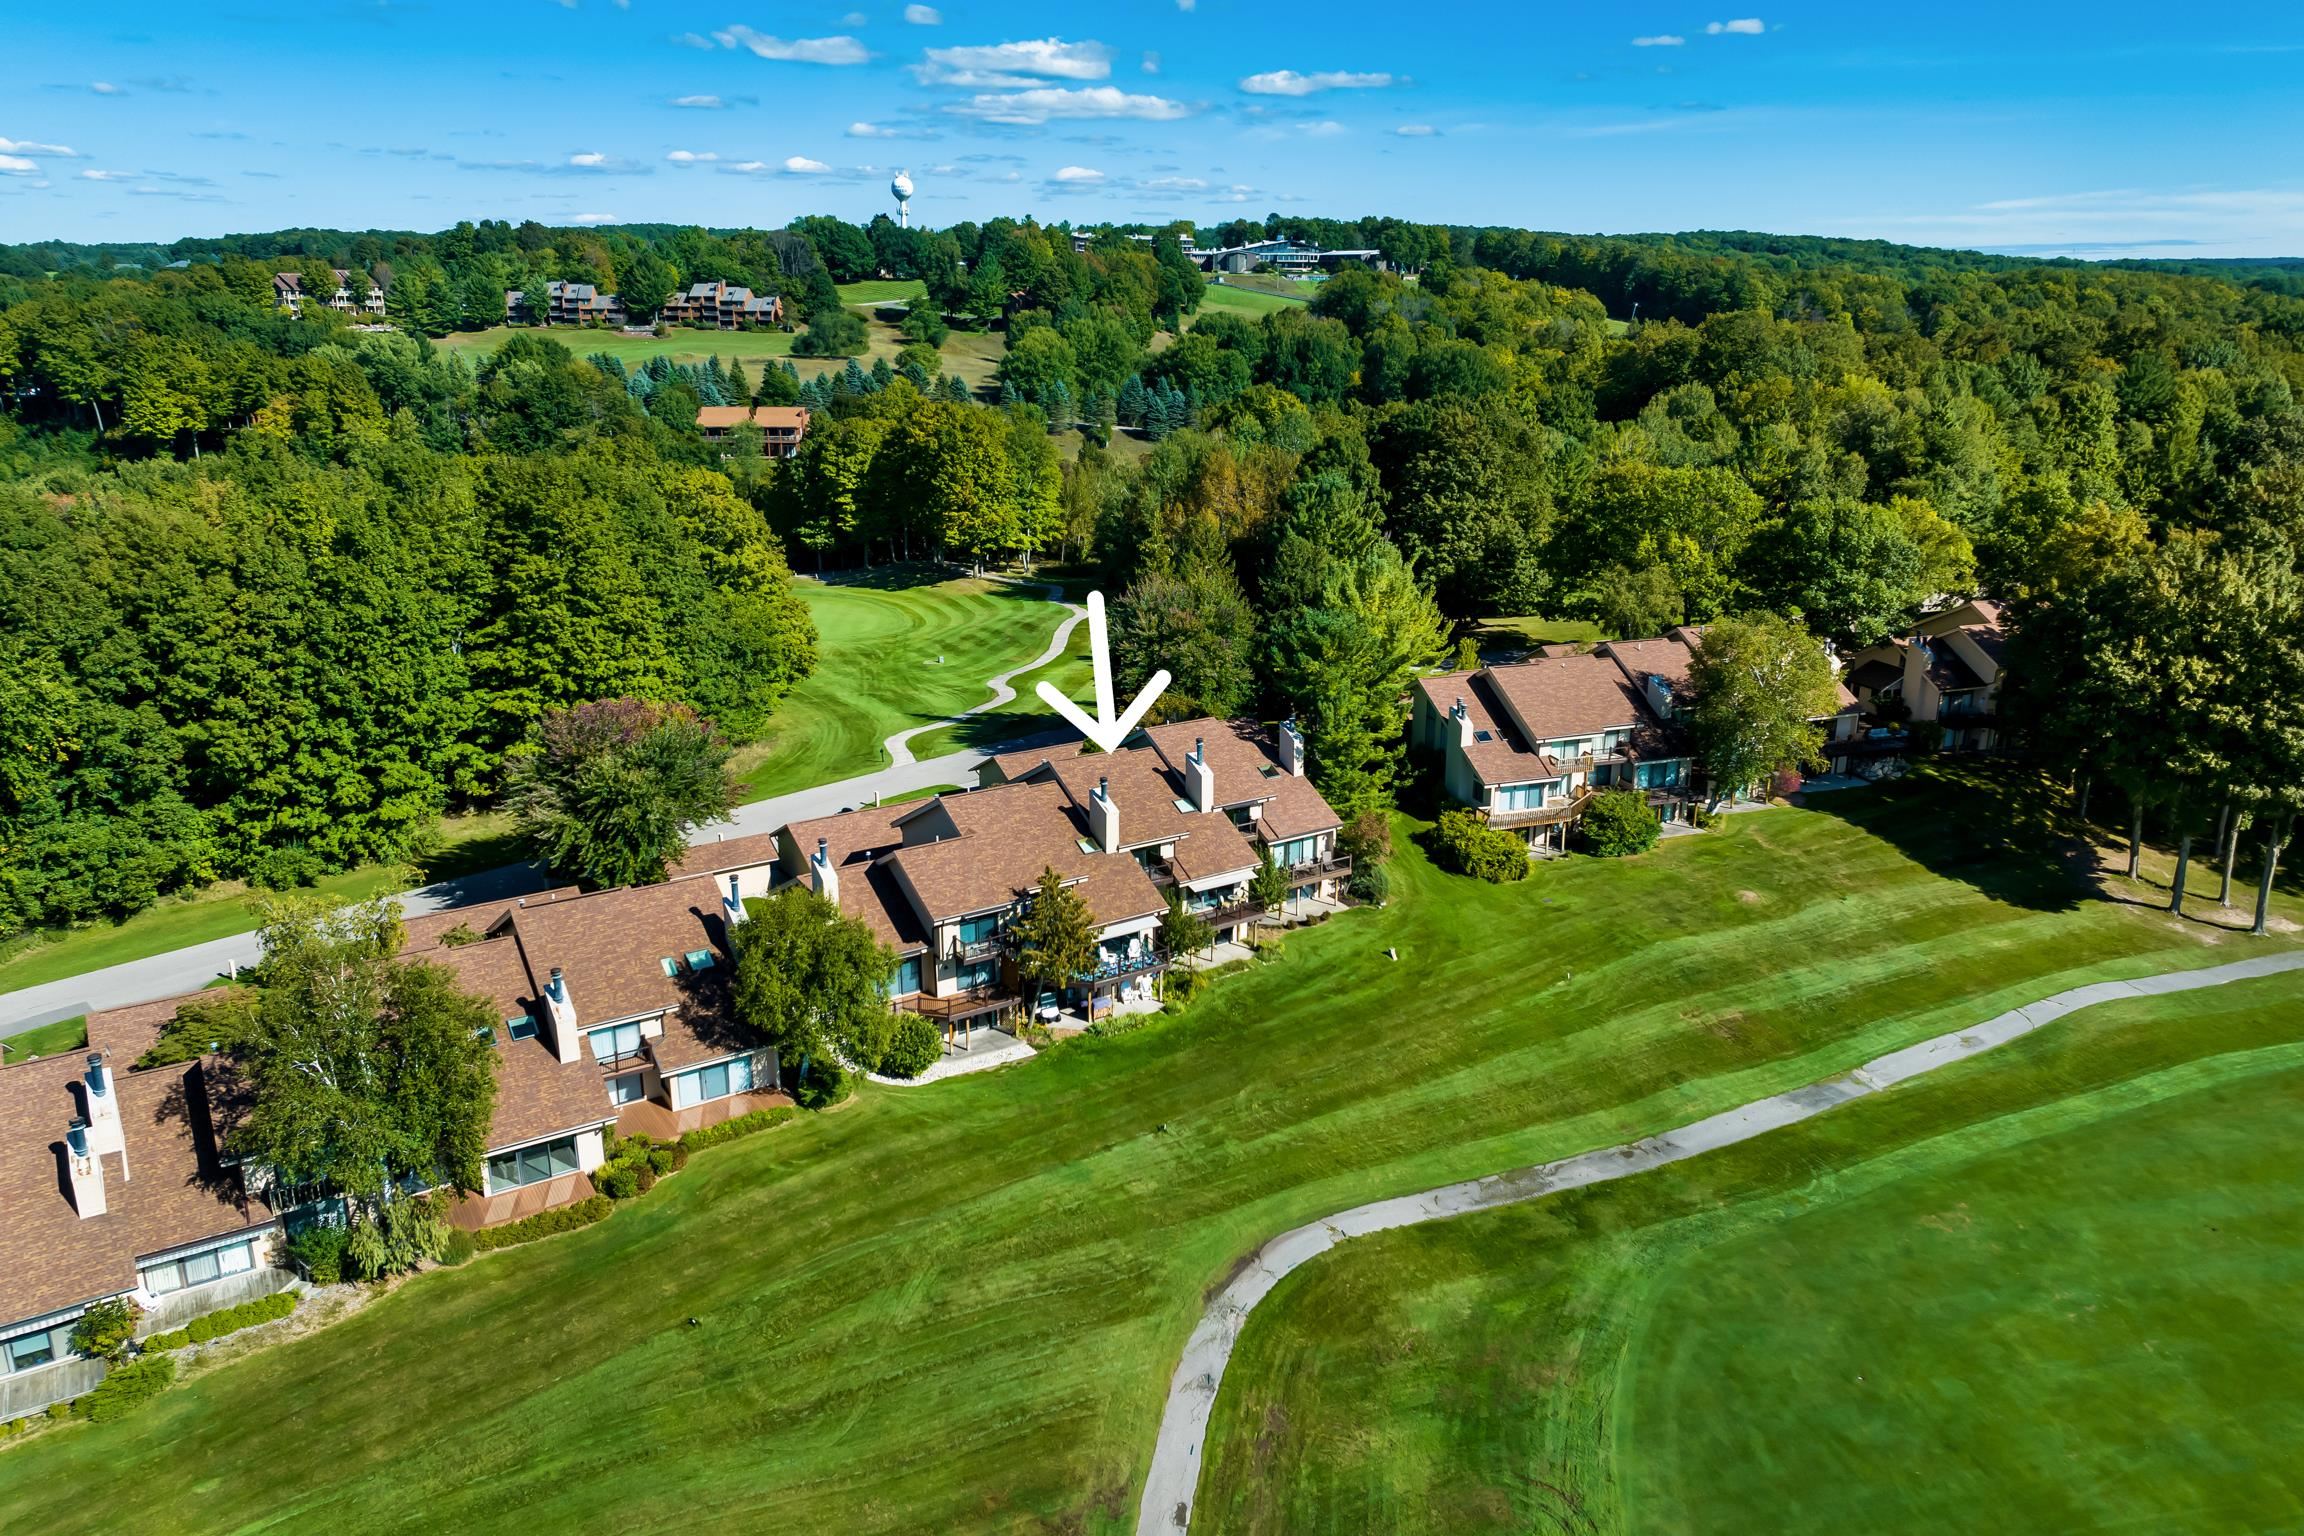
 Street View
4991 N Crossover Dr
4991 N Crossover Dr, Bellaire, MI 49615
Rate 4991 N Crossover Dr

Stories
-

Units
15

Available Units For Sale
1

Unit Types
4+bd

Built Year
1985

HOA Fees
N/A
About
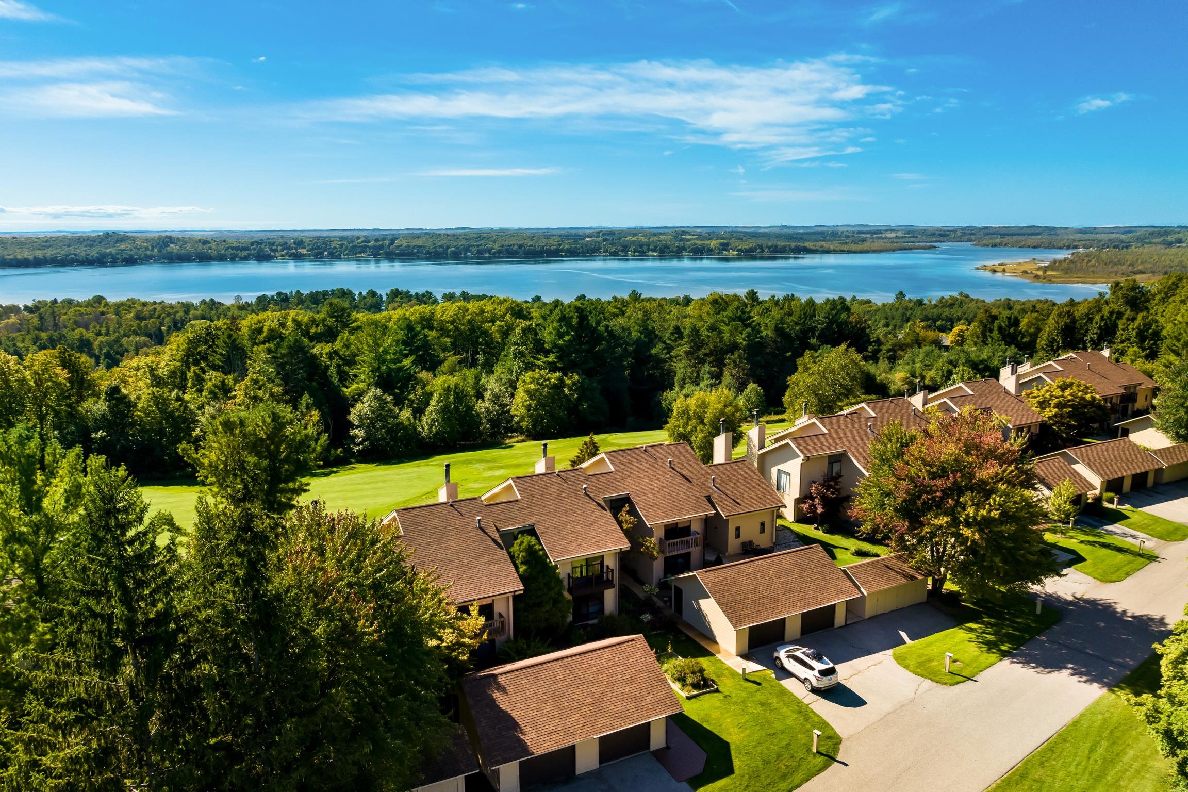
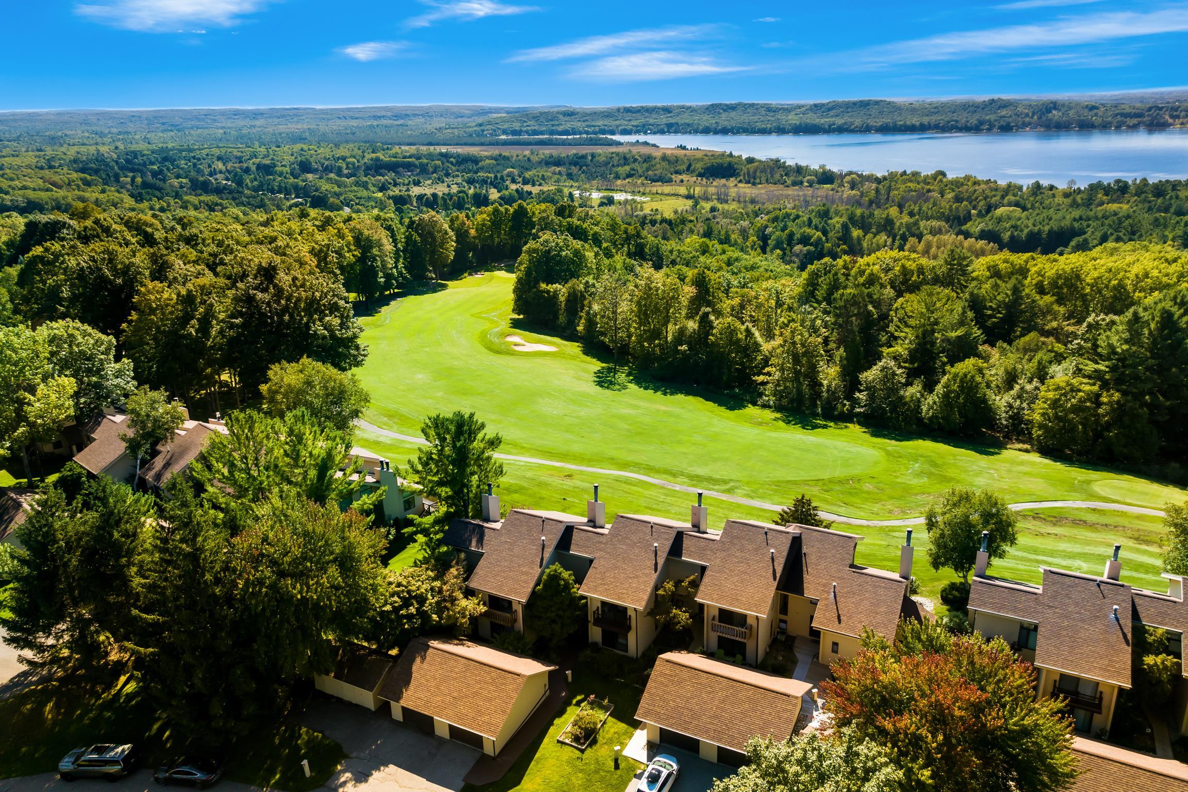
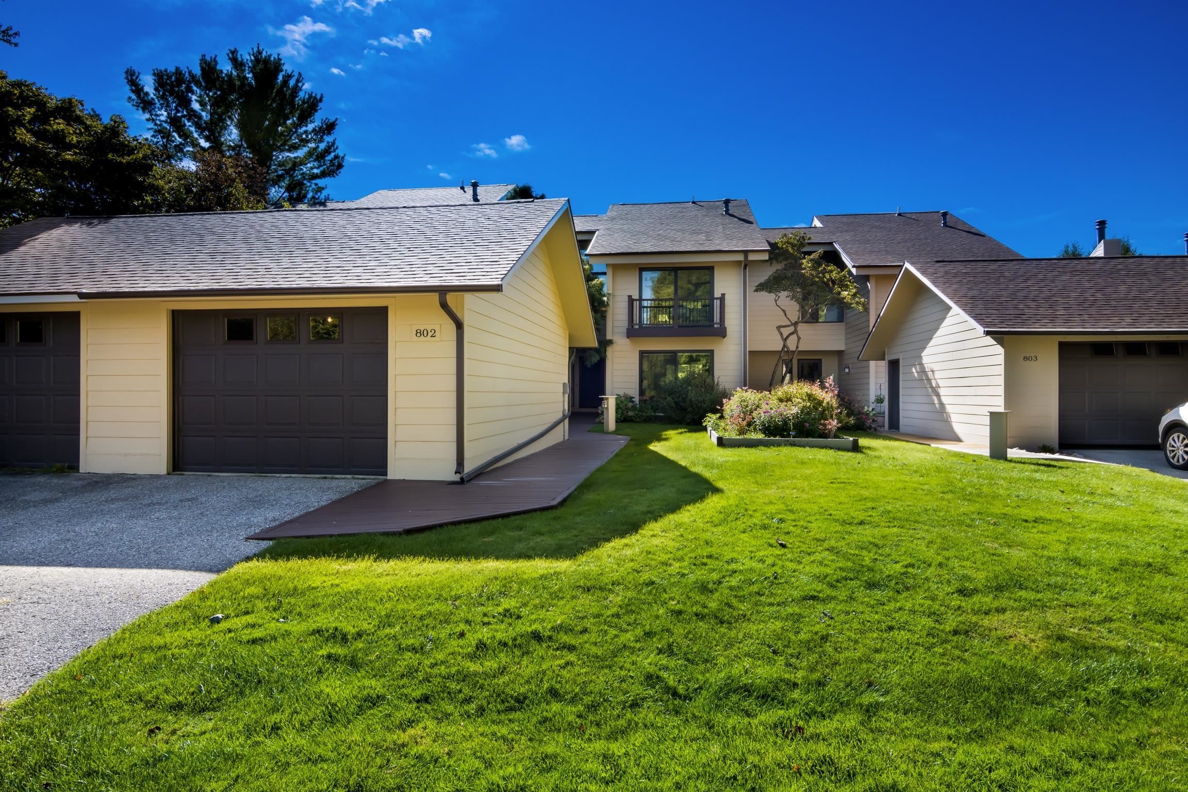
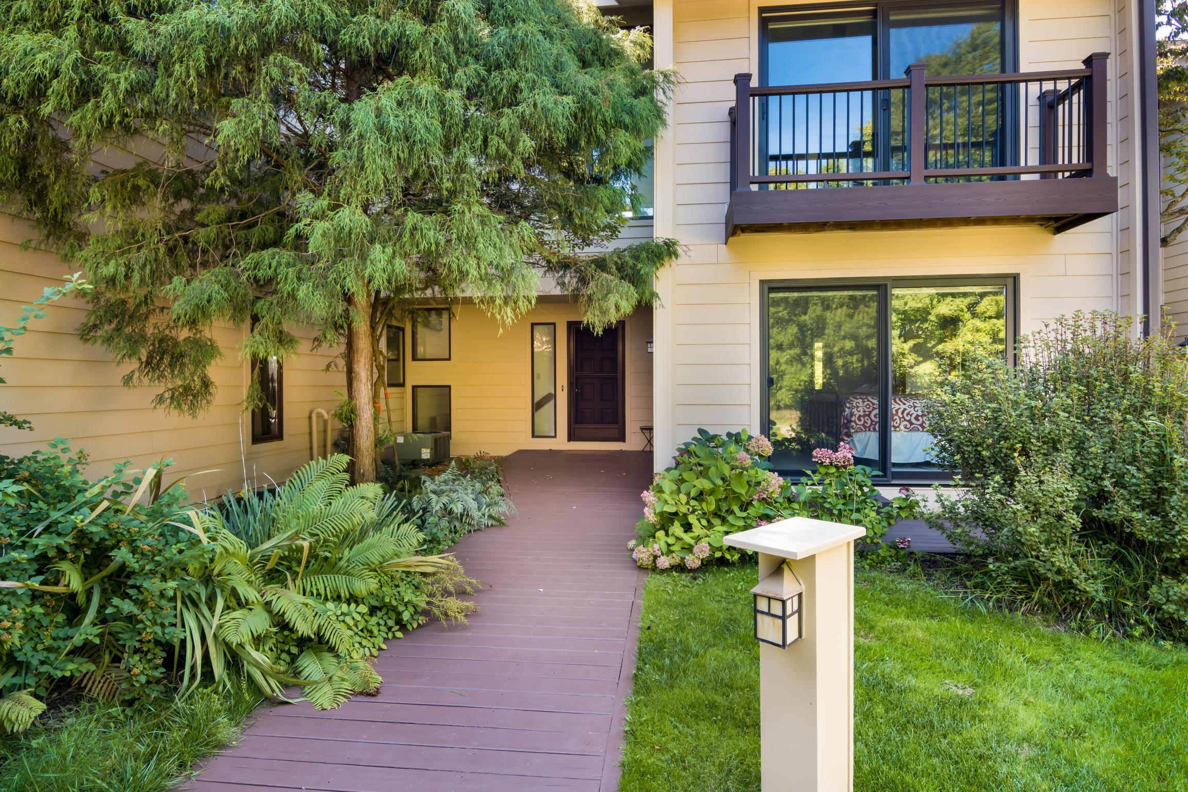
Points West is a gated condominium community of low-rise, multi-level units built in 1985 within the Summit Village at Shanty Creek Resort near Bellaire, Michigan. Units are predominantly four-bedroom residences laid out over three levels with vaulted or cathedral ceilings, lofts and generous deck or balcony footprints that emphasize fairway and lake vistas. Interiors commonly feature open living rooms anchored by stone or field-stone fireplaces, granite or quartz kitchen counters, wood and engineered floors, spacious master suites with walk-in closets and jetted tubs, plus finished lower levels with game or family rooms, wet bars and sauna spaces. Exterior characteristics include wraparound composite decking, private one-car garages with additional golf-cart storage sheds, landscaped grounds, sidewalks, lawn irrigation and on-site tennis courts. Common-area lifestyle access is a defining element: ownership includes Summit Beach Club privileges on Lake Bellaire and proximity to four on-property golf courses, ski mountains, trail networks and resort recreation. HOA governance manages the small, 23-unit scale of the enclave, overseeing recent system updates such as roofs, siding, gutters, HVAC and deck replacements. Pet policies, exact guest rules and parking specifics vary by association and are governed by Points West condominium covenants.
Available Units

Building Features
Interior
Interior Features
Cathedral/vaulted Ceiling
Cathedral Ceilings
Entrance Foyer
Jetted Tub
Walk In Closet(s)
Walk In Closets
Flooring
Heating
Forced Air
Forced Air
Humidity Control
Humidity Control
Natural Gas
Natural Gas
Cooling
Ceiling Fan(s)
Ceiling Fans
Central Air
Central Air
Exhaust Fan
Exhaust Fan
Appliances
Dishwasher
Disposal
Dryer
Freezer
Gas Water Heater
Microwave
Oven
Range
Range/oven
Refrigerator
Washer
Water Softener Owned
Water Softener Owned
Amenities & Parking
Other Features
Parking Features
Detached
Garage
Garage Door Opener
One Car Garage
Exterior Amenities
Balcony
Lawn Sprinkler
Sidewalks
Tennis Court(s)
Disclaimer: Unit Features may vary by unit; buyers must independently verify all features. Information is deemed reliable but not guaranteed
Getting Around 4991 N Crossover Dr
Bike Score®

Somewhat Bikeable
1/100
Walk Score®

Car-Dependent
7/100
Data provided by Redfin
- Home
- Homes For Sale
- Michigan
- Bellaire
- 4991 N Crossover Dr
Frequently Asked Questions
How many units are for sale at 4991 N Crossover Dr?

How much does a condo at 4991 N Crossover Dr cost?
What bedroom options are available in 4991 N Crossover Dr?


