Andover RE
Powered by 
- 0
- 8
- Overview
- Description
- Property Details
- Location
- HOA Management
- Facts & Features
- Getting Around
- Nearby Homes



$495,000
Monthly Est:$2,464
 4 Beds
 3 Baths
3 full baths
 2,550sqft
4991 N Crossover Dr, Bellaire, MI 49615
$495,000
$2,464/moEst:
Get Pre-Approved
Condominium
Built in 1985
$694/mo HOA
-- sqft lot
$194/sq.ft
Description
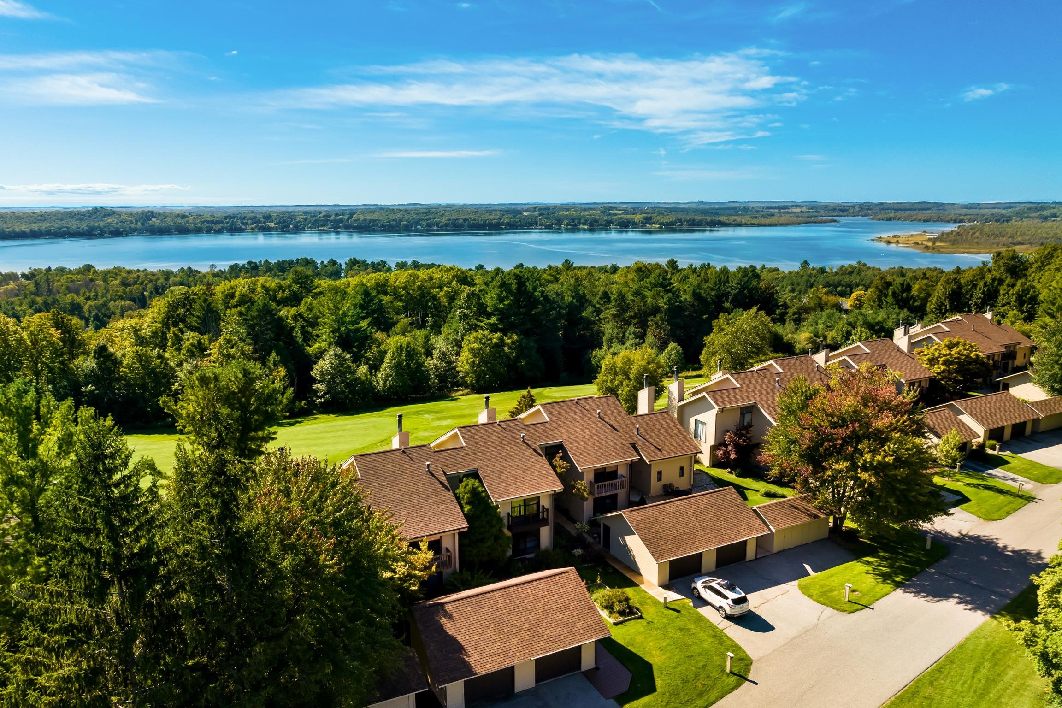
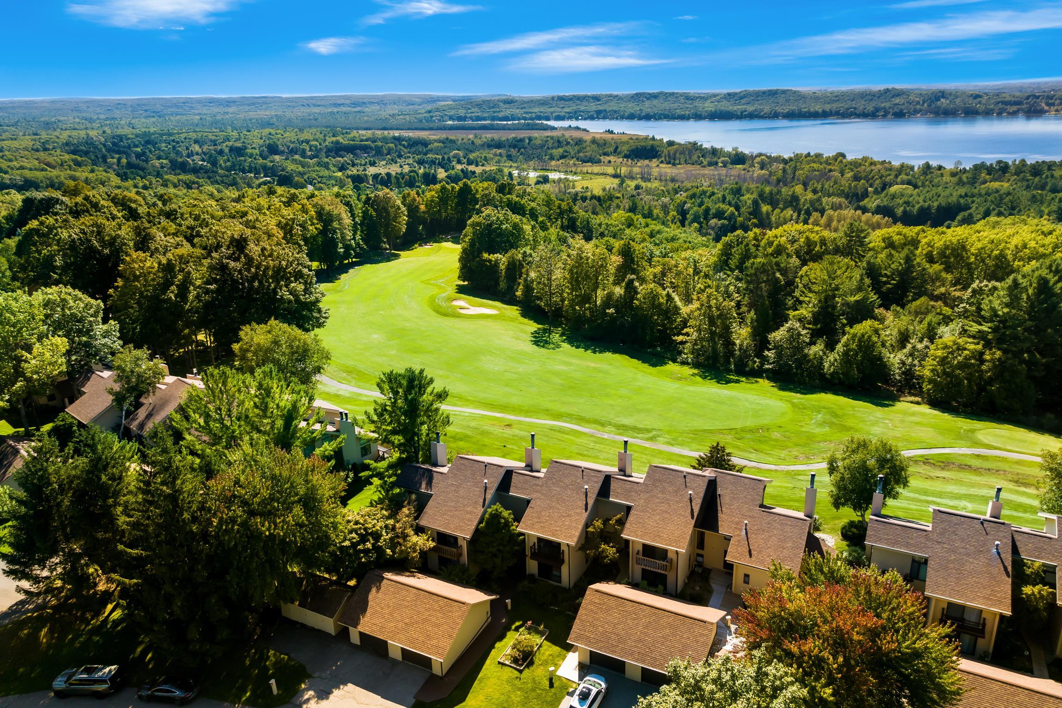
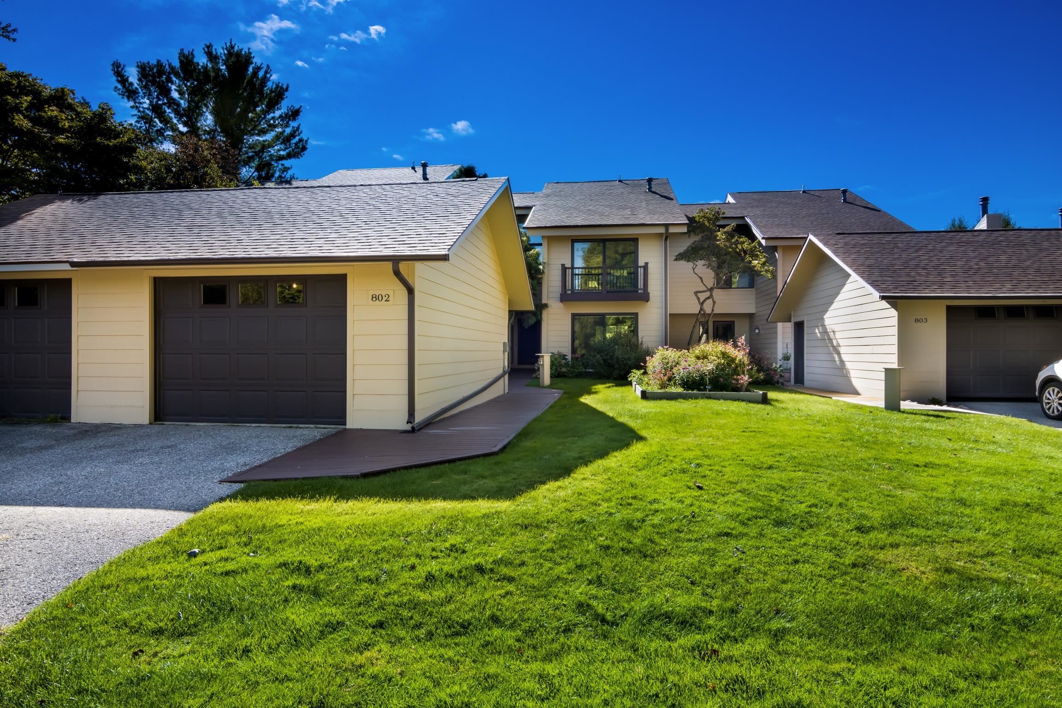
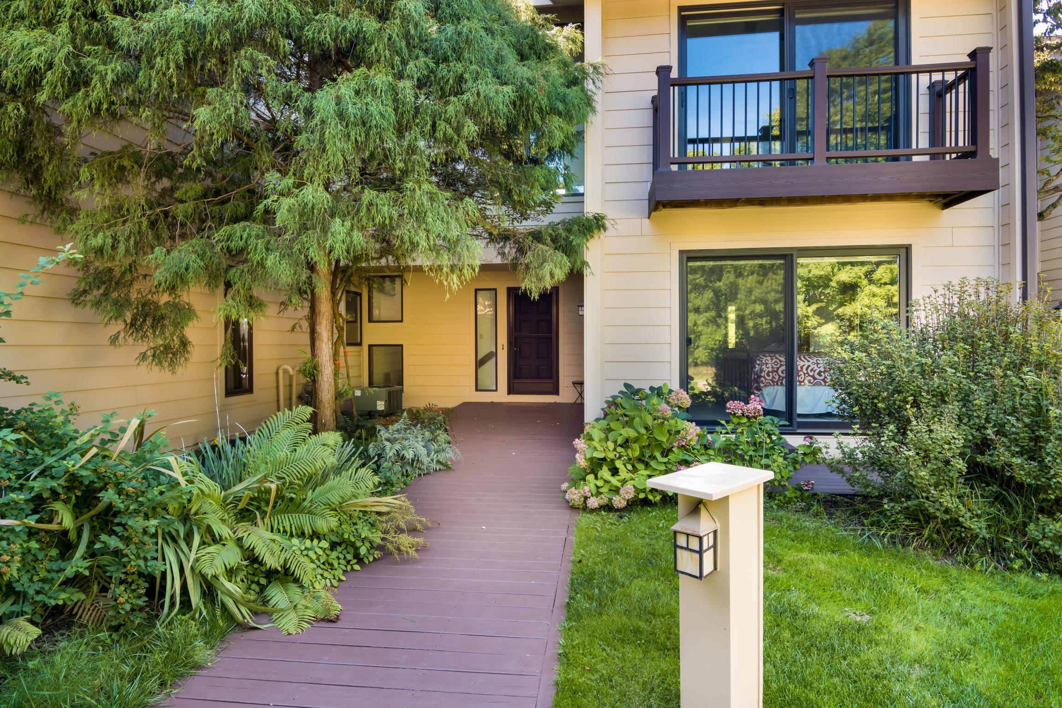
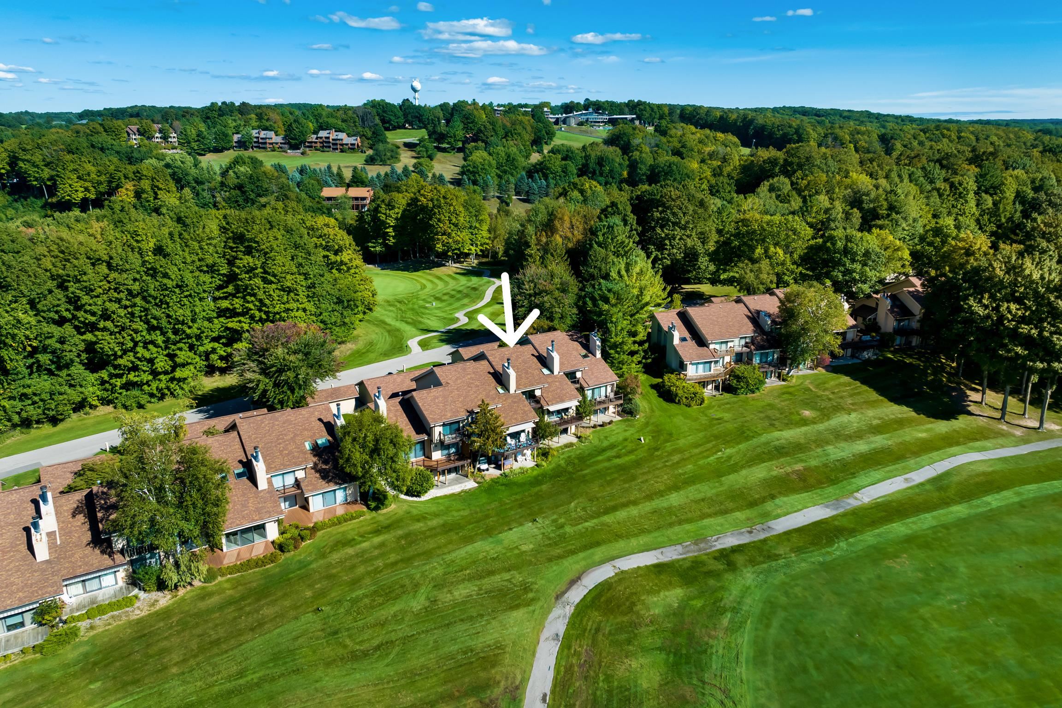
Welcome to this beautifully updated 4-bedroom 3 bath condominium in the exclusive gated Points West association at Shanty Creek Resort, a quiet enclave of only 23 units. Youll enjoy sunsets over Lake Bellaire, stunning views of the Legend Golf Course, and access to the Summit Beach Club on Lake Bellaire. Recent updates include new flooring, lighting, solar window and skylight shades, & fresh paint throughout. Along with the stunning views, youll enjoy the spacious deck for the additional entertaining space it offers. You can relax outside while being shaded by the retractable awning. The kitchen is appointed with granite counters & convenient snack bar and is open to the living and dining rooms for effortless entertaining. The living room features abundant natural light, vaulted ceilings and a natural fireplace. The primary suite, highlighted by sweeping views and a private balcony, offers an ensuite bath with a jetted garden tub, separate shower and walk-in closet. Guests will appreciate flexible sleeping arrangements, including an upstairs bedroom with ensuite bath, a main-floor bedroom with adjacent bath, and a fourth bedroom on the lower level. There is plenty of space for everyone. A large family room on the lower level offers access to the patio overlooking the golf course. The large laundry and storage room, already plumbed for an additional bath, adds valuable storage space and future potential. Completing the residence is a private garage, wired for an EV charger, with space to keep your car & golf cart out of the elements. In every season, Shanty Creek offers an exceptional lifestyle with 5 golf courses, ski slopes, fitness center, nearby trails for hiking, biking & snowshoeing, plus some of Michigans finest lakes & rivers are only minutes away. Dont forget to relax at the Beach Club on fabulous, sandy bottom, Lake Bellaire. This condominium is ready for you to move in and begin creating Up North memories!
- Houzeo last checked: 12 hours ago
- Listing updated: September 24, 2026 at 10:23 am
- Listing Provided by: Julia L Pietrowicz | Keller Williams Northern Michigan (231) 947-8200
- Source: Realcomp MLS-MI | MLS#: 78080073765

- Originating MLS: Aspire North REALTORS
Part of

Property Details
Status
Active
Type
Condominium
No. of Stories
-
County
City
Neighborhood
--
Year Built
1985
HOA Fees
$694/mo
Finished Area
2,550 sqft
Lot Size
-- sqft lot
Basement Area
- sqft
MLS Name
Realcomp MLS
MLS Number
78080073765
MLS Status
Active
Days on Market
16
Cumulative Days on Market
3

Continue Your Journey in App
Find your dream home, receive real-time updates, and many more!
Download App
Continue Your Journey in App
Find your dream home, receive real-time updates, and many more!
Location
HOA Management
N/A
HOA Fees
$694/ Monthly
Amenities
 Amenities and services may be covered by one or multiple associations and service providers.
 Water
Water
 Trash Pickup
 Gym
Gym
 Snow Removal
 Maintenance
 Bike Trails
 Sewer
Sewer
 Pool
Pool
 SkiAccessible
Disclaimer: Amenities are based on third-party information and may vary; buyers must independently verify all amenities, as information is deemed reliable but not guaranteed.
Facts & Features
Rooms
Bedrooms & bathrooms
Bedrooms: 4
Bathrooms: 3
Interior
Window Features
Skylights, Window Treatments
Appliances
Dishwasher, Disposal, Dryer, Microwave, Oven, Refrigerator, Range, Washer
Interior Features
Cathedral Ceilings, Entrance Foyer, Jetted Tub, Walk In Closets
Heating
Forced Air, Natural Gas
Sewer
Septic Tank
Exterior Features
Balcony
Cooling
Ceiling Fans, Central Air, Exhaust Fan
Construction
Year Built
Year Built: 1985
Home type
Condominium
Architectural Style
Contemporary
Construction Materials
Cement Siding
Foundation Details
Basement, Slab
Utilities & Energy
Pool Features
Community
Association Amenities
Fitness Center, Maintenance Grounds, Pool, Ski Accessible, Trails
Water Source
Shared Well
Parking Features
One Car Garage, Detached, Garage, Garage Door Opener
Basement
Exterior Entry, Finished, Full, Interior Entry, Partially Finished, Walk Out Access
Other Features
Disclosures
Special Assessment, Taxes Not Homestead Exempt
Community Features
Fitness Center, Tennis Courts
Subdivision Name
Points West
Lot Features
Cleared, Near Golf Course, Water View, On Golf Course, Rolling Slope, Sloped, Sprinklers
Patio And Porch Features
Deck, Patio
Price History
| Date | Event | Price |
|---|---|---|
09/21/2026 Source: | Listed for Sale | $495,000 +19.28% $194/sqft |
06/09/2025 Source: | Price Decreased | $415,000 -11.68% $163/sqft |
06/09/2025 Source: | Price Increased | $469,900 +3.27% $184/sqft |
05/02/2025 Source: | Sold | $455,000 -3.17% $178/sqft |
03/10/2025 Source: | Listed for Sale | $469,900 -4.10% $184/sqft |


Show more
Getting Around 4991 N Crossover Dr
Bike Score®

Somewhat Bikeable
6/100
Walk Score®

Car-Dependent
9/100
Data provided by Redfin
Nearby Homes


Find Homes by Property Features in Bellaire, MI


Based on information from the Board/Association of REALTORS® (alternatively, from the Realcomp II Ltd. MLS) through Oct 07, 2026, 06:00AM. All information provided is deemed reliable, but is not guaranteed to be accurate and should be independently verified. IDX provided courtesy of Realcomp II Ltd. via Andover Real Estate & Houzeo, Copyright 2026 Realcomp II Ltd. Shareholders Any use of search facilities of data on the site, other than by a consumer looking to purchase real estate, is prohibited. IDX information is provided exclusively for consumers' personal, noncommercial use and may not be used for any purpose other than to identify prospective properties consumers may be interested in purchasing. The accuracy of all information, regardless of source, is not guaranteed or warranted. All information should be independently verified. Listing Information presented by local MLS brokerage: Andover Real Estate, local REALTOR®- Scott Rubin - (248)206-3666 . Any use of search facilities of data on the site, other than by a consumer looking to purchase real estate, is prohibited. © 2024 Realcomp II Ltd. MLS. All Rights Reserved.
 Advertising Broker: Andover Real Estate | Andover Real Estate