 Overview
 Available Units
 Unit Features
 Getting Around
 Nearby Buildings
 Street View
5-09 48Th Ave
5-09 48Th Ave, New York, NY 11101
Rate 5-09 48Th Ave

Stories
8

Units
33

Available Units For Sale
3

Unit Types
2bd, 3bd

Built Year
2008

HOA Fees
N/A
About
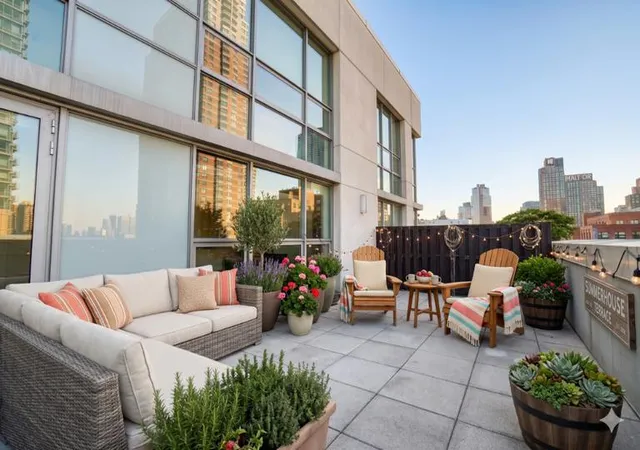
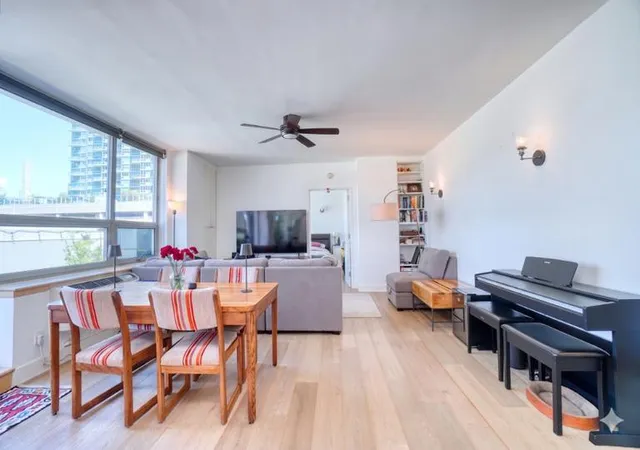
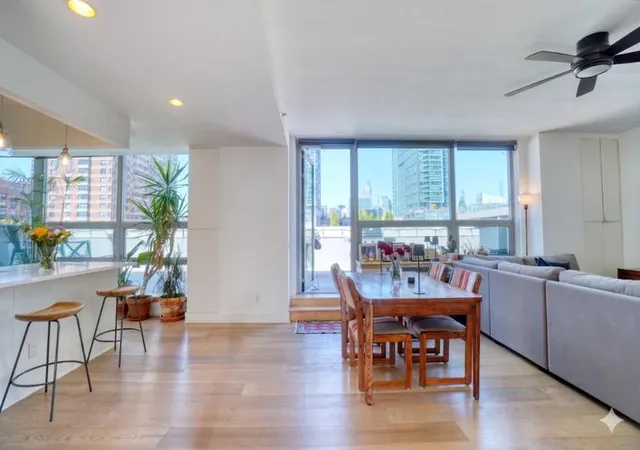
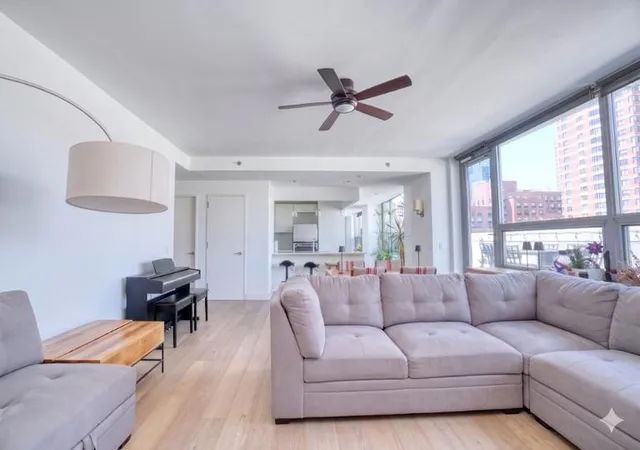
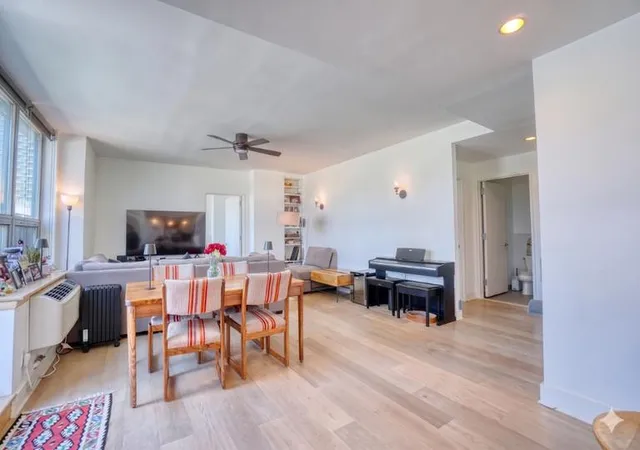
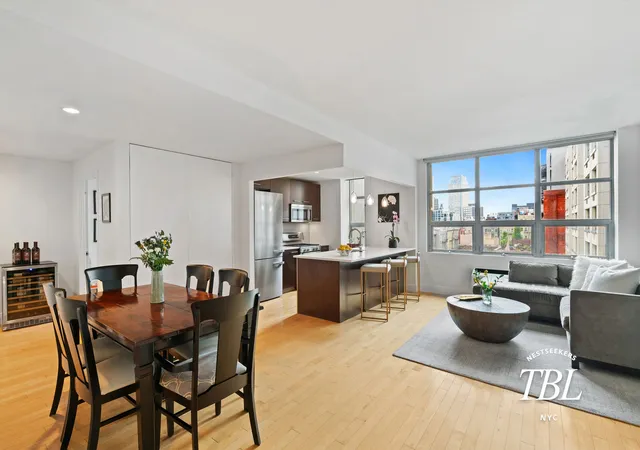
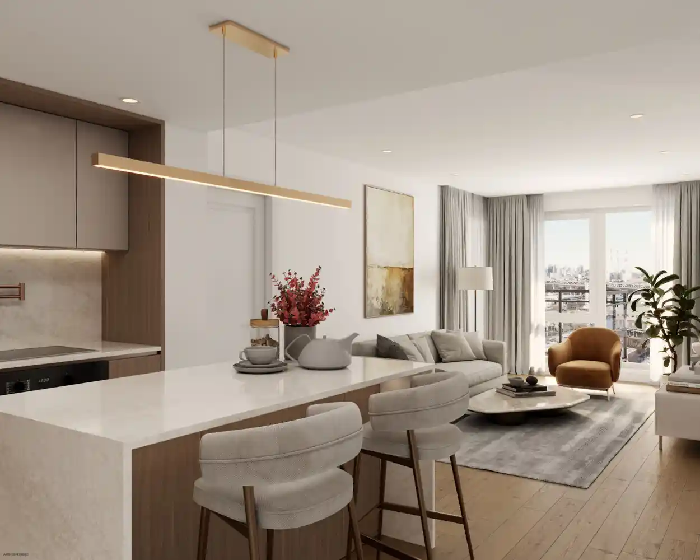
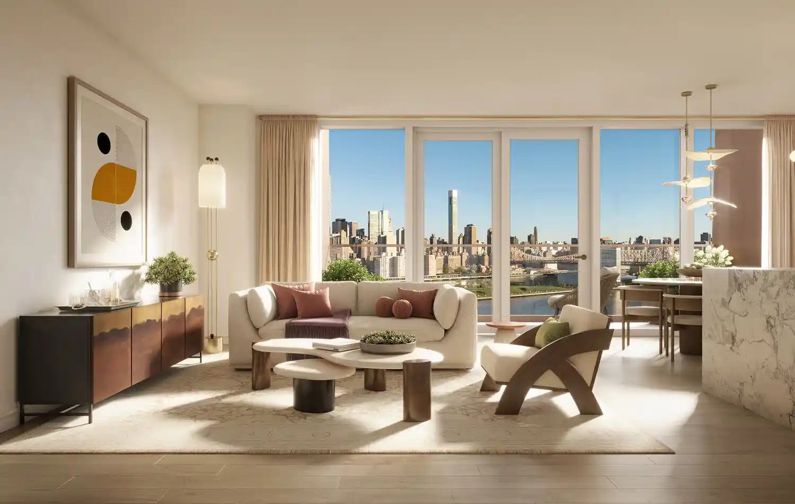
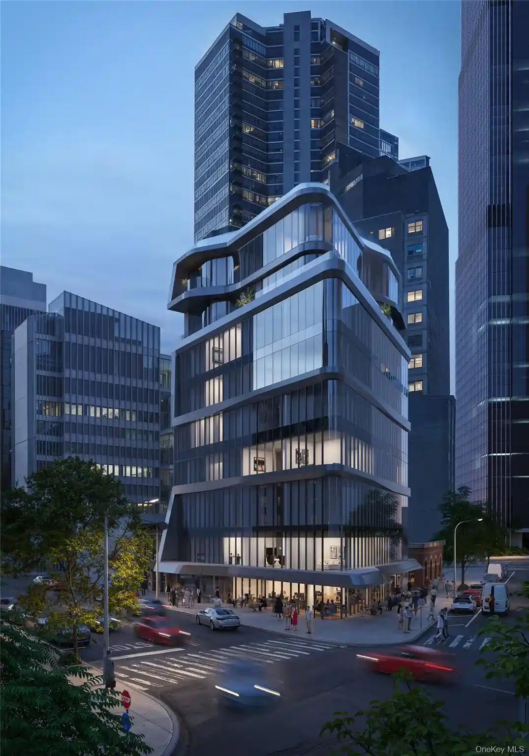
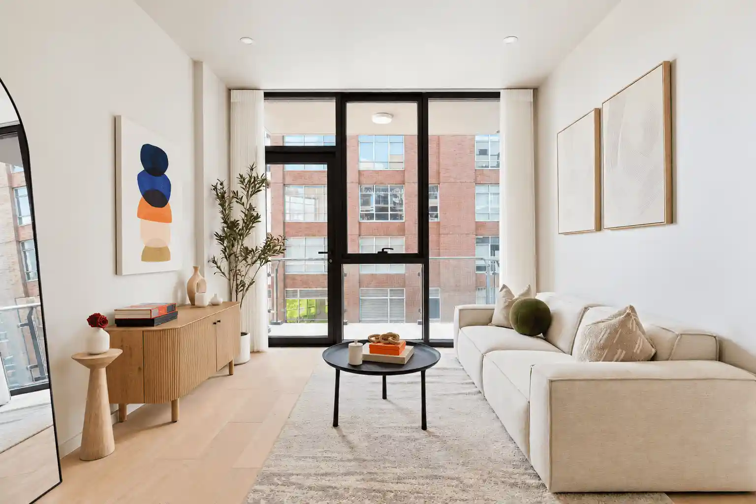
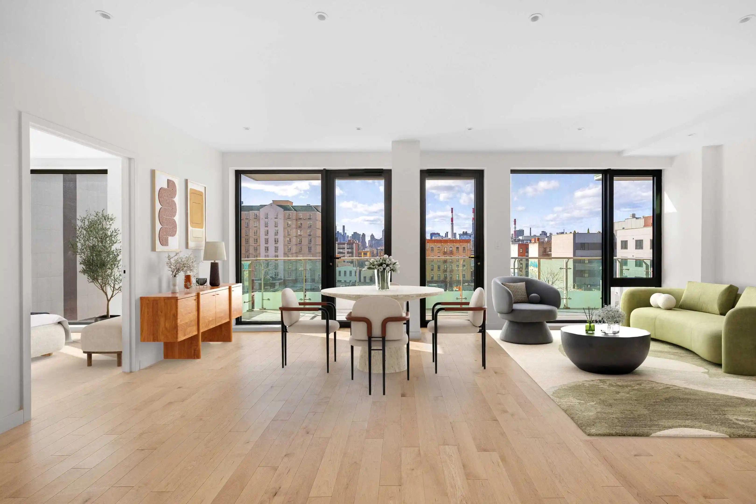
Fifth Street Lofts is an eight-story, full-service condominium completed in 2008 by Toll Brothers City Living. The 118-unit boutique building offers predominantly two- and three-bedroom residences arranged with open floorplans, high ceilings, oversized windows, and modern chef-style kitchens featuring stone counters, islands, and stainless-steel appliances. Interiors commonly include maple or bamboo hardwood floors, generous custom closets and walk-in storage, double vanities in primary baths, in-unit washer/dryer hookups, and thoughtful entry foyers that lead into defined living and dining areas. Common areas emphasize both wellness and outdoor living: a staffed 24-hour concierge and live-in superintendent support daily convenience while a fitness center, children’s playroom, refrigerated grocery storage and bicycle room address practical needs. Landscaped roof terraces, two common rooftop gardens, a landscaped courtyard with bocce court and multiple private outdoor spaces provide a mix of communal and semi-private outdoor settings. On-site heated garage parking and optional deeded indoor spaces are available; the building is pet-friendly and offers private storage for residents. Situated in Hunters Point, Long Island City, the property is one block from the LIC waterfront and Gantry Plaza State Park, with easy access to the Vernon-Jackson 7 train, nearby ferry service and short rides to Midtown Manhattan. The surrounding neighborhood includes parks, dog runs, local groceries, restaurants and nightlife, supporting both family-oriented and commuter lifestyles.
Available Units
Floor
(1 Unit)

Floor
(1 Unit)

Building Features
Interior
Interior Features
Dining Area
Double Vanity
Double Vanity
Eat In Kitchen
Entrance Foyer
High Ceilings
Kitchen Island
Open Floorplan
Open Kitchen
Pantry
Primary Bathroom
Smoke Free
Soaking Tub
Soaking Tub
Stone Counters
Walk In Closet(s)
Walk In Closets
Washer/dryer Hookup
Flooring
Hardwood
Heating
Central
Forced Air
Natural Gas
Cooling
Central Air
Ductless
None
Wall/window Unit(s)
Wall Units
Window Units
Appliances
Cooktop
Dishwasher
Dryer
Electric Cooktop
Electric Oven
Gas Cooktop
Microwave
Oven
Refrigerator
Washer
Washer Dryer Allowed
Amenities & Parking
Other Features
Parking Features
Assigned
Garage
Exterior Amenities
Building Barbecue
Building Courtyard
Building Garden
Building Roof Deck
Building Storage
Garden
Private Outdoor Space Under60sqft
Disclaimer: Unit Features may vary by unit; buyers must independently verify all features. Information is deemed reliable but not guaranteed
Nearby Buildings



- Home
- Homes For Sale
- New York
- New York
- 5-09 48Th Ave
Frequently Asked Questions
How many units are for sale at 5-09 48Th Ave?

How much does a condo at 5-09 48Th Ave cost?
What bedroom options are available in 5-09 48Th Ave?