 Overview
 Available Units
 Unit Features
 Getting Around
 Nearby Buildings



 Street View
5 Riverside Dr
5 Riverside Dr, Binghamton, NY 10023
Rate 5 Riverside Dr

Stories
20

Units
43

Available Units For Sale
2

Unit Types
2bd

Built Year
1937

HOA Fees
N/A
About
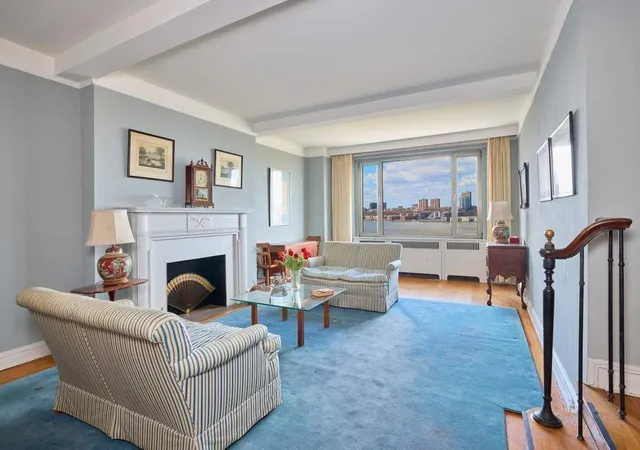
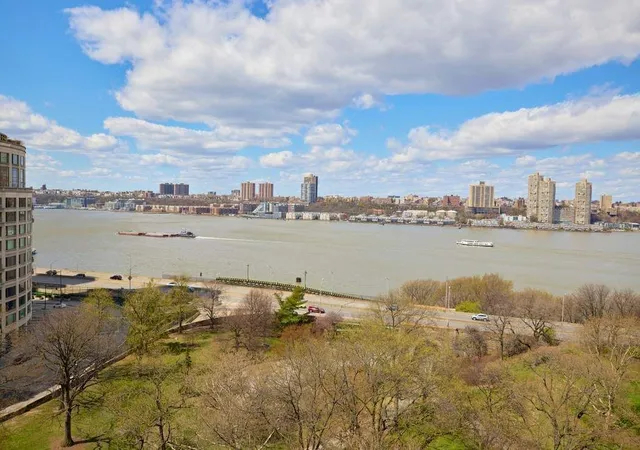
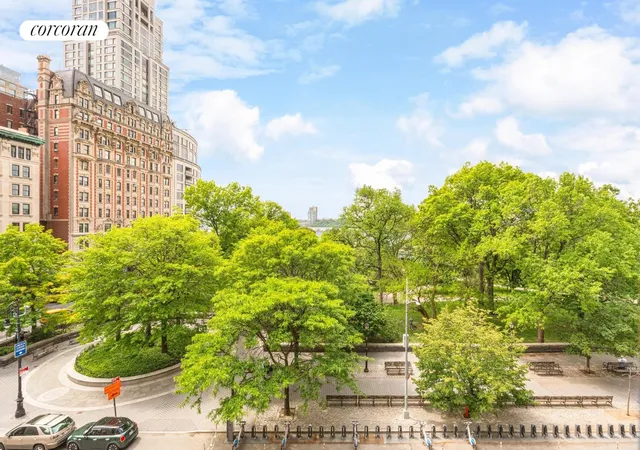
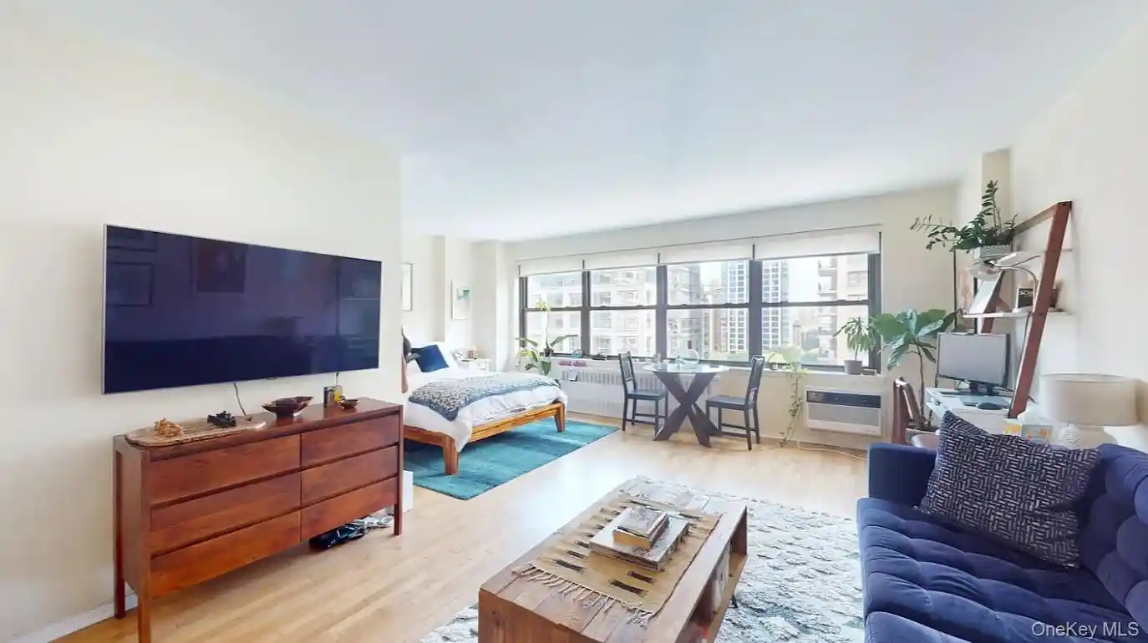
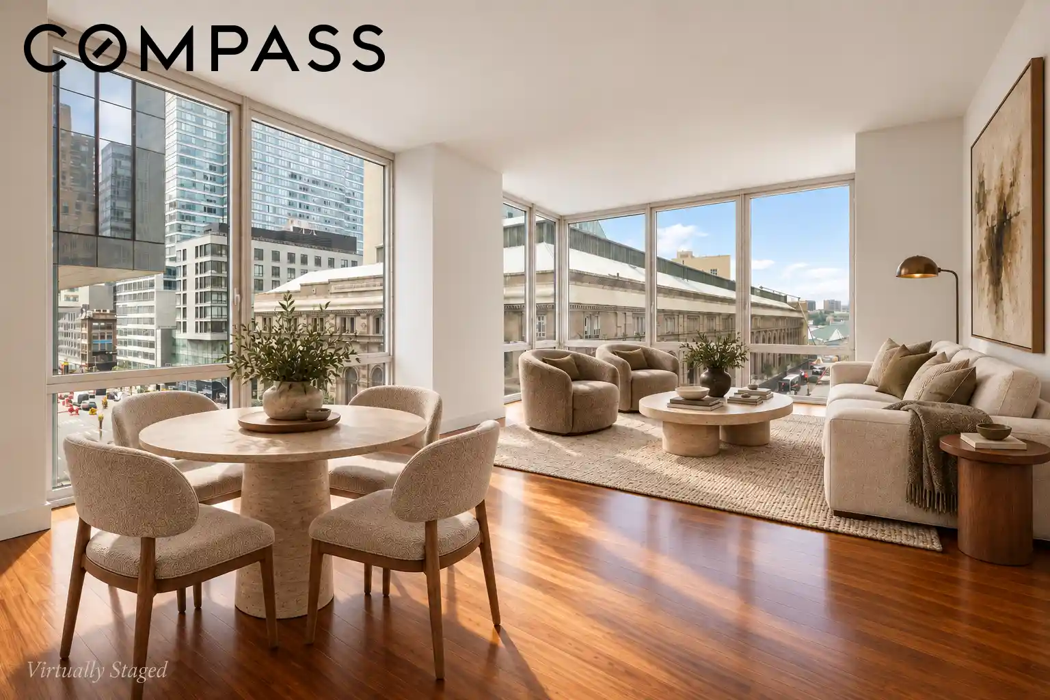
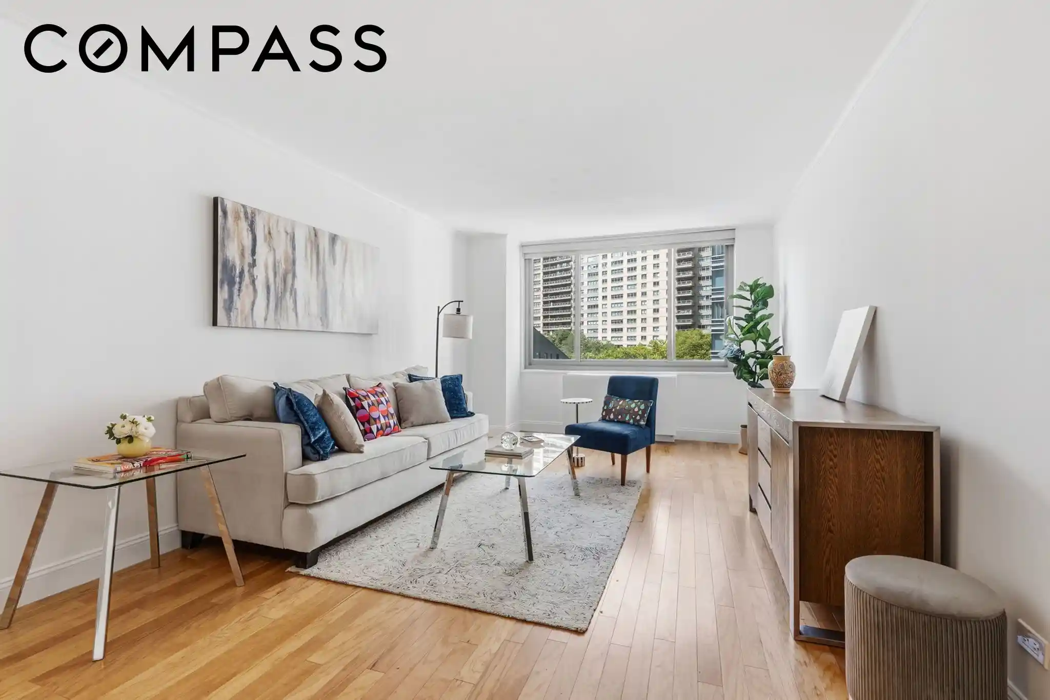
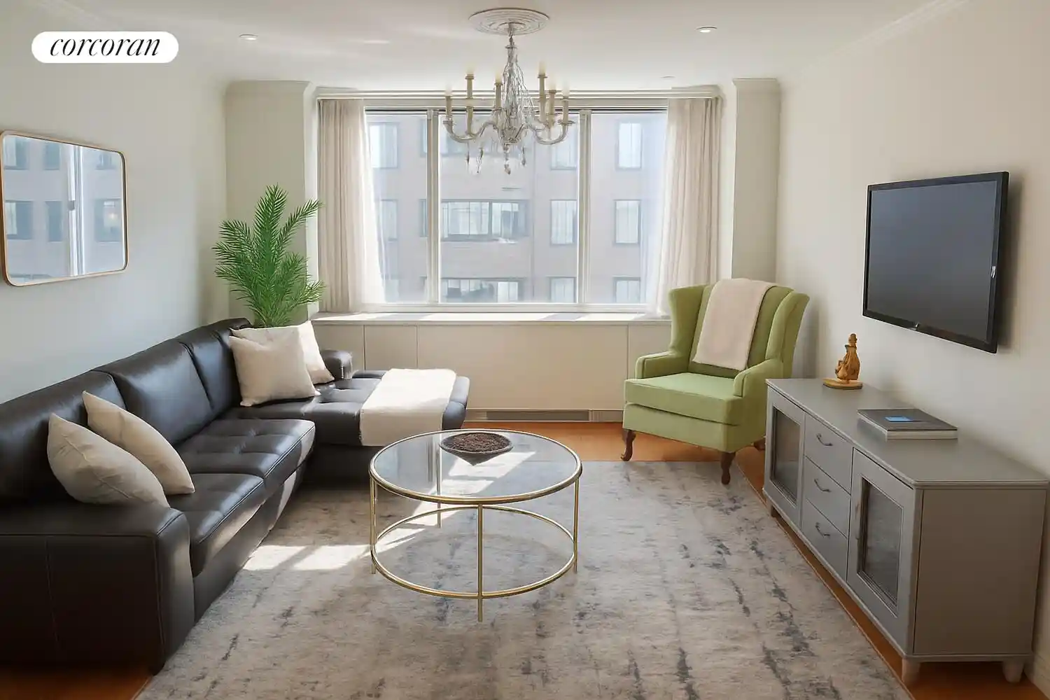
An iconic 20-story Art Deco cooperative on Riverside Drive, completed in 1937 and designed by Boak & Paris. The building houses primarily two-bedroom layouts alongside one- and larger combined units, many of which retain classic prewar elements such as sunken living rooms, decorative fireplaces, beamed or high ceilings, and herringbone or oak hardwood floors. Interiors frequently feature generous entry galleries, separate dining rooms or dining areas, windowed kitchens, ample closets (including walk-ins and his-and-hers configurations), and built-in cabinetry; many apartments have been comprehensively renovated with modern kitchens and marble-finished baths while preserving original moldings and period detail. Common areas include a recently restored Dorothy Draper–designed marble lobby and elevator banks, a full-time 24-hour doorman, a live-in resident manager/superintendent, central laundry, private storage, and a bike room. The co-op permits pets with board approval, allows in-unit washers/dryers subject to approval, and supports up to 66% financing for purchases; pieds-à-terre, guarantors, and parent co-purchasers are restricted or discouraged per house rules. Located directly across from Riverside Park with wide Hudson River vistas, the building sits two blocks from express and local subway service and within walking distance of major grocery options, Lincoln Center, and neighborhood dining and shopping.

Building Features
Interior
Interior Features
Built In Features
Ceramic Tile Bath
Den
Dining Area
Eat In Kitchen
Elevator
Entrance Foyer
Galley Kitchen
High Ceilings
His And Hers Closets
Separate Formal Dining Room
Smoke Free
Storage
Walk In Closets
Flooring
Carpet
Hardwood
Tile
Heating
Forced Air
Cooling
Central Air
Central Air
Wall Units
Window Units
Appliances
Cooktop
Dishwasher
Double Oven
Dryer
Freezer
Ice Maker
Microwave
Range
Range Hood
Range Hood
Refrigerator
Stainless Steel Appliances
Washer
Washer Dryer Allowed
Amenities & Parking
Other Features
Parking Features
Off Street
Paved
Exterior Amenities
Balcony
None
Private Outdoor Space Over60sqft
Disclaimer: Unit Features may vary by unit; buyers must independently verify all features. Information is deemed reliable but not guaranteed
Nearby Buildings





- Home
- Homes For Sale
- New York
- Binghamton
- 5 Riverside Dr
Frequently Asked Questions
How many units are for sale at 5 Riverside Dr?

How much does a condo at 5 Riverside Dr cost?
What bedroom options are available in 5 Riverside Dr?