 Overview
 Available Units
 Unit Features
 Getting Around
 Nearby Buildings


 Street View
50 Rantoul St
50 Rantoul St, Beverly, MA 01915
Rate 50 Rantoul St

Stories
1

Units
91

Available Units For Sale
1

Unit Types
2bd

Built Year
1988

HOA Fees
N/A
About
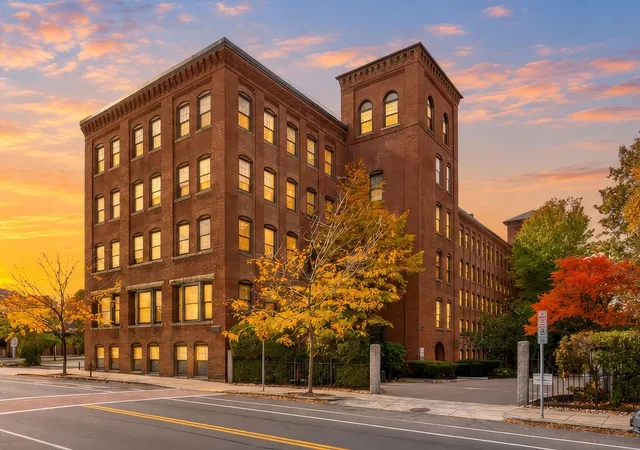
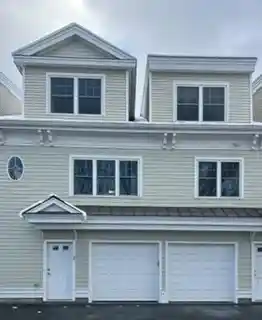
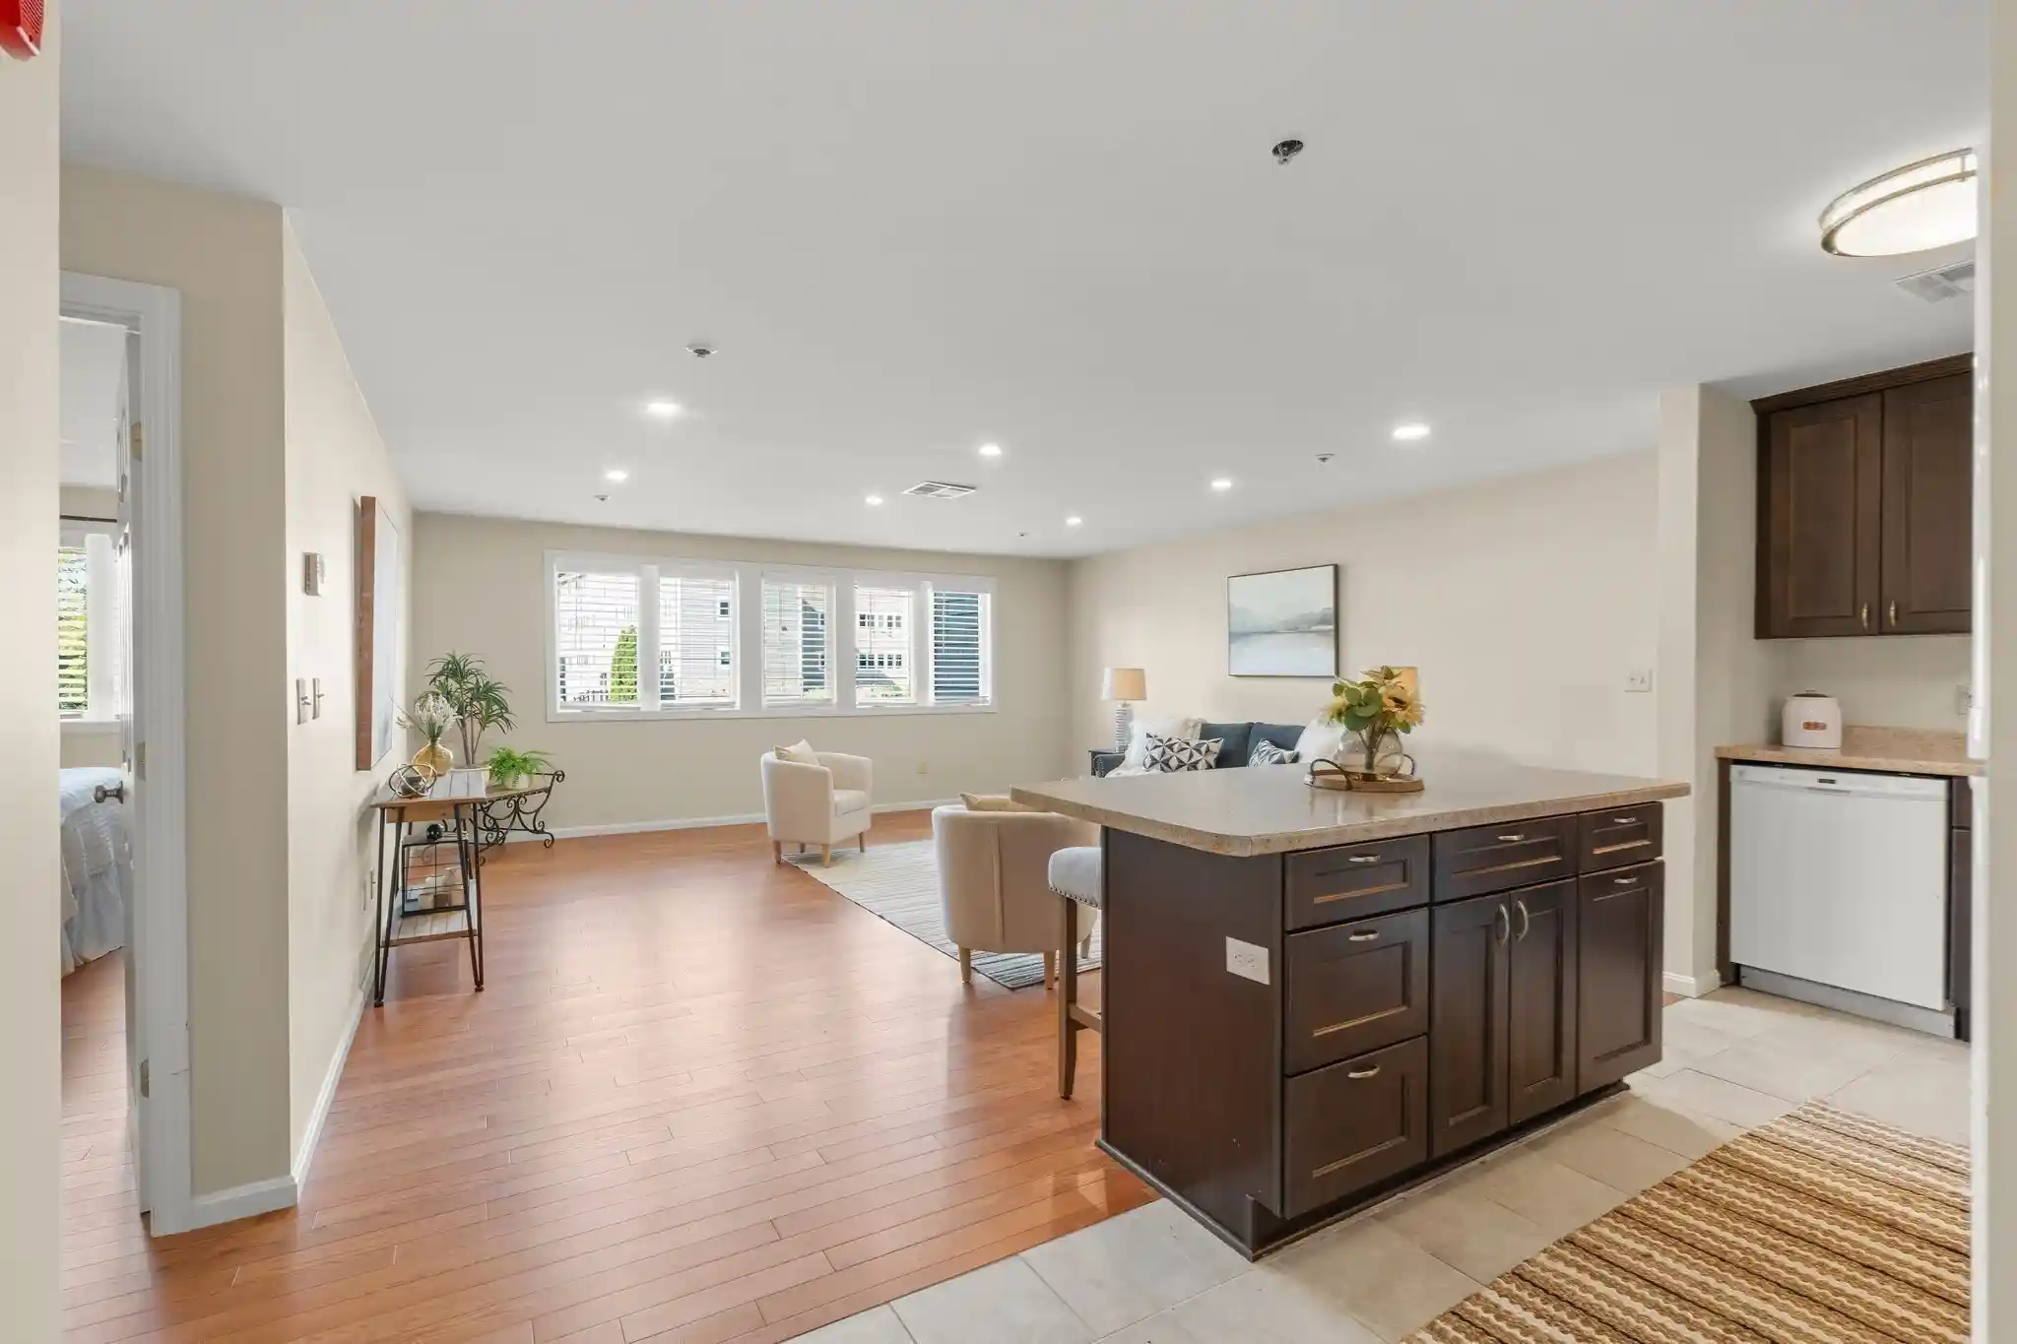
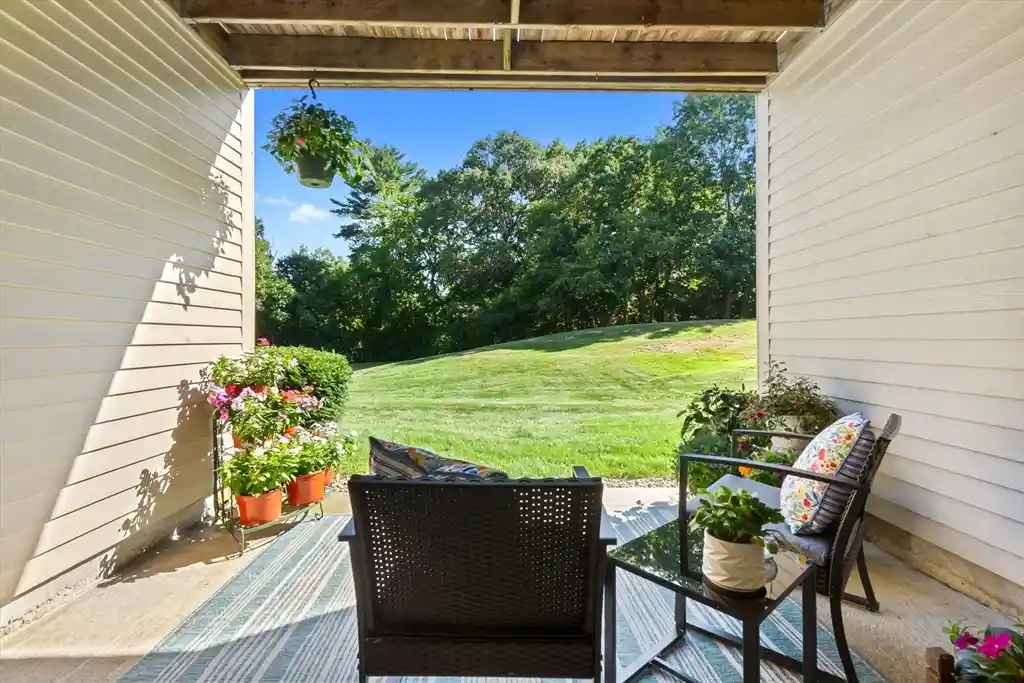
The Gateway is a single-story condominium complex completed in 1988 that groups loft-style residences around landscaped courtyards and river views. Units emphasize industrial-inspired character: exposed brick walls, visible wood beams, oversized windows and high ceilings create airy, open living spaces often arranged as lofts or multi-room condos. Interiors commonly include in-unit laundry, updated flooring, partial lofts or mezzanines, custom closets and practical built-ins; some units feature balcony access and half- or full-bath arrangements. Shared building elements comprise elevators, a foyer/entrance hall, storage areas and a communal roof deck. Exterior amenities center on professionally maintained grounds, patios and decks, decorative lighting and waterfront or city sightlines. Resident conveniences include an inground swimming pool, a fitness/exercise room, a clubhouse/meeting room and off-street or deeded parking. Management appears professional with landscaping, snow removal and exterior maintenance handled through condo fees. The property sits within walking distance of downtown Beverly shops, restaurants, the commuter rail and local beach access, offering a mixed urban-suburban lifestyle with easy transit connections.

Building Features
Interior
Interior Features
Balcony Interior
Bathroom
Bathroom Full
Bathroom Half
Beamed Ceilings
Ceiling Fan(s)
Closet
Closet/cabinets Custom Built
Elevator
Entrance Foyer
Entry Hall
Foyer
High Speed Internet
Home Office
Internet Available Broadband
Internet Available Dsl
Internet Available Unknown
Lighting Overhead
Lighting Pendant
Lighting Sconce
Living/dining Rm Combo
Loft
Office
Sauna/steam/hot Tub
Storage
Walk Up Attic
Flooring
Carpet
Concrete
Flooring Engineered Hardwood
Flooring Hardwood
Flooring Stone/ceramic Tile
Flooring Wall To Wall Carpet
Hardwood
Laminate
Plywood
Tile
Vinyl
Vinyl / Vct
Wood
Wood Laminate
Heating
Central
Electric
Electric Baseboard
Forced Air
Heat Pump
Individual
Unit Control
Cooling
Central Air
Fan Coil
Heat Pump
Individual
None
Unit Control
Appliances
Dishwasher
Disposal
Dryer
Freezer
Microwave
Oven
Plumbed For Ice Maker
Range
Range Hood
Refrigerator
Trash Compactor
Washer
Washer/dryer
Water Treatment
Amenities & Parking
Other Features
Parking Features
Assigned
Attached
Available For Purchase
Deeded
Detached
Driveway
Exclusive Parking
Garage Door Opener
Guest
Off Street
On Street
Paved
Under
Exterior Amenities
Balcony
City View(s)
Courtyard
Deck
Deck Access Rights
Deck Roof
Deck Roof + Access Rights
Deck Wood
Decorative Lighting
Garden
Patio
Patio Enclosed
Professional Landscaping
Screens
Storage
Disclaimer: Unit Features may vary by unit; buyers must independently verify all features. Information is deemed reliable but not guaranteed
Nearby Buildings


- Home
- Homes For Sale
- Massachusetts
- Beverly
- 50 Rantoul St
Frequently Asked Questions
How many units are for sale at 50 Rantoul St?

How much does a condo at 50 Rantoul St cost?
What bedroom options are available in 50 Rantoul St?