


 Street View
50 W St
50 W St, Harrison, NY 10006
Rate 50 W St

Stories
64

Units
141

Available Units For Sale
23

Unit Types
1bd, 2bd, 3bd, 4+bd

Built Year
2016

HOA Fees
N/A
About
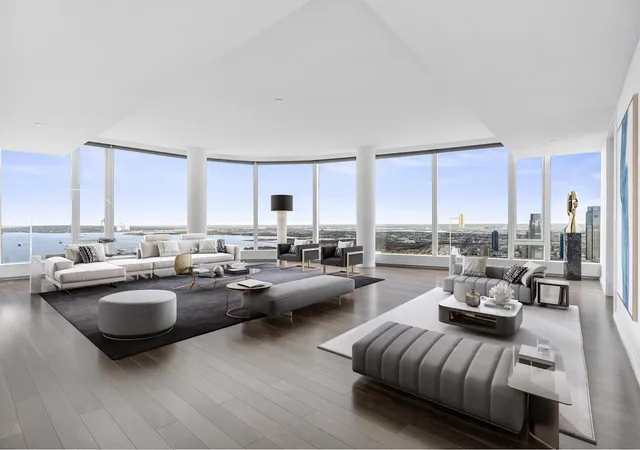
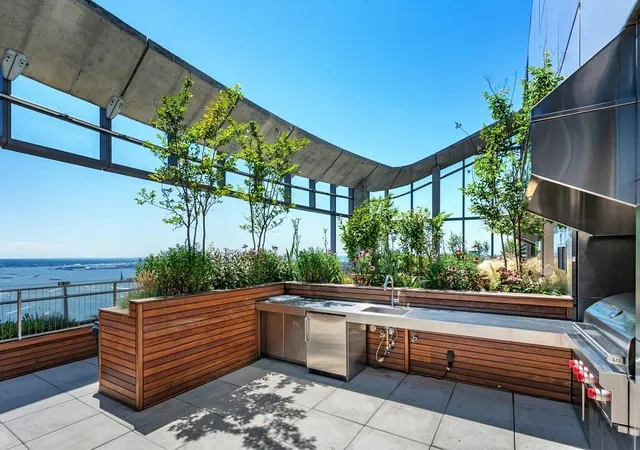
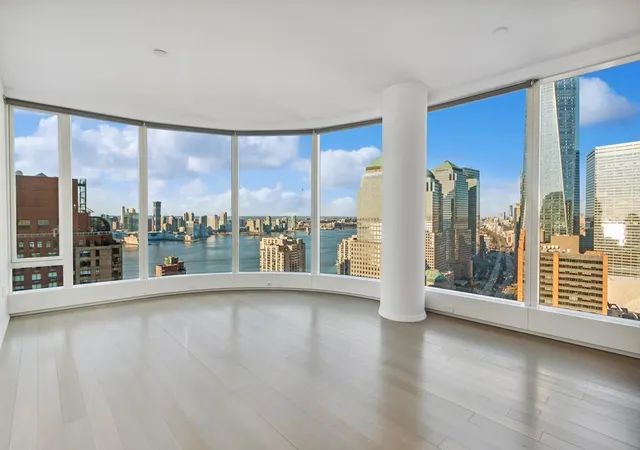
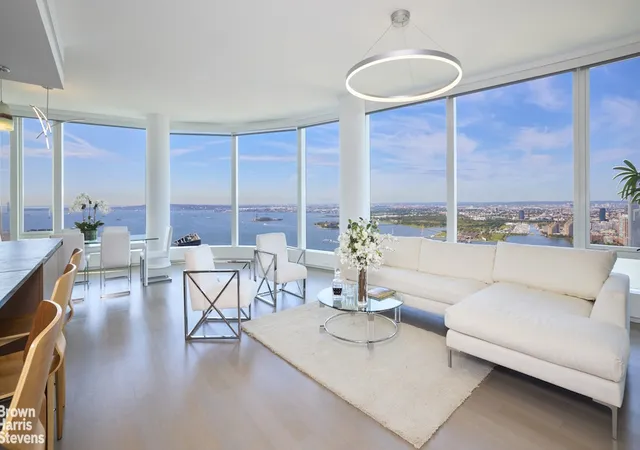
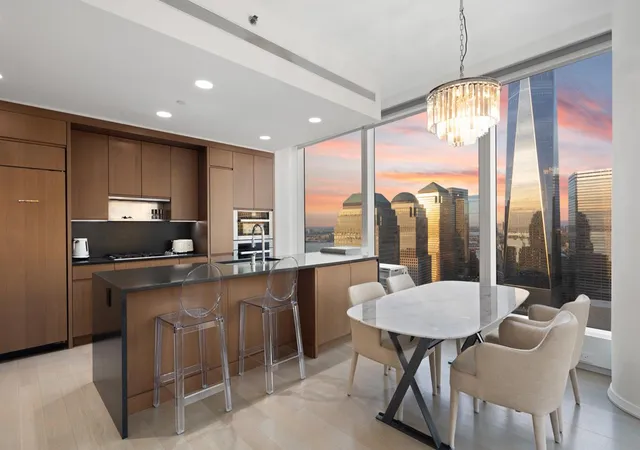
A 64-story residential high-rise completed in 2016, this building offers a full range of multi-bedroom condominium residences from one- to five-bedroom layouts. The architecture emphasizes contemporary materials and large glazed façades, providing residents with abundant natural light and skyline views. Interiors commonly feature high ceilings, open-plan living areas, modern kitchens with granite or quartz counters and islands, recessed lighting, crown molding, and built-in storage; many units include primary bathrooms with double vanities, soaking tubs or saunas, and walk-in closets. Private outdoor spaces are available in the form of balconies and terraces, and select homes have private entrances or substantial outdoor areas. Shared amenities prioritize everyday convenience and leisure: landscaped gardens and roof decks, communal barbecue areas, building storage, and secure mail facilities. Practical services include assigned parking with options for additional spaces, on-site bicycle storage, and communal laundry provisions. The building accommodates pets under its board or management rules and enforces standard qualification requirements for purchases. Located in a transit-accessible New York neighborhood, the property sits within walking distance of commuter rail options, grocery, shops, and restaurants, integrating urban convenience with landscaped common spaces for a balanced residential lifestyle.
Available Units
Floor
(1 Unit)

Floor
(1 Unit)

Floor
(1 Unit)
Floor
(1 Unit)
Floor
(1 Unit)
Building Features
Interior
Interior Features
Bidet
Built In Features
Built In Features
Ceiling Fan(s)
Chandelier
Crown Molding
Den
Dining Area
Double Vanity
Energy Star Qualified Door(s)
Eat In Kitchen
Entrance Foyer
Entrance Foyer
First Floor Bedroom
First Floor Full Bath
Formal Dining
Galley Type Kitchen
Granite Counters
Granite Counters
High Ceilings
His And Hers Closets
Kitchen Island
Kitchen Island
Kitchen Window
Master Downstairs
Natural Woodwork
Open Floorplan
Open Kitchen
Pantry
Primary Bathroom
Quartz/quartzite Counters
Recessed Lighting
Recessed Lighting
Sauna
Separate Formal Dining Room
Smoke Free
Soaking Tub
Storage
Walk Through Kitchen
Walk In Closet(s)
Walk In Closets
Flooring
Carpet
Combination
Hardwood
Tile
Heating
Baseboard
Hot Water
Natural Gas
Oil
Radiant
Steam
Cooling
Central Air
None
Wall/window Unit(s)
Appliances
Cooktop
Dishwasher
Disposal
Dryer
Energy Star Qualified Appliances
Gas Cooktop
Gas Oven
Gas Range
Gas Water Heater
Microwave
Oil Water Heater
Oven
Range
Refrigerator
Stainless Steel Appliance(s)
Stainless Steel Appliances
Tankless Water Heater
Washer
Washer Dryer Allowed
Wine Cooler
Amenities & Parking
Other Features
Parking Features
Assigned
Common
Detached
Driveway
None
Off Street
On Street
Parking Lot
Private
Storage
Unassigned
Exterior Amenities
Balcony
Building Barbecue
Building Roof Deck
Building Storage
Garden
Mailbox
None
Private Entrance
Private Outdoor Space Over60sqft
Disclaimer: Unit Features may vary by unit; buyers must independently verify all features. Information is deemed reliable but not guaranteed
Frequently Asked Questions
How many units are for sale at 50 W St?

How much does a condo at 50 W St cost?
What bedroom options are available in 50 W St?