

 Street View
500 Manhattan Dr
500 Manhattan Dr, Boulder, CO 80303
Rate 500 Manhattan Dr

Stories
-

Units
23

Available Units For Sale
3

Unit Types
1bd, 2bd

Built Year
1969

HOA Fees
$210-670/mo
About
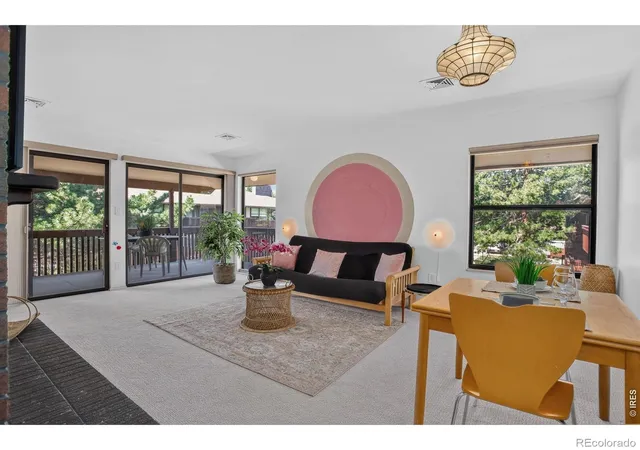
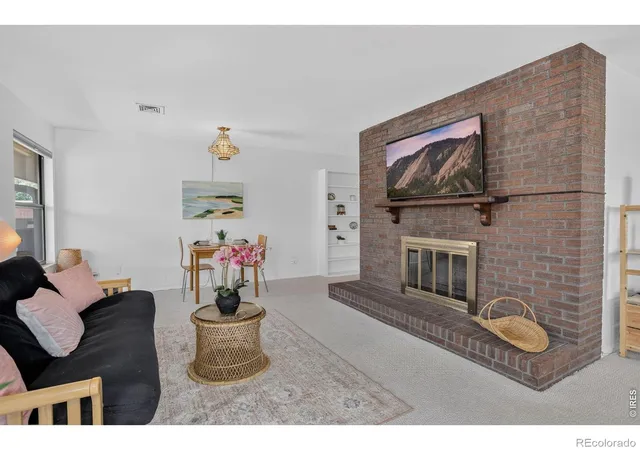
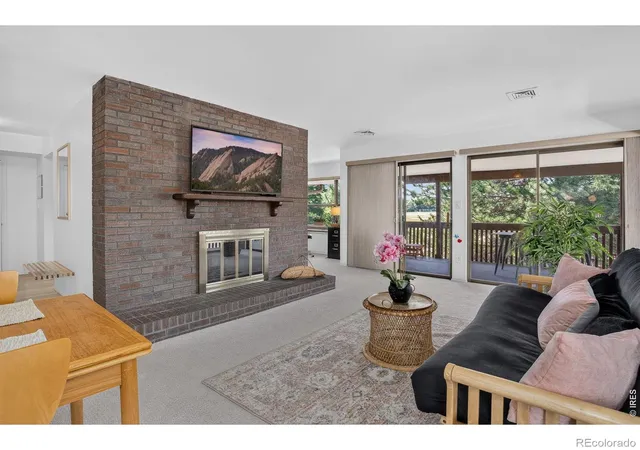
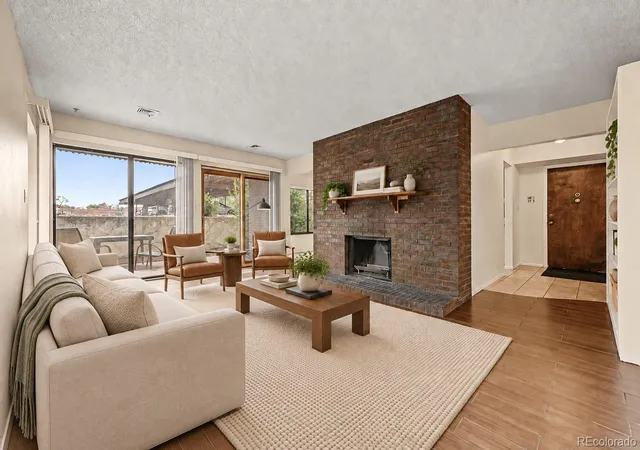
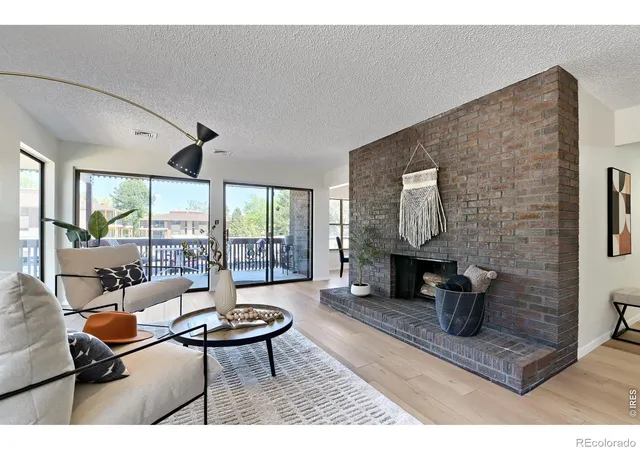
A low-rise condominium complex constructed in 1969, Manhattan Drive consists primarily of one- and two-bedroom residences arranged across garden and upper-floor plans. Units commonly offer open living/dining layouts, eat-in kitchens with islands or pantry storage, quartz or solid-surface counters, in-unit laundry alcoves, primary suites with walk-in closets, and abundant wired-data provisions. Many homes feature large windows, sliding glass doors, wood-burning fireplaces, and private outdoor space—balconies, wrap-around terraces or ground-level patios—designed to capture west-facing mountain and Flatirons views. The exterior is maintenance-light with HOA-managed landscaping, covered carport or assigned parking stalls, and pool and clubhouse shared amenities. Buildings sit adjacent to Boulder County Open Space and community parks, with trails, playgrounds and recreational facilities within steps; shopping, dining, transit and the East Boulder Rec Center are a short walk or drive. The HOA enforces a no-dog policy in some units and maintains smoke-free common areas; long-term owner stewardship is reflected in periodic exterior improvements and well-run community operations.
HOA Management
4 Seasons Management
HOA Fees
$315/ Monthly
500 MANHATTAN HAST
HOA Fees
$210/ Monthly
Amenities
 Amenities and services may be covered by one or multiple associations and service providers.
 Playground
 Pool
Pool
 Storage
 Clubhouse
Park
Trail(s)
Disclaimer: Amenities are based on third-party information and may vary; buyers must independently verify all amenities, as information is deemed reliable but not guaranteed.

Building Features
Interior
Interior Features
Eat In Kitchen
Granite Counters
Kitchen Island
Laminate Counters
No Stairs
Open Floorplan
Pantry
Primary Suite
Quartz Counters
Smart Thermostat
Smoke Free
Solid Surface Counters
Walk In Closet(s)
Wired For Data
Flooring
Carpet
Laminate
Linoleum
Tile
Vinyl
Wood
Heating
Forced Air
Natural Gas
Cooling
Central Air
Appliances
Cooktop
Dishwasher
Disposal
Dryer
Freezer
Microwave
Oven
Range
Refrigerator
Self Cleaning Oven
Washer
Washer/dryer
Amenities & Parking
Other Features
Parking Features
Detached Carport
Exterior Amenities
Balcony
Maintenance Free Exterior
Disclaimer: Unit Features may vary by unit; buyers must independently verify all features. Information is deemed reliable but not guaranteed
- Home
- Homes For Sale
- Colorado
- Boulder
- 500 Manhattan Dr
Frequently Asked Questions
How many units are for sale at 500 Manhattan Dr?

How much does a condo at 500 Manhattan Dr cost?
What are the HOA fees at 500 Manhattan Dr?
What bedroom options are available in 500 Manhattan Dr?