 Overview
 HOA
 Available Units
 Unit Features
 Getting Around
 Nearby Buildings

 Street View
500 Mohawk Dr
500 Mohawk Dr, Boulder, CO 80303
Rate 500 Mohawk Dr

Stories
-

Units
32

Available Units For Sale
3

Unit Types
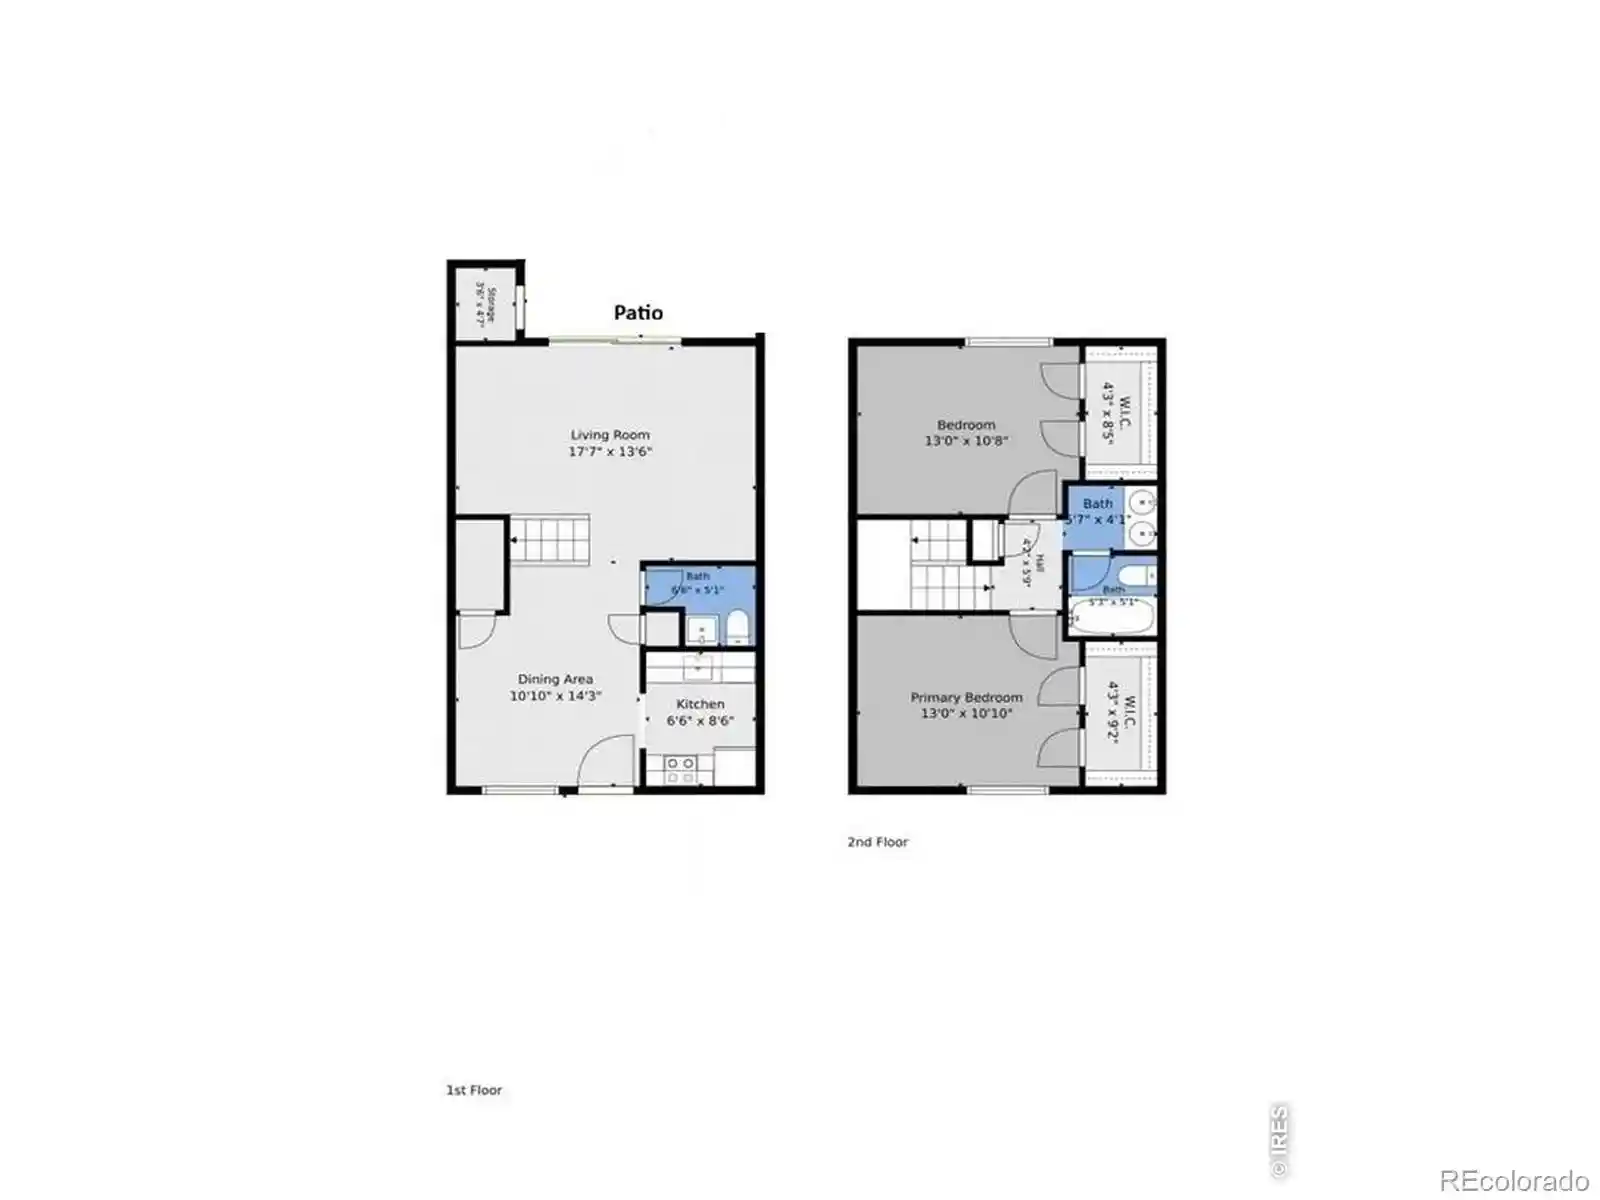
1bd, 2bd

Built Year
1969

HOA Fees
$428.91-932.69/mo
About
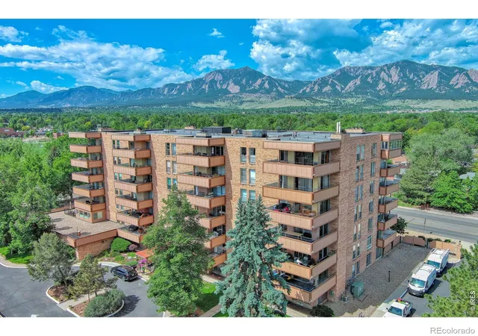
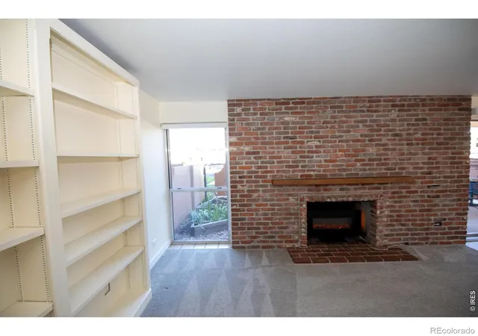
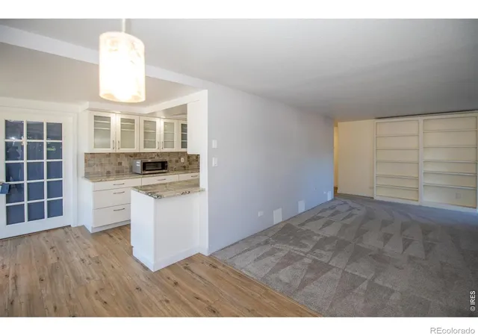
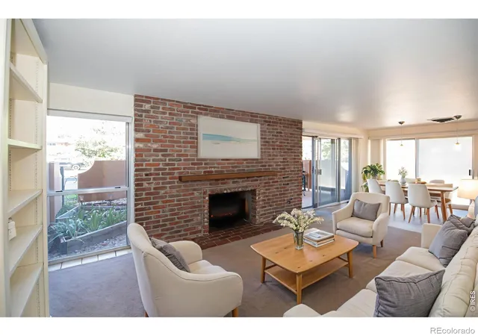
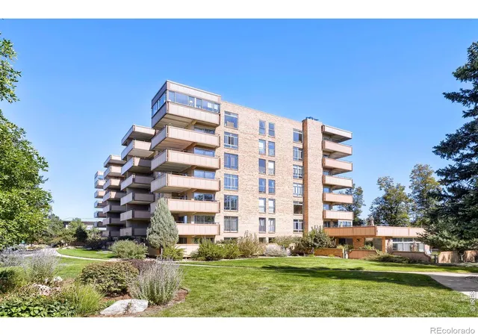
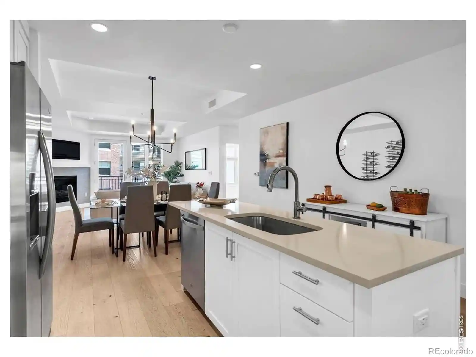
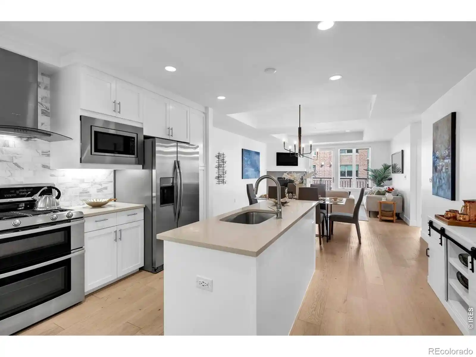
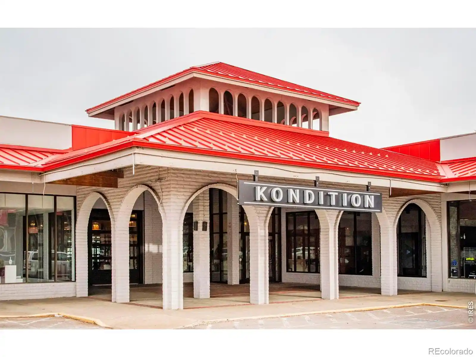
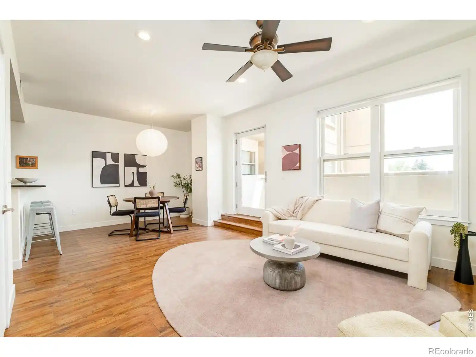
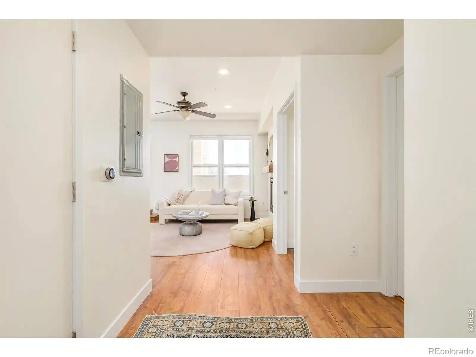
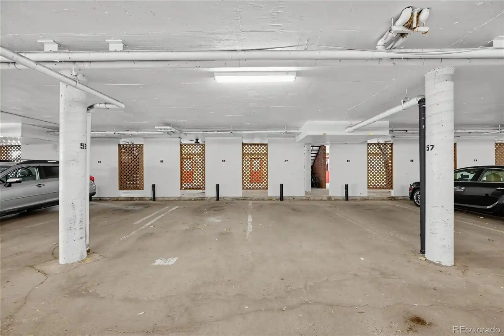
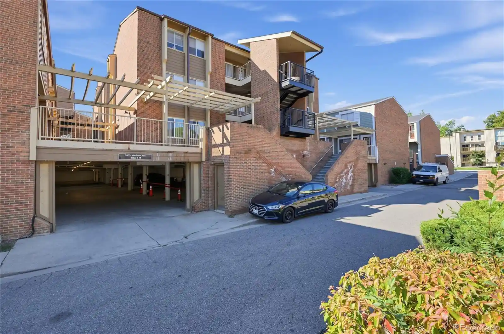
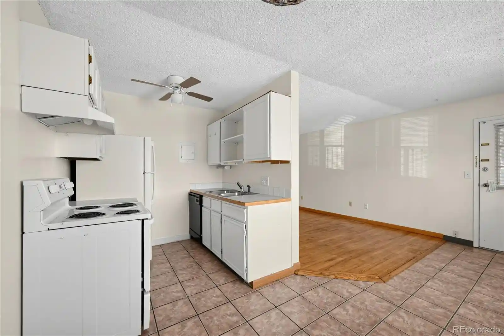
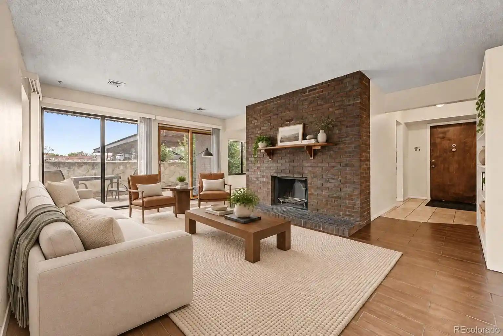
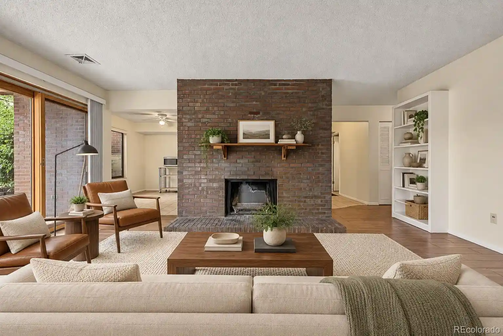
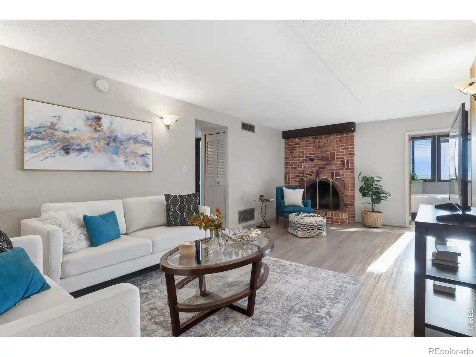
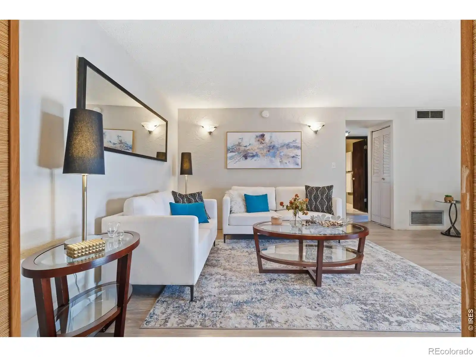
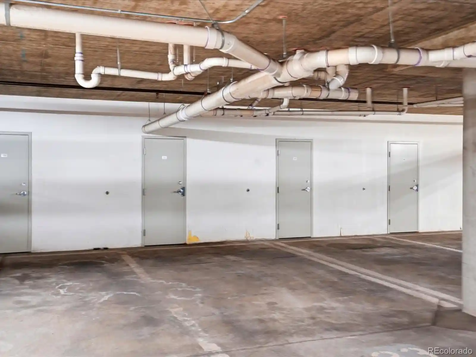
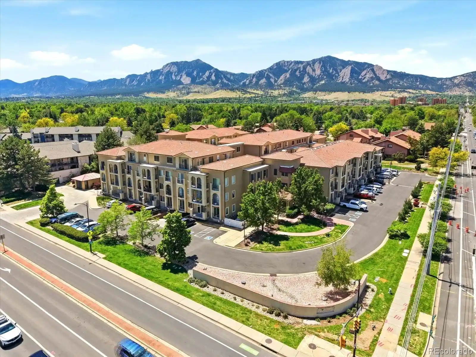
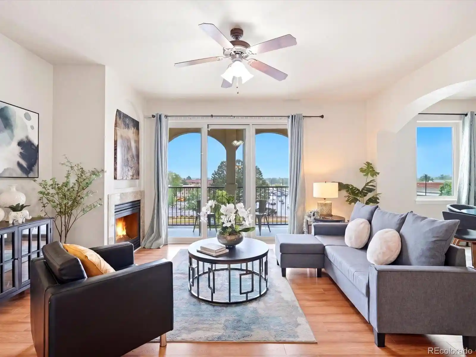
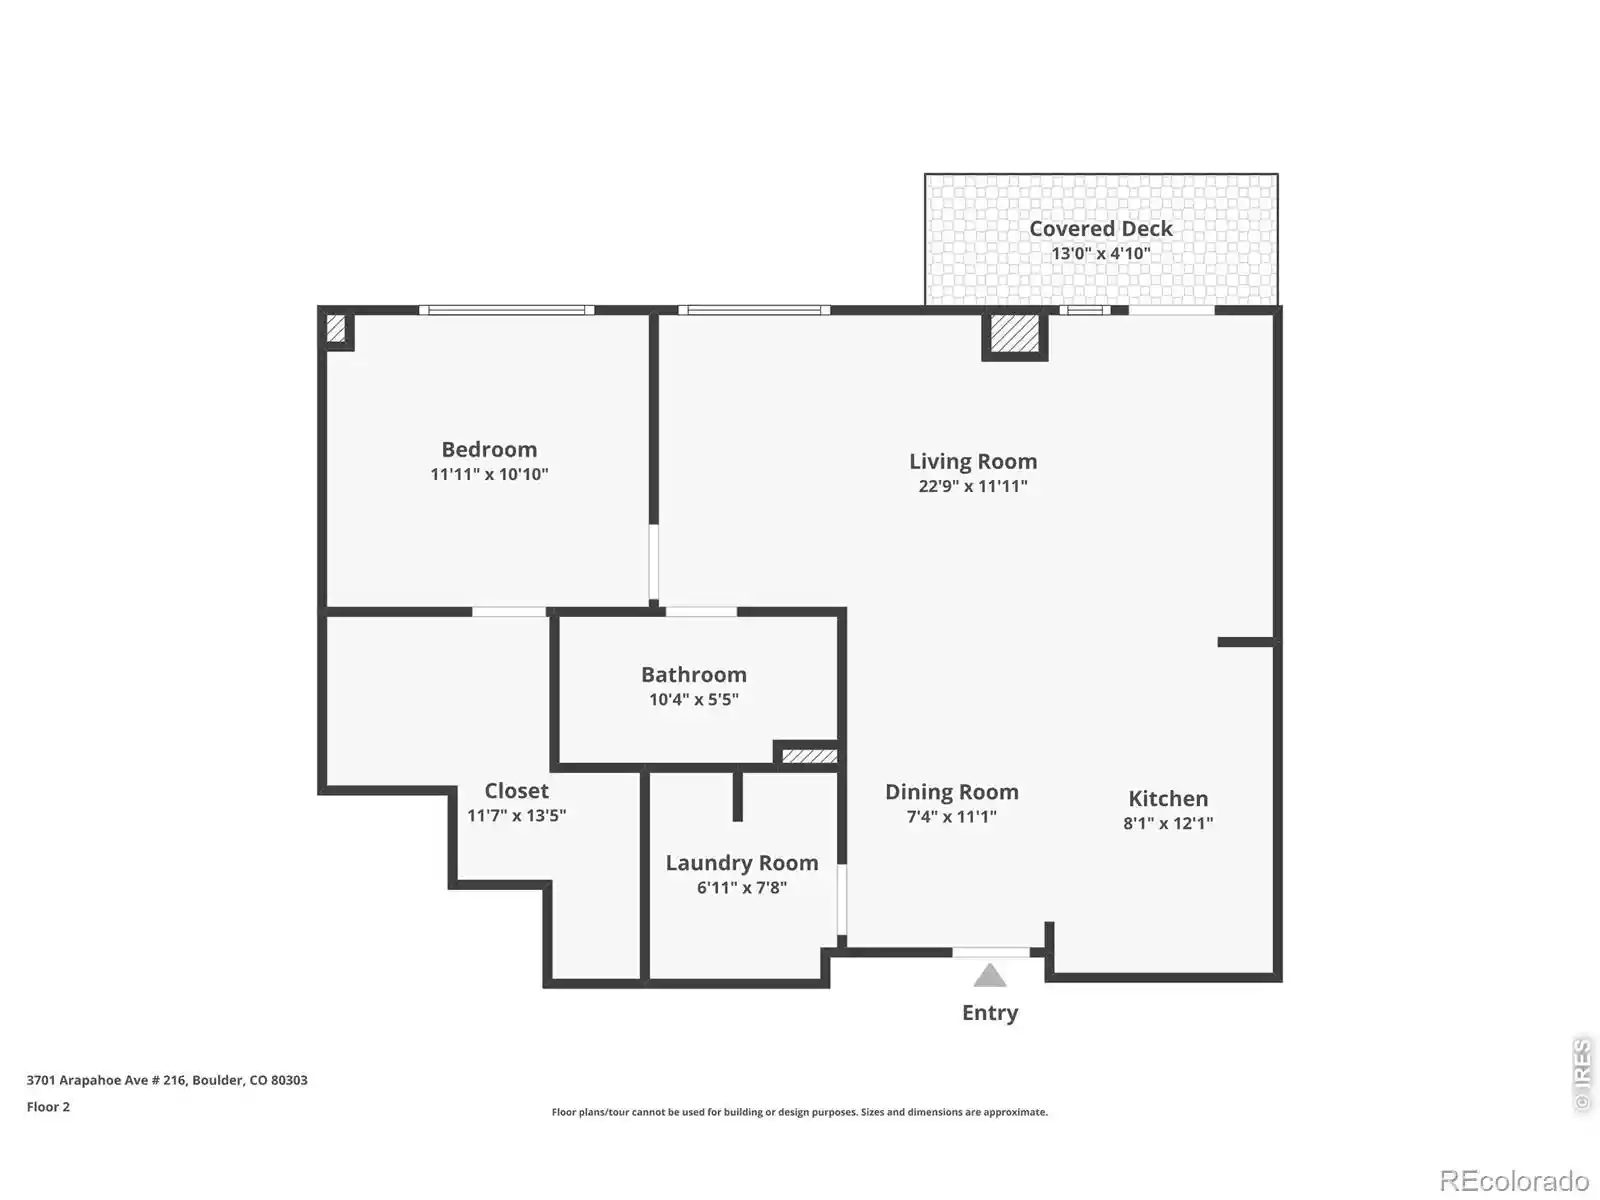
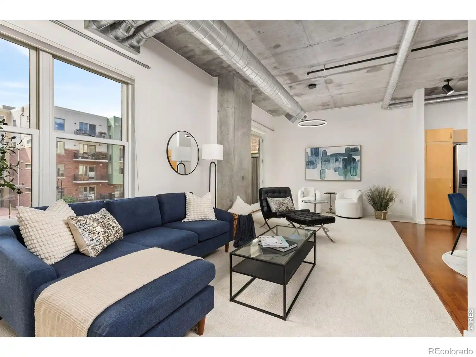
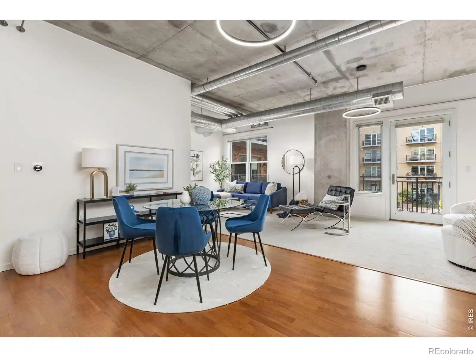
The Bramford is a mid-rise condominium built in 1969 located in Boulder's Frasier Meadows neighborhood near Thunderbird Lake and Admiral Burke Park. The building contains primarily one- and two-bedroom residences arranged around elevator access and exterior corridors; many units are corner or end plans with wraparound decks, private patios, or garden-level courtyards that frame views of the Flatirons and nearby water features. Interiors commonly feature open living and dining arrangements, eat-in kitchens with granite or quartz counters and islands, primary suites with walk-in closets, built-in storage systems, ceiling fans, and wired-for-data infrastructure. Community spaces emphasize year-round wellness and social programming: an indoor heated pool, hot tub and sauna, steam room, exercise/rec room, meeting/library room, and outdoor sitting areas. Practical amenities include covered/reserved carport parking, dedicated storage lockers, on-site management, secure-entry with intercom, elevators, and laundry rooms on each level. The HOA is service-oriented — fees typically cover heat, air conditioning, hot water, trash, snow removal, exterior maintenance, landscaping, hazard insurance and some utilities — which supports low-maintenance, lock-and-leave living. The property sits within walking distance of grocery stores, restaurants, bike paths, RTD bus stops, and local services like Kaiser and the Meadows branch library, offering a convenient, community-focused Boulder lifestyle.
HOA Management
BRAMFORD CONDO
HOA Fees
$445/ Monthly
Bramford
HOA Fees
$578/ Monthly
Amenities
 Amenities and services may be covered by one or multiple associations and service providers.
 Bike Storage
 Business Center
 Fitness Center
 Laundry
 Pool
 Storage
 Clubhouse
Elevator(s)
Front Desk
On Site Management
Park
Parking
Sauna
Security
Spa/Hot Tub
Trail(s)
Disclaimer: Amenities are based on third-party information and may vary; buyers must independently verify all amenities, as information is deemed reliable but not guaranteed.
Available Units

Building Features
Interior
Interior Features
Ceiling Fan(s)
Eat In Kitchen
Elevator
Granite Counters
Hot Tub
Kitchen Island
No Stairs
Open Floorplan
Pantry
Primary Suite
Quartz Counters
Smoke Free
Solid Surface Counters
Tile Counters
Walk In Closet(s)
Wired For Data
Flooring
Carpet
Linoleum
Tile
Wood
Heating
Baseboard
Electric
Forced Air
Heat Pump
Hot Water
Natural Gas
Wall Furnace
Cooling
Central Air
Evaporative Cooling
Appliances
Cooktop
Dishwasher
Disposal
Microwave
Oven
Range
Refrigerator
Self Cleaning Oven
Amenities & Parking
Other Features
Parking Features
Covered
Detached Carport
Exterior Amenities
Balcony
Elevator
Maintenance Free Exterior
Spa/hot Tub
Disclaimer: Unit Features may vary by unit; buyers must independently verify all features. Information is deemed reliable but not guaranteed
Nearby Buildings


- Home
- Homes For Sale
- Colorado
- Boulder
- 500 Mohawk Dr
Frequently Asked Questions
How many units are for sale at 500 Mohawk Dr?

How much does a condo at 500 Mohawk Dr cost?
What are the HOA fees at 500 Mohawk Dr?
What bedroom options are available in 500 Mohawk Dr?