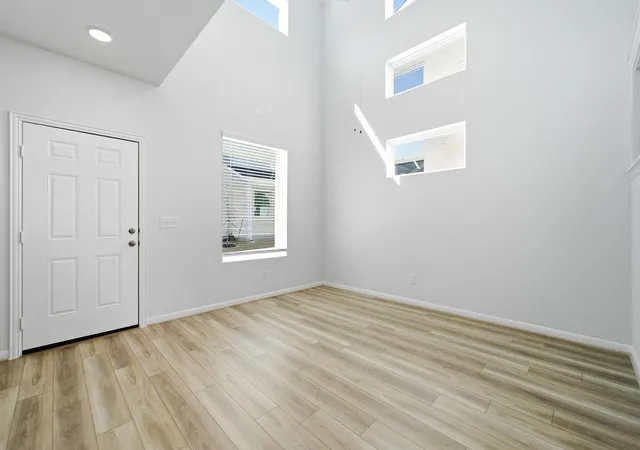
 Street View
500 Municipal Dr
500 Municipal Dr, Leander, TX 78641
Rate 500 Municipal Dr

Stories
-

Units
13

Available Units For Sale
9

Unit Types
3bd, 4+bd

Built Year
2025

HOA Fees
$150-230/mo
About
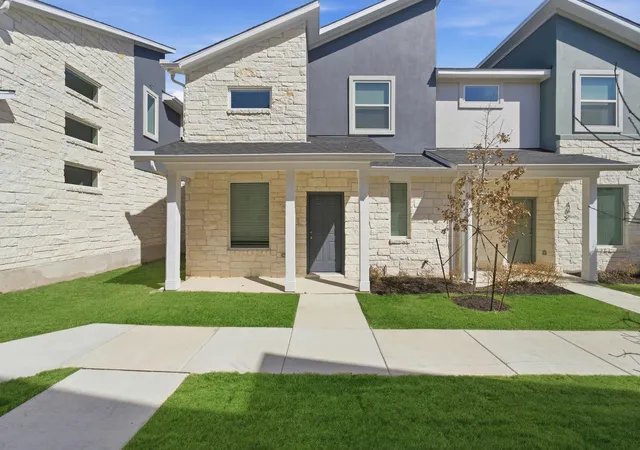
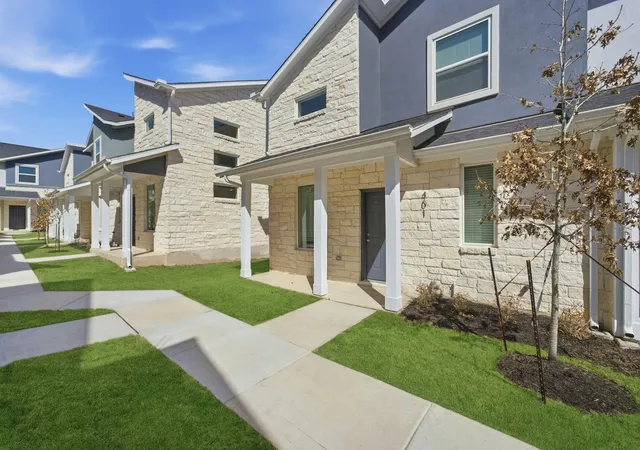
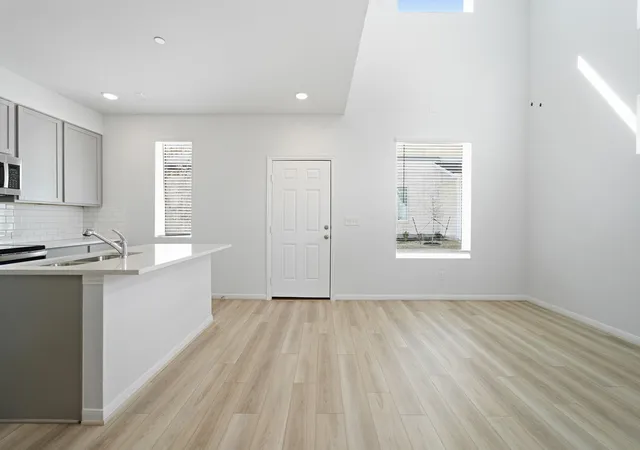
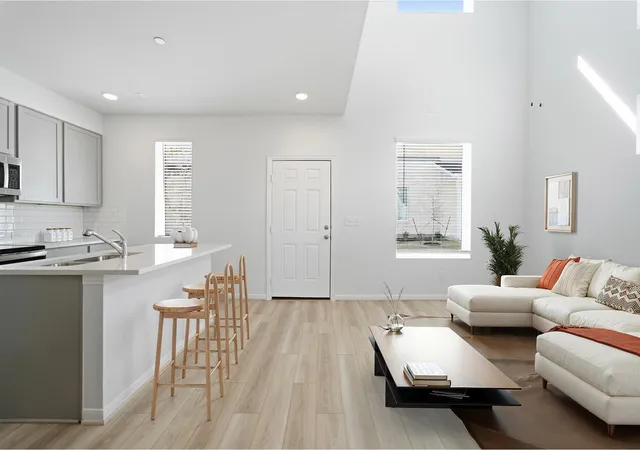
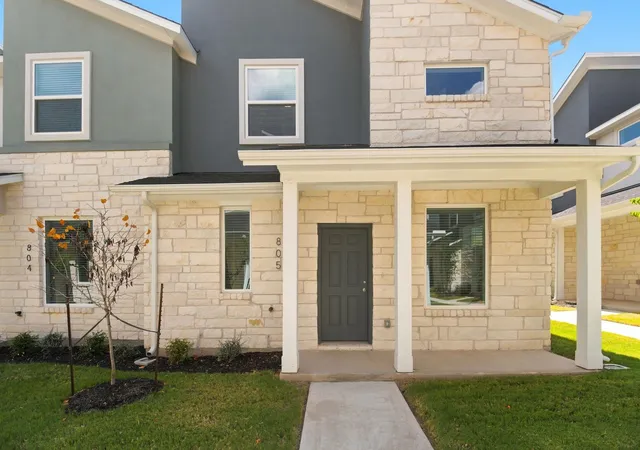
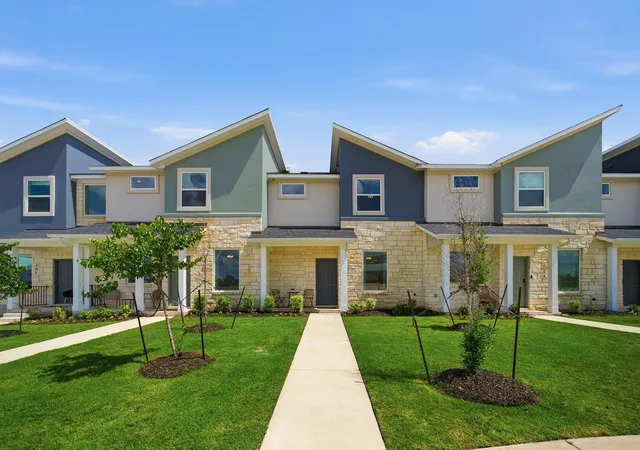
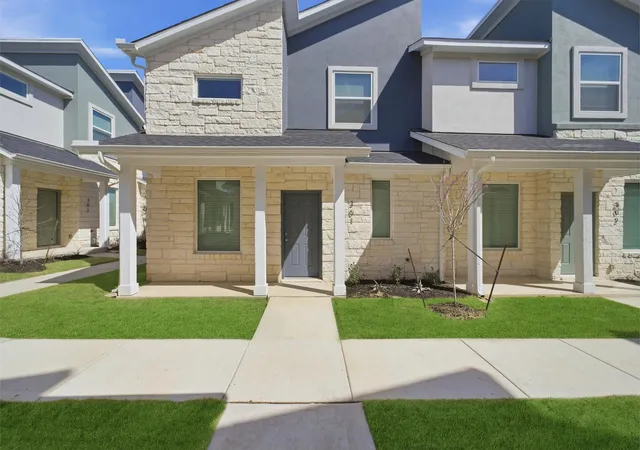
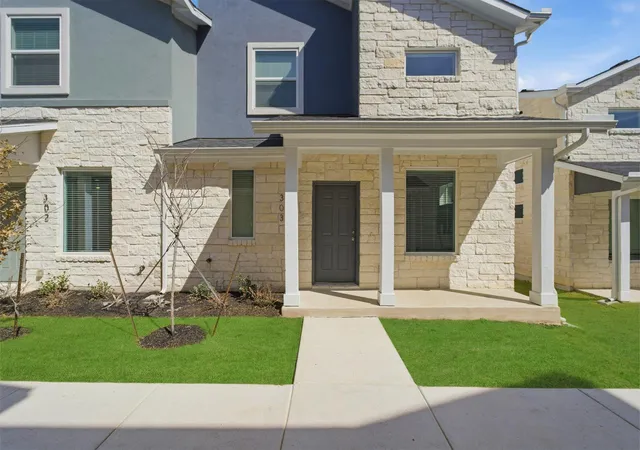
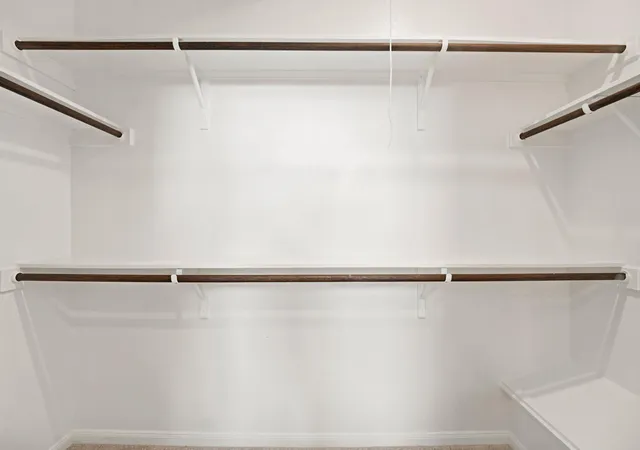
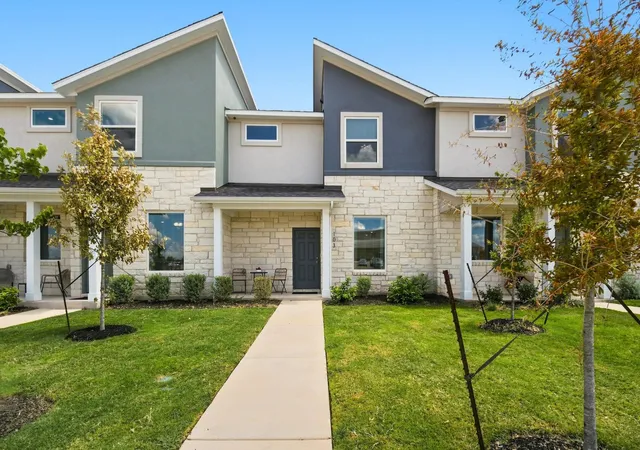
Completed in 2025, this low-rise townhome community in Leander offers three- and four-bedroom stacked residences arranged as two-story units with upstairs lofts. Exteriors present simple, contemporary massing with covered front porches and rear-facing one-car garages. Typical interiors emphasize open-plan living: formal entries flow to combined family and dining rooms anchored by kitchens with islands, granite counters, stainless appliances, designer lighting, pantries and breakfast bars. Primary suites are placed for privacy—often on the main level in some plans—and include dual vanities, walk-in closets and standalone showers. Upper levels host lofts that serve as flexible home offices or media spaces alongside two or three additional bedrooms and laundry access. Common fittings include ceiling-high ceilings, ceiling fans, stackable washer/dryer connections and interior steps between levels. The community targets low-maintenance ownership with lock-and-leave convenience and rear garages for secure parking. Located minutes from historic downtown Leander, commuter rail, schools, grocery and parks, the development leans toward practical suburban living with nearby neighborhood amenities and short drives to broader Austin employment centers.
HOA Management
Goodwin
HOA Fees
$230/ Monthly
PMG
HOA Fees
$150/ Monthly
Disclaimer: Amenities are based on third-party information and may vary; buyers must independently verify all amenities, as information is deemed reliable but not guaranteed.
Available Units
Floor
(1 Unit)

Floor
(4 Units)


Floor
(2 Units)
Building Features
Interior
Interior Features
Breakfast Bar
Ceiling Fan(s)
Ceiling High
Double Vanity
Eat In Kitchen
Granite Counters
In Law Floorplan
Interior Steps
Kitchen Island
Open Floorplan
Pantry
Primary Bedroom On Main
Quartz Counters
Recessed Lighting
Stackable W/d Connections
Study/home Office
Walk In Closet(s)
Flooring
Carpet
Laminate
Vinyl
Heating
Central
Energy Star Qualified Equipment
Electric
Exhaust Fan
None
Cooling
Attic Fan
Ceiling Fan(s)
Central Air
Energy Star Qualified Equipment
Electric
None
Appliances
Dishwasher
Disposal
Energy Star Qualified Appliances
Electric Range
Electric Water Heater
Exhaust Fan
Free Standing Electric Range
Free Standing Refrigerator
Microwave
Rnghd
Refrigerator
Stainless Steel Appliance(s)
Vented Exhaust Fan
Washer/dryer
Washer/dryer Stacked
Amenities & Parking
Other Features
Parking Features
Additional Parking
Alley Access
Attached
Door Single
Driveway
Garage
Garage Door Opener
Garage Faces Rear
Kitchen Level
Exterior Amenities
Gutters Full
None
See Remarks
Disclaimer: Unit Features may vary by unit; buyers must independently verify all features. Information is deemed reliable but not guaranteed
- Home
- Homes For Sale
- Texas
- Leander
- 500 Municipal Dr
Frequently Asked Questions
How many units are for sale at 500 Municipal Dr?

How much does a condo at 500 Municipal Dr cost?
What are the HOA fees at 500 Municipal Dr?
What bedroom options are available in 500 Municipal Dr?