
- Overview
- Description
- Property Details
- Location
- HOA Management
- Facts & Features
- Getting Around
- Nearby Homes
 New Construction
$314,990
Monthly Est:$1,568
 4 Beds

3 full baths
 1,548sqft
500 Municipal Dr #302, Leander, TX 78641
$314,990
$1,568/moEst:
Condominium
Built in 2025
$230/mo HOA
1,624.79 sqft lot
$203/sq.ft
Description
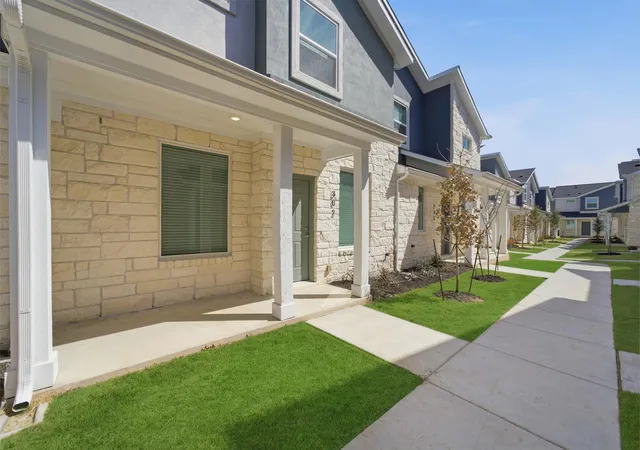
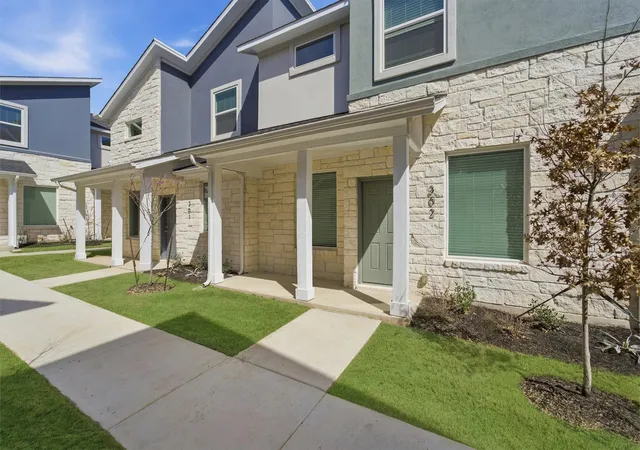
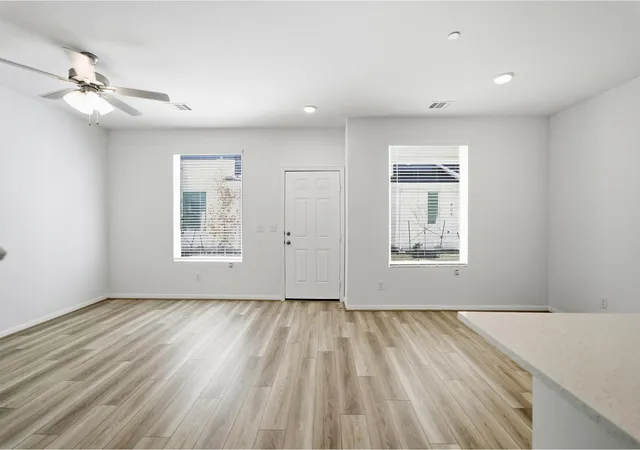
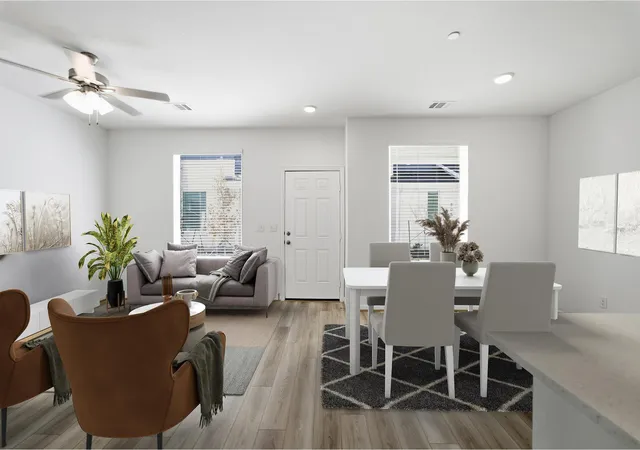
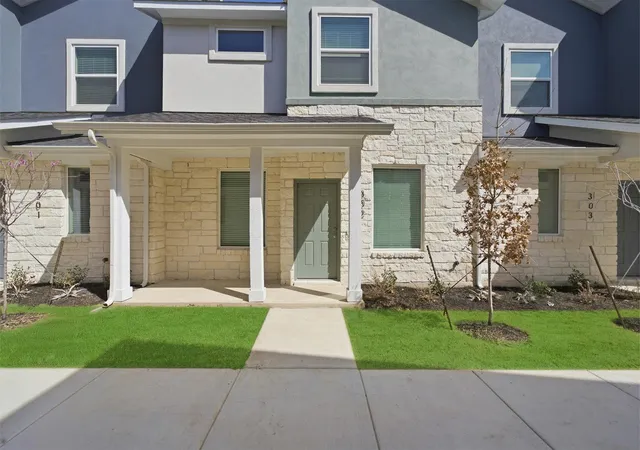
The innovative Mies plan boasts a spacious front porch - ideal for coffee-sipping or spending quality time outdoors! Entering this home, you are met with the conjoined open-concept family room and dining space, making your home the ideal space to host family or friend gatherings of any size! Conveniently, your spacious kitchen is connected to the dining/family space, ensuring you nor any of your guests miss out on any of the fun. Your kitchen is adorned with designer lighting, gorgeous countertops and backsplash, stainless steel appliances, a walk-in pantry, and a kitchen island with seating - perfect for the little ones! Past the stairs is entry to your rear one-car garage and across the way is your secluded study room and full bathroom nextdoor. Need another bedroom more than a study? Opt to transform your study room into a fourth bedroom to accomodate your guests! The choice is yours. Up the stairs, you'll find all the bedrooms, giving you the privacy you desire in your new home. At the top of the stairs is the spacious loft area with access to your washer and dryer, and the hallway leads to your secluded master bedroom retreat. Your master bathroom is equipped with double sinks/vanities, a stand-alone shower, and a walk-in closet! Across the loft is the secondary and full bedrooms with the third bedroom containing a walk-in closet for extra storage, as well as another full bathroom. CastleRock Metro Townhomes offer desirable features and attractive options that allow you to personalize your house into your dream home. With the uniquely designed layout that this townhome encompasses, you can live the low-maintenance lifestyle in this amazing Mies townhome.
- Houzeo last checked: 11 minutes ago
- Listing updated: November 5, 2026 at 4:11 pm
- Listing Provided by: Ashley Yoder (832) 582-0030 | CastleRock Realty, LLC (832) 582-0030
- Source: Unlock MLS-TX as distributed by MLS GRID | MLS#:

This condo is in:
Property Details
Status
Active
Type
Condominium
No. of Stories
-
County
City
Neighborhood
--
Year Built
2025
HOA Fees
$230/mo
Finished Area
1,548 sqft
Lot Size
1,624.79 sqft lot
Basement Area
- sqft
MLS Name
Unlock MLS
MLS Number
4760836
MLS Status
Active
Days on Market
88
Continue Your Journey in App
Find your dream home, receive real-time updates, and many more!
Location
HOA Management
Goodwin
HOA Fees
$230/ Monthly
Amenities
 Amenities and services may be covered by one or multiple associations and service providers.
Maintenance
 Maintenance
Lawn Care
 Lawn Care
Insurance
 Insurance
Common Area Maintenance
 Common Area Maintenance
Disclaimer: Amenities are based on third-party information and may vary; buyers must independently verify all amenities, as information is deemed reliable but not guaranteed.
Facts & Features
Rooms
Bedrooms & bathrooms
Bedrooms: 4
Bathrooms: 3
Interior
Interior Features
Double Vanity, Kitchen Island, Open Floorplan, Pantry, Stackable W/d Connections
Sewer
Mud
Cooling
Energy Star Qualified Equipment
Exterior Features
See Remarks
Heating
Energy Star Qualified Equipment
Flooring
Carpet, Vinyl
Window Features
Blinds, Screens
Appliances
Energy Star Qualified Appliances, Exhaust Fan
Construction
Year Built
Year Built: 2025
Home type
Condominium
Roof
Shingle
Construction Materials
Cement Siding, Stone
Foundation Details
Slab
Property Condition
New Construction
Utilities & Energy
Water Source
Mud
Parking Features
Additional Parking, Garage, Garage Faces Rear
Utilities
Cable Connected, Electricity Connected, High Speed Internet, Natural Gas Not Available, Phone Connected, Sewer Connected, Underground Utilities, Water Connected
Pool Features
None
Security Features
Carbon Monoxide Detector(s), Fire Alarm, Fire Sprinkler System, Secured Garage/parking
Other Features
Community Features
Cluster Mailbox, Common Grounds, Courtyard
Patio And Porch Features
Covered, Front Porch
Subdivision Name
Municipal Drive Townhomes
Lot Features
Alley, Corner Lot, Sprinkler Automatic, Trees Small (under 20 Ft)
Disclosures
None
Price History
| Date | Event | Price |
|---|---|---|
11/05/2026 Source: | Listed for Sale | $314,990 +4.53% $203/sqft |
08/26/2026 Source: | Listing Removed | $301,342 $195/sqft |
05/26/2026 Source: | Listed for Sale | $301,342 $195/sqft |


Find Homes by Property Features in Leander, TX

Based on information submitted to the MLS GRID from Unlock MLS through Nov 22, 2026, 07:30PM. All information provided is deemed reliable but is not guaranteed and should be independently verified. Unlock MLS and its affiliates provide the MLS and all content therein “AS IS” and without any warranty, express or implied. All data is obtained from various sources and may not have been verified by broker or MLS GRID. Supplied Open House Information is subject to change without notice. All information should be independently reviewed and verified for accuracy. Properties may or may not be listed by the office/agent presenting the information. IDX information is provided exclusively for consumers personal non-commercial use. It may not be used for any purpose other than to identify prospective properties consumers may be interested in purchasing. The data is deemed reliable but is not guaranteed by MLS GRID. The use of the MLS GRID Data may be subject to an end-user license agreement prescribed by the Member Participant’s applicable MLS, if any, and as amended from time to time. © 2026 Unlock MLS. All Rights Reserved.
 Advertising Broker: Michelle Brecker | Pathway To Home Realty