


 Street View
500 W Clarendon Ave
500 W Clarendon Ave, Phoenix, AZ 85013
Rate 500 W Clarendon Ave

Stories
2

Units
28

Available Units For Sale
2

Unit Types
2bd

Built Year
1962

HOA Fees
$346-685/mo
About
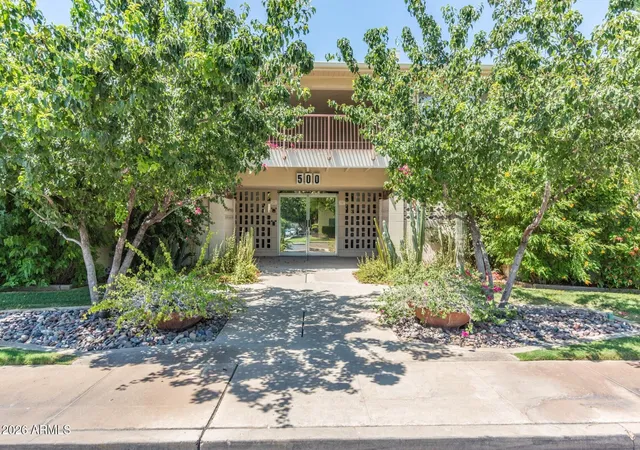
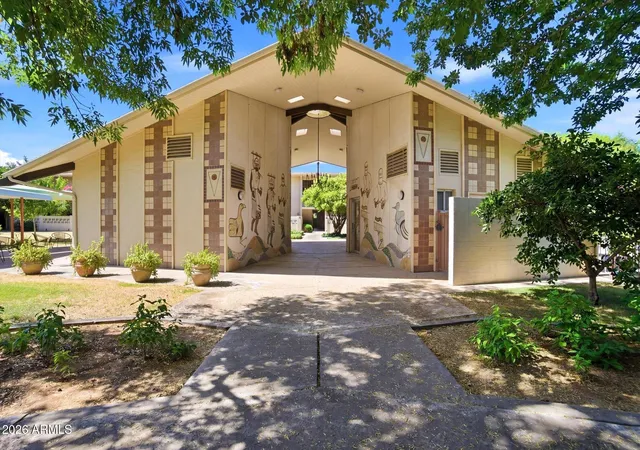
This is a low-rise, two-story midcentury-modern cooperative complex built in 1962 and arranged around landscaped central courtyards. Units are primarily two-bedroom layouts (some with dens) featuring period details updated over time: wood‑vinyl or hardwood flooring, remodeled kitchens with quartz or laminate counters, breakfast bars and islands, and master suites with double vanities and separate tub and shower. Many residences open to private outdoor space—balconies, covered patios, or small yards—and select units include fireplaces, storage lockers and upstairs walk-in closets. Shared property elements emphasize a garden-like setting: mature trees, community vegetable garden, multiple clubhouses, a swimming pool, and gated entry with private streets and covered parking plus additional exterior storage. On-site conveniences include coin-operated laundry and full-time groundskeeping/handyman services; the HOA/co-op covers major systems such as roof, HVAC, plumbing, electrical, water/sewer, trash and property insurance. Pet rules and purchase restrictions vary by unit but many listings note cats or service animals only, owner-occupant and cash-purchase conditions for the co-op. Centrally located in Midtown Phoenix, the complex sits within walking distance of future light rail stops, museums, dining, and medical centers, offering an urban lifestyle with a quiet, private community feel.
HOA Management
North Ardmore Co-op
HOA Fees
$364/ Monthly
PARK ARDMORE NORTH
HOA Fees
$346/ Monthly
Amenities
 Amenities and services may be covered by one or multiple associations and service providers.
 Management
RV Parking
Disclaimer: Amenities are based on third-party information and may vary; buyers must independently verify all amenities, as information is deemed reliable but not guaranteed.

Building Features
Interior
Interior Features
3/4 Bath Master Bdrm
Breakfast Bar
Double Vanity
Eat In Kitchen
Full Bth Master Bdrm
Furnished(see Rmrks)
Granite Counters
High Speed Internet
Intercom
Kitchen Island
Laminate Counters
Master Bedroom Walk In Closet
No Interior Steps
Pantry
Quartz Countertops
Separate Shwr & Tub
Upstairs
Flooring
Carpet
Concrete
Laminate
Linoleum
Tile
Wood
Heating
Electric
Natural Gas
Cooling
Ceiling Fan(s)
Central Air
Refrigeration
See Remarks
Appliances
Built In Gas Oven
Dishwasher
Disposal
Dryer
Electric Cooktop
Electric Oven
Electric Range
Gas Cooktop
Gas Oven
Gas Range
Microwave
Range/oven Elec
Refrigerator
Washer
Amenities & Parking
Other Features
Parking Features
Assigned
Assigned Parking
Carport
Community Structure
Detached
Garage Door Opener
Gated
Rv Access/parking
Separate Strge Area
Slab
Unassigned
Exterior Amenities
Balcony
Covered Patio(s)
Patio
Private Street(s)
Private Yard
Storage
Disclaimer: Unit Features may vary by unit; buyers must independently verify all features. Information is deemed reliable but not guaranteed
- Home
- Homes For Sale
- Arizona
- Phoenix
- 500 W Clarendon Ave
Frequently Asked Questions
How many units are for sale at 500 W Clarendon Ave?

How much does a condo at 500 W Clarendon Ave cost?
What are the HOA fees at 500 W Clarendon Ave?
What bedroom options are available in 500 W Clarendon Ave?