 Overview
 Available Units
 Unit Features
 Getting Around
 Nearby Buildings


 Street View
5000 S E End Ave
5000 S E End Ave, Chicago, IL 60615
Rate 5000 S E End Ave

Stories
26

Units
61

Available Units For Sale
3

Unit Types
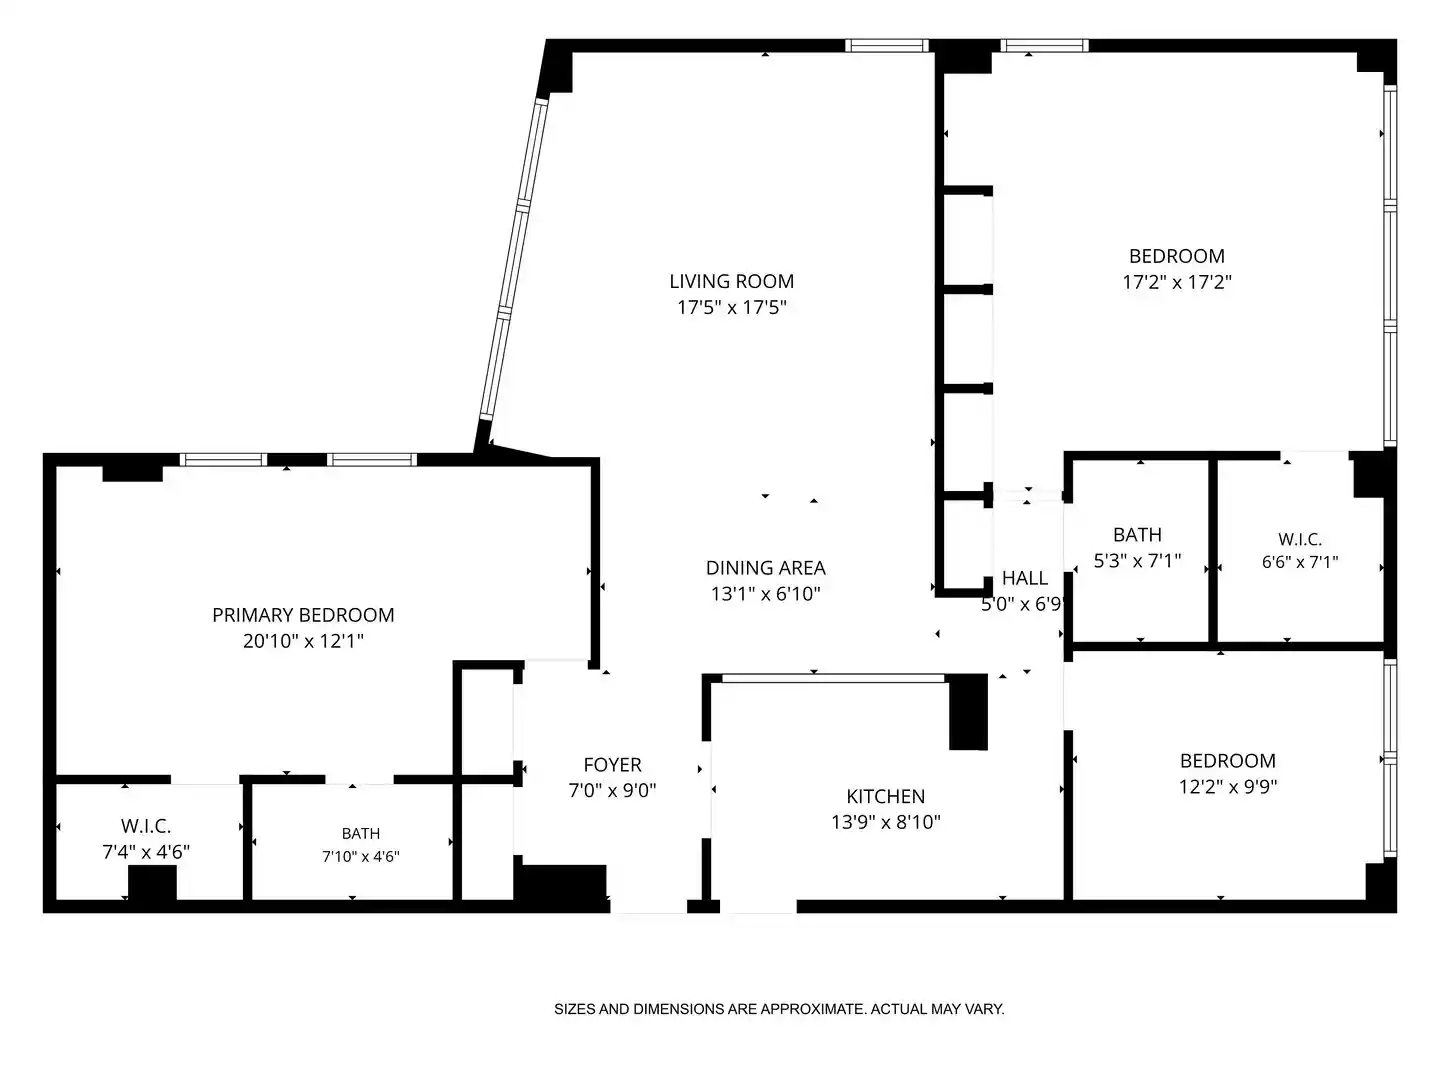
3bd

Built Year
1927

HOA Fees
N/A
About
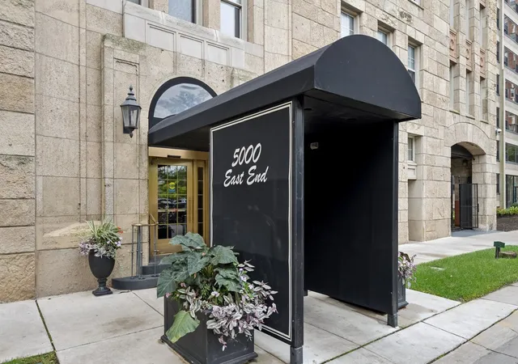
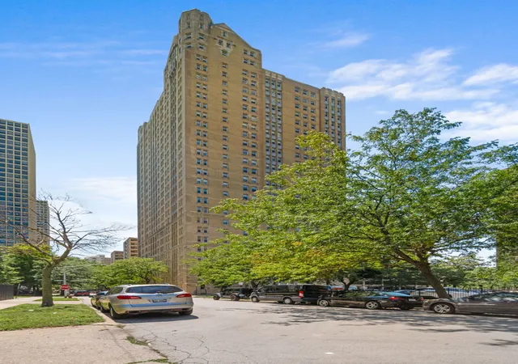
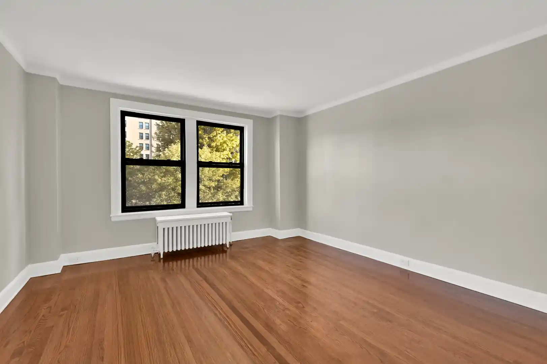
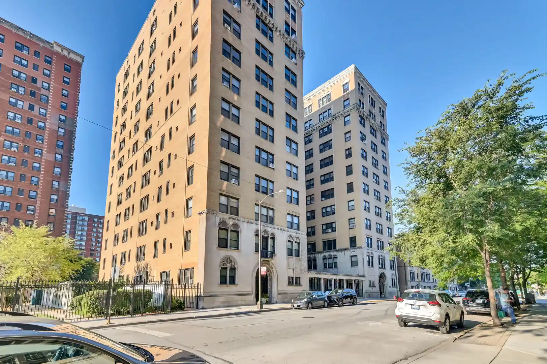
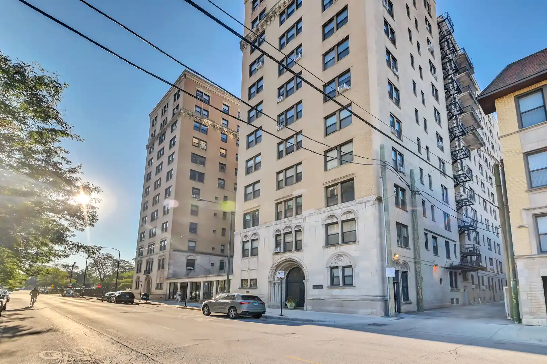
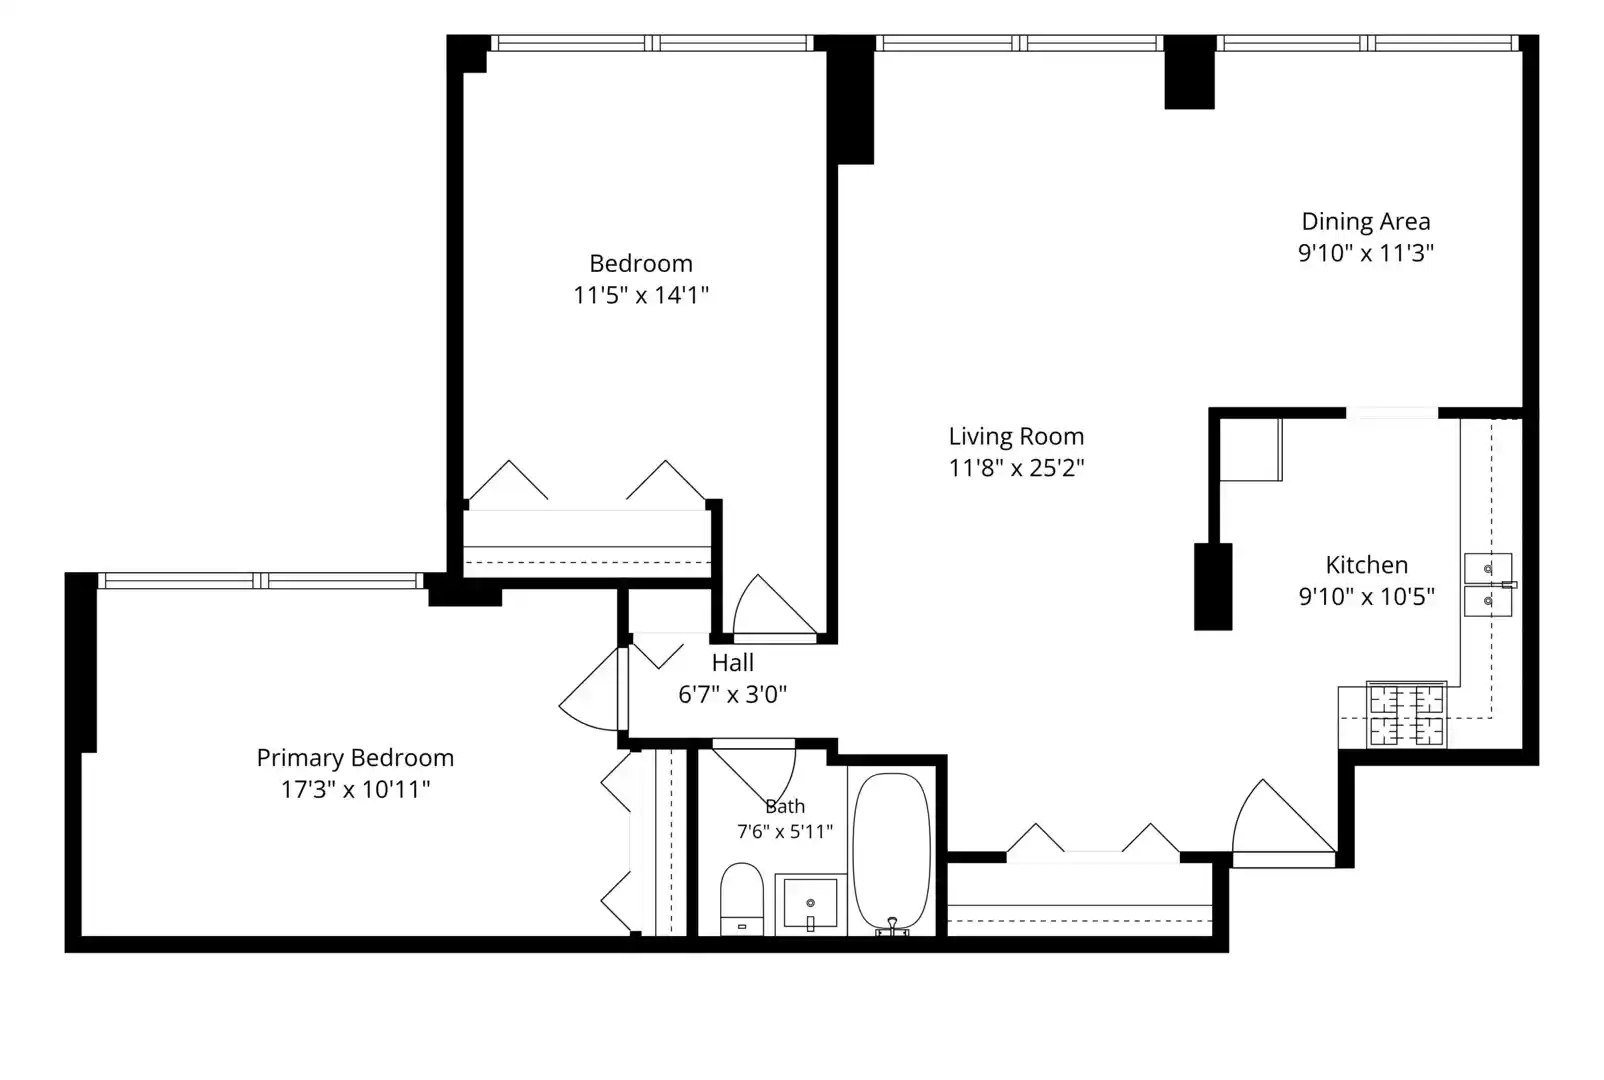
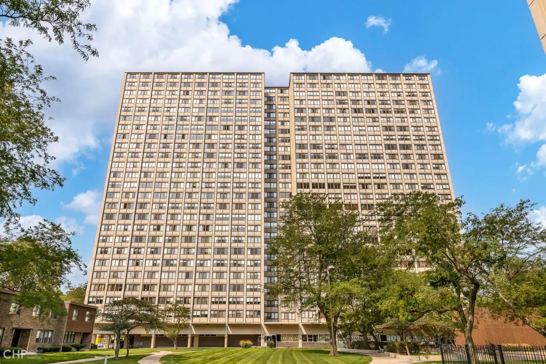
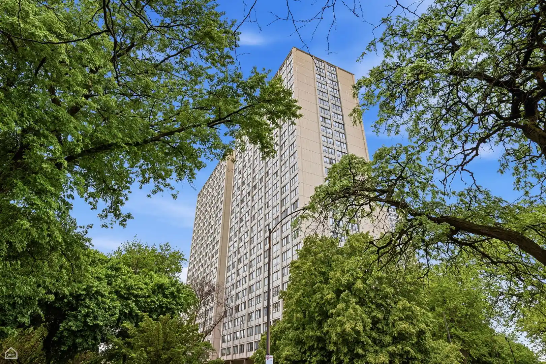
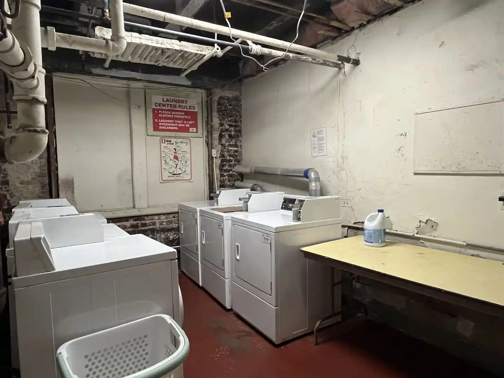
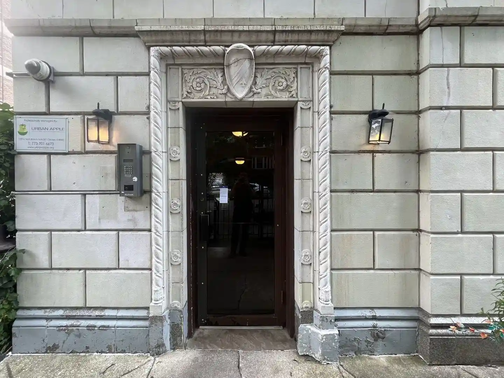
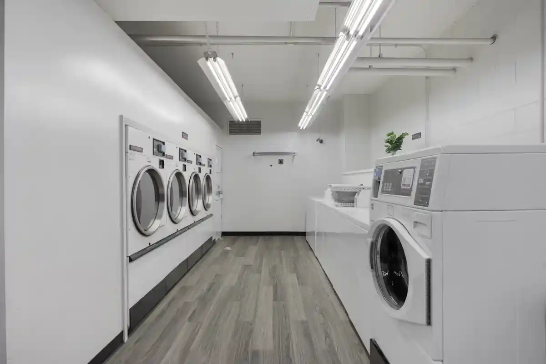
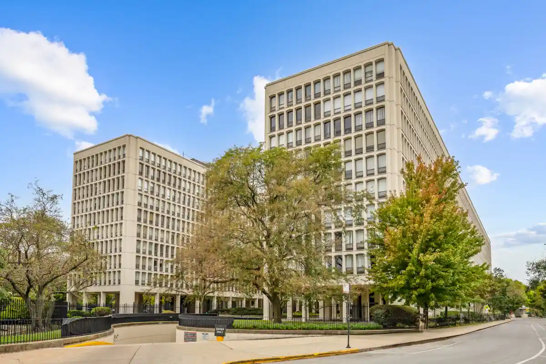
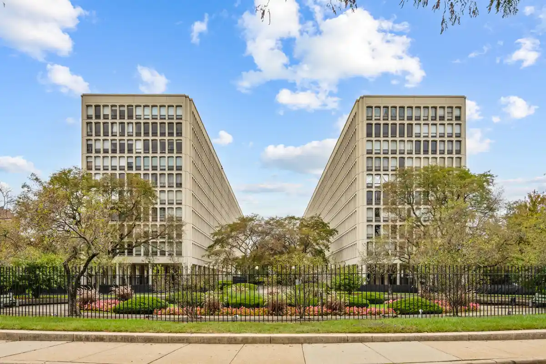
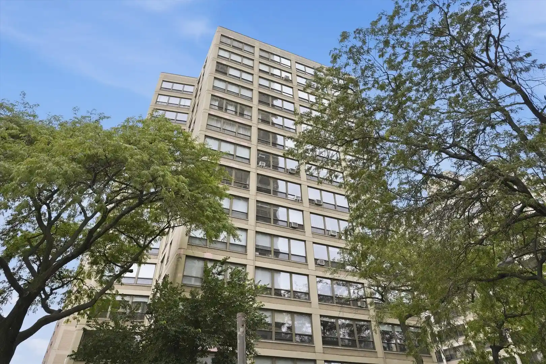
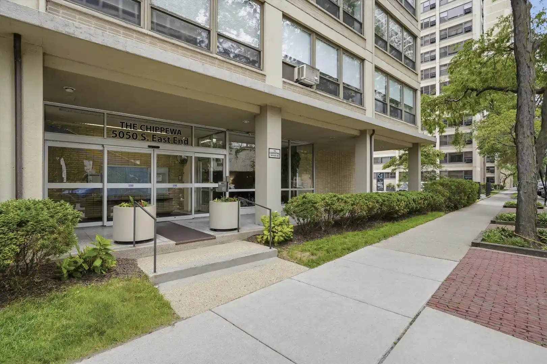
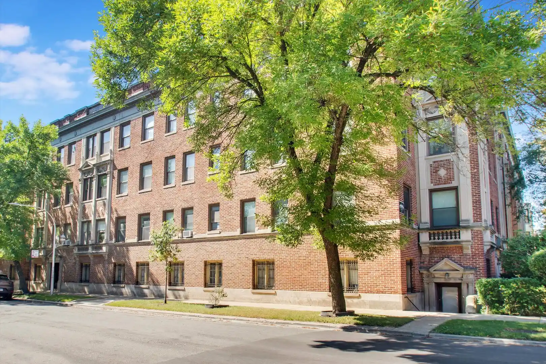
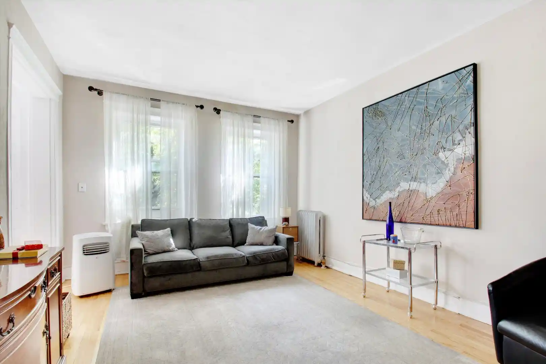
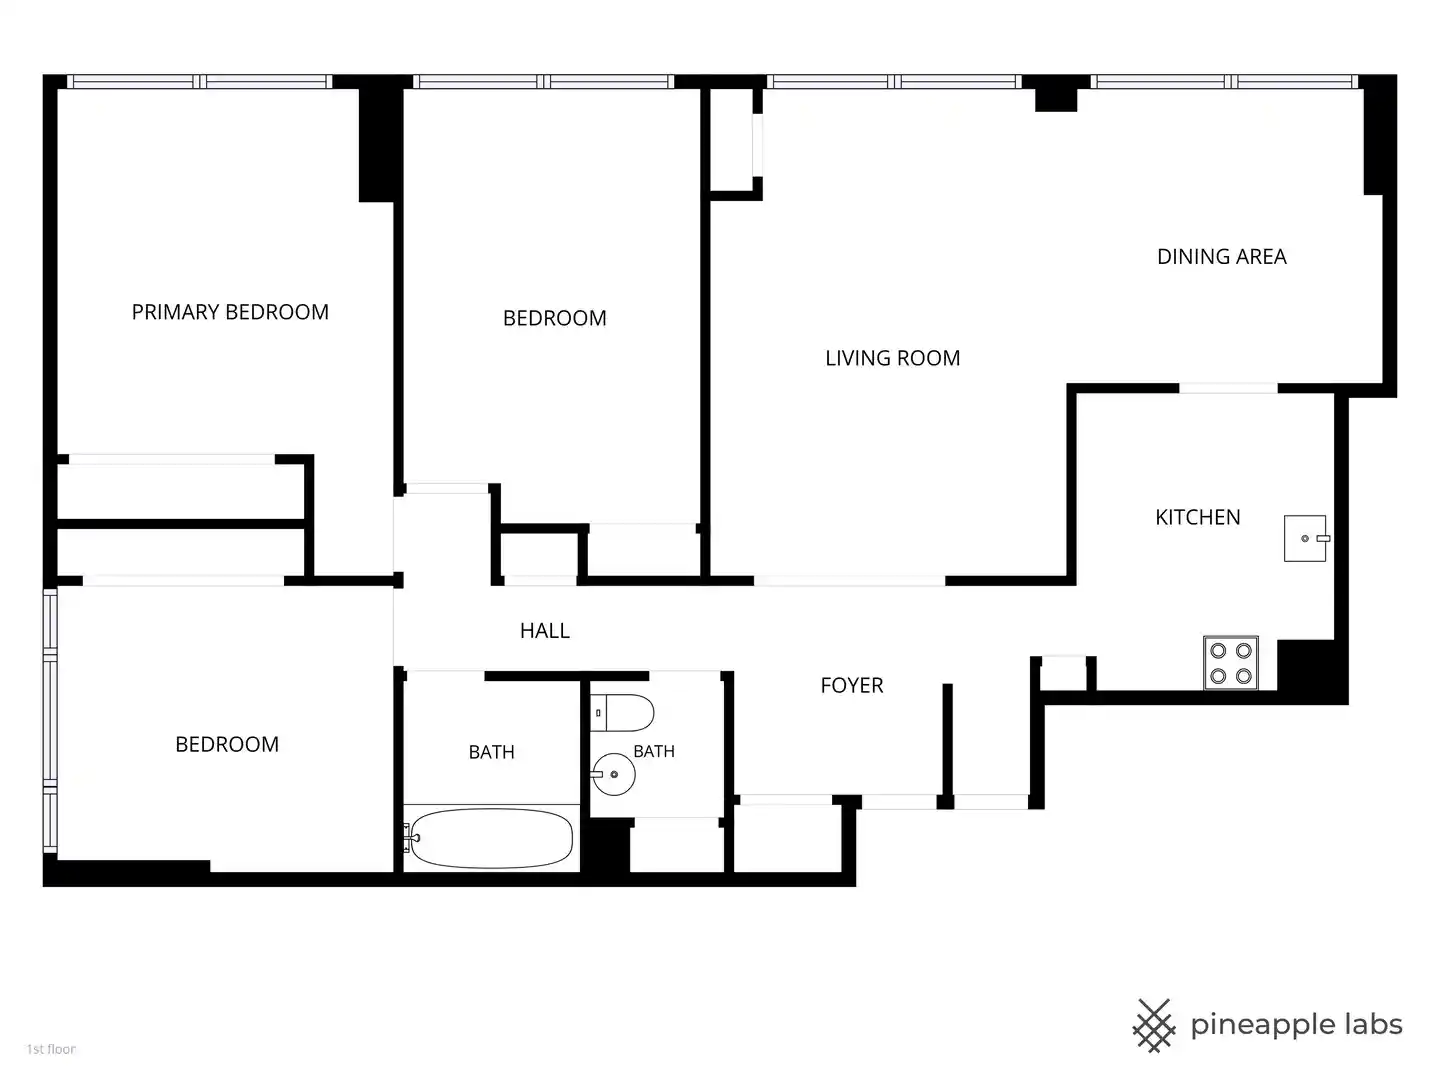
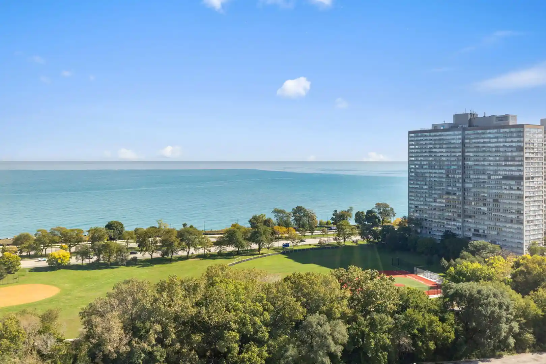
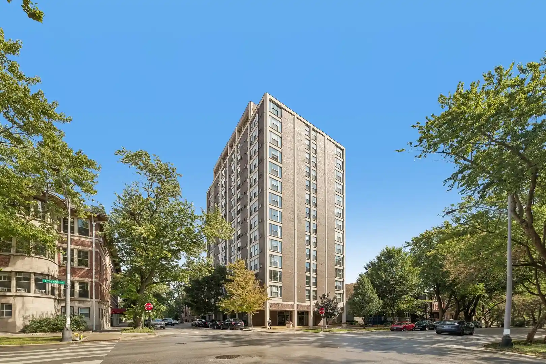
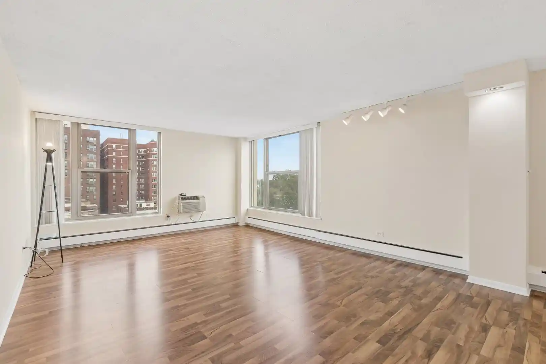
A landmark 26-story vintage high-rise constructed in 1927, this full-service residential building occupies a prominent Hyde Park address with lake and city skyline views. The property contains spacious three-bedroom residences laid out in gracious, early 20th-century plans—large formal living and dining rooms, generous closets, and room proportions that reflect pre-war scale. Interiors commonly retain period millwork, crown moldings, restored hardwood floors, high ceilings (often around ten feet), built-in cabinetry and bookcases, and historic details blended with modern mechanical upgrades like central air, in-unit laundry or renovated panels. Kitchens and baths have frequently been updated with granite or marble counters, Thermador/Viking/SubZero appliances and spa-style master baths. Common areas include a staffed lobby with 24-hour doorperson, full elevators (two units per elevator bank), a fitness room, library, laundry facilities and storage lockers. Outdoors, residents enjoy a landscaped garden with seating, barbecue grills and space for gatherings. Practical amenities include deeded or reserved parking in a gated lot across the street, level 2 EV charging in some listings, building engineer/management on site weekdays, and door-monitored security. Located a short walk from Lake Shore Drive, beaches, parks, Metra and CTA service, the building offers a mix of historic character and contemporary convenience within a culturally active neighborhood near the University of Chicago.
Available Units
Floor
(1 Unit)


Floor
(1 Unit)
Building Features
Interior
Interior Features
1st Floor Bedroom
1st Floor Full Bath
Bookcases
Built In Features
Cathedral Ceiling(s)
Center Hall Plan
Coffered Ceiling(s)
Doorman
Dry Bar
Elevator
Granite Counters
Hardwood Floors
Health Facilities
High Ceilings
Historic/period Mlwk
In Law Floorplan
Laundry Hook Up In Unit
Lobby
Open Floorplan
Pantry
Separate Dining Room
Special Millwork
Storage
Vaulted/cathedral Ceilings
Walk In Closet(s)
Flooring
Carpet
Hardwood
Laminate
Heating
Baseboard
Forced Air
Indv Controls
Natural Gas
Radiant
Radiant Floor
Radiator(s)
Steam
Zoned
Cooling
Central Air
Electric
None
Partial
Small Duct High Velocity
Wall Unit(s)
Window Unit(s)
Window/wall Units 2
Appliances
Cooktop
Dishwasher
Disposal
Double Oven
Dryer
Electric Oven
Freezer
Gas Cooktop
Gas Oven
High End Refrigerator
Humidifier
Microwave
Oven
Range
Range Hood
Refrigerator
Stainless Steel Appliance(s)
Washer
Wine Refrigerator
Amenities & Parking
Other Features
Parking Features
Asphalt
Assigned
Concrete
Direct Access
Driveway
Electric Gate
Electric Vehicle Charging Station(s)
Enclosed
Guest
Leased
No Garage
Off Site
Off Street
On Site
Owned
Parking Lot
Secured
Shared Driveway
Visitor Parking
Yes
Exterior Amenities
Door Monitored By Tv
Lighting
Master Antenna
Outdoor Grill
Storms/screens
Disclaimer: Unit Features may vary by unit; buyers must independently verify all features. Information is deemed reliable but not guaranteed
Nearby Buildings

- Home
- Homes For Sale
- Illinois
- Chicago
- 5000 S E End Ave
Frequently Asked Questions
How many units are for sale at 5000 S E End Ave?

How much does a condo at 5000 S E End Ave cost?
What bedroom options are available in 5000 S E End Ave?