 Overview
 HOA
 Available Units
 Unit Features
 Getting Around
 Nearby Buildings


 Street View
501 Finsbury St
501 Finsbury St, Durham, NC 27703
Rate 501 Finsbury St

Stories
-

Units
16

Available Units For Sale
1

Unit Types
2bd

Built Year
2008

HOA Fees
$122-336/mo
About
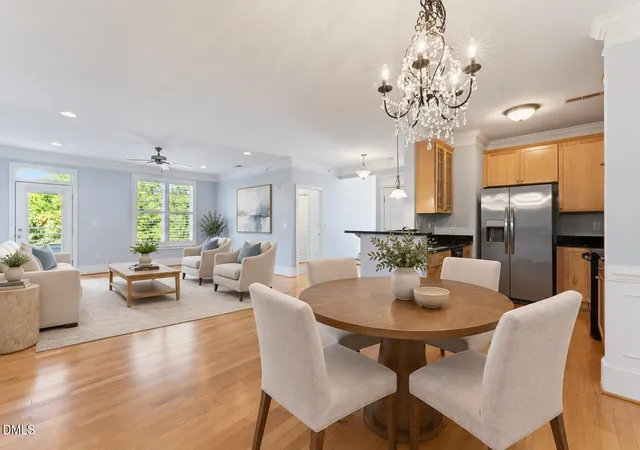
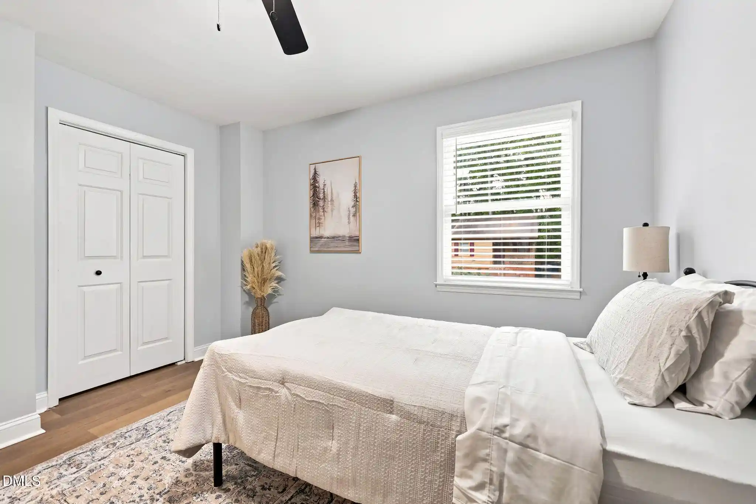
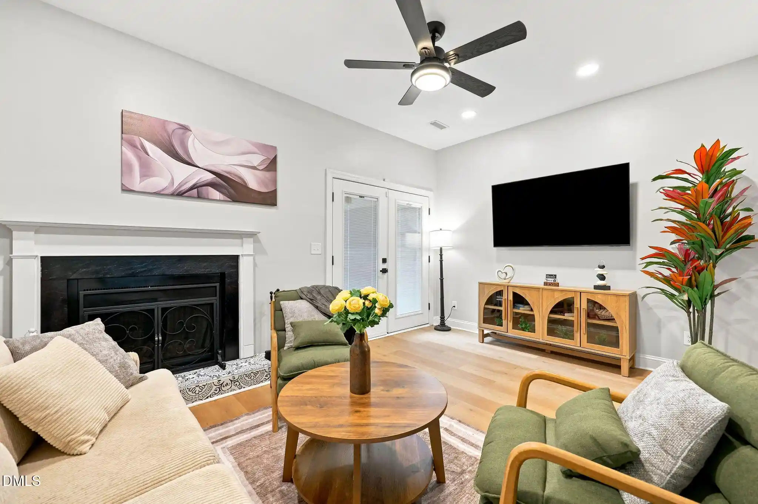
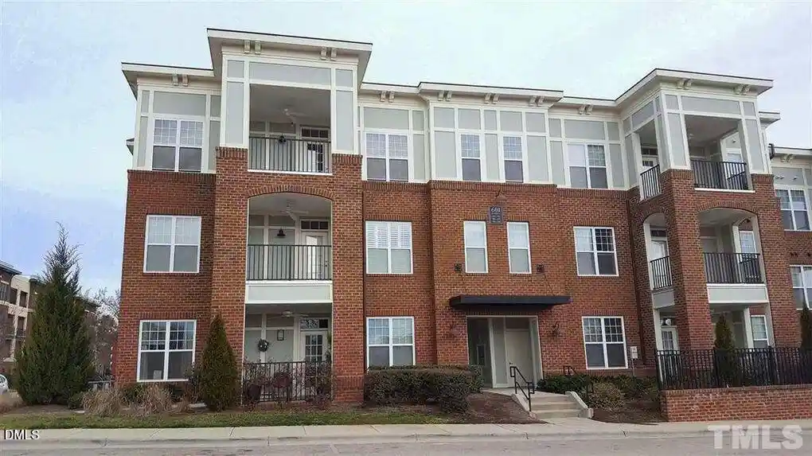
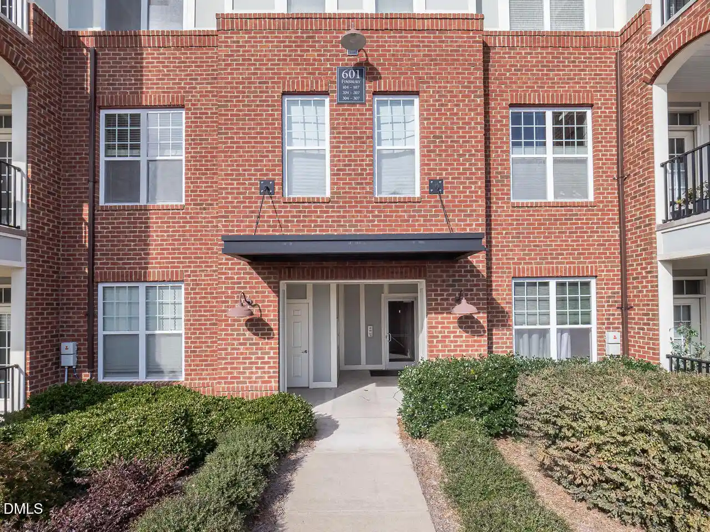
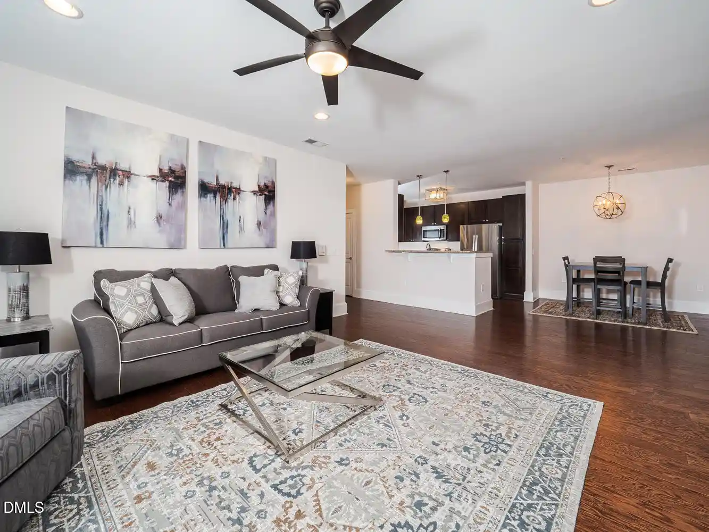
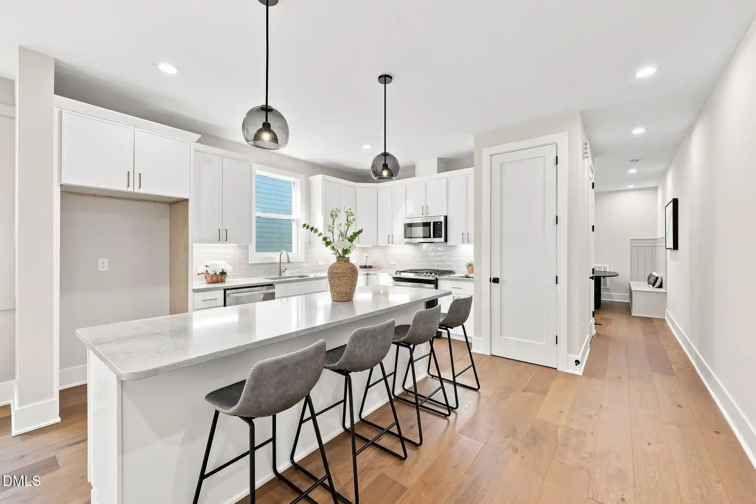
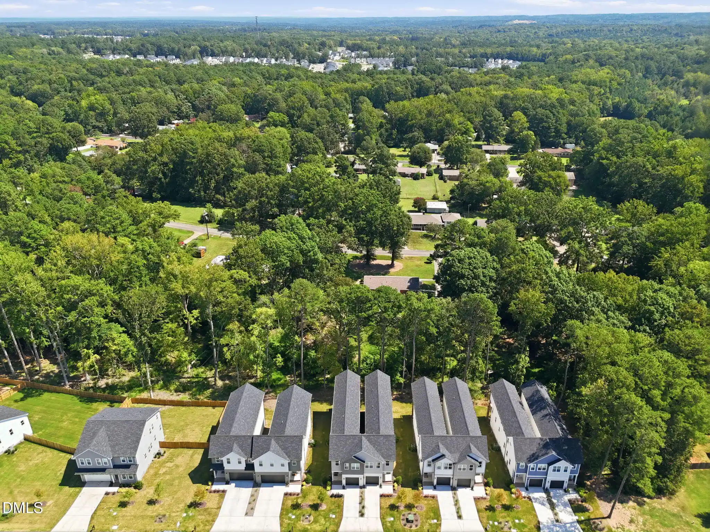
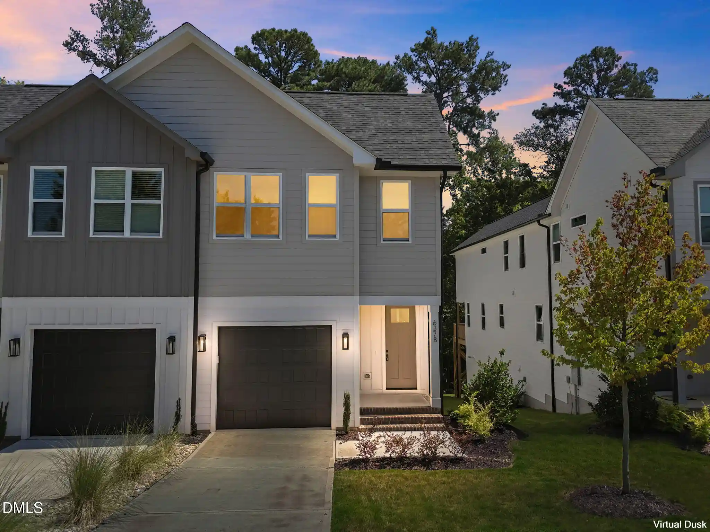
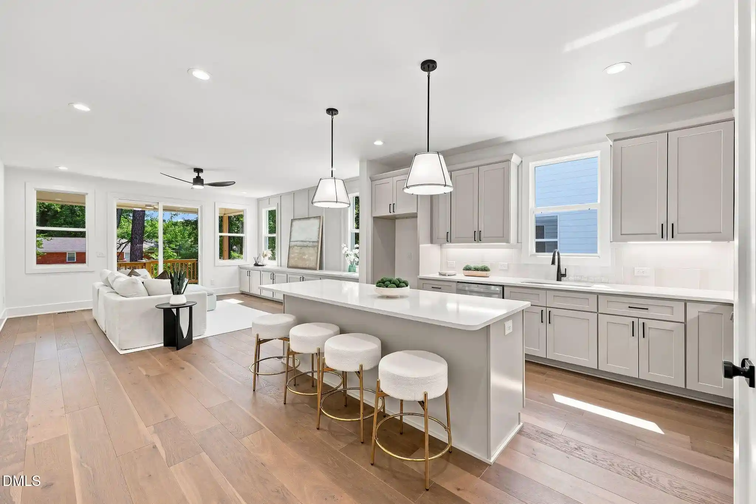
A low-rise condominium community constructed in 2008, this development primarily offers two-bedroom units arranged as end- and mid-floor plans across multiple buildings clustered around landscaped courtyards. Architecture is contemporary suburban with redbrick and siding façades, covered patios, and private balconies that overlook shared greens and walking paths. Interiors emphasize open living: hardwood or engineered floors in main rooms, high ceilings with crown molding and recessed lighting, and kitchens with granite or stone counters, stainless-steel appliances, breakfast bars and tile backsplashes. Primary suites commonly sit on the main level and include walk-in closets, double closets, and a combination of soaking tubs and separate walk-in showers. Common-area features include secured entry with keypads, gated access to individual buildings, and community outdoor amenities such as a pool, walking/biking trails, and garden-like courtyards. Building services and conveniences focus on residential comfort rather than full-service luxury: in-unit laundry, parking nearby, and Google Fiber availability in many units. Pet policies are typical for suburban condos (contact HOA for specifics). The location sits in the Research Triangle Park corridor near major highways (I-40, 540, 147) and RDU, providing quick access to Raleigh, Durham, Cary, Morrisville, employers, and regional bike and pedestrian networks.
HOA Management
Finsbury at Davis Park Condominium Association
HOA Fees
$294/ Monthly
Finsbury at Davis Park Condominium Association, In
HOA Fees
$244/ Monthly
Amenities
 Amenities and services may be covered by one or multiple associations and service providers.
 Landscaping
 Pool
 Water
 Clubhouse
Maintenance Grounds
Parking
Trail(s)
Trash
Disclaimer: Amenities are based on third-party information and may vary; buyers must independently verify all amenities, as information is deemed reliable but not guaranteed.
Available Units

Building Features
Interior
Interior Features
Bar
Bathtub Only
Bathtub/shower Combination
Breakfast Bar
Ceiling Fan(s)
Chandelier
Crown Molding
Dual Closets
Entrance Foyer
Granite Counters
High Ceilings
In Law Floorplan
Kitchen/dining Room Combination
Living/dining Room Combination
Master Downstairs
Open Floorplan
Primary Downstairs
Recessed Lighting
Separate Shower
Shower Only
Smooth Ceilings
Soaking Tub
Stone Counters
Tile Counters
Walk In Closet(s)
Walk In Shower
Flooring
Carpet
Ceramic Tile
Hardwood
Luxury Vinyl
Tile
Wood
Heating
Central
Electric
Forced Air
Heat Pump
Natural Gas
Cooling
Ceiling Fan(s)
Central Air
Electric
Heat Pump
Appliances
Dishwasher
Disposal
Dryer
Electric Cooktop
Electric Oven
Electric Range
Electric Water Heater
Exhaust Fan
Free Standing Electric Range
Free Standing Gas Range
Free Standing Range
Free Standing Refrigerator
Ice Maker
Microwave
Plumbed For Ice Maker
Range
Refrigerator
Self Cleaning Oven
Stainless Steel Appliance(s)
Trash Compactor
Washer
Washer/dryer
Water Heater
Amenities & Parking
Other Features
Parking Features
Additional Parking
Asphalt
Assigned
On Site
Open
Outside
Parking Lot
Unassigned
Exterior Amenities
Awning(s)
Balcony
Rain Gutters
Disclaimer: Unit Features may vary by unit; buyers must independently verify all features. Information is deemed reliable but not guaranteed
Nearby Buildings




- Home
- Homes For Sale
- North Carolina
- Durham
- 501 Finsbury St
Frequently Asked Questions
How many units are for sale at 501 Finsbury St?

How much does a condo at 501 Finsbury St cost?
What are the HOA fees at 501 Finsbury St?
What bedroom options are available in 501 Finsbury St?