 Overview
 Available Units
 Unit Features
 Getting Around
 Nearby Buildings
 Street View
501 Maison Dr
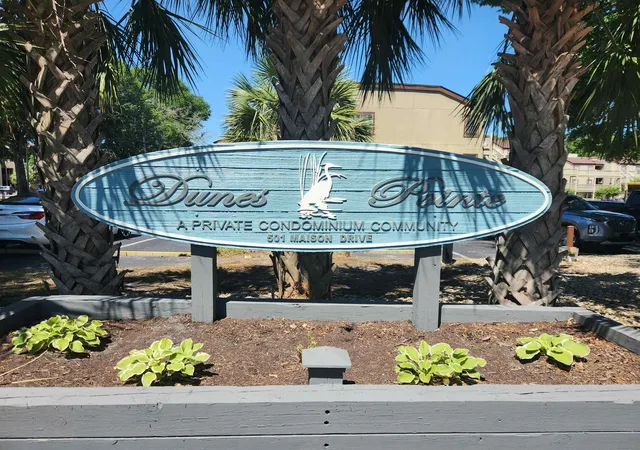
501 Maison Dr, Myrtle Beach, SC 29572
Rate 501 Maison Dr

Stories
-

Units
130

Available Units For Sale
16

Unit Types
1bd, 2bd, 3bd

Built Year
1987

HOA Fees
N/A
About
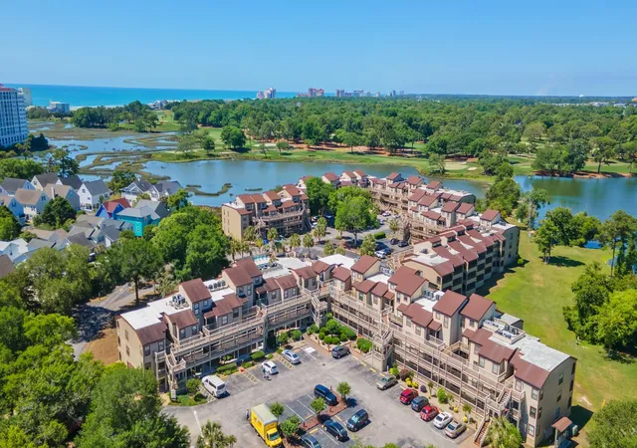
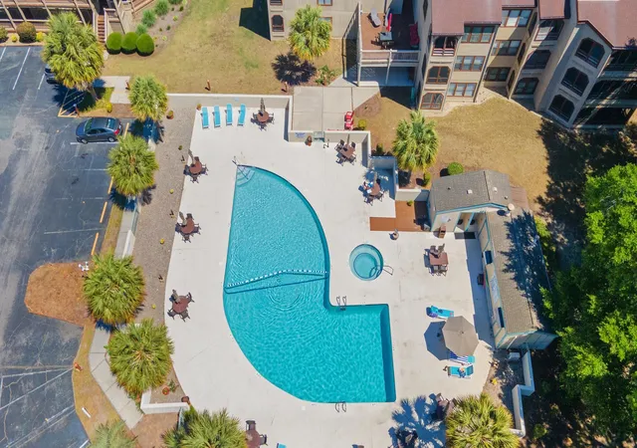
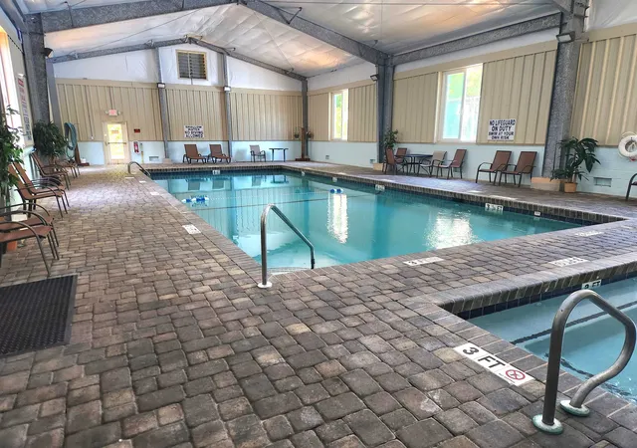
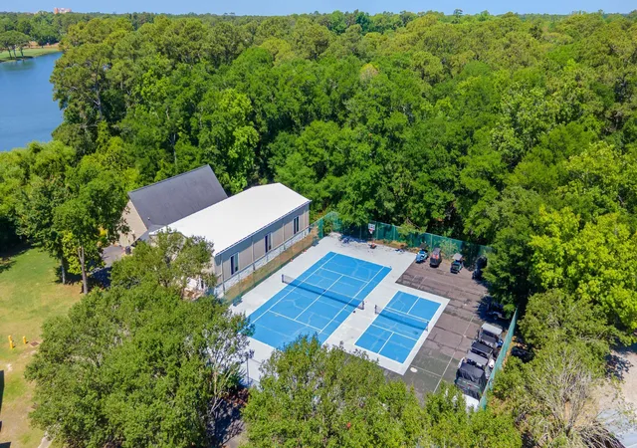
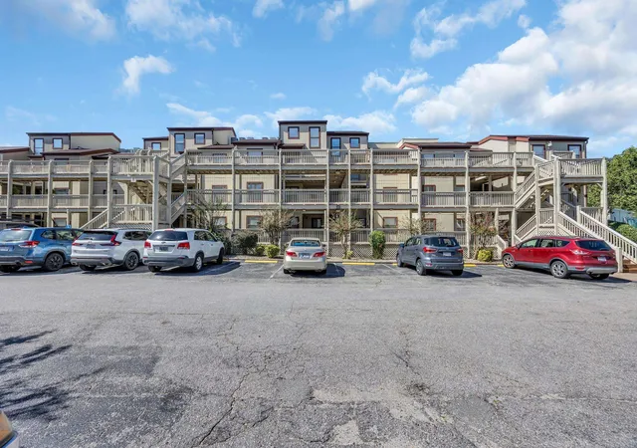
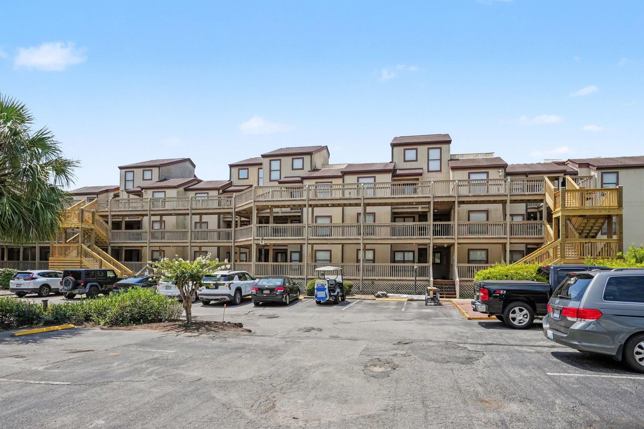
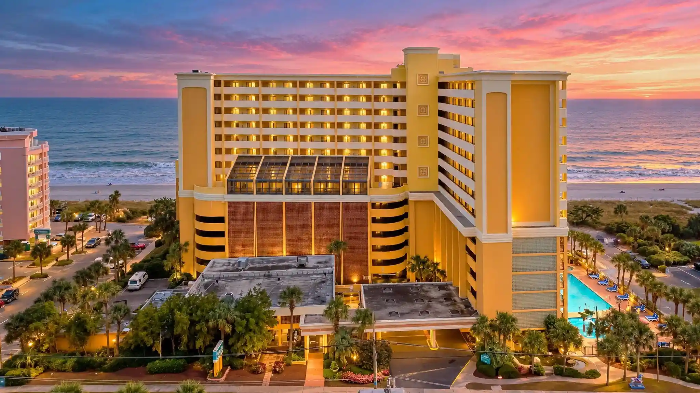
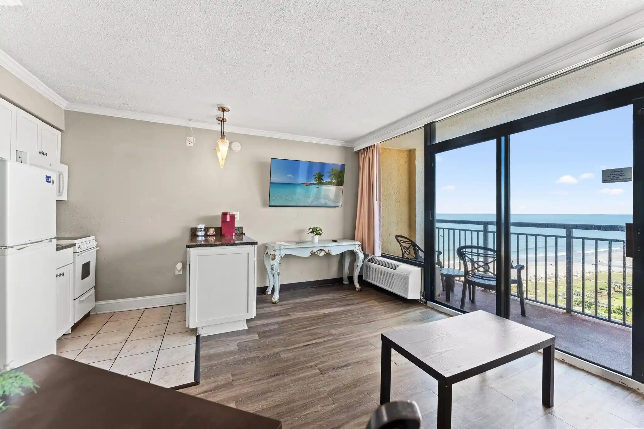
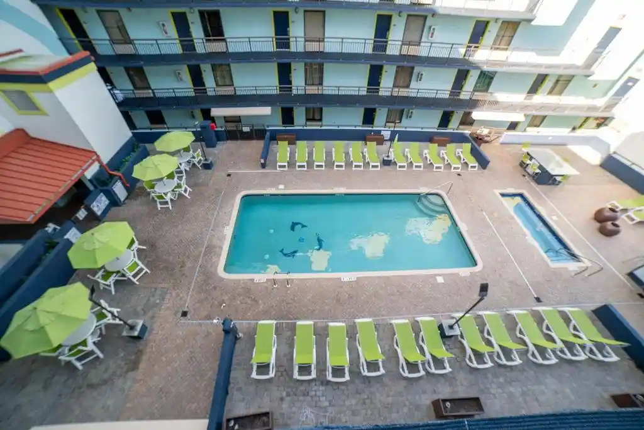
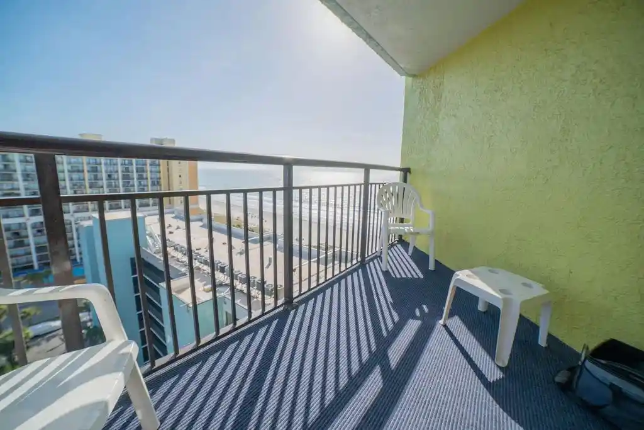
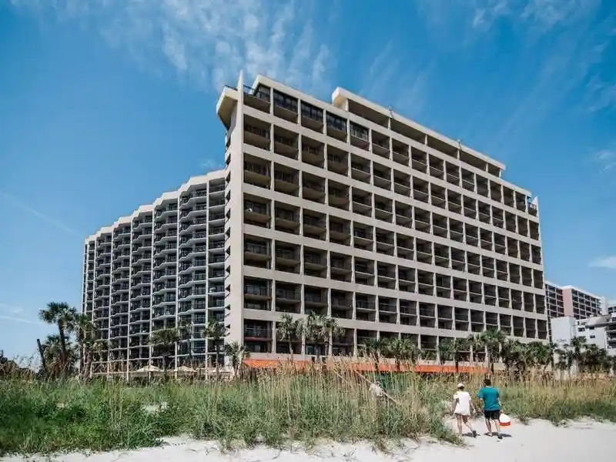
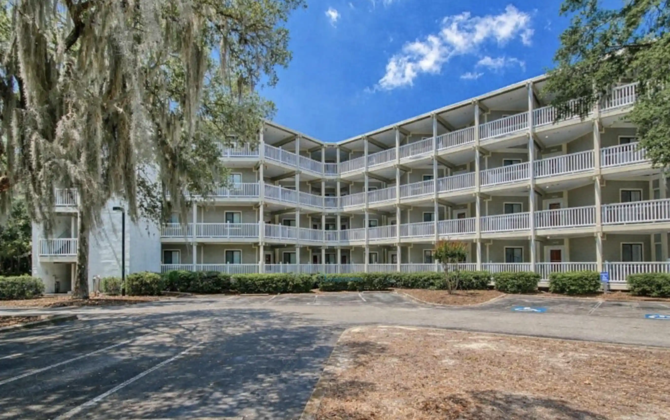
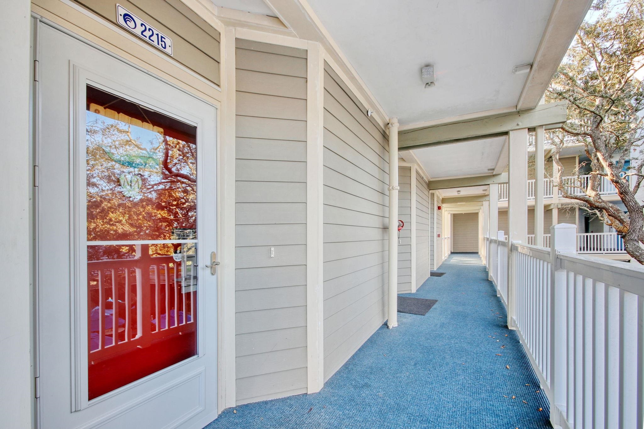
Dunes Pointe is a mid-rise condominium complex built in 1987 in the Shore Drive / Arcadian section of Myrtle Beach. Comprised primarily of one- to three-bedroom floor plans, the development sits waterfront along tidal marshes and is arranged to maximize marsh and partial ocean sightlines from many units. Typical residences offer open living/dining layouts, screened or wraparound balconies, vaulted or cathedral ceilings in select units, and in-unit washers and dryers. Interiors often include practical coastal finishes such as vinyl plank or laminate flooring, solid-surface counters, stainless appliances, ceiling fans, and features like breakfast bars, built-in wet bars, loft/bonus spaces in some stacks, and attic/storage access. Common-area offerings are oriented to resort-style living: indoor and outdoor pools and hot tubs, clubhouse with recreation space and grills, fitness area, tennis and pickleball courts, freshwater lake and dock access, and a private oceanfront cabana for owners. The HOA permits short- and long-term rentals, allows pets and golf carts, and carries insurance coverage for building/unit replacement. Parking and additional owner storage are provided; the community is a short walking, biking, or golf-cart ride to Restaurant Row, shopping, golf courses, and the beach, delivering a blend of lakeside/marshfront tranquility with easy access to Myrtle Beach’s dining and entertainment corridors.
Available Units
Floor
(5 Units)




Building Features
Interior
Interior Features
Air Filtration
Attic
Bathtub
Bedroom On Main Level
Breakfast Area
Breakfast Bar
Ceiling Fan(s)
Ceiling Fans
Dual Sinks
Entrance Foyer
Entrance Foyer
Fireplace
Furnished
Handicap Access
High Speed Internet
Kitchen Island
Linen Closet
Loft
Main Level Primary
Master Downstairs
Permanent Attic Stairs
Pull Down Attic Stairs
Separate Shower
Skylights
Solid Surface Counters
Split Bedrooms
Stainless Steel Appliances
Tub Shower
Vanity
Vaulted Ceiling(s)
Window Treatments
Flooring
Carpet
Laminate
Luxury Vinyl
Luxury Vinyl Plank
Tile
Vinyl
Wood
Heating
Central
Electric
Forced Air
Heat Pump
Cooling
Central Air
Central Air
Appliances
Built In Microwave
Cooktop
Dishwasher
Disposal
Dryer
Electric Oven
Freezer
Microwave
Oven
Range
Range Hood
Refrigerator
Trash Compactor
Washer
Amenities & Parking
Other Features
Parking Features
Additional Parking
Assigned
Boat
Deck
On Site
One And One Half Spaces
One Space
Parking Lot
Rv Access Parking
Two Spaces
Exterior Amenities
Balcony
Barbecue
Built In Barbecue
Deck
Dock
Hot Tub Spa
Patio
Pool
Porch
Sprinkler Irrigation
Storage
Disclaimer: Unit Features may vary by unit; buyers must independently verify all features. Information is deemed reliable but not guaranteed
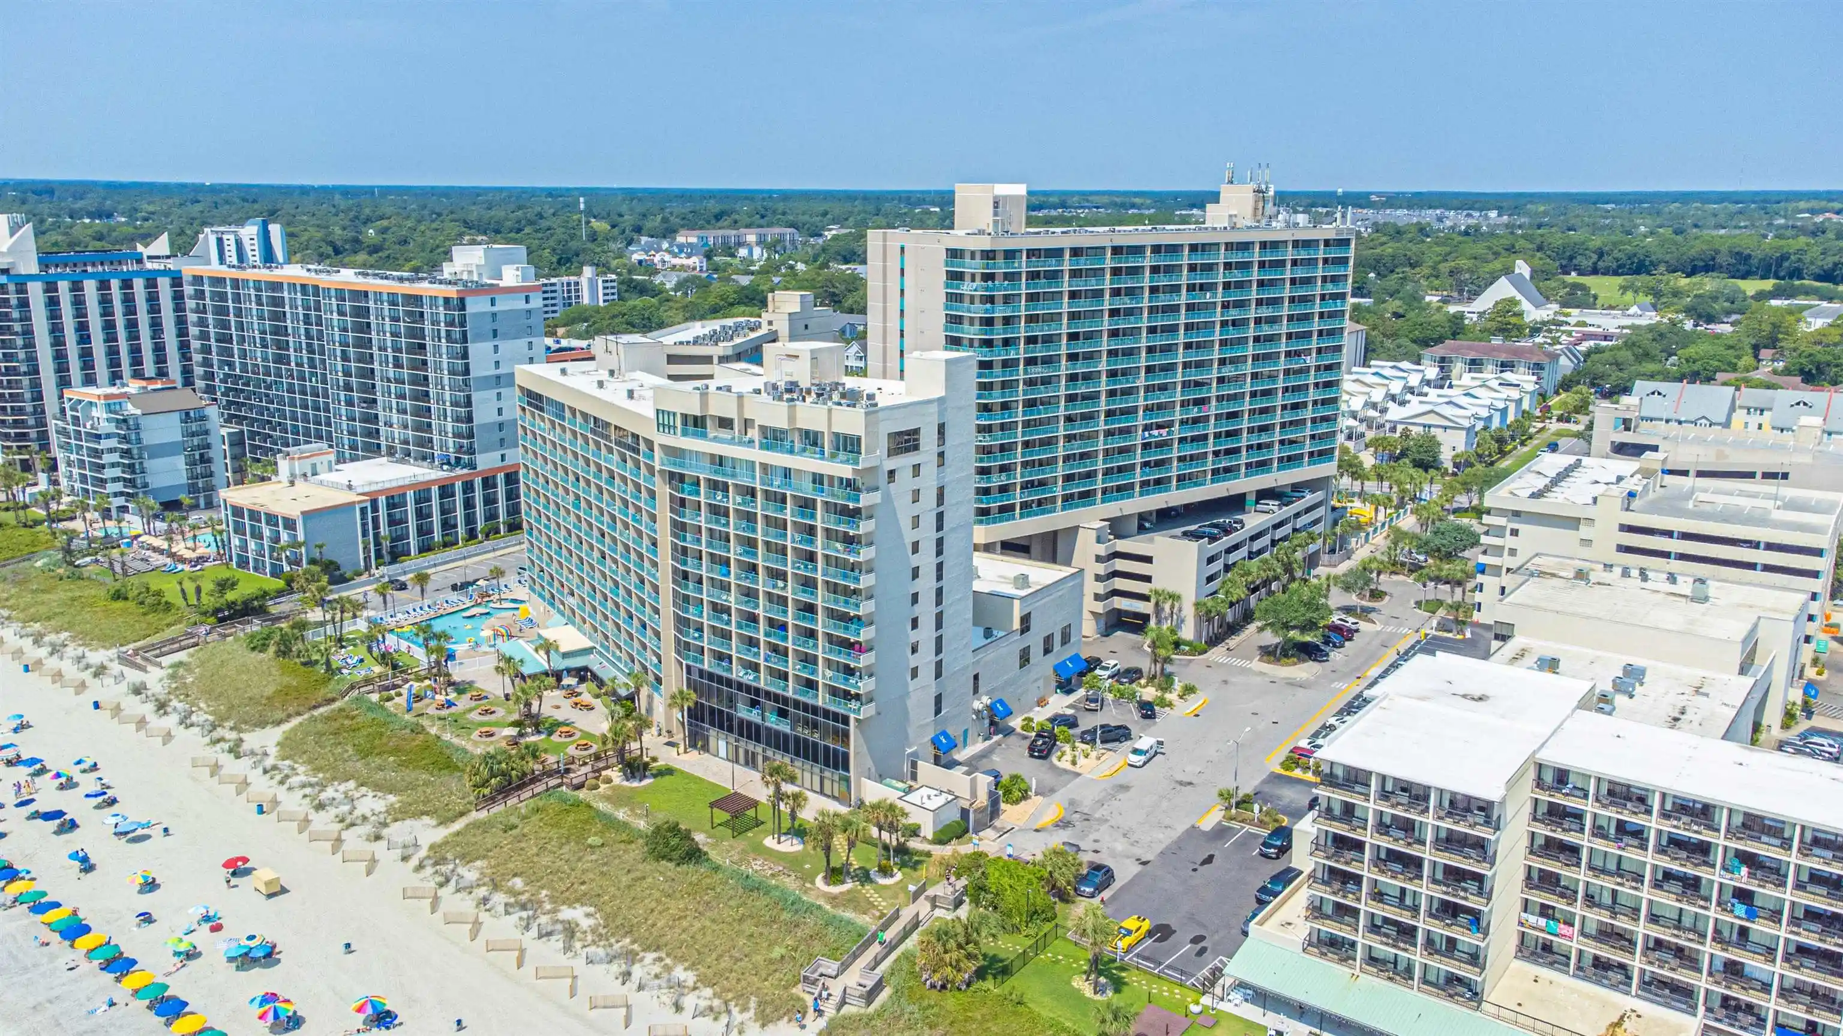
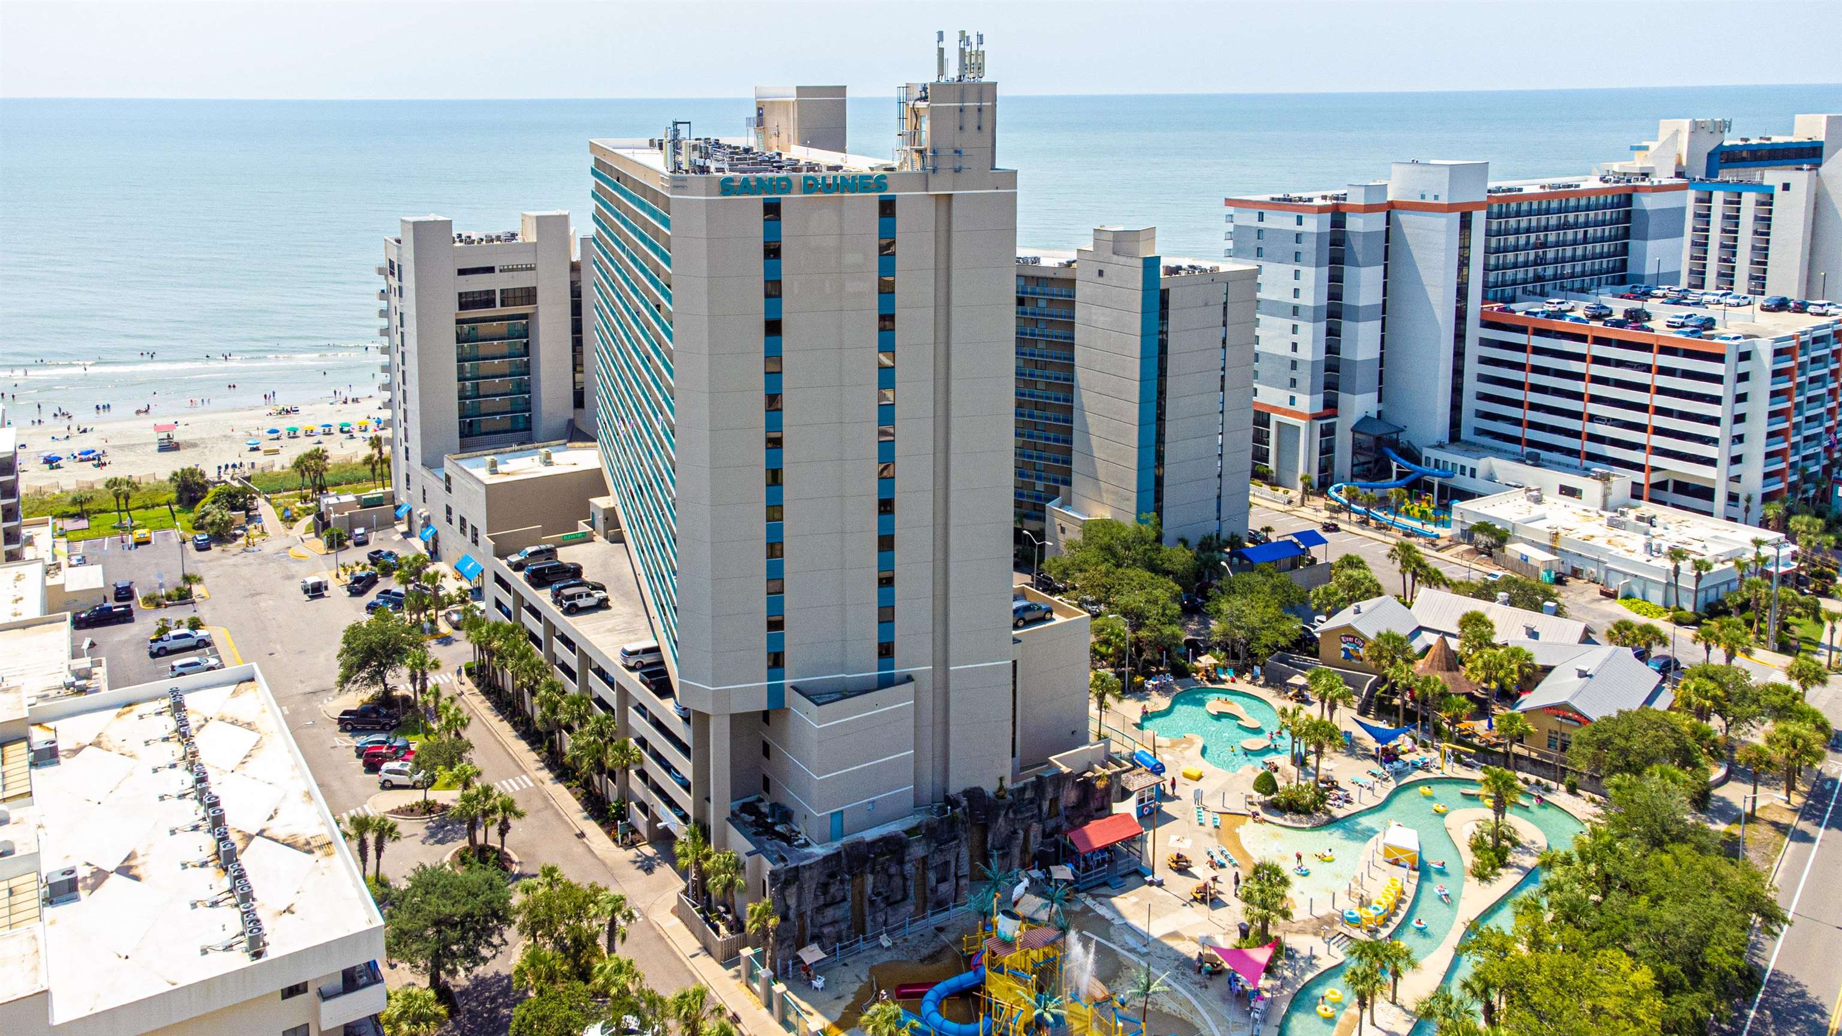
Nearby Buildings










- Home
- Homes For Sale
- South Carolina
- Myrtle Beach
- 501 Maison Dr
Frequently Asked Questions
How many units are for sale at 501 Maison Dr?

How much does a condo at 501 Maison Dr cost?
What bedroom options are available in 501 Maison Dr?