 Overview
 HOA
 Available Units
 Unit Features
 Getting Around
 Nearby Buildings


 Street View
9650 Shore Dr
9650 Shore Dr, Myrtle Beach, SC 29572
Rate 9650 Shore Dr

Stories
-

Units
165

Available Units For Sale
14

Unit Types
2bd

Built Year
1974

HOA Fees
$10,512-10,980/mo
About
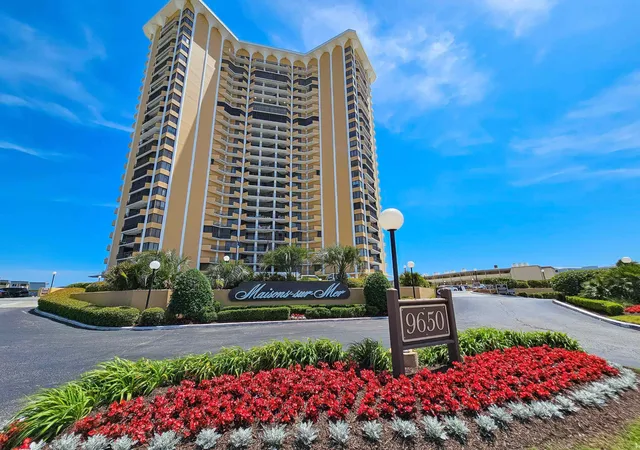
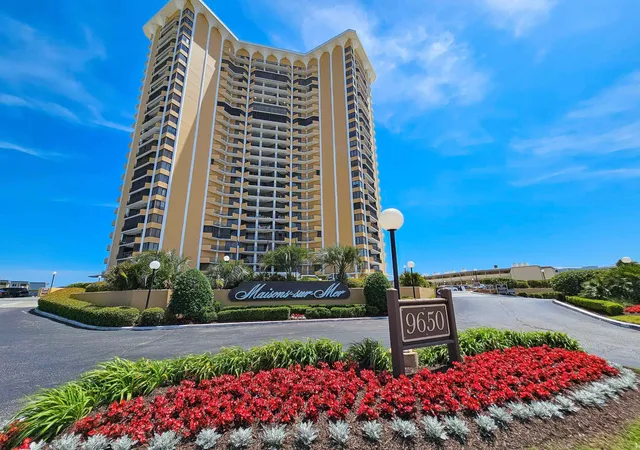
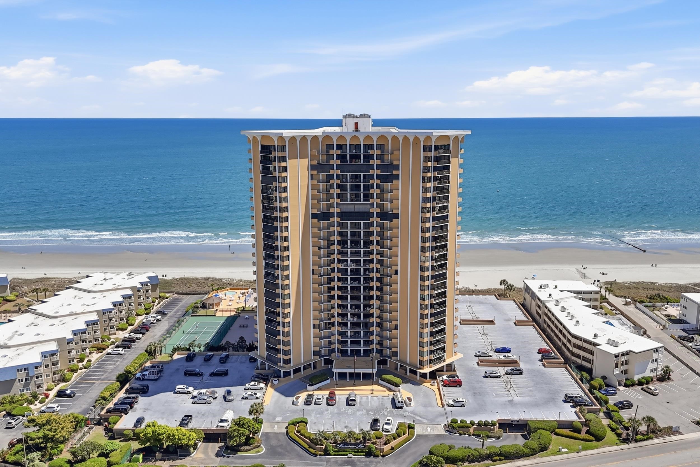
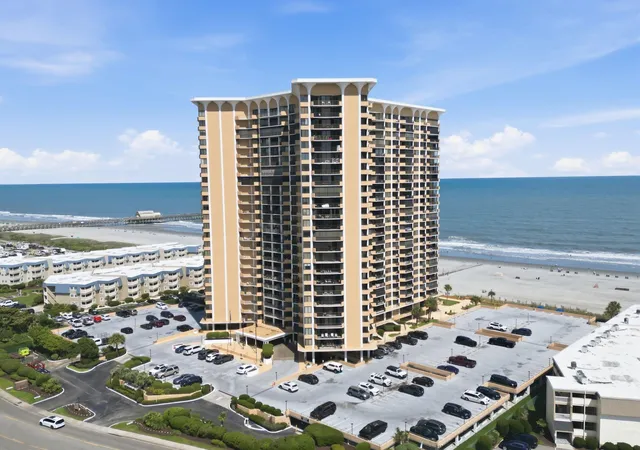
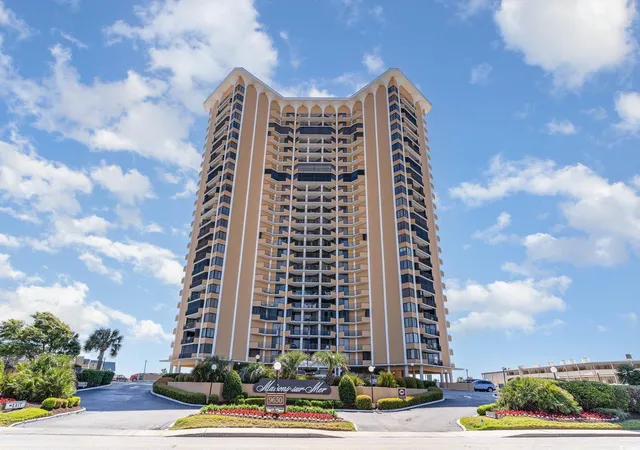
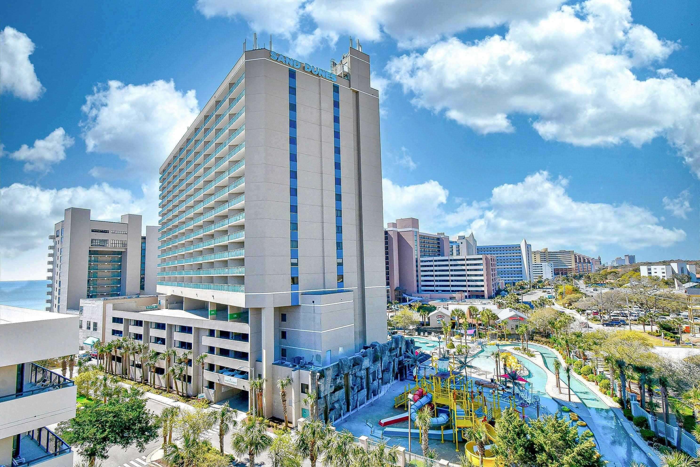
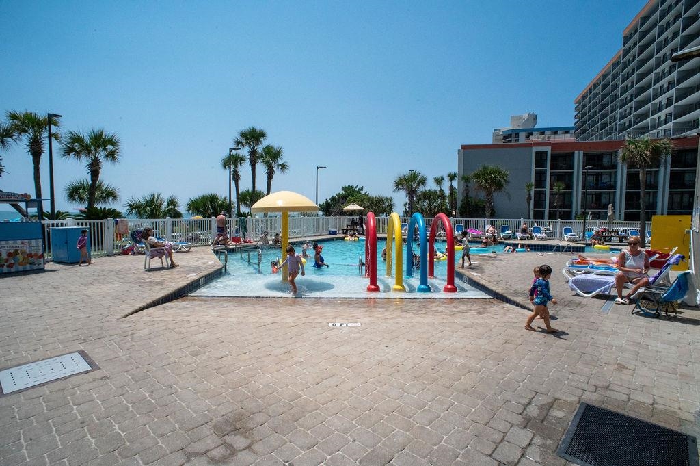
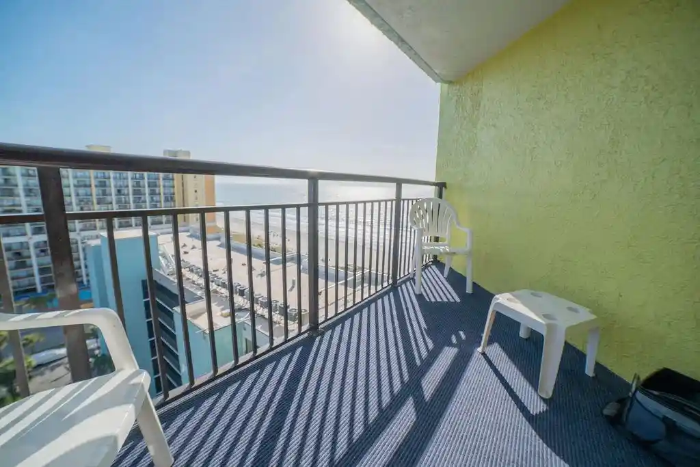
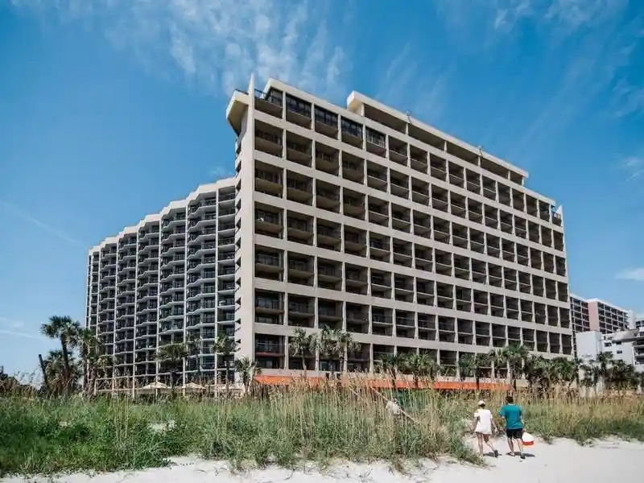
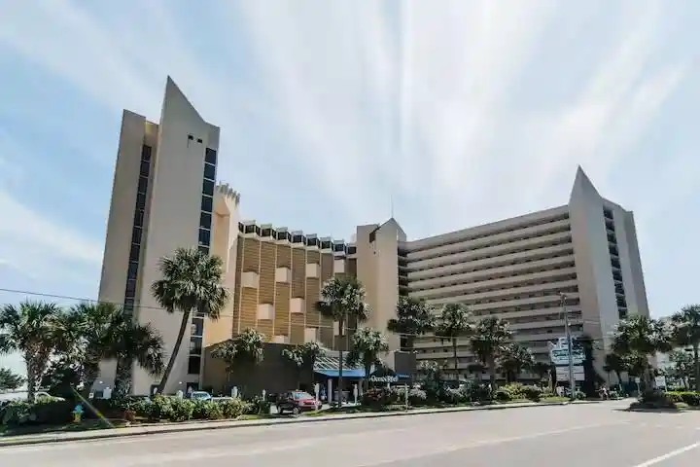
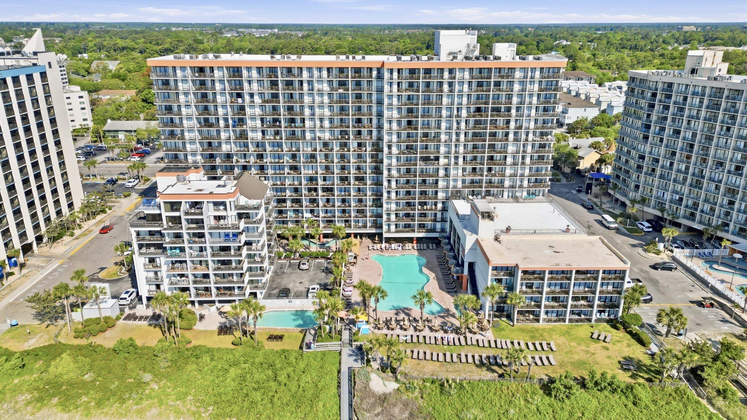
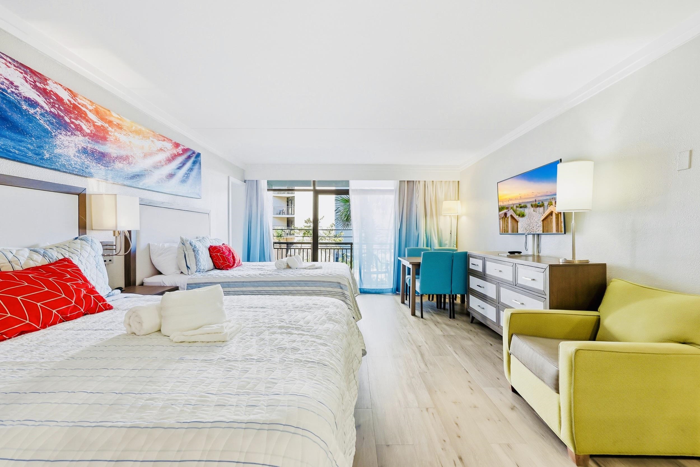
Completed in 1974, Maisons Sur Mer is a single oceanfront high‑rise tower that occupies a prominent parcel on the northern end of Myrtle Beach. The building rises multiple stories (towering above surrounding low‑rise development) and contains primarily two‑bedroom condominium residences oriented to maximize Atlantic Ocean views. Architecturally the complex reads as a resort condominium from the 1970s that has been incrementally modernized: broad wraparound balconies, floor‑to‑ceiling exposures in living rooms, and a mix of updated interiors ranging from fully remodeled units to owner‑ready projects. Interiors commonly feature open living plans, solid‑surface counters, stainless appliances, island kitchens, multiple ensuite bathrooms, walk‑in closets, and conveniences such as elevators and main‑level primary suites; select residences add built‑in bars, jetted tubs or sauna spaces. Shared areas reflect a full‑service resort program — oceanfront dining and a tiki bar, an oceanfront lounge, an Olympic‑scale pool and additional pools, fitness and sauna rooms, media/game rooms, tennis courts, outdoor grilling areas, and event/convention spaces. Residents use secure underground parking, 24‑hour security, and on‑site storage; building services support short‑ and long‑term rentals. The location provides direct beach access, panoramic sunrise and sunset vistas along the Grand Strand, and proximity to Myrtle Beach attractions, golf, and dining, delivering a vacation‑oriented coastal living experience.
HOA Management
Eric Ault
HOA Fees
$10,980/ Monthly
First Service
HOA Fees
$10,512/ Monthly
Amenities
 Amenities and services may be covered by one or multiple associations and service providers.
 Beach Access
 Cabana
 Fitness Center
 Game Room
 Meeting Room
 Owner Pets Only
 Party Room
 Pickleball
 Pool
 Sewer
 Water
 Barbecue
BeachRights
Billiard Room
CableTV
CableTv
Clubhouse
Community Pool
Elevator(s)
Elevators
Gated
Maint - Comm Areas
Maint - Grounds
Maint - Roads
Maintenance Structure
MaintenanceGrounds
Management
Master Insure
Other
OwnerAllowedGolfCart
OwnerAllowedMotorcycle
Pest Control
PetRestrictions
PetsAllowed
PrivateMembership
Restaurant
Sauna
Security
See Remarks
Spa/Hot Tub
Street Lights
TenantAllowedGolfCart
TenantAllowedMotorcycle
Tennis Court(s)
TennisCourts
Trash
Waterfront Community
Disclaimer: Amenities are based on third-party information and may vary; buyers must independently verify all amenities, as information is deemed reliable but not guaranteed.
Available Units

Floor
(2 Units)
Floor
(3 Units)



Building Features
Interior
Interior Features
Air Filtration
Bathtub
Bedroom On Main Level
Breakfast Area
Breakfast Bar
Ceiling Fan(s)
Ceiling Fans
Dual Sinks
Elevator
Entrance Foyer
Fireplace
Furnished
Handicap Access
High Speed Internet
Home Theater
Jetted Tub
Kitchen Island
Kitchen Island
Linen Closet
Main Level Primary
Master Downstairs
Multiple Primary Suites
Sauna
Separate Shower
Sitting Area In Primary
Solid Surface
Solid Surface Counters
Split Bedrooms
Stainless Steel Appliances
Tray Ceiling(s)
Tray Ceilings
Tub Shower
Vanity
Walk In Closet(s)
Walk In Shower
Walk In Closets
Wet Bar
Window Treatments
Flooring
Carpet
Lvt/lvp
Laminate
Luxury Vinyl
Luxury Vinyl Plank
Tile
Vinyl
Wood
Heating
Central
Electric
Heat Pump
Other See Remarks
Cooling
Central Air
Central Air
See Remarks
Appliances
Built In Microwave
Convection Oven
Cooktop
Dishwasher
Disposal
Double Oven
Dryer
Electric Cooktop
Electric Oven
Freezer
Ice Maker
Microwave
Microwave Built In
Oven
Range
Range Hood
Refrigerator
Stove/oven Electric
Trash Compactor
Washer
Water Purifier
Amenities & Parking
Other Features
Parking Features
Assigned
Attached
Deck
Detached
Garage
Garage Door Opener
Golf Cart Parking
Golf Cart Garage
On Site
One And One Half Spaces
Parking Lot
Paved
Private
Secured
See Remarks
Shared Driveway
Two Spaces
Underground
Exterior Amenities
Balcony
Barbecue
Built In Barbecue
Deck
Elevator
Gas Grill
Handicap Accessible
Hot Tub Spa
Irrigation System
Irrigation Sprinklers
Outdoor Shower
Patio
Pool
Porch
Shutters Functional
Sprinkler Irrigation
Storage
Disclaimer: Unit Features may vary by unit; buyers must independently verify all features. Information is deemed reliable but not guaranteed
Getting Around 9650 Shore Dr
Bike Score®

Somewhat Bikeable
31/100
Walk Score®

Car-Dependent
17/100
Data provided by Redfin
Nearby Buildings


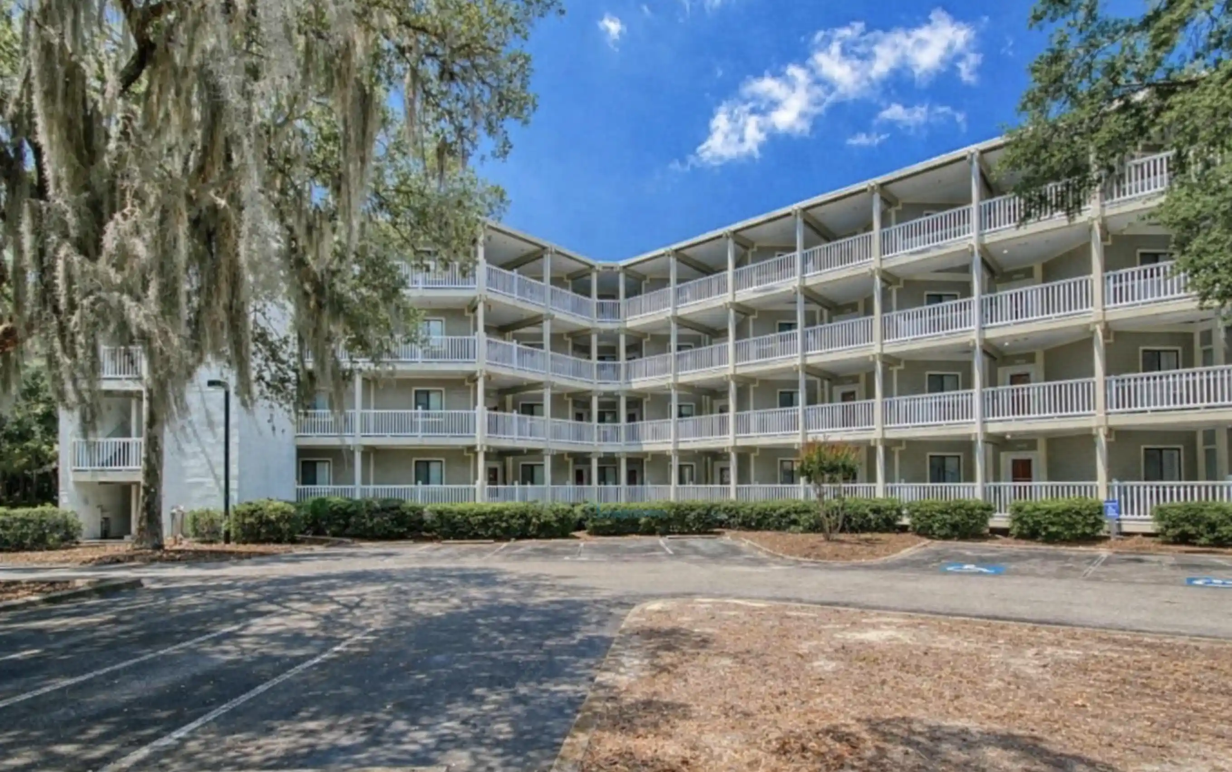
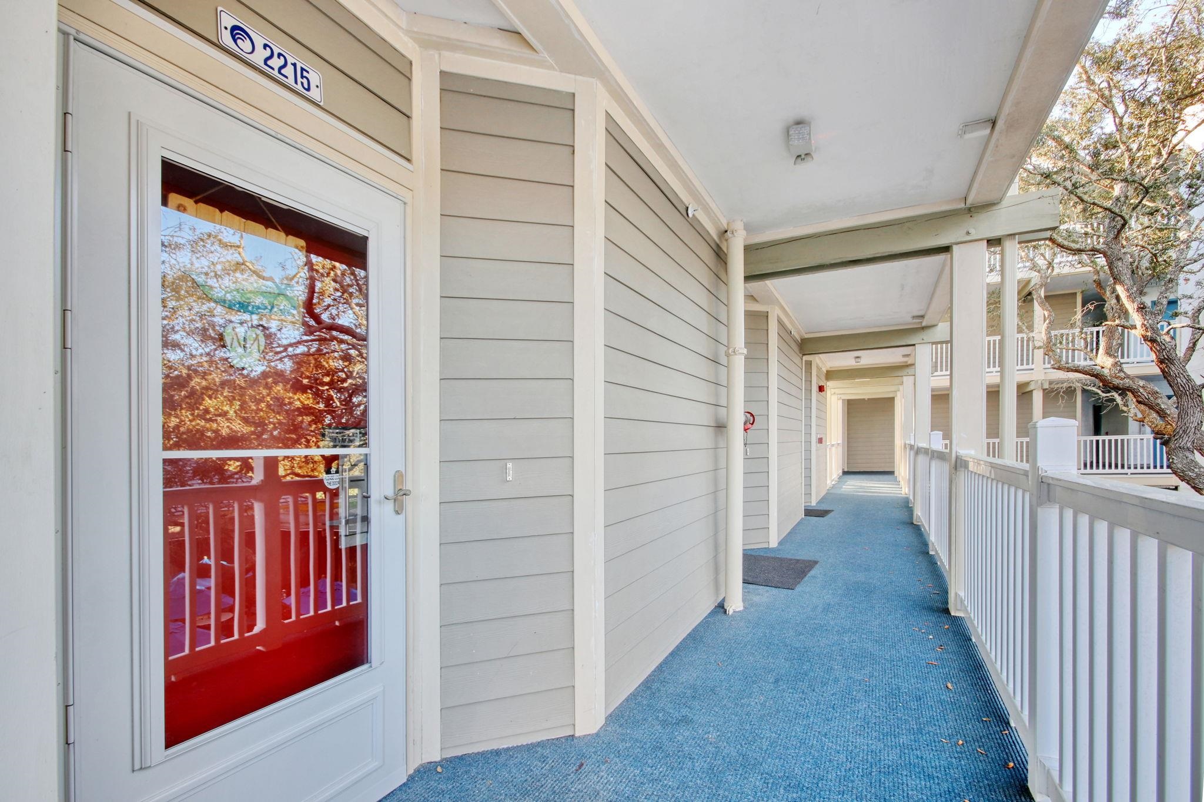

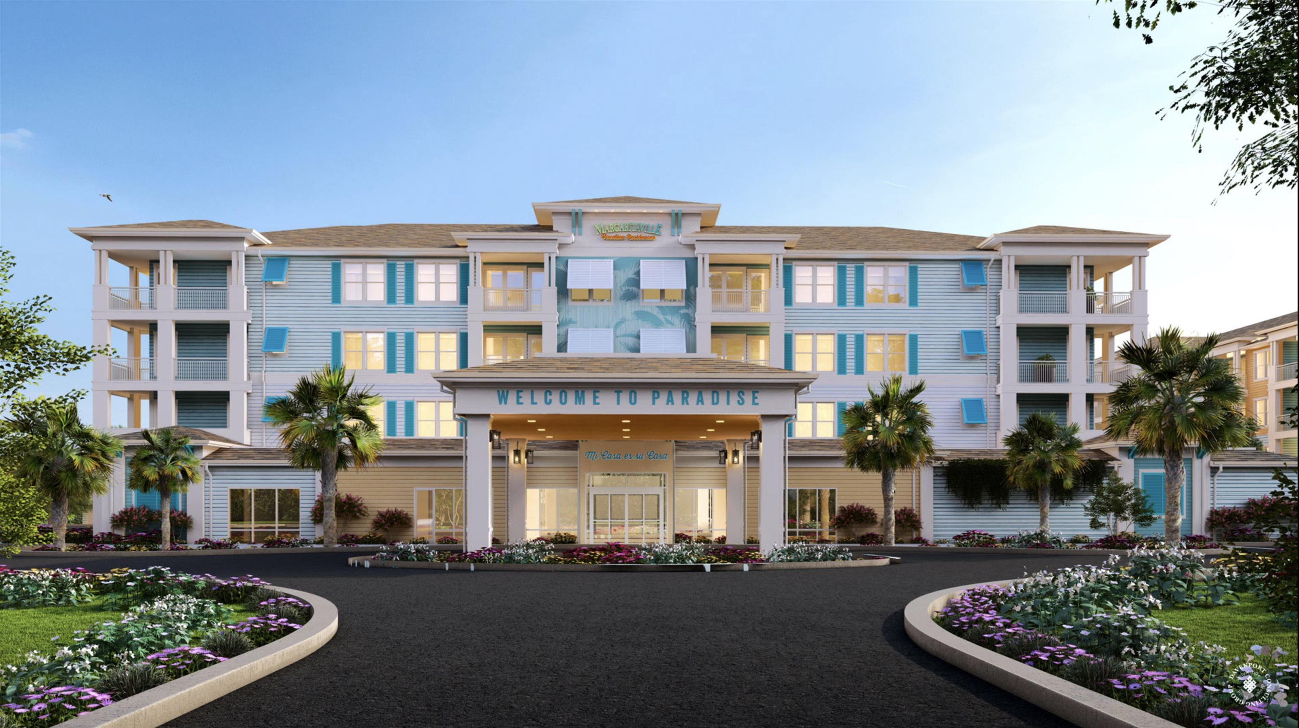


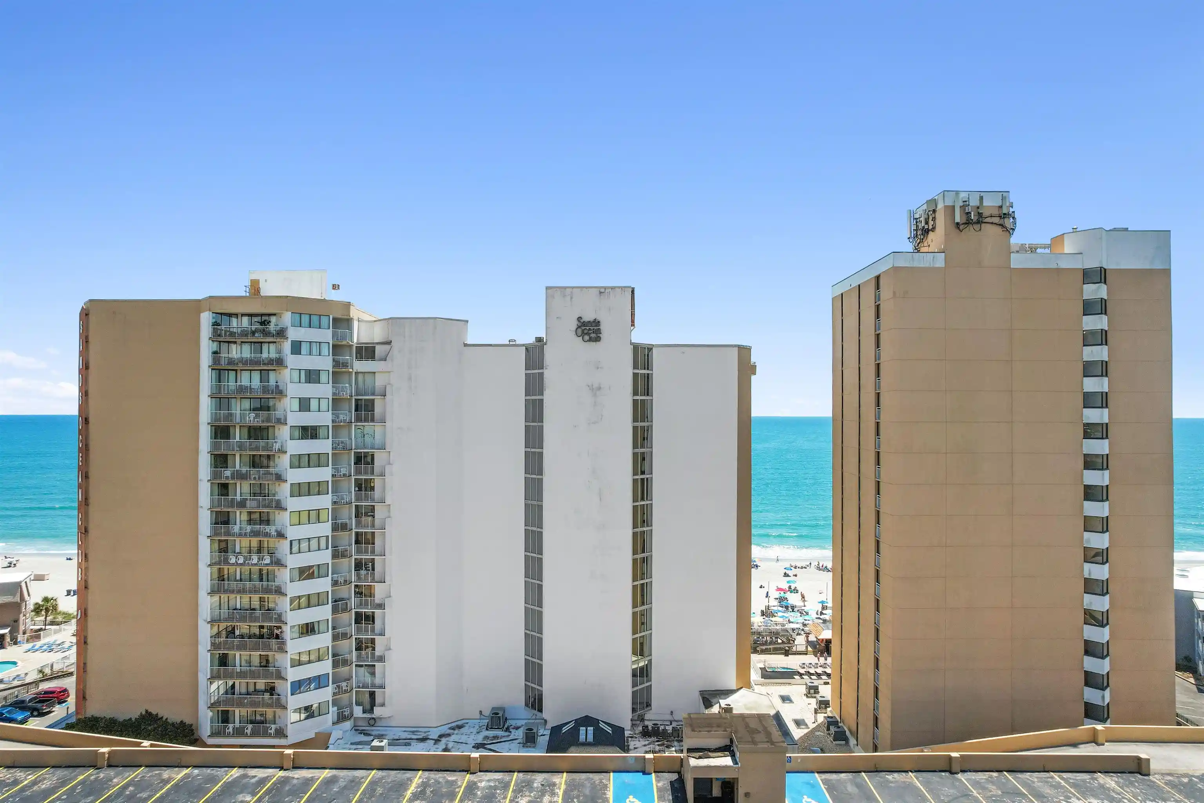



- Home
- Homes For Sale
- South Carolina
- Myrtle Beach
- 9650 Shore Dr
Frequently Asked Questions
How many units are for sale at 9650 Shore Dr?

How much does a condo at 9650 Shore Dr cost?
What are the HOA fees at 9650 Shore Dr?
What bedroom options are available in 9650 Shore Dr?