 Overview
 HOA
 Available Units
 Unit Features
 Getting Around
 Nearby Buildings
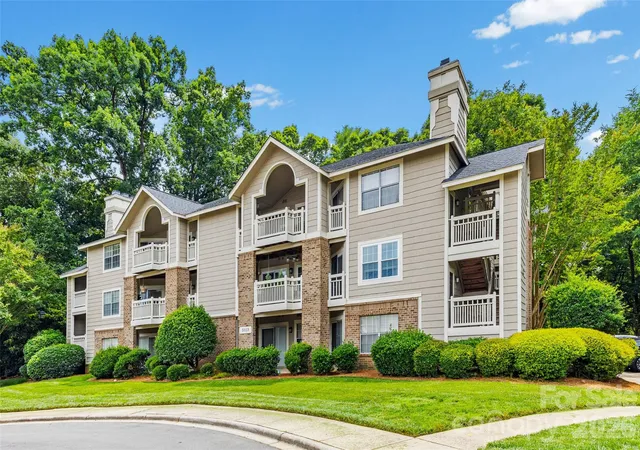
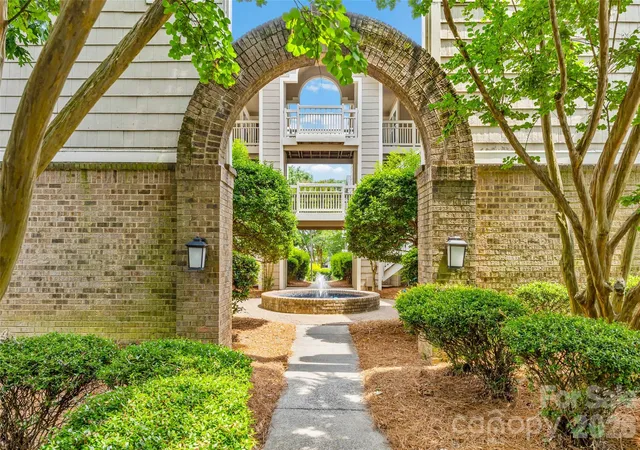
 Street View
5013 Sharon Rd
5013 Sharon Rd, Charlotte, NC 28210
Rate 5013 Sharon Rd

Stories
-

Units
11

Available Units For Sale
1

Unit Types
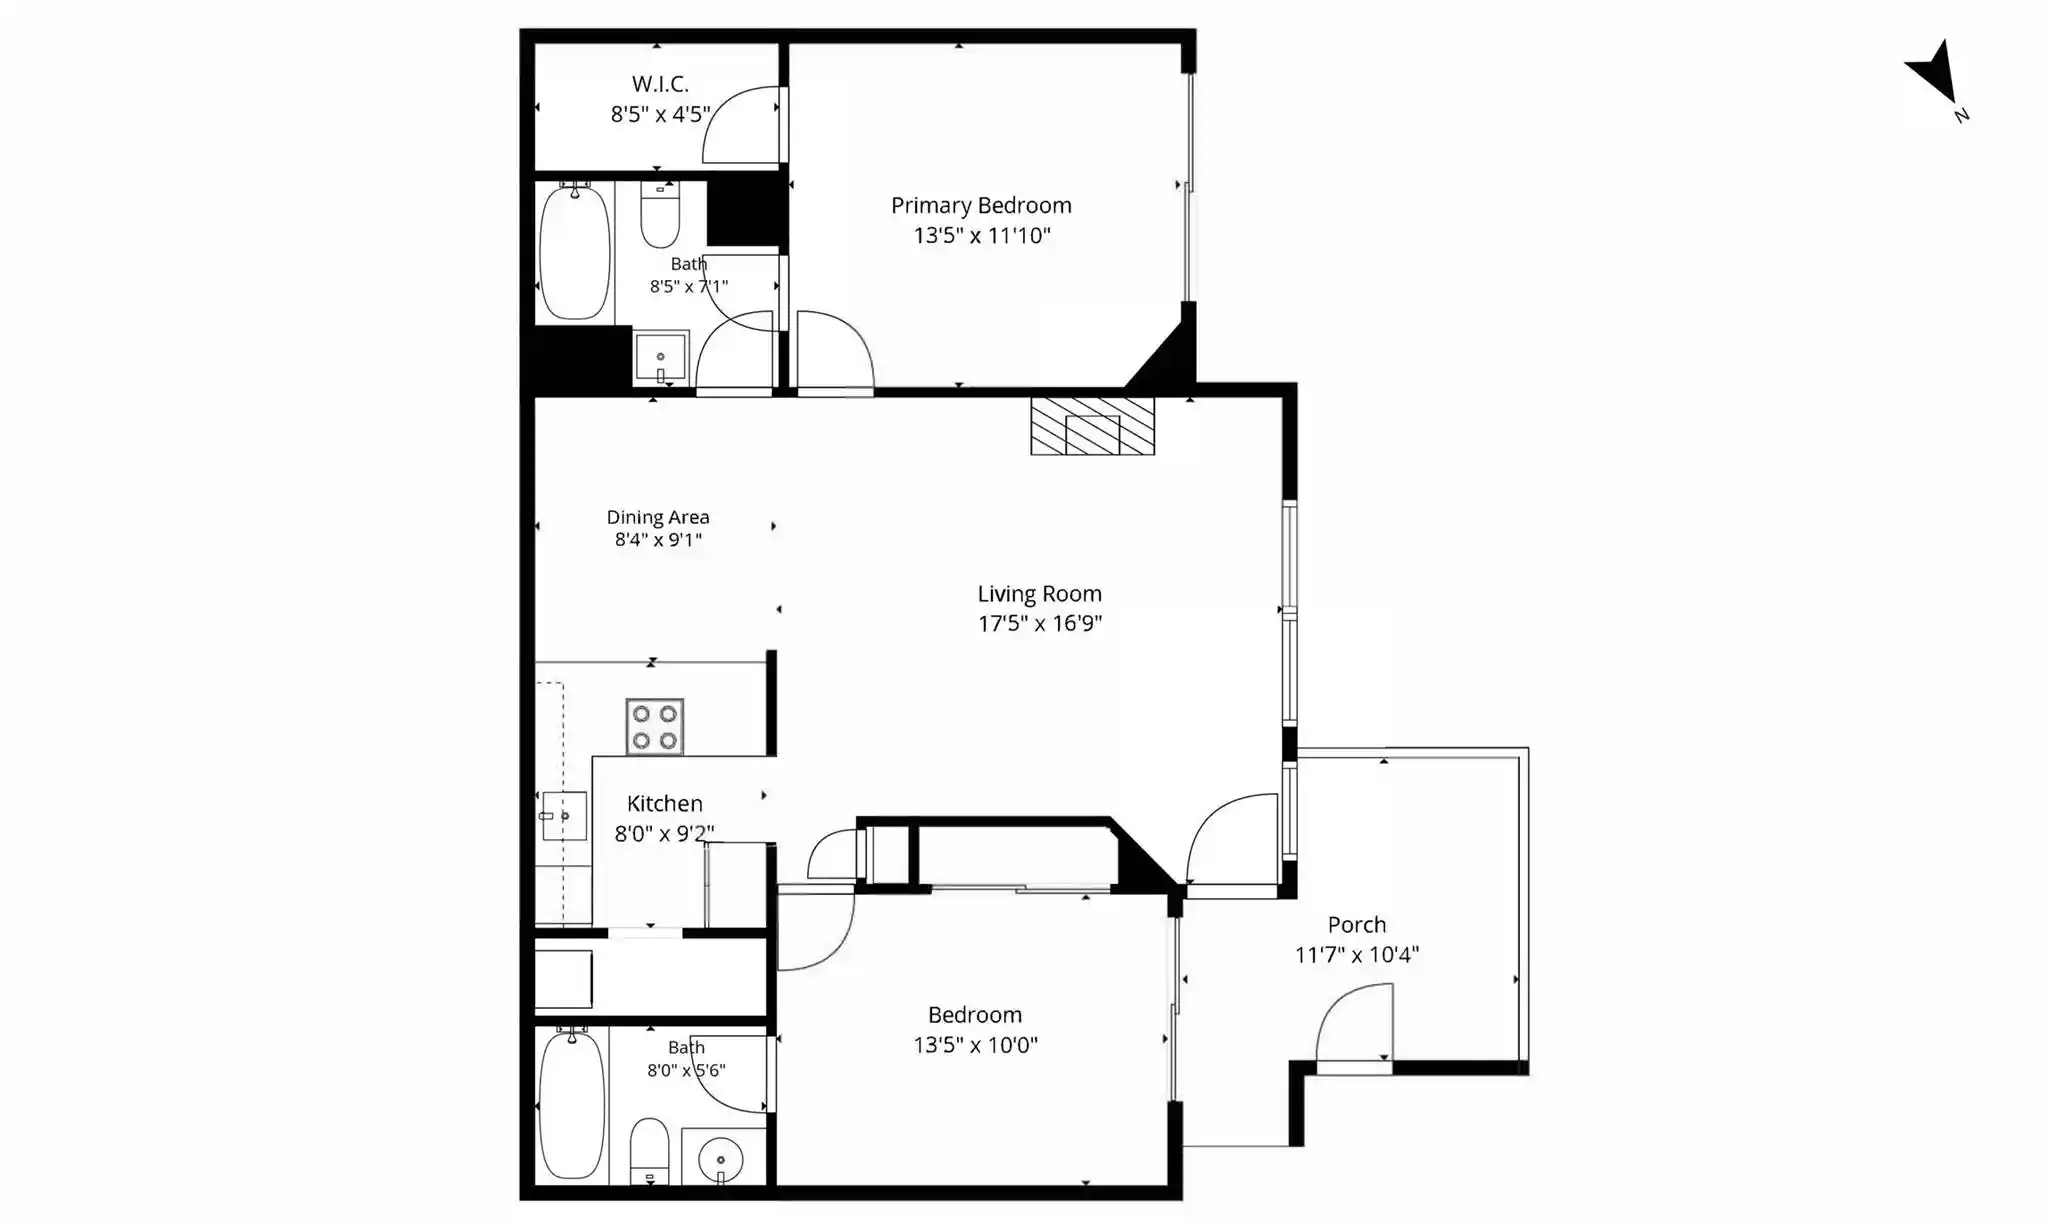
2bd

Built Year
1987

HOA Fees
$227-272.43/mo
About
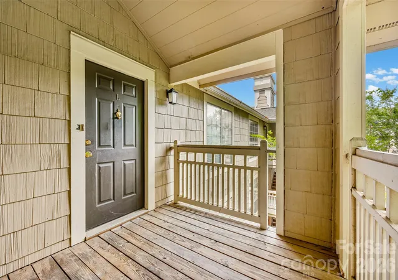
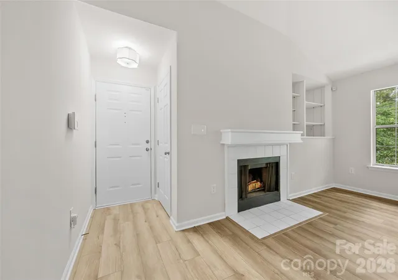
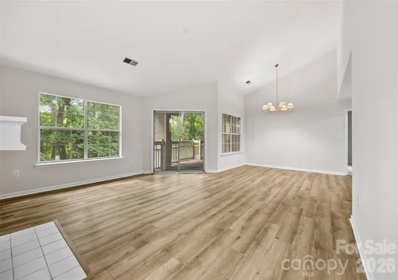
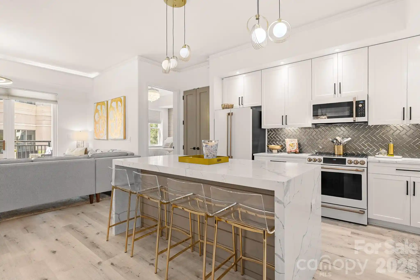
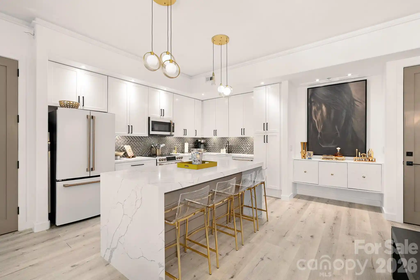
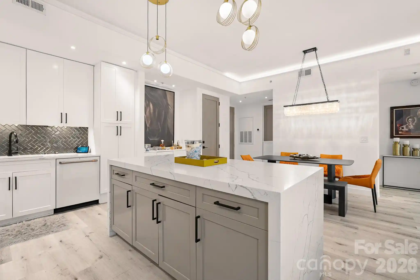
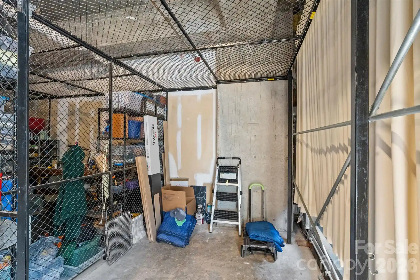
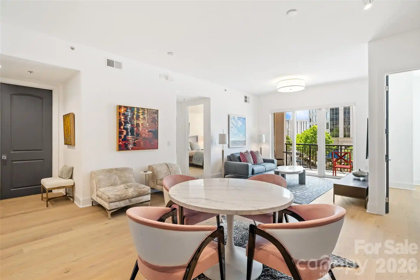
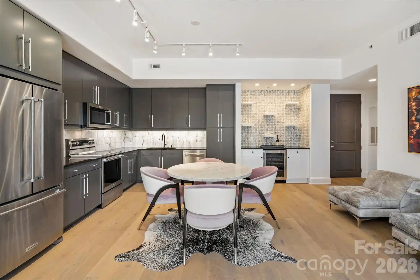
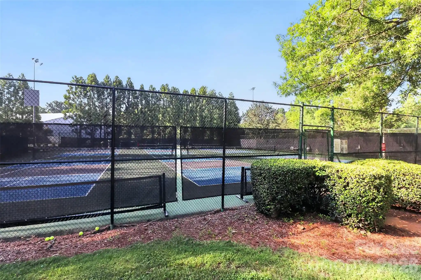
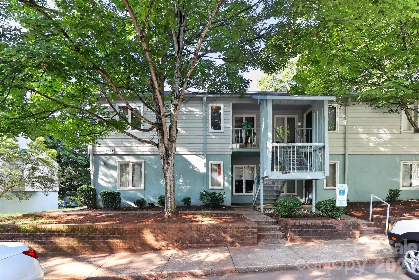
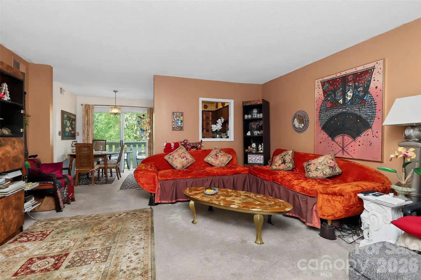
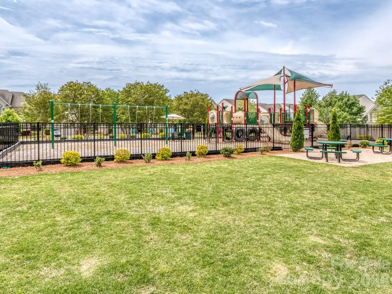
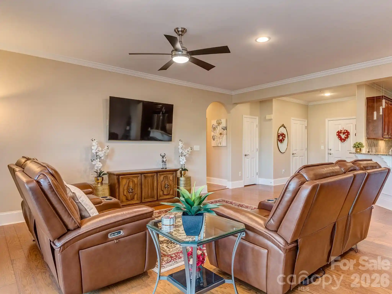
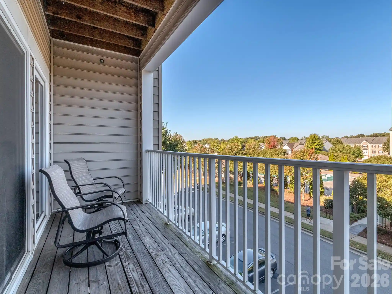
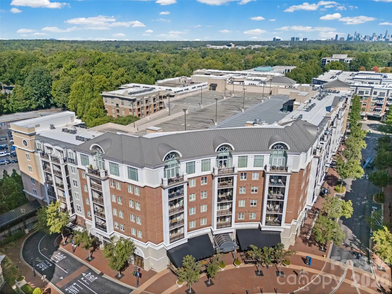
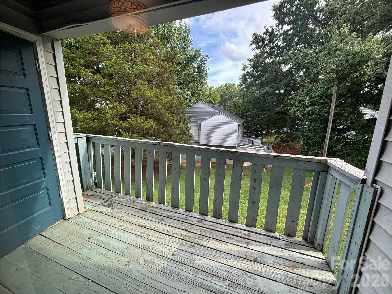
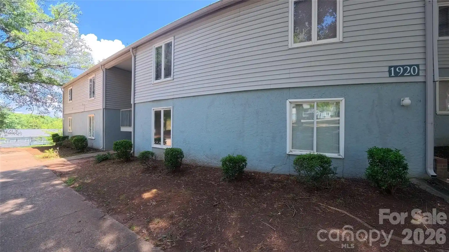
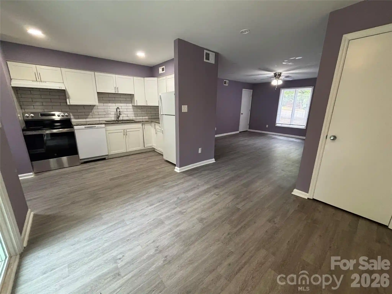
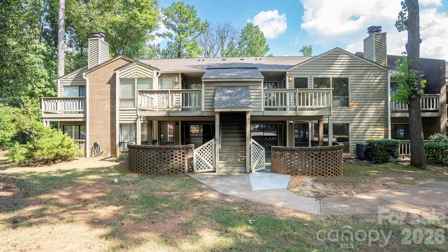
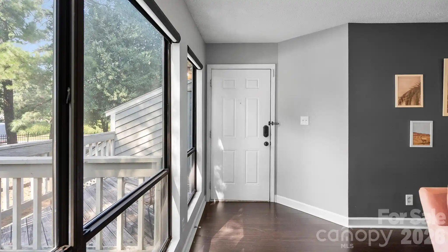
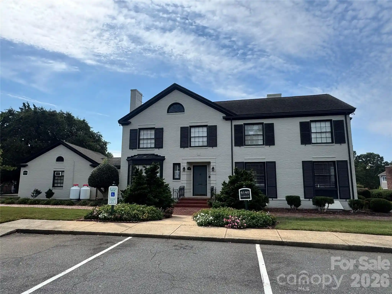
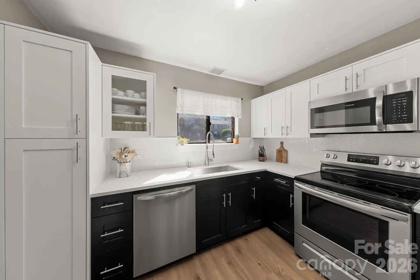
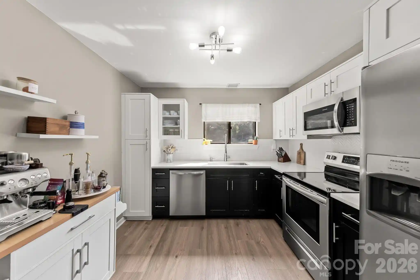
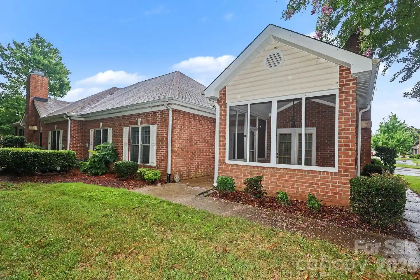
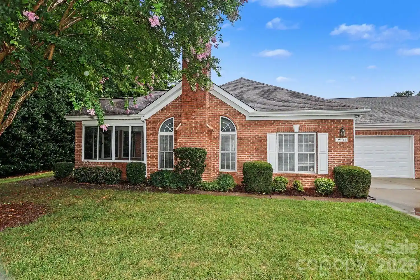
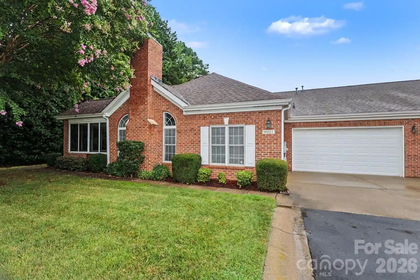
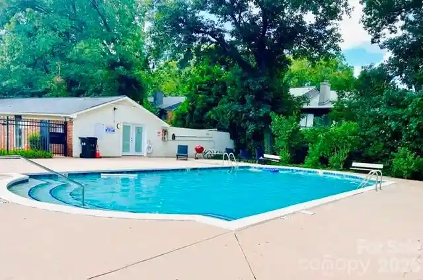
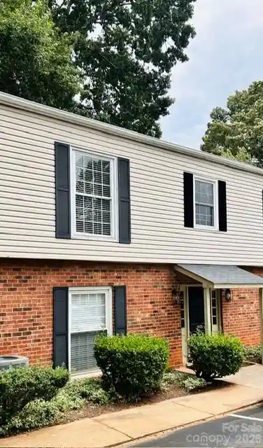
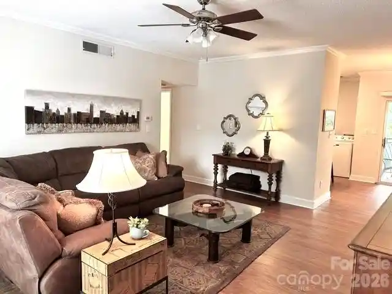
A low-rise condominium complex constructed in 1987 and set within Charlotte’s SouthPark neighborhood, this community groups stacked condo and townhouse-style units around landscaped courtyards and water features. Buildings are two to three stories tall and present traditional brick-and-siding facades with covered walkways, private entrances, and generous covered balconies or patios for many units. Interiors commonly feature open floorplans with vaulted ceilings, walk-in closets, split-bedroom layouts, garden tubs, and small breakfast bars adjacent to kitchens; many units have gas or wood-burning fireplaces and a mix of hardwood, tile, and LVP flooring from various renovations. Shared amenities center on leisure and low-maintenance living: an in-ground pool and pool house, lawn maintenance, exterior storage rooms, and on-site parking located close to unit entries. HOA structure generally covers exterior maintenance, water/sewer/trash and pest control in many units. The campus-style setting is highly walkable to SouthPark’s retail and dining nodes, with mature trees, fountains, and short pedestrian routes to Whole Foods, Phillips Place, movie theaters and upscale shopping, offering a suburban-urban blend favored by residents looking for convenience without high-rise density.
HOA Management
Cedar Management
HOA Fees
$272.43/ Monthly
Cedar Property Management
HOA Fees
$227/ Monthly
Disclaimer: Amenities are based on third-party information and may vary; buyers must independently verify all amenities, as information is deemed reliable but not guaranteed.
Available Units

Building Features
Interior
Interior Features
Breakfast Bar
Cable Prewire
Garden Tub
Open Floorplan
Split Bedroom
Vaulted Ceiling(s)
Walk In Closet(s)
Flooring
Carpet
Laminate
Tile
Vinyl
Wood
Heating
Central
Forced Air
Natural Gas
Cooling
Ceiling Fan(s)
Central Air
Appliances
Dishwasher
Disposal
Dryer
Electric Oven
Electric Range
Electric Water Heater
Exhaust Fan
Exhaust Hood
Gas Water Heater
Microwave
Plumbed For Ice Maker
Refrigerator
Self Cleaning Oven
Trash Compactor
Washer
Amenities & Parking
Other Features
Parking Features
Assigned
Parking Lot
Parking Space(s)
Shared Driveway
Exterior Amenities
In Ground Pool
Lawn Maintenance
Storage
Disclaimer: Unit Features may vary by unit; buyers must independently verify all features. Information is deemed reliable but not guaranteed
Nearby Buildings
- Home
- Homes For Sale
- North Carolina
- Charlotte
- 5013 Sharon Rd
Frequently Asked Questions
How many units are for sale at 5013 Sharon Rd?

How much does a condo at 5013 Sharon Rd cost?
What are the HOA fees at 5013 Sharon Rd?
What bedroom options are available in 5013 Sharon Rd?